
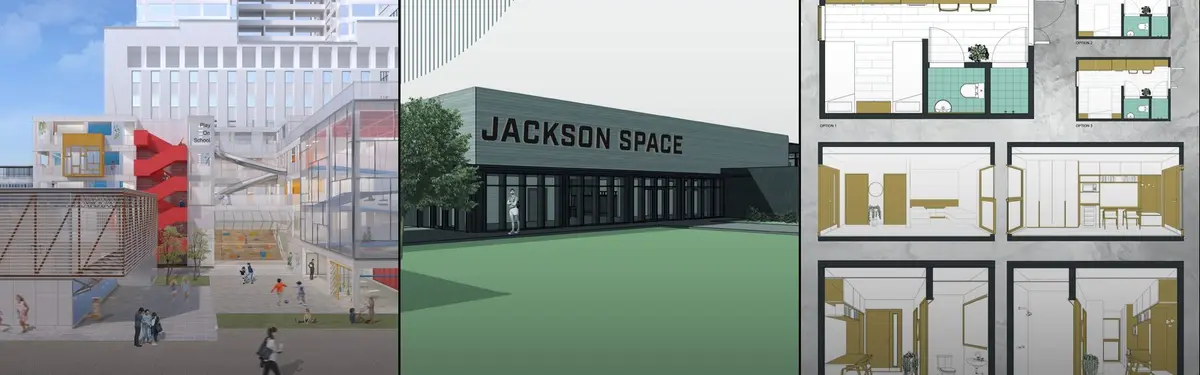


Space Planning
Planning and organizing interior and architectural spaces for function, flow, and human experience.

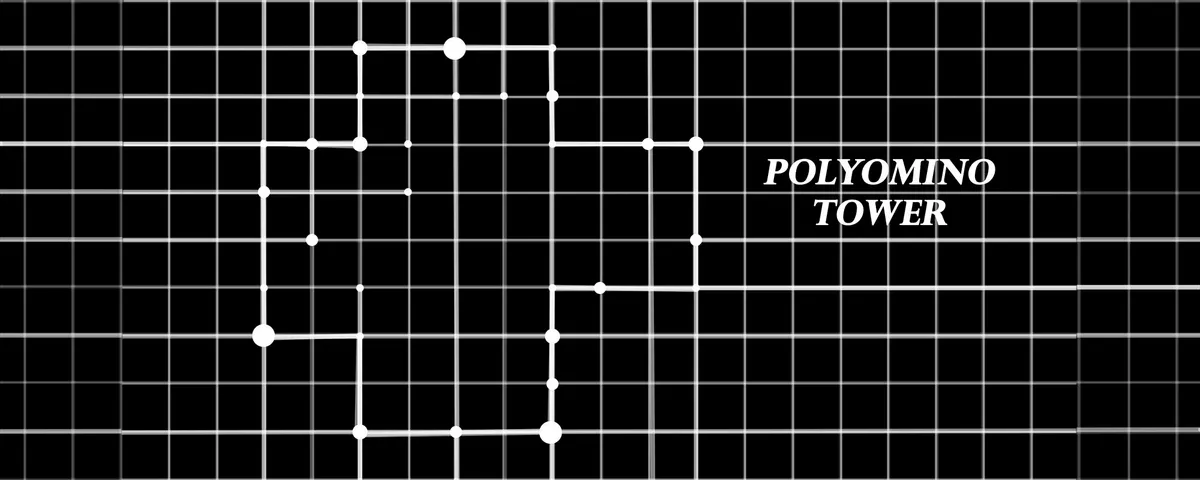
Polyomino tower
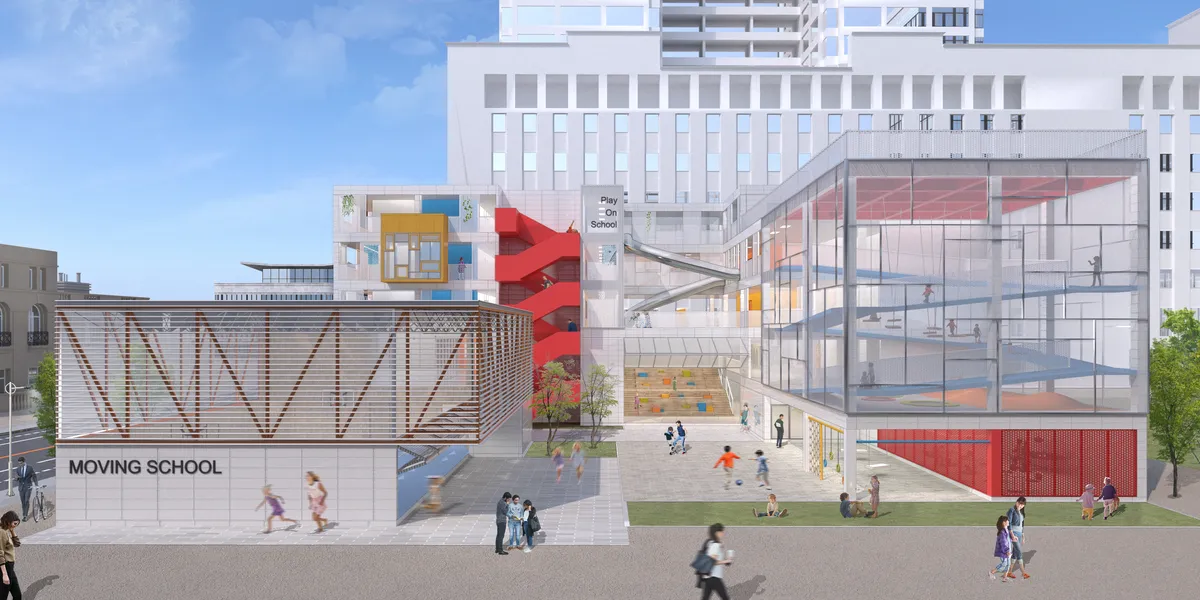
Polyomino tower is a project in which the main idea is that the object is built by modular cells on the principle of polyomino. Each floor is unique in its own way. Many public spaces that bring people together.



SpaceDNA Splits a Compact Coimbatore Plot into Interlocking Half-Levels Around a Folded Terracotta Stair
In Coimbatore, Splitscape Residence fits 245 m² onto a 114 m² plot by working in section, with half-levels, round nooks and a folded stair at its core.

Santos Arquitectura Uses a Single Services Box to Split an 81 m² Chihuahua Retail Unit into a Spin Studio
In a Chihuahua shopping plaza, one yellow services container separates lobby from cycling room and buffers both the noise and the darkness of a spin class.


Faria Akter - Portfolio - 2026
This portfolio showcases a selection of my academic completed throughout my undergraduate degree within the Department of Architecture at Southeast University. The projects demonstrate my passion for innovative, context-sensitive and sustainable designs that explore the relationship between people, places and the built environment. Each projects represents a step in my educational journey, highlighting the improvement of my layout techniques and innovative approach to architecture.



Ruth Uanzekin-Portfolio-2025
A collection of 3 projects completed for studio and competition briefs, ranging from retail to hospitality.





KINESIA
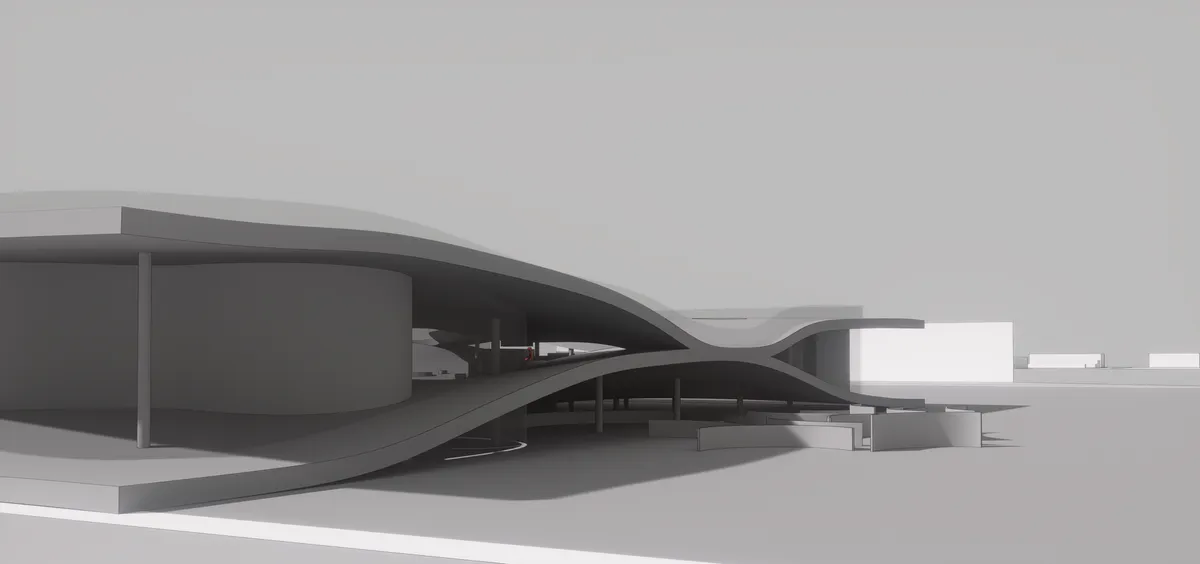
This project approaches the e-sports arena not as a structure divided by rigid boundaries, but as a continuous spatial system. The audience is not defined as passive; spectators can engage with the event from various points and in multiple ways. The architecture avoids imposed direction, allowing users to construct their own spatial experience.

Harika bir proje …tebrik ediyorum
Tebrikler çok iyi

Very well done.. keep going up
Casa De Albergue
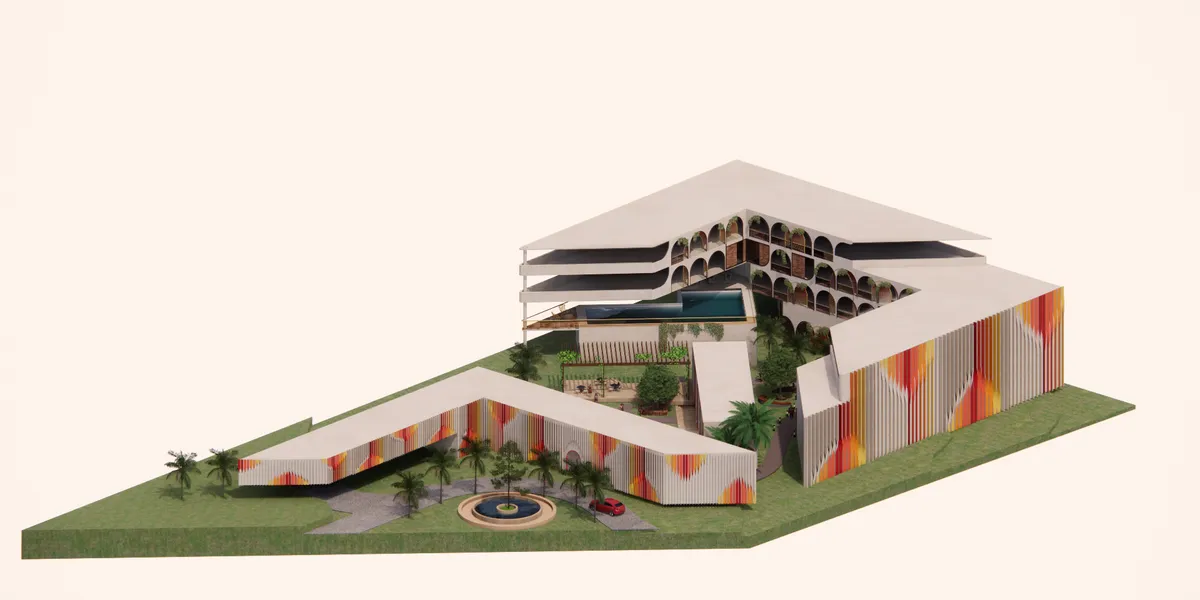
Casa de Albergue boutique hostel is created with an intent for long-term living and working areas, prioritizing harmony of living space and working areas while Ensuring adaptable architecture for extended stays, offering comfort and convenience at a fair price. It is designed for a new generation of tourists, considering privacy, engagement, open and closed

Stone Experience Center, MM Galleri at Indonesia Design District
Most experience centers focus on showcasing products, yet rarely deliver true experience. MM Galleri redefines this by creating an ecosystem of activities where natural stone is lived, not just seen. Designed with CNS Designworks, the space integrates dynamic events, immersive sequences, and innovative marble applications. More than a showroom, MM Galleri is a platform where material, technology, and human experience come together.



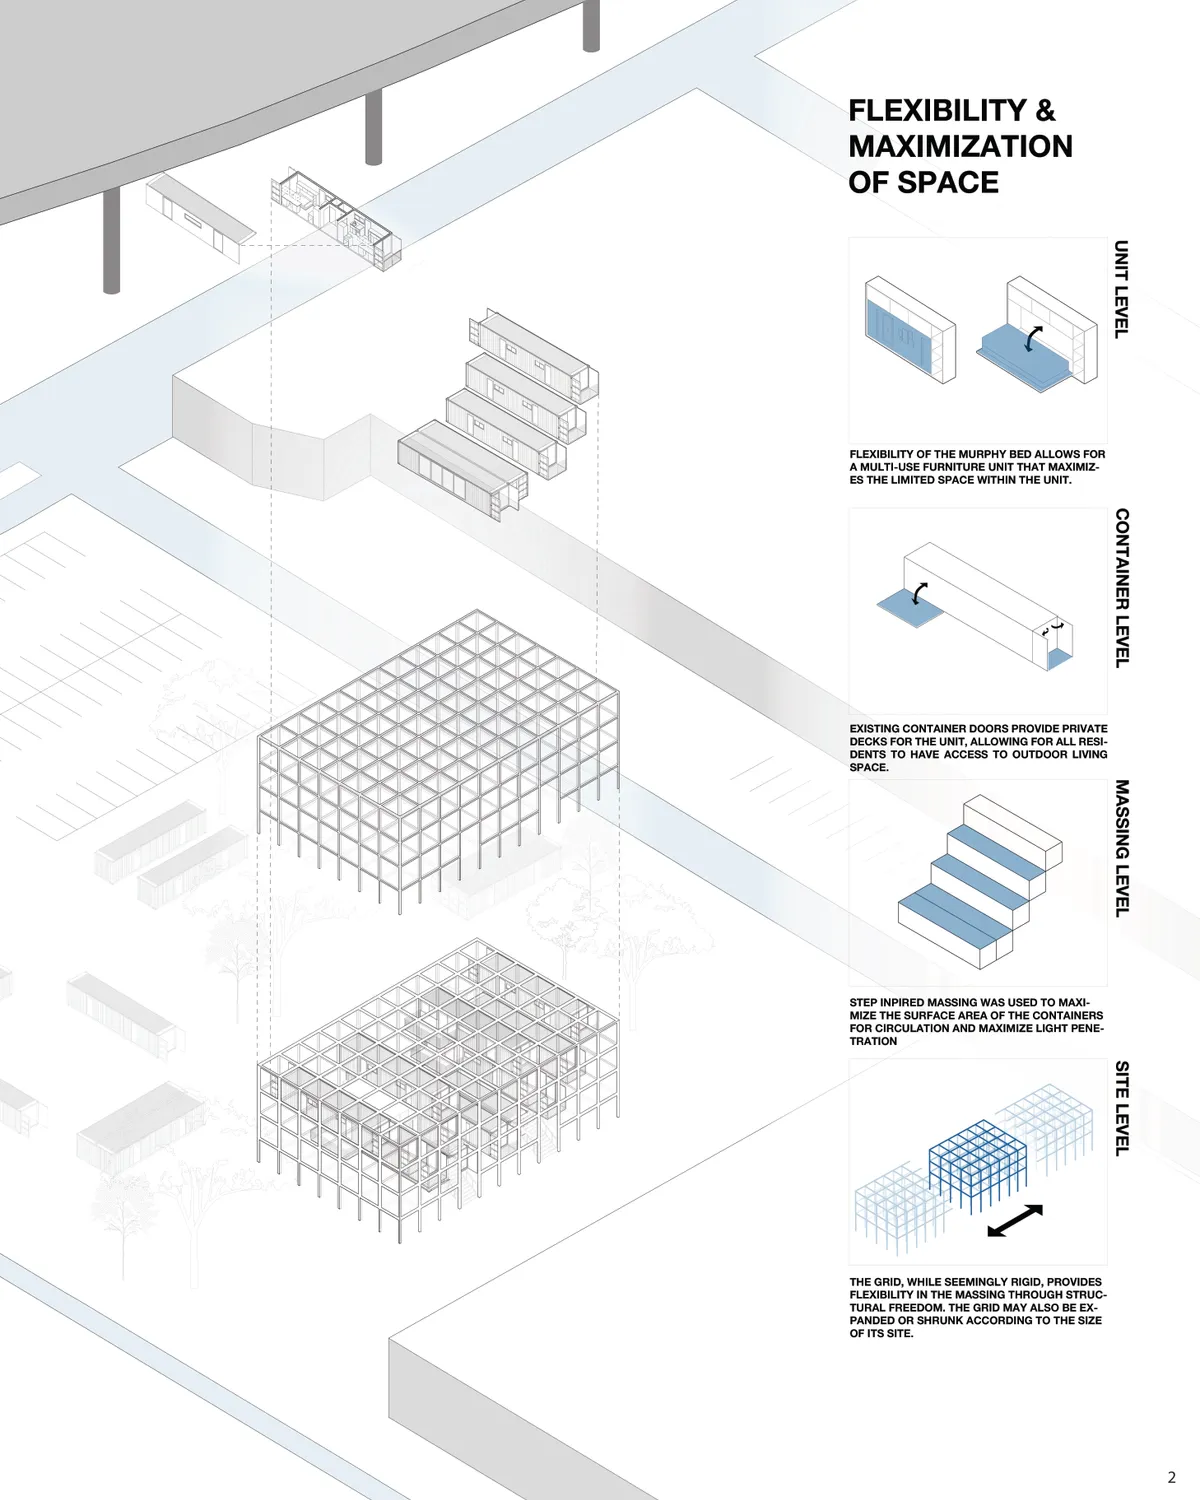
FLEXIBLE MODULARITY
Addressing San Francisco's housing crisis by proposing 22 modular studio units of student housing constructed with container

Architecture Portfolio | William Tian, Rhode Island School of Design, Bachelor of Architecture 2027
Selected works, presenting projects in housing, enclosure, and furniture design developed through an iterative design process.


Undergraduate Portfolio - Jerin Shibu Varghese
I am an undergraduate architecture student entering my fifth year. This portfolio presents a selection of my academic and design works.


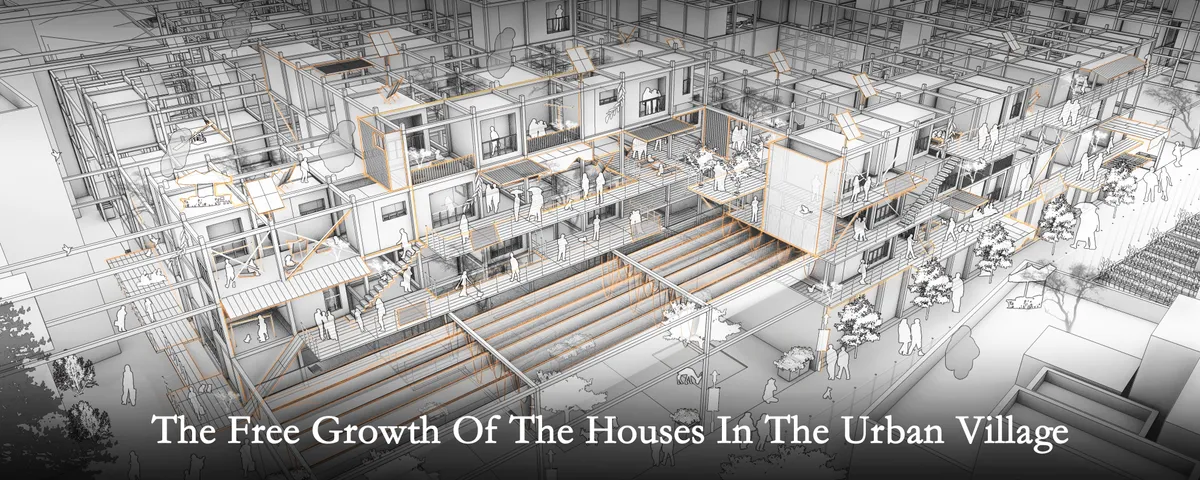
The free growth of the houses in the urban village
The base is located in the city village of Shenzhen, hoping to explore a kind of residential mode which is from the city village but superior to it. It is expected that the living mode will grow freely in the mode of city village, with more space vitality, and activate the surrounding environment at the same time.


A Single Rail Defines YEARLY PLAN's Shanghai Home
SHISUO design office turns an irregular 226 sqm Shanghai site into a fashion showroom choreographed entirely around one continuous hanging rail.




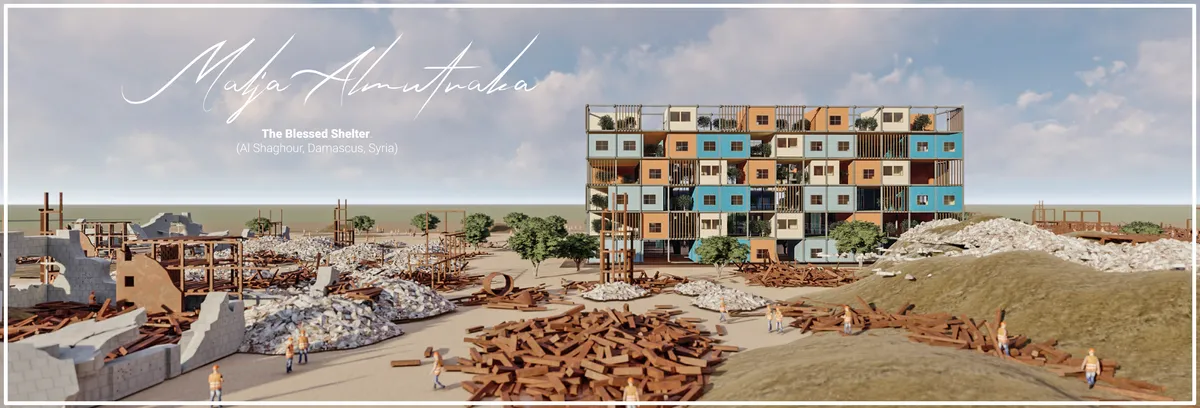
Malja Almubaraka (The Blessed Shelter)
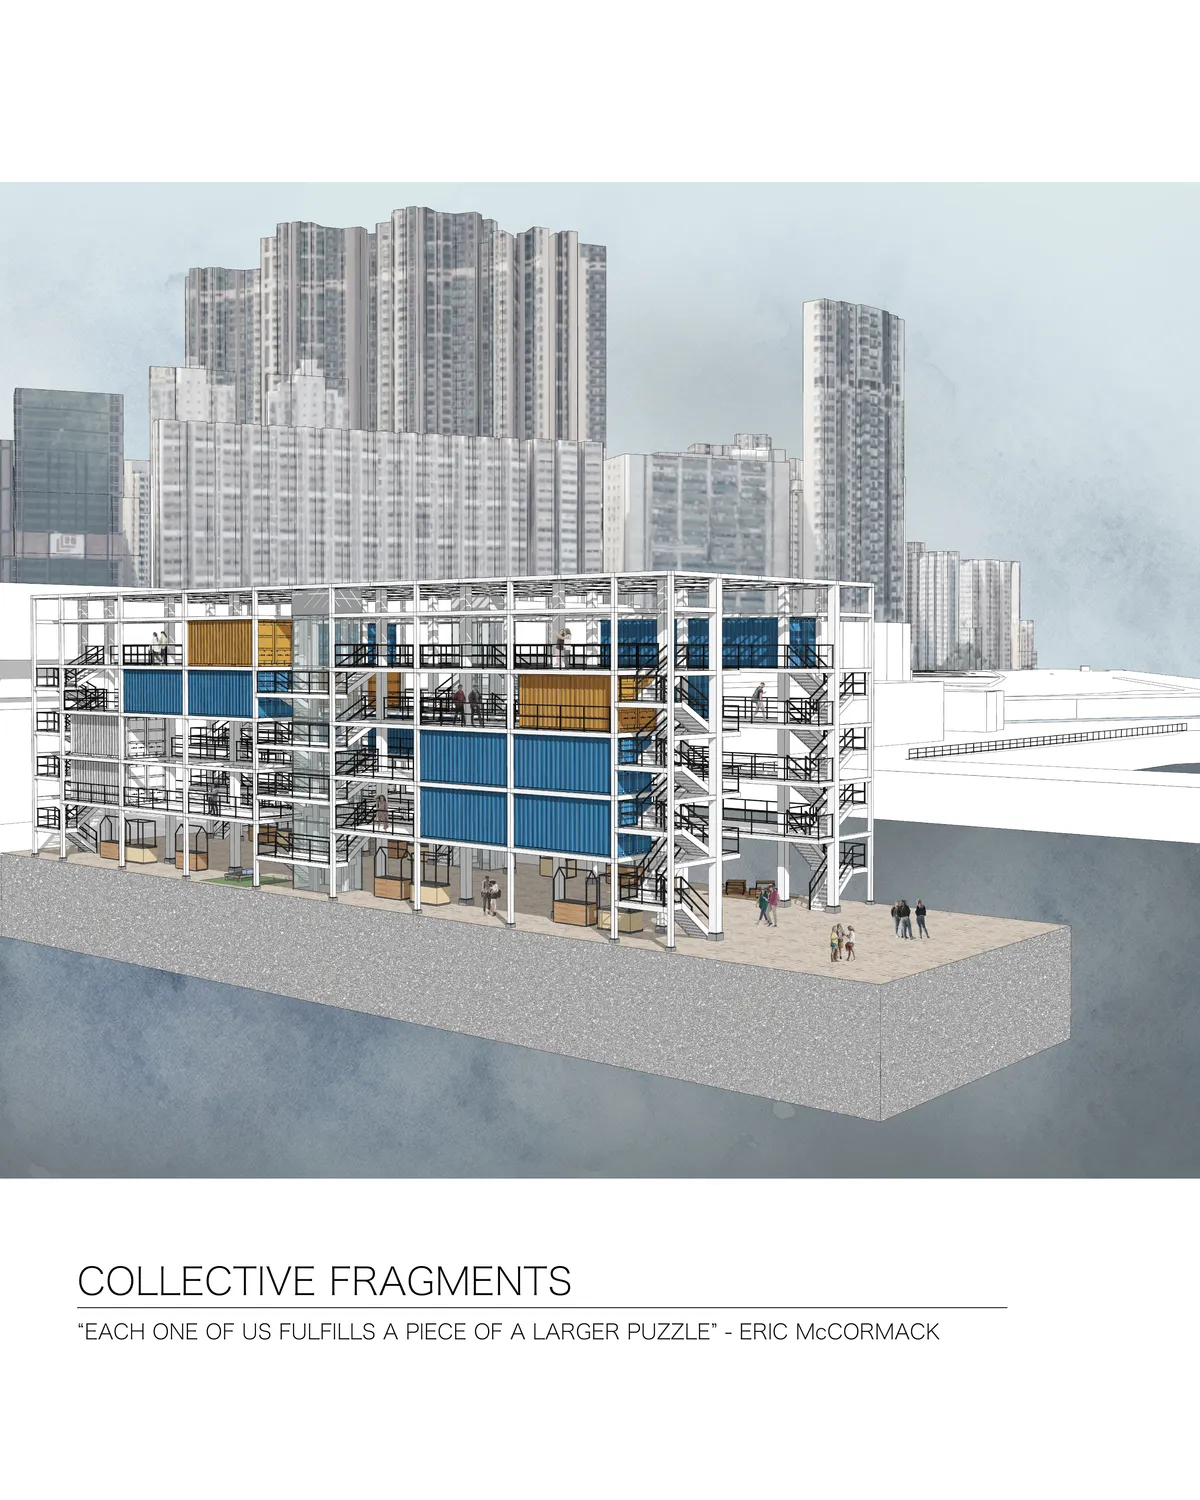
The condition of Syria and its habitats has been severe post the destructive war and has left them with no place to live. Therefore, we are proposing plug-in micro housing for their resettlement.This approach will help the survivors with a place to live, also allowing them to alter it as per their requirements.

Awesome

Awesome

Awesome

the Plug-in House
A fresh new design that utilises condensed urban areas in a smart way. This lego-like House shows the future living style: fun, relaxing, efficient, and flexible. A plug-in system allows occupants to design, customize, and set up by their needs and assemble each unit into the whole building.




Wow amazing
Thanks
Great work
Nice