

Sports Architecture
Architectural design of sports facilities, stadiums, training centers, and recreational spaces.



UnIATA '25
The finest graduation projects from around the globe


Архитектурно-дизайнерское решение центра развития киберспорта
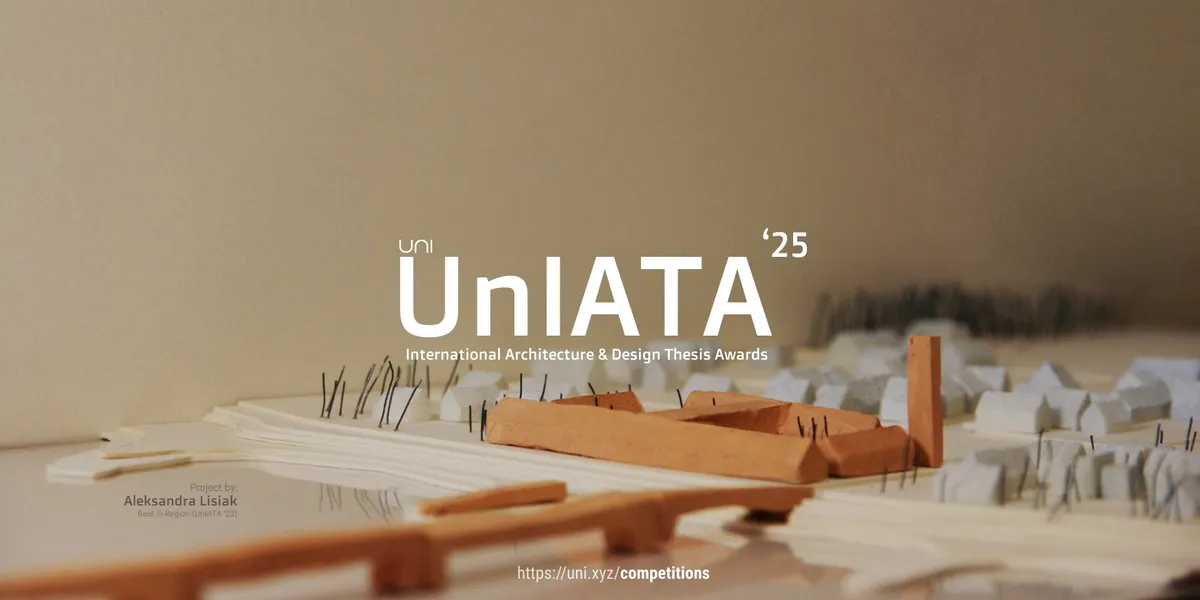
Project of the Cybernesis e-sports development center at o. Russian offers an architectural and design solution that combines training, educational, research, residential and public spaces that contribute to changing the perception of e-sports, the formation of a professional community and the development of related technologies.


Giannone Petricone Associates Wraps North Toronto's Oldest House in a Veil of Curved Glass
In Toronto, an 1828 Regency Cottage regains its formal symmetry while an undulating glass addition, built for a glass-trade client, reshapes the garden.

DARE – Design Arena + Research Wraps a 30-Year-Old Bangkok House in Curved Screens to Face a New Road
A three-decade-old suburban Bangkok home turns its back on a new public road, trading exposure for curved screens, a pond and a double-height core.


SENAC São Paulo and Estudio Guto Requena Wrap a 119 m² Lounge for Lingering in Red Fabric and Oval Light
A temporary São Paulo interior where a U-shaped sofa, stretched-fabric walls and oval lights turn 119 m² into a room built for staying and talking.

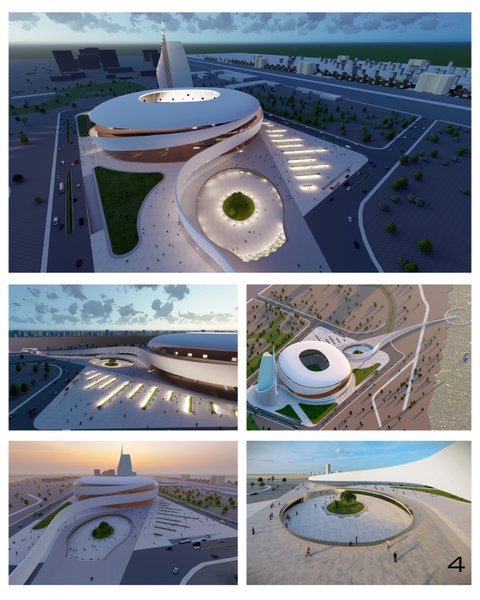
Valle Cornejo Arquitectos Crowns Concepción's 1962 Collao Stadium with a Continuous Ring of Steel and Membrane
In Concepción, Chile, Valle Cornejo reworks the 1962 Collao bowl with a continuous cantilevered steel roof, a panel facade and a new civic forecourt.

UnIADA '26
The Global Benchmark for Architecture Dissertation Awards

BVA and GVAA Give a Santiago Amateur Football Club Cantilevered Grandstands with Changing Rooms Tucked Beneath
In Quinta Normal, Chile, steel truss canopies and stepped concrete stands turn a bare amateur field into a dignified neighbourhood stadium.

Estudio ABS Builds BENJA House in Argentina Around a Spiral Stair, a Concrete Shell and Walls of Glass
In Argentina, a 270 m² house by Estudio ABS lets one formal-structural move, a concrete shell around a spiral stair, organise the whole plan.


The Cathedral of Movement
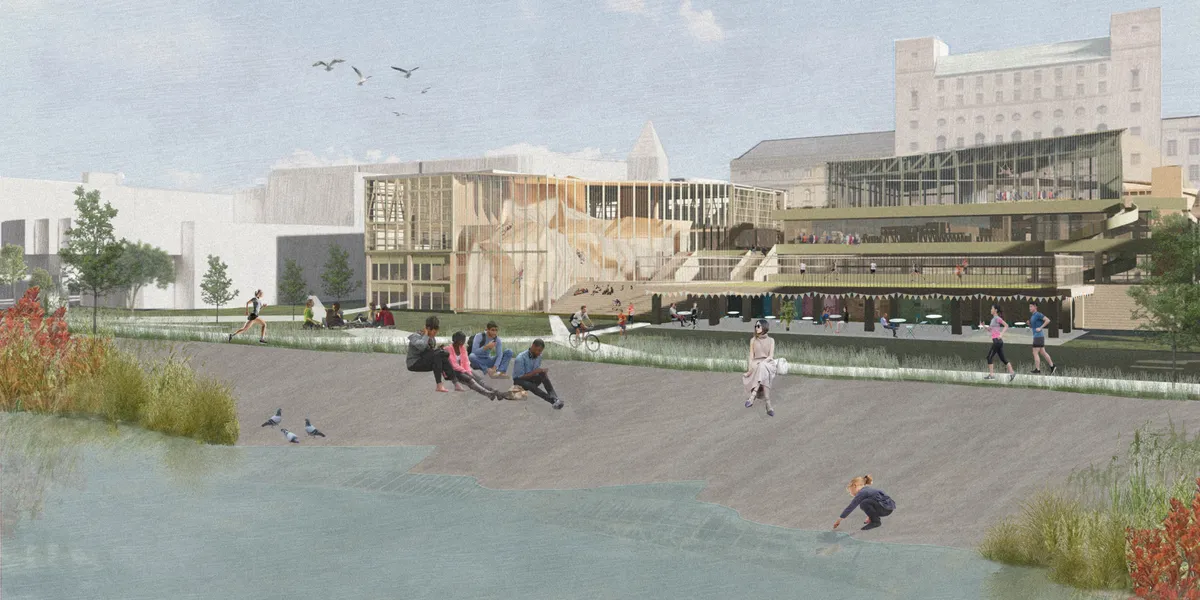
The Cathedral of Movement is an urban injection for the banking district of the City of London allowing users to experience an alternative rhythm, contrary to the intense rhythm of their everydayness. Multipurpose movement and sports centre is the regeneration to the old abandoned brutalist office building which faces flooding problems proposing big south-

Stunning projekt!

Amazing concept and visuals! Best of luck, Aleks!!

Love the scheme!

Kalpa : Designing for the Afterlife of Olympic Events
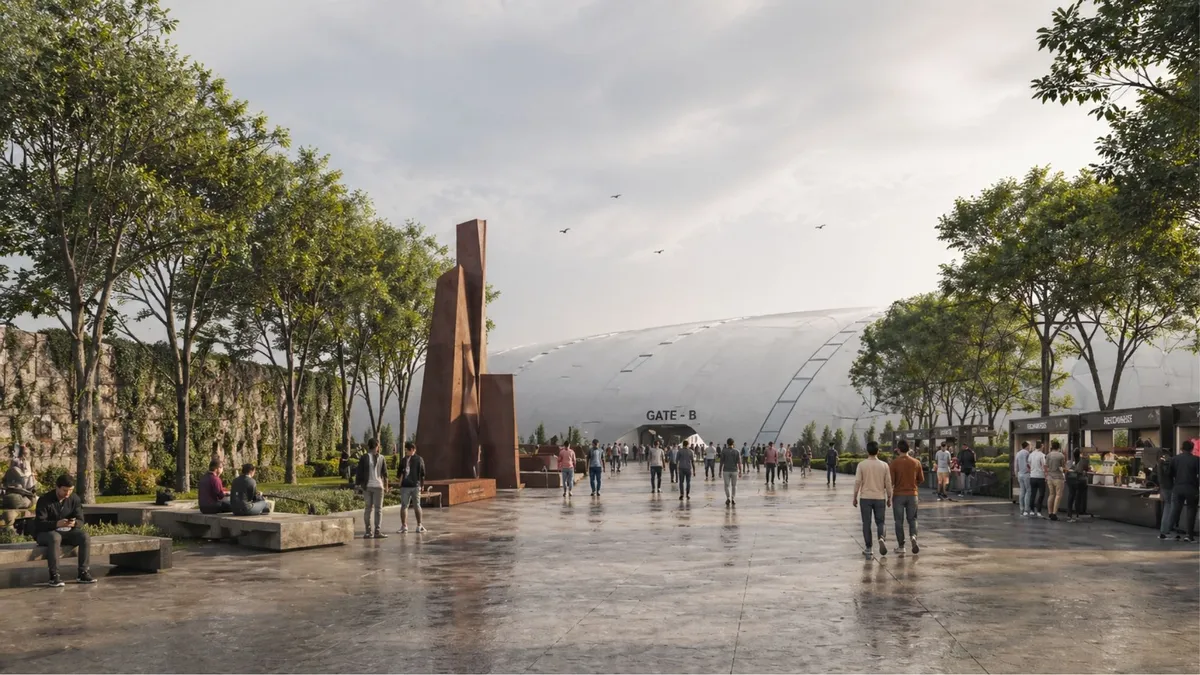

Excellent research & a great design idea. Loved the work! :)

Connect: A Kit-of-Parts Playground Built by the Children Who Use It
A modular system of poles, ropes, and reclaimed materials turns refugee camp play into an act of collective construction and spatial learning.

In One, Many, In Many, One: A Shipping Container Becomes a Modular Play System
A travelling container carries lightweight play volumes into refugee settlements, then stays behind as a community anchor.


Reconstituted Play: A Modular Kit That Lets Refugee Children Build Their Own Playground
Triangular masses, recycled inner tubes, and ropes form an open-ended spatial vocabulary that children rearrange to create their own play landscapes.

Cylinder Park: Turning Surplus Buckets into a Modular Play System for Refugee Camps
A shortlisted entry in Re-imagining Play 2020, Cylinder Park extracts architectural potential from discarded plastic buckets to build adaptable playgrounds


Kids Need Fun + Play: A Bamboo Kit of Parts That Lets Children Write Their Own Playground
Olivia Webb's shortlisted entry builds play from a repeatable 2 x 2 x 2 metre bamboo cube that climbs, shelters, plants and gathers as sites demand.

Play: Fragments of Their World: Remembered Architecture Rebuilt as a Modular Playground for Refugee Camps
Tom Gardner abstracts domes, arches and towers from the homelands of displaced families into a kit of child-scaled play parts for camp settlements.


Hi UNIATA '26 Organizers, could you please let me know if the shortlisted results have been announced?
Hi Katrina, thanks for reaching out and for taking part in UnIATA '26! Yes, the shortlist was announced on 27 July. You can view all shortlisted entries on the competition page, and you can always check the current status of your own submission from your entries dashboard. The jury evaluation stage is now underway and runs through early September, with the final results scheduled for 7 September. Public voting is also open until 4 September, so feel free to share your project and gather support in the meantime. Wishing you the very best of luck!
I love the energy of this competition!