
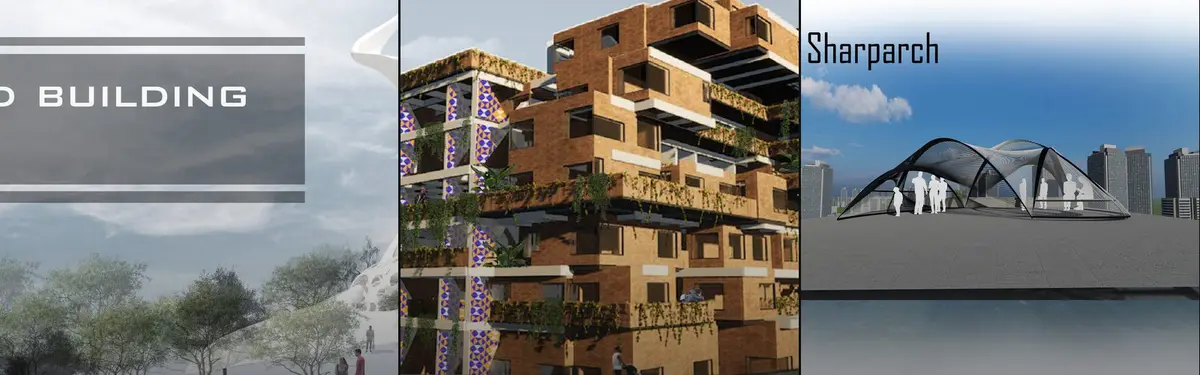
Steel Structure
Steel as a structural and expressive material in architecture and design.





DreamScape
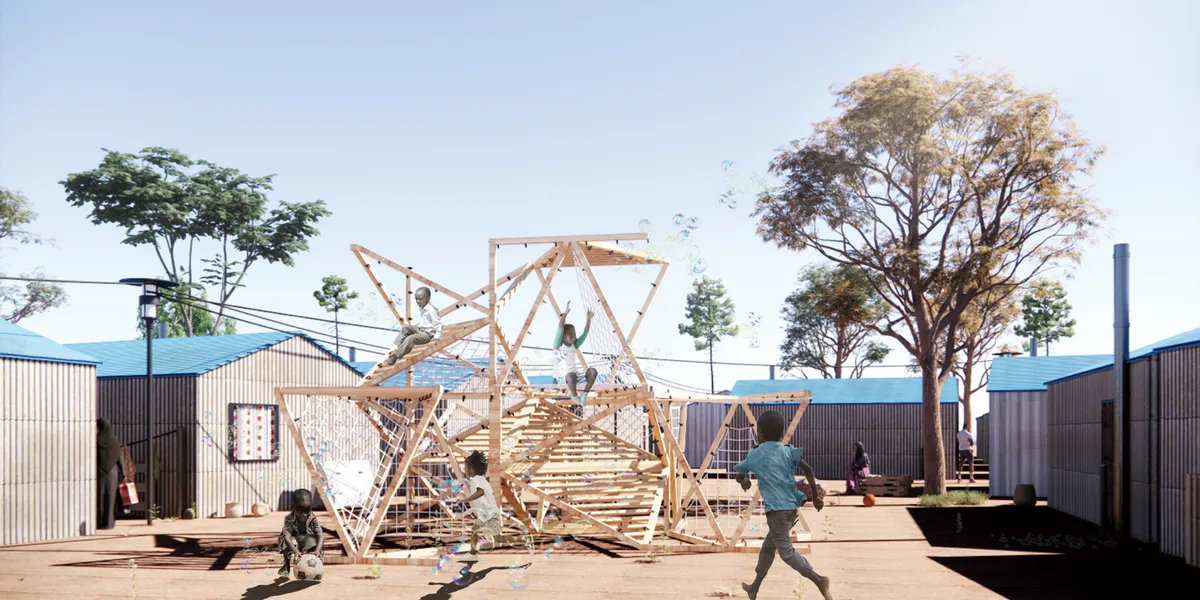
"Building Hope, Crafting Dreams: Children's Modular Playground of Possibilities"


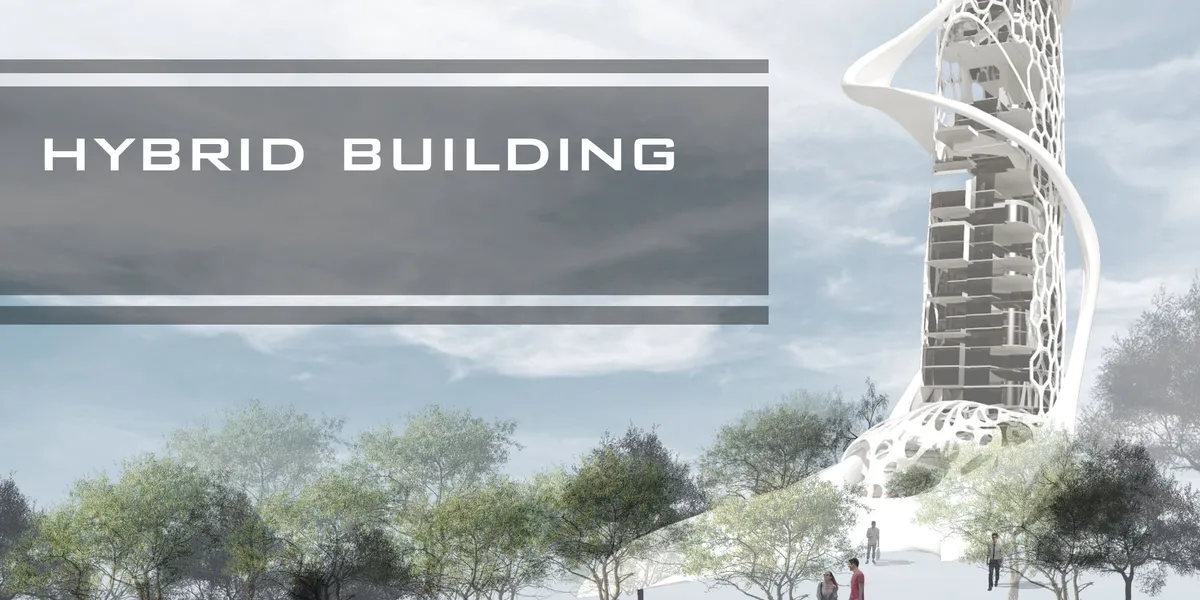




Alto Arquitectura Suspends a Steel-Framed Glass Pavilion Over the Colombian Highlands
A 3,600-square-meter prefabricated residence near Guasca channels panoramic Andean views through cantilevered volumes and exposed diagonal bracing.


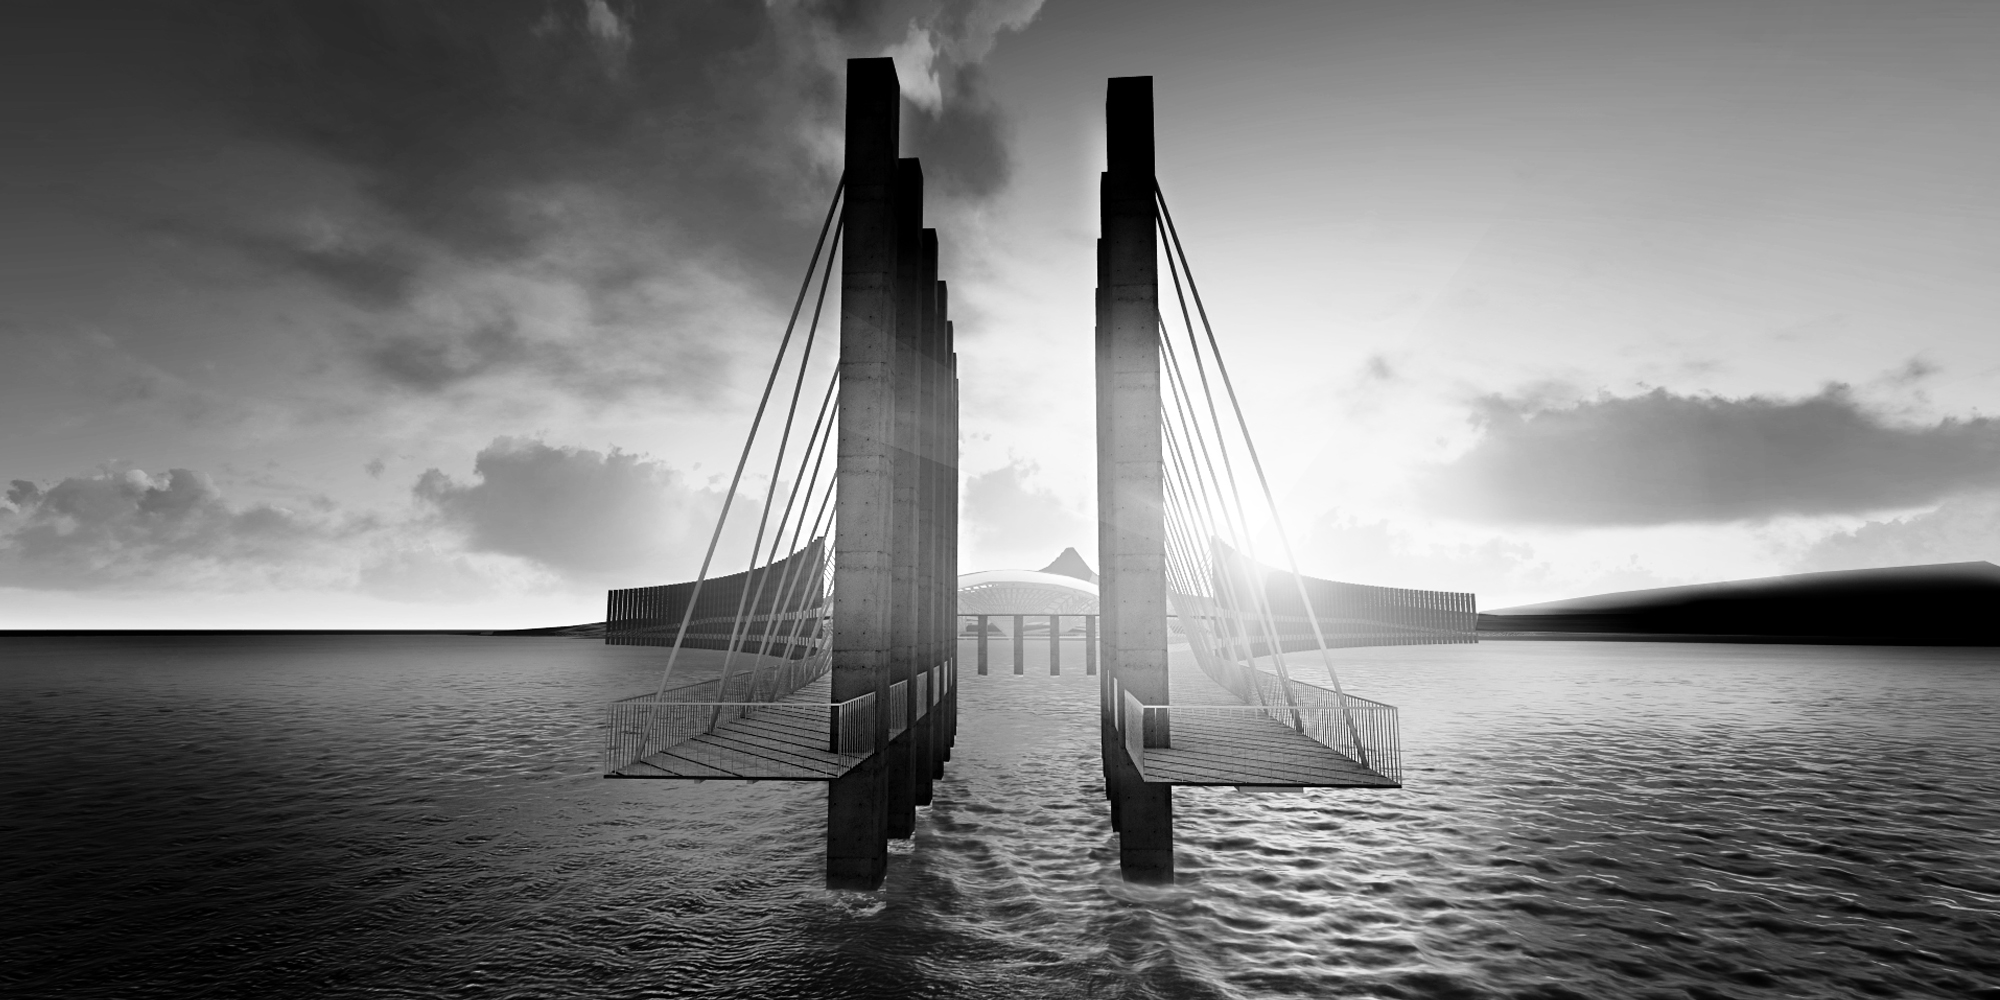
The City Link
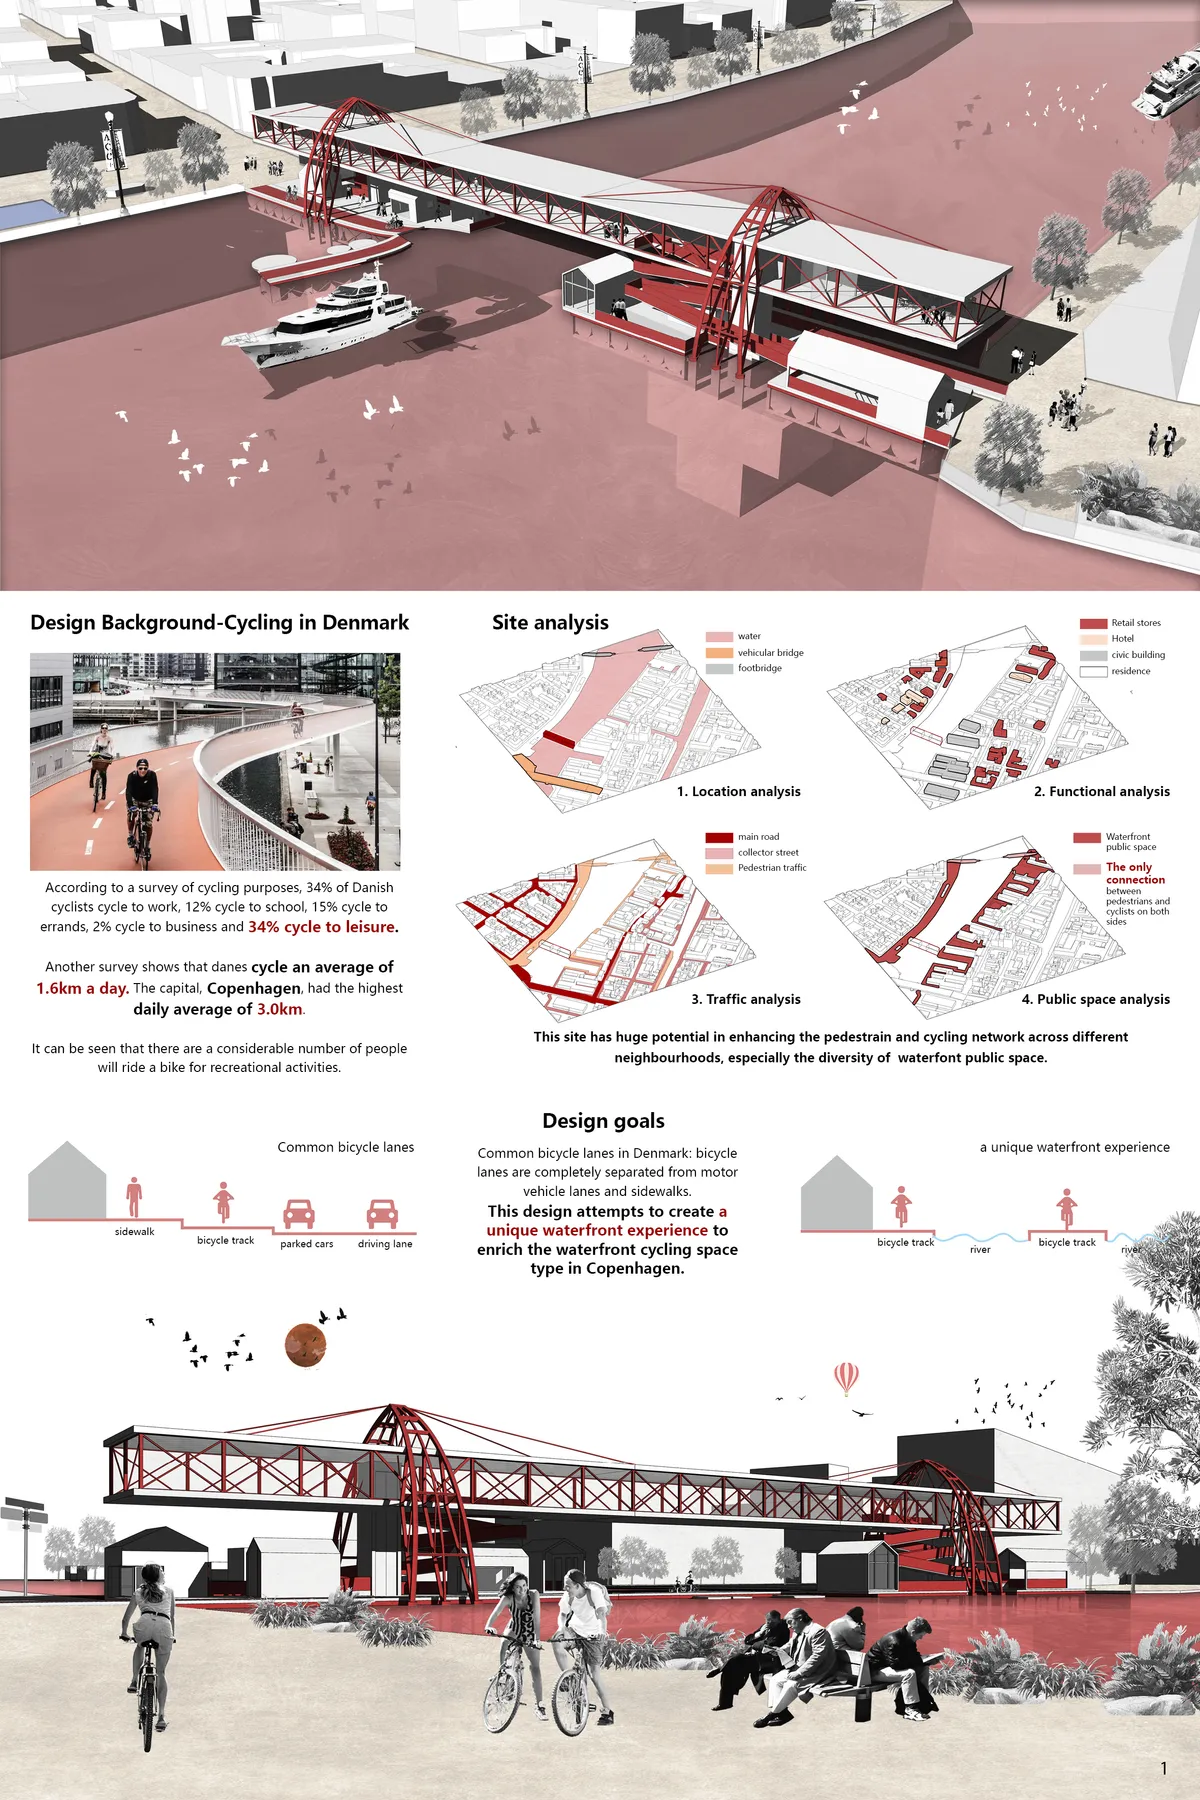
This proposal is trying to creating a unique waterfront cycling and walking experience. The bottom part is designed to extreme water-enjoyable-space with floating landscape. While the upper part is a skywalk with many recreational function, as well as a ViewPoint with unique scene, of whi



The SUMMIT, The ORIGIN
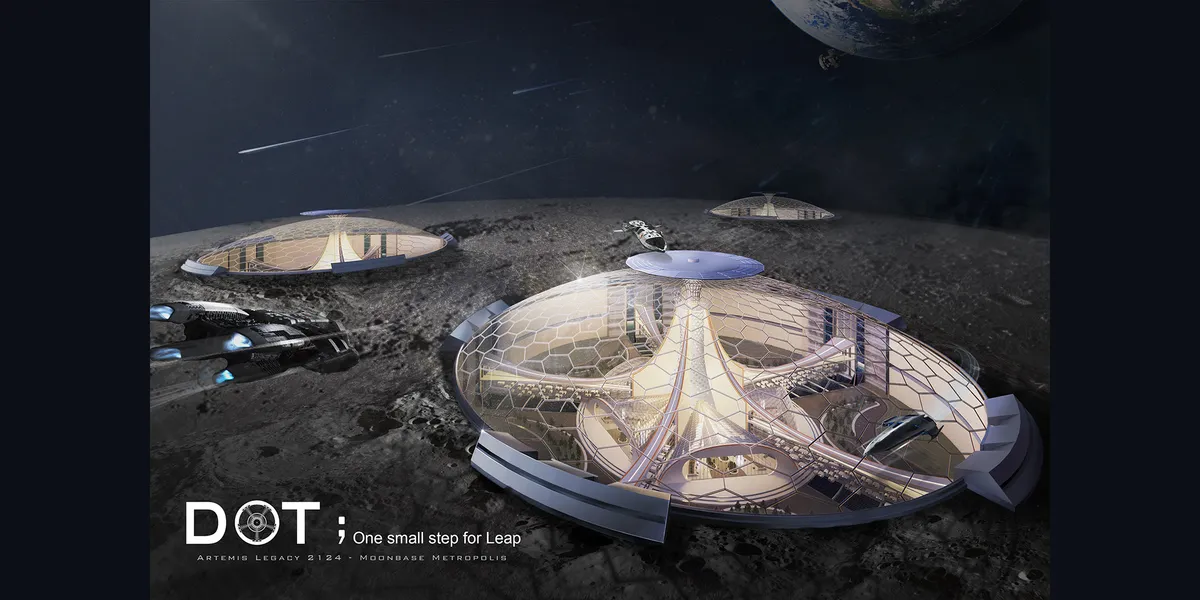
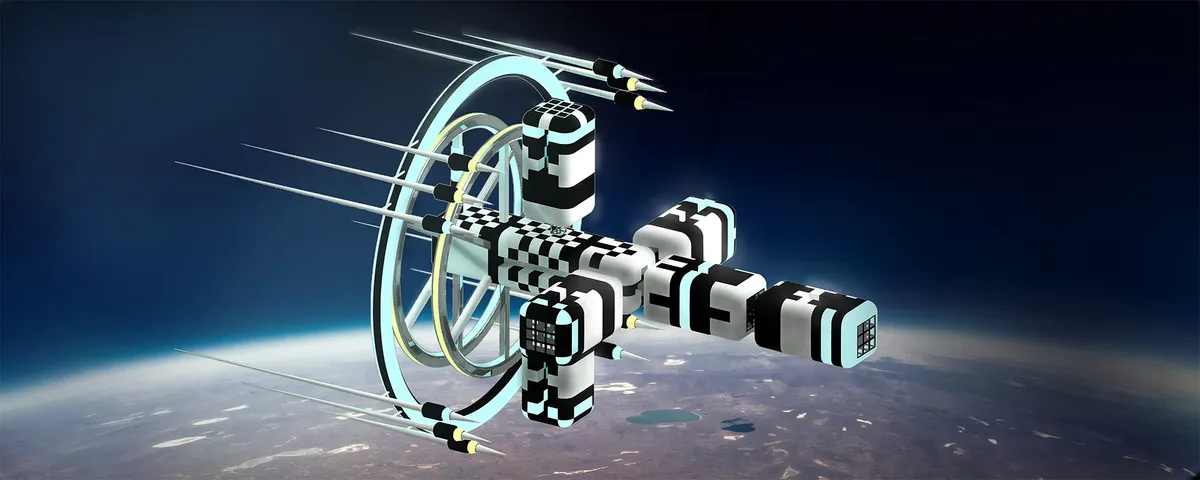
Modular Space Station empowered by Quantum Computing and Nuclear Fusion

Container Skyscaper at Dharavi, Mumbai
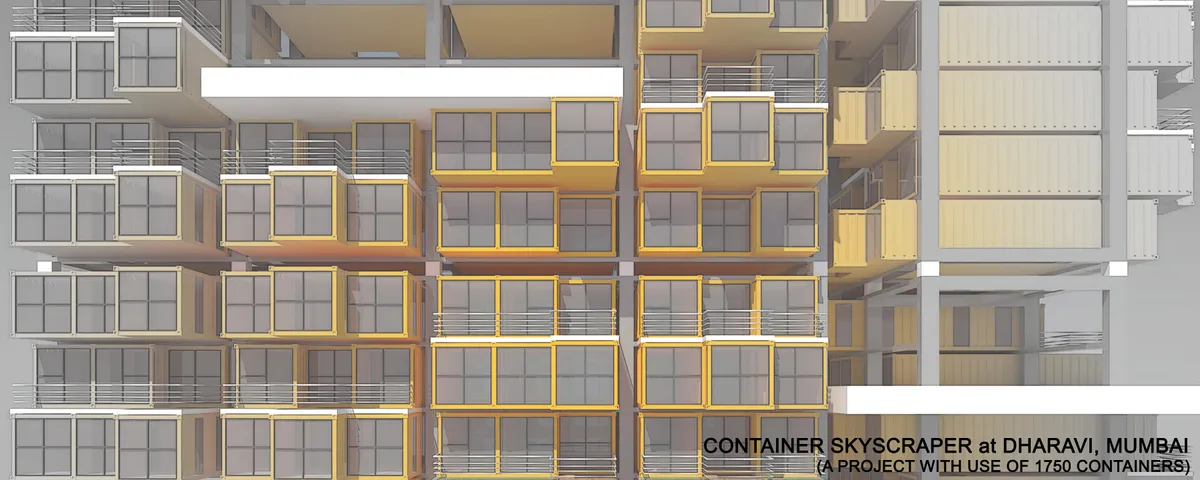
The Design is seeking to explore and investigate the possibility of a relatively adequate temporary housing solution for dwellers of the densely populated Dharavi, area ? a city within a city. The design or concept should be one that is inspirational and of high quality tall construction using used-shipping containers as building modules.

Dreiklanghof - vernacular ensemble new interpreted
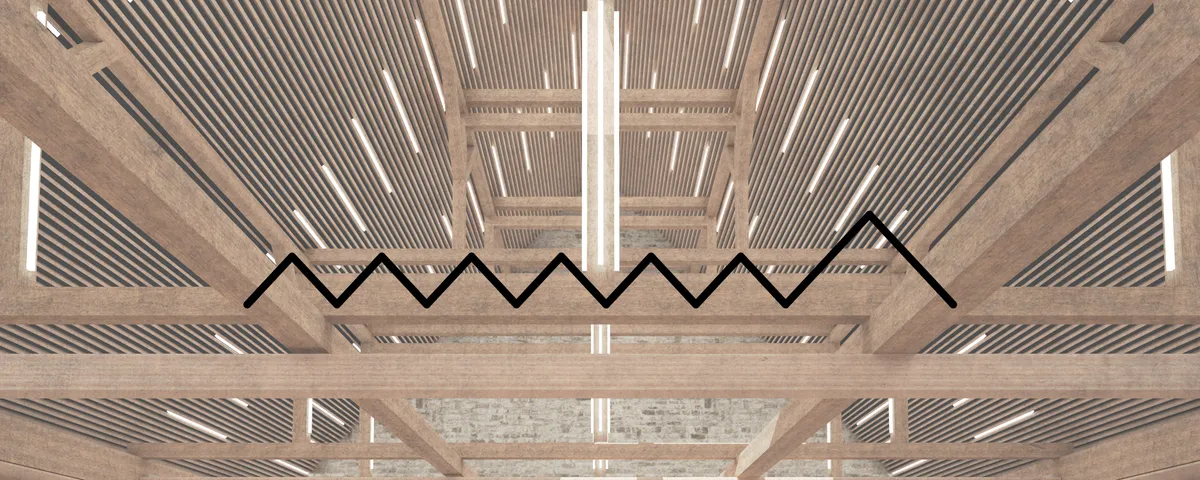
The project concerns on vacant farms in the rural part of northern Bavaria (Germany) and how they can be revitalized in an appropriate and sustainable utilization concept that solves region-wide problems of urbanization and desolation of rural communities. The usage as a music academy helps the village to revive its old quarter and boost the community spirit

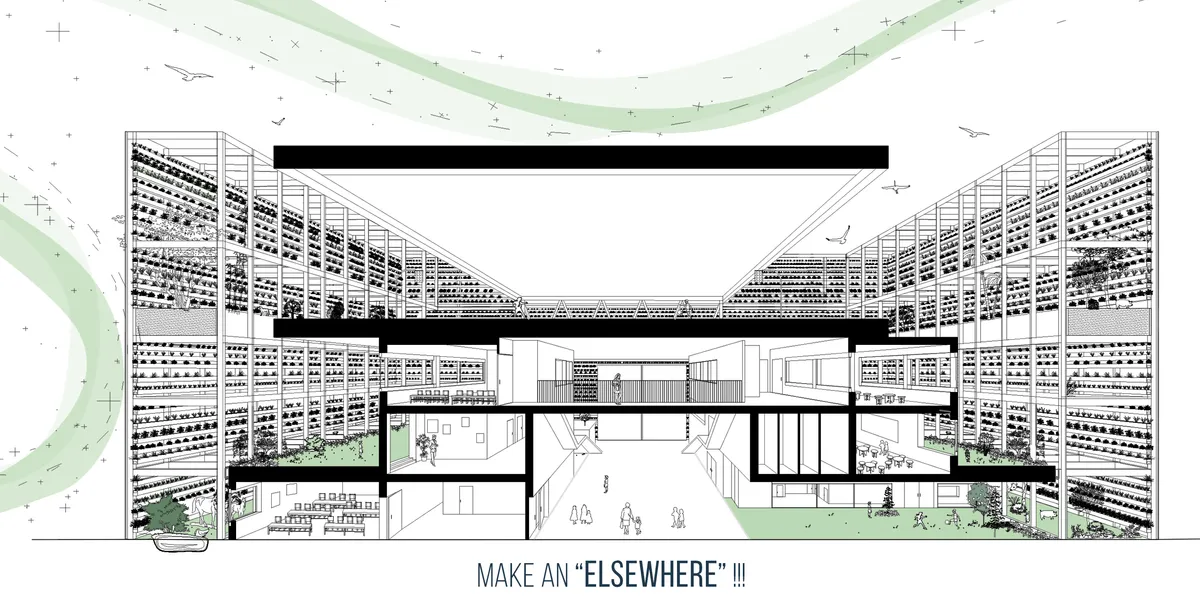
Make an "Elsewhere"!!
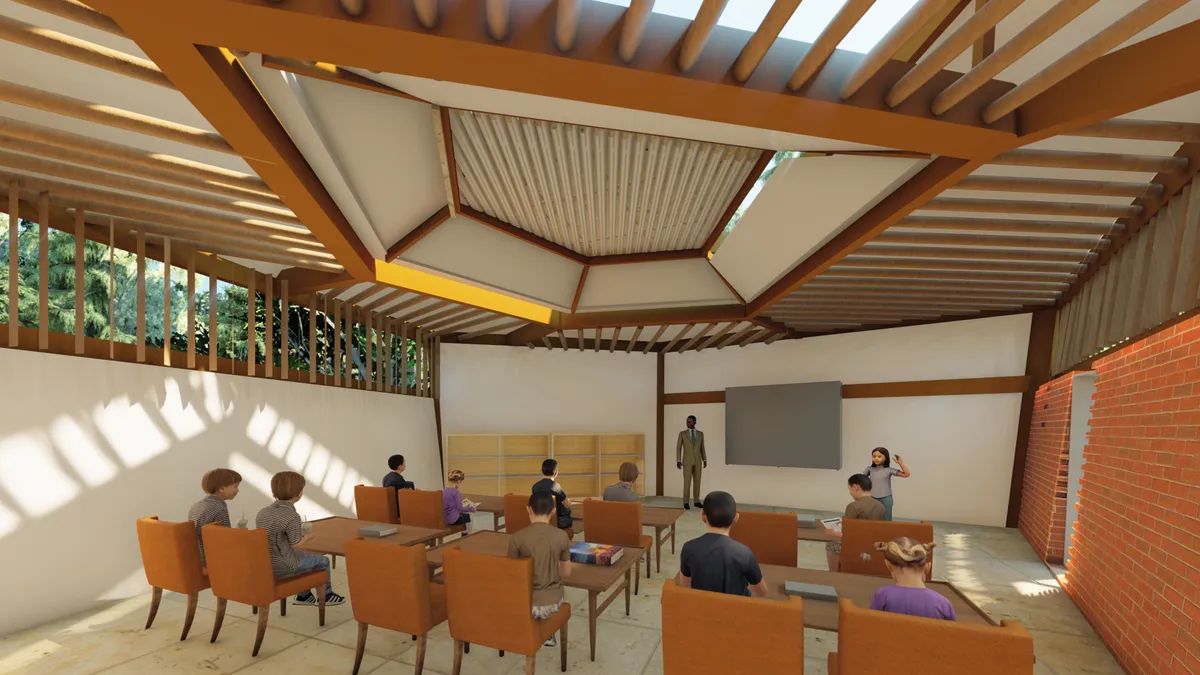
How can we rebuild the another world for the chil?- MAKE A DISAPPEARED PARADISE make an “elsewhere”

Great !


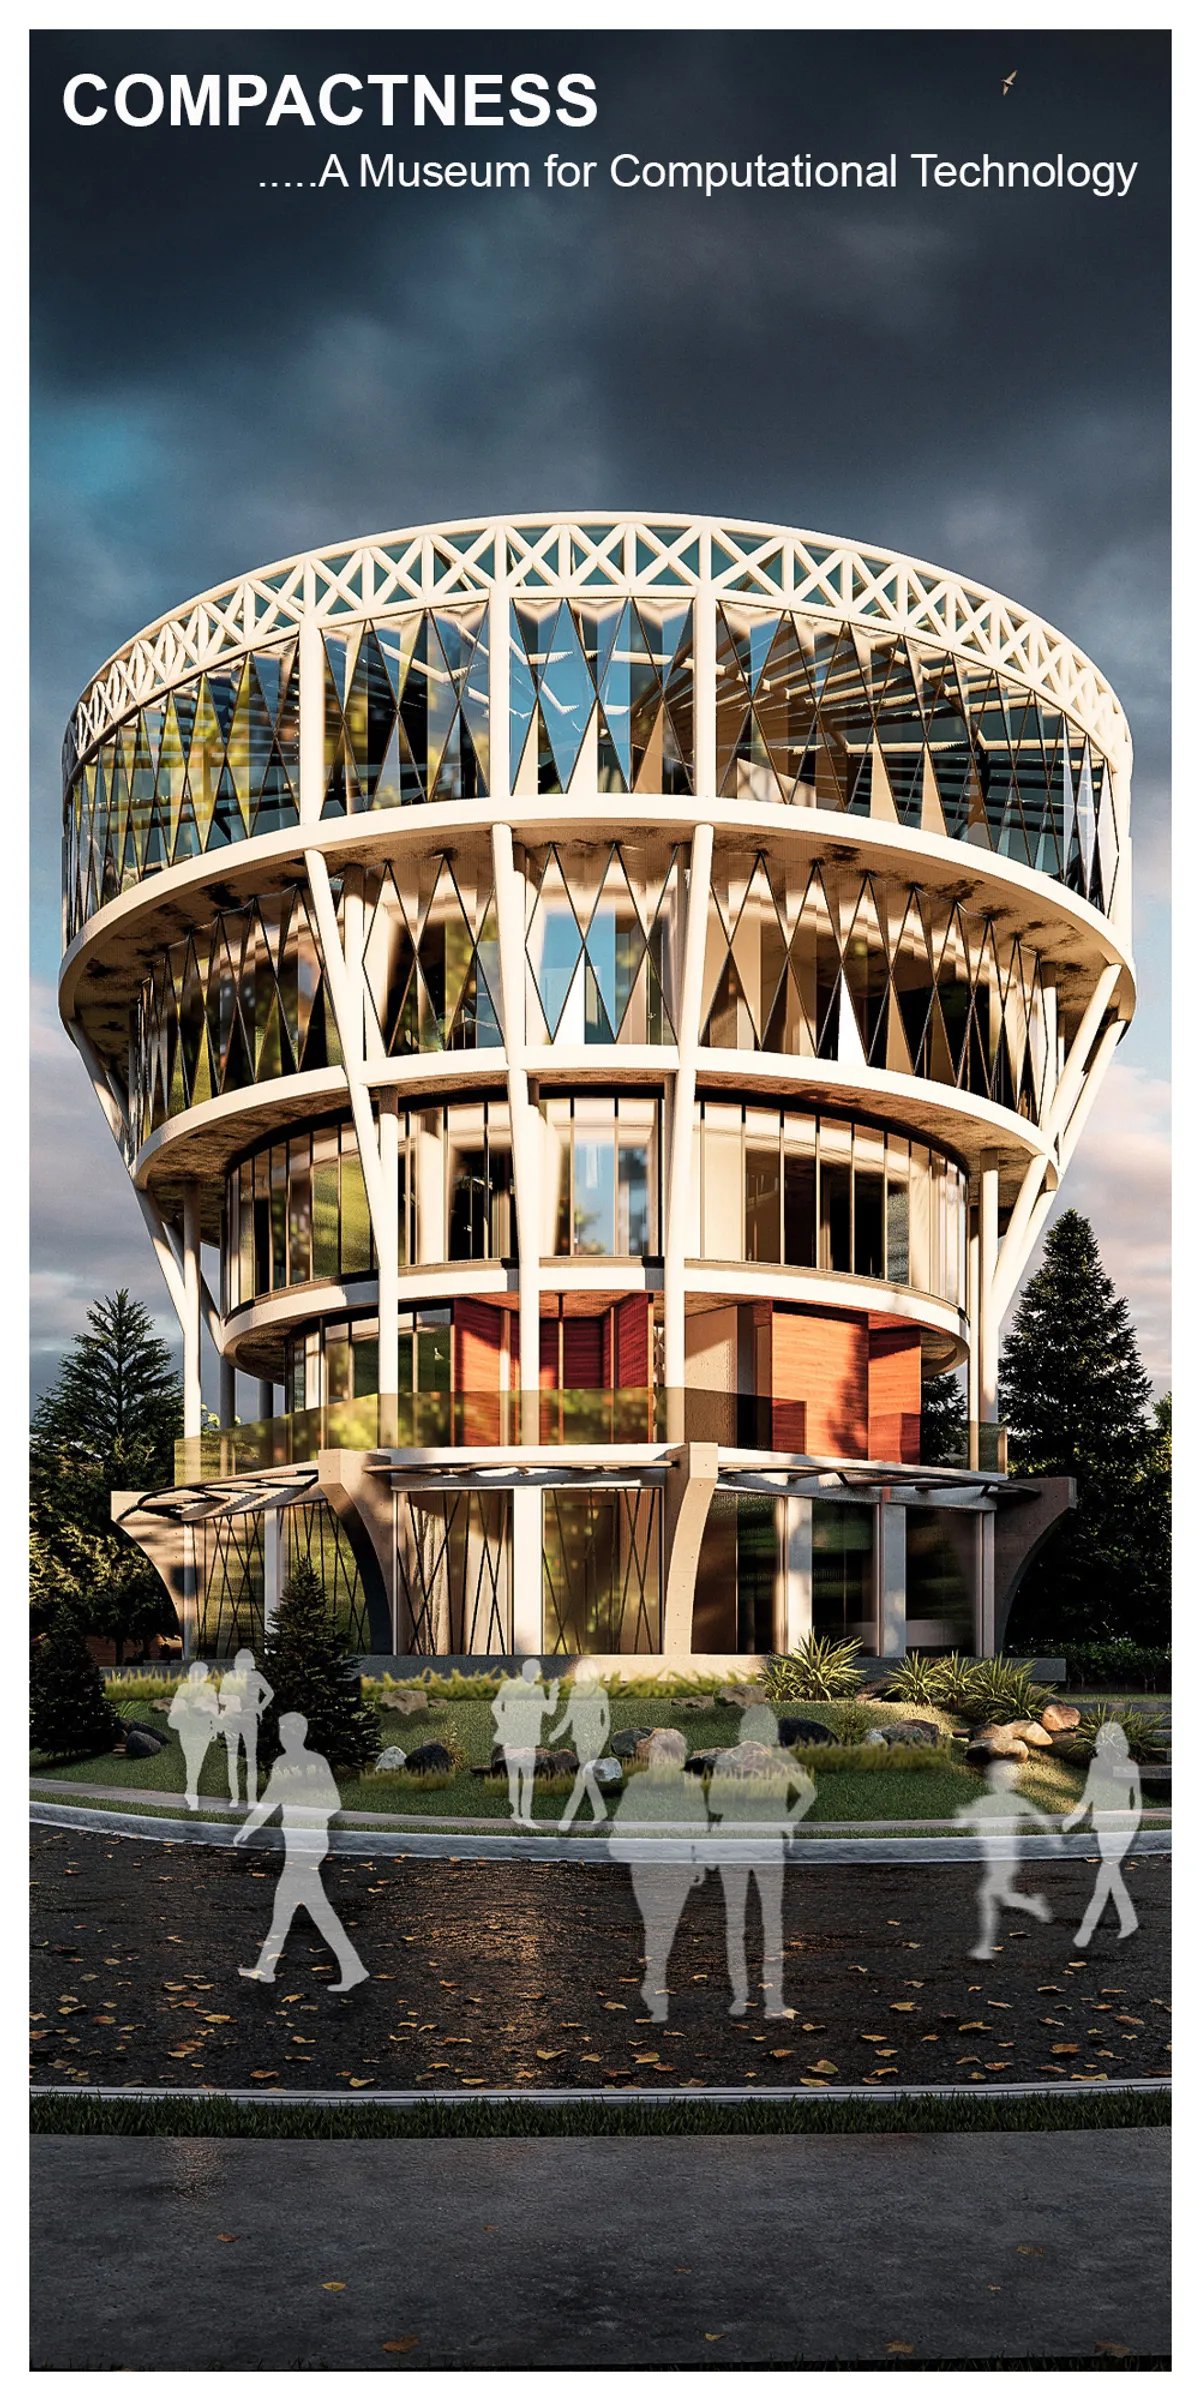
Museum for Computational Technology
The brief is to design an immersive and experiential space that curates artifacts linked to computers and com

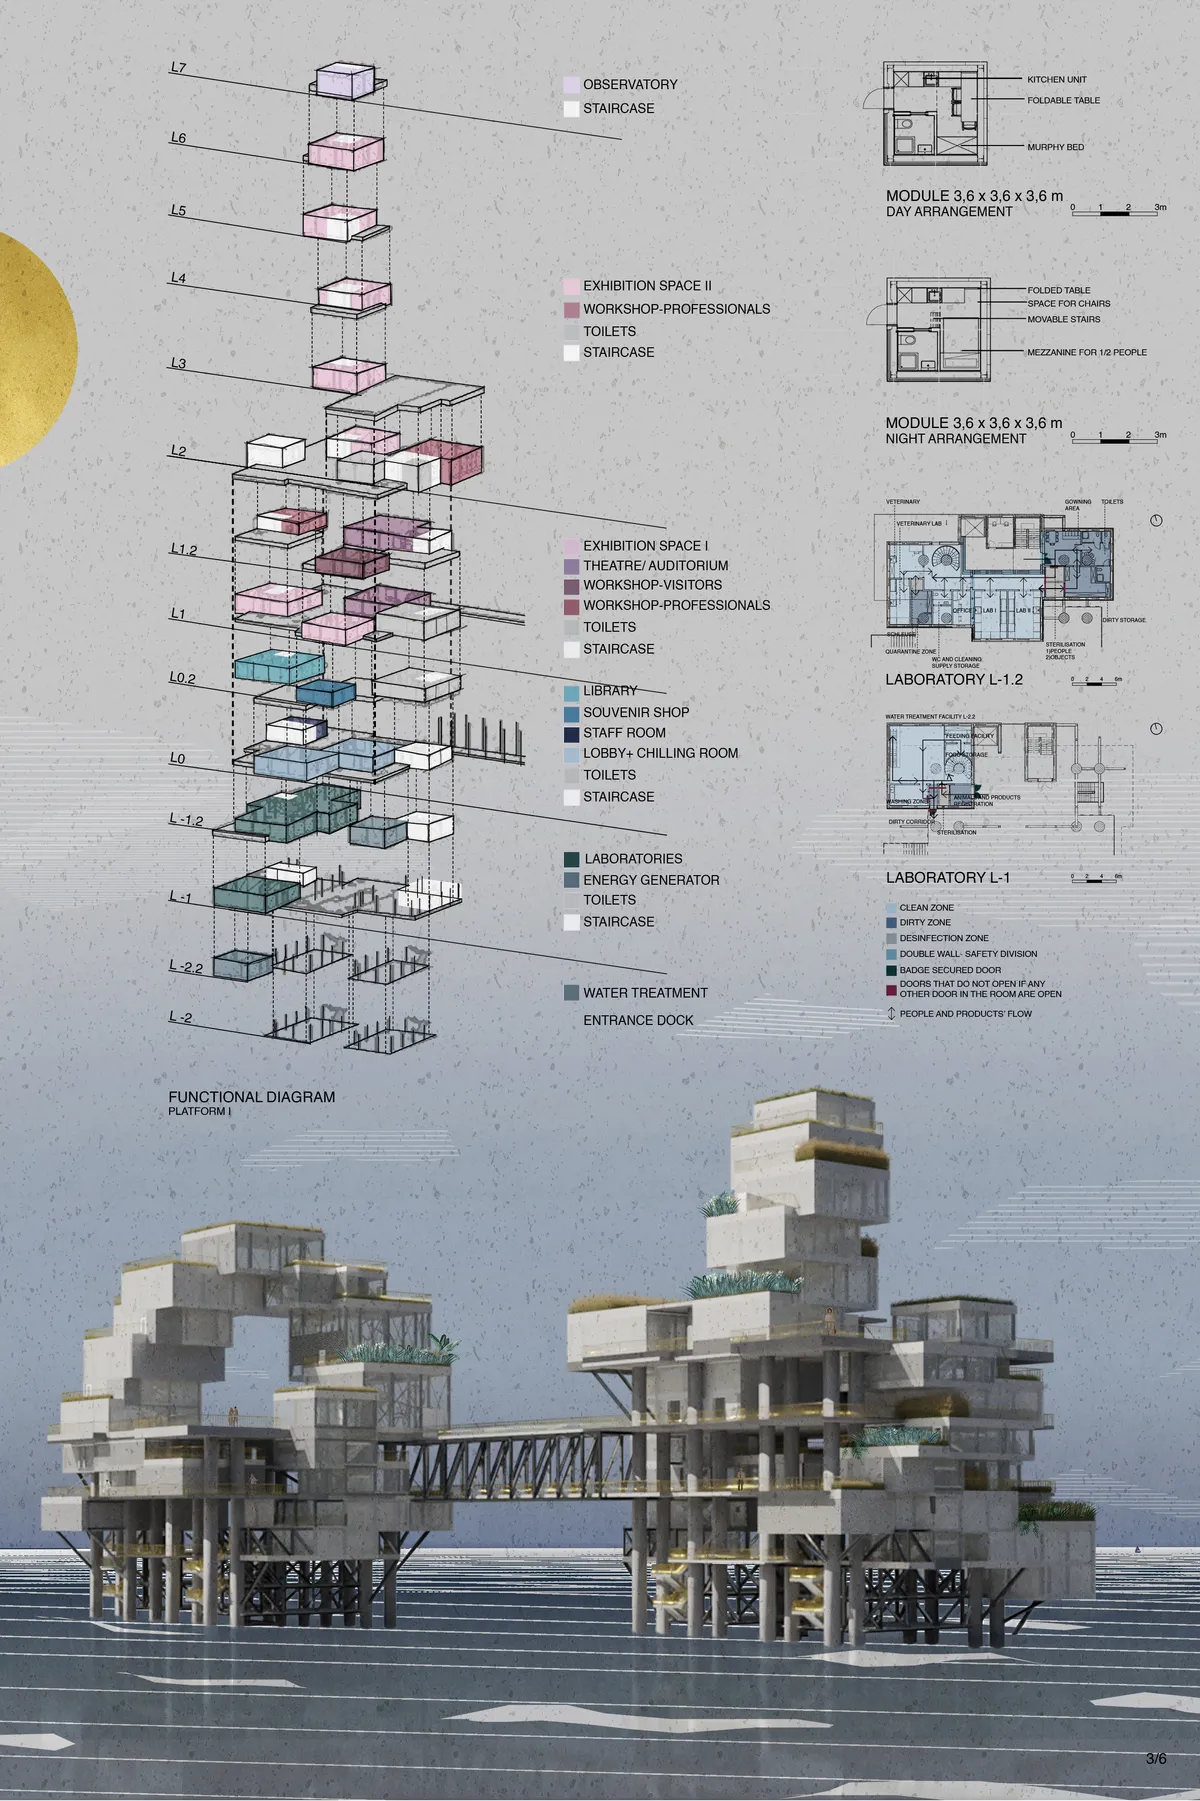
Postindustrial Lighthou
Inspired by movement of air and water, as well as industrial character of oil rigs, Postindustrial Lighthouse has emerged. Prefabricated, modular boxes, by multiplication and protrusion, create engaging space that encourages visitors to explore the building and sink into a world of contemporary art.

Very interesting and detailed project!
impressive !


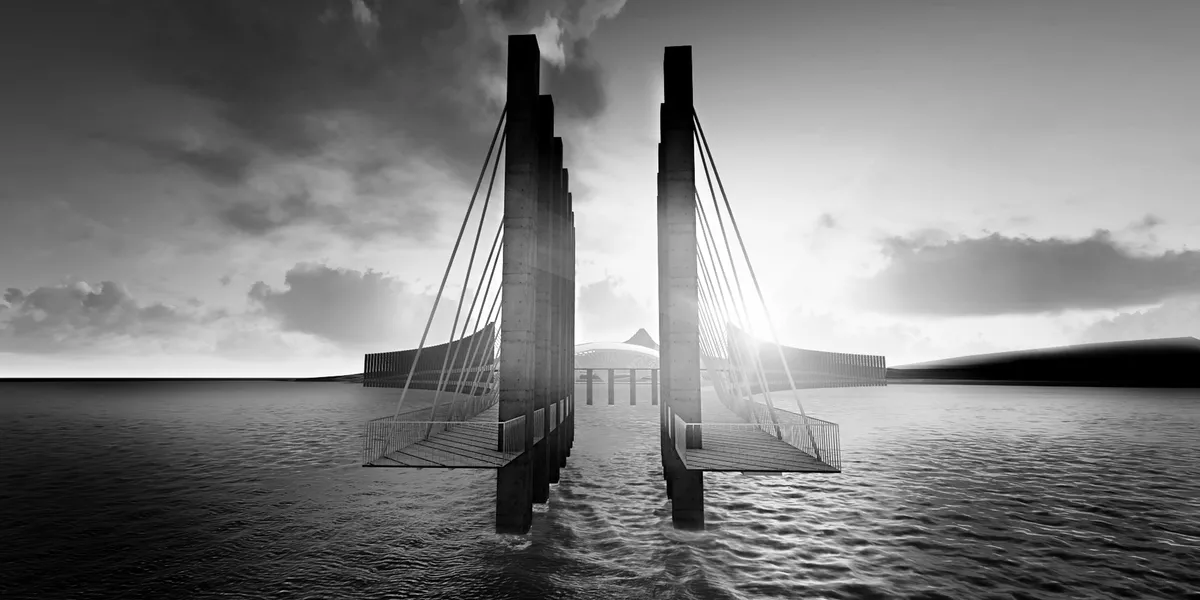
THE ARC
The Arc is a coastal pier design in the city of Rio de Jenerio. The form of the piers in the form of Arc; city, the sea or the opposite coast and bring people together to watch. The design nowadays reveals the way of production of an athenaum and how it can exist in Rio, the city of sounds.


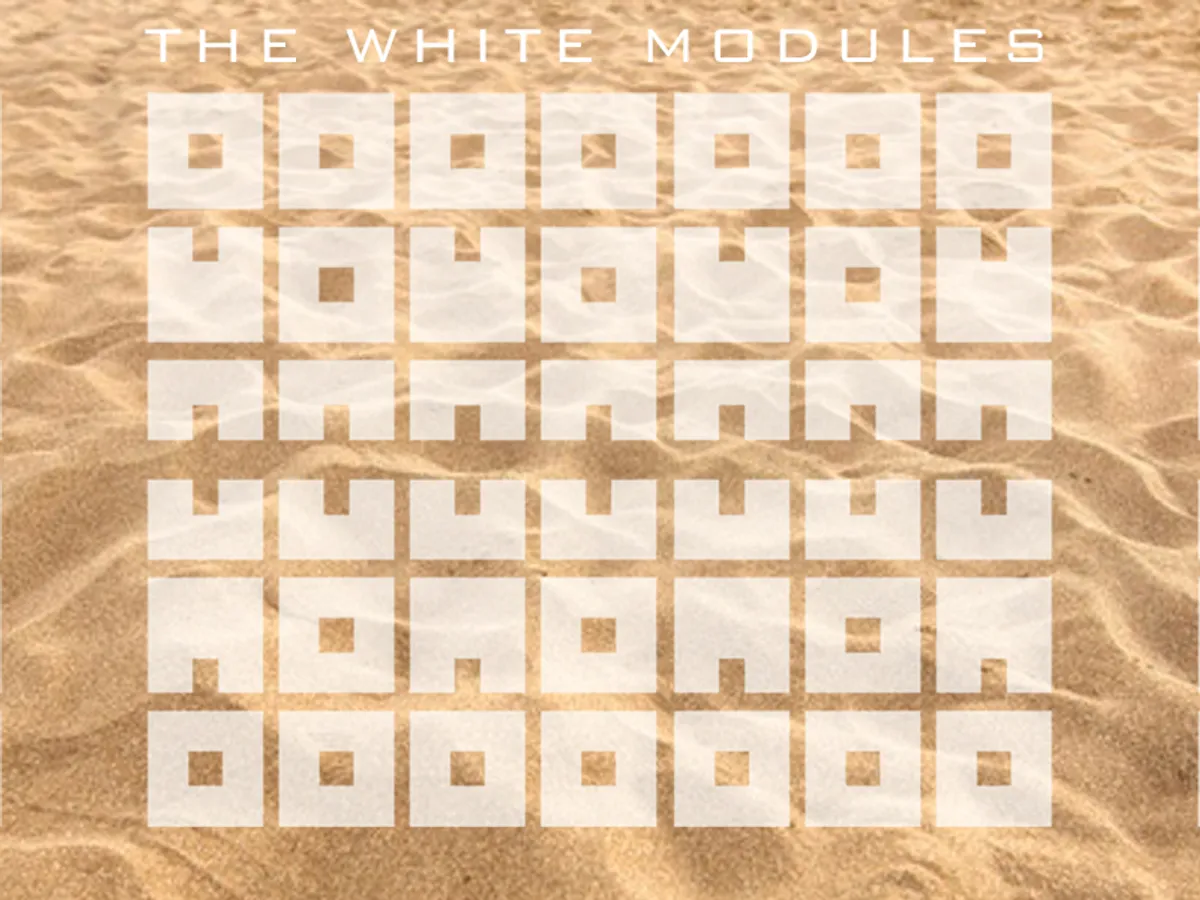
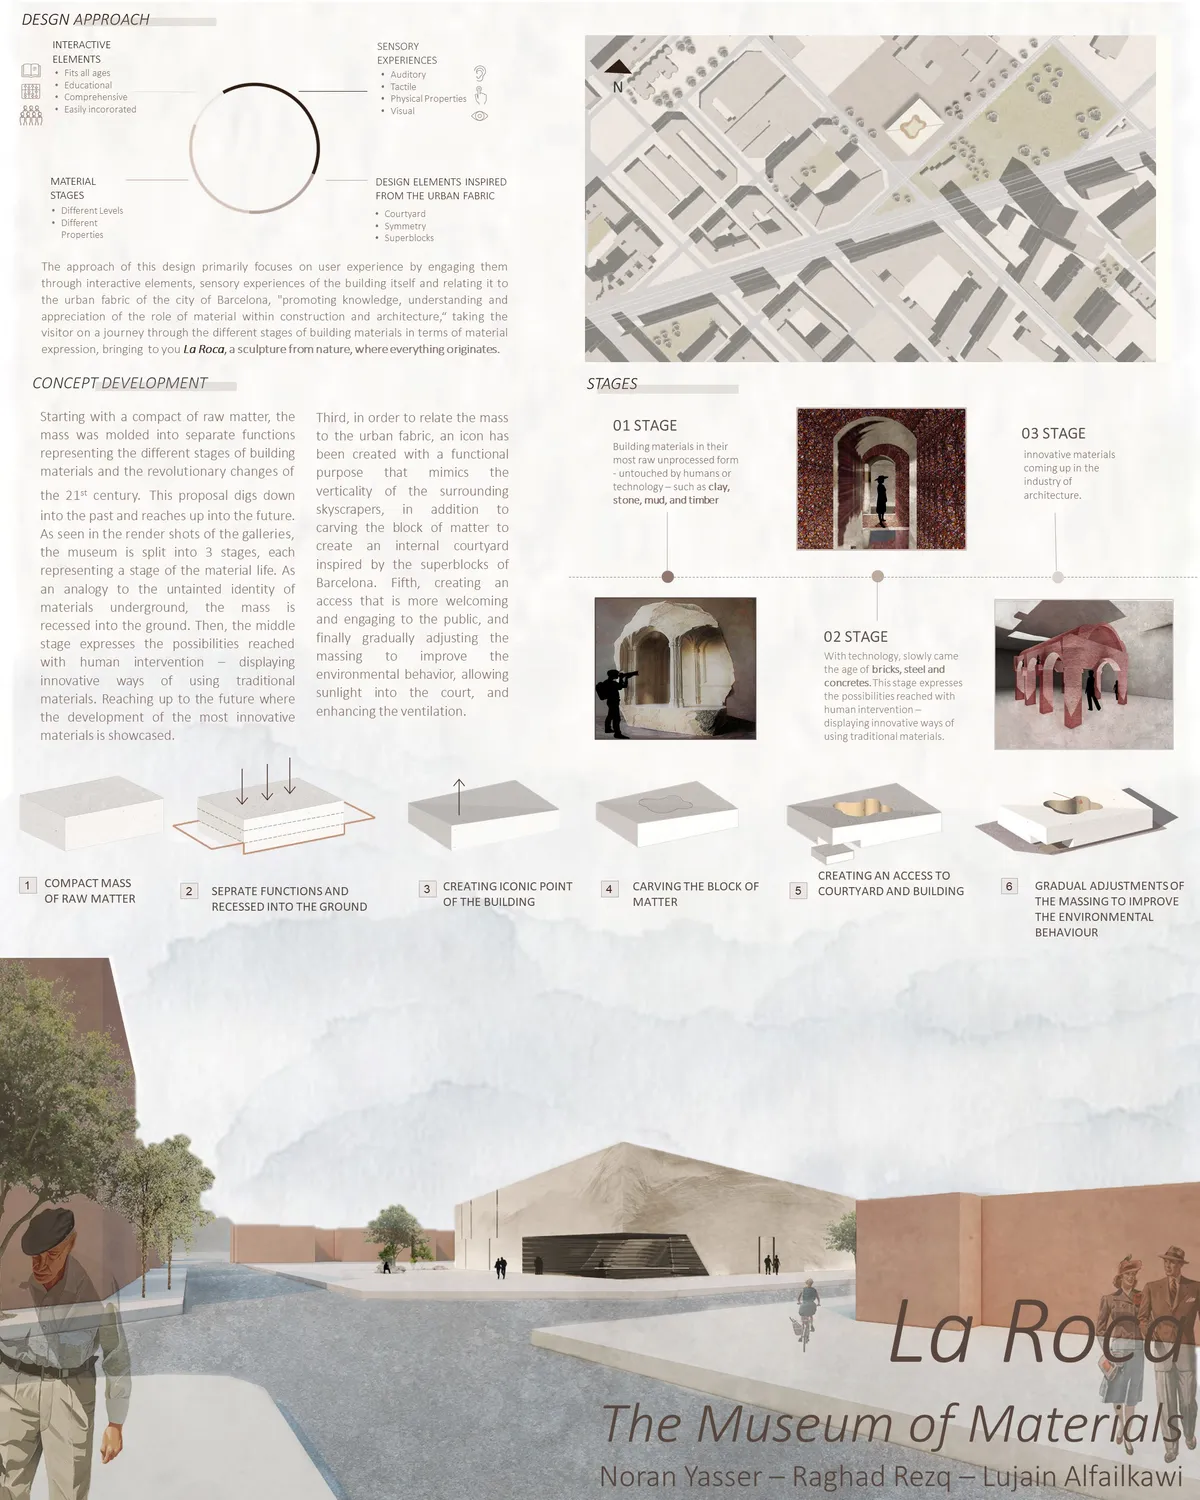
La Roca - Museum of Materials
A museum that unravels different , taking the visitor on a journey through the different stages of building materials in terms of material expression, bringing to you La Roca, a sculpture from nature, where everything originates.

@Larone Eli - Thanks for sharing your comment. While we support the fact that everyone is free to share their opinions on UNI (Constructive / Critical), spreading misinformation about the judging process is something we do not endorse. Clarifying, all the projects which are shortlisted are reviewed by the jury panel. The projects that didn't make the cut may score lower compared to the ones that did well - but in entirety every shortlisted project enters jury scrutiny. The comments are optional to share, and they do not determine any qualification related information.
Wow ... Oh My God ! What an amazing project 👏.

The clear, compact and abstract proposal of a raw material with a patio of another warmer materiality is positively valued. We recommend that you work on the solemn architectural gesture of breaking the corner to make it the main entrance, as long as it is adapted to the topography and accessible to people with reduced mobility.


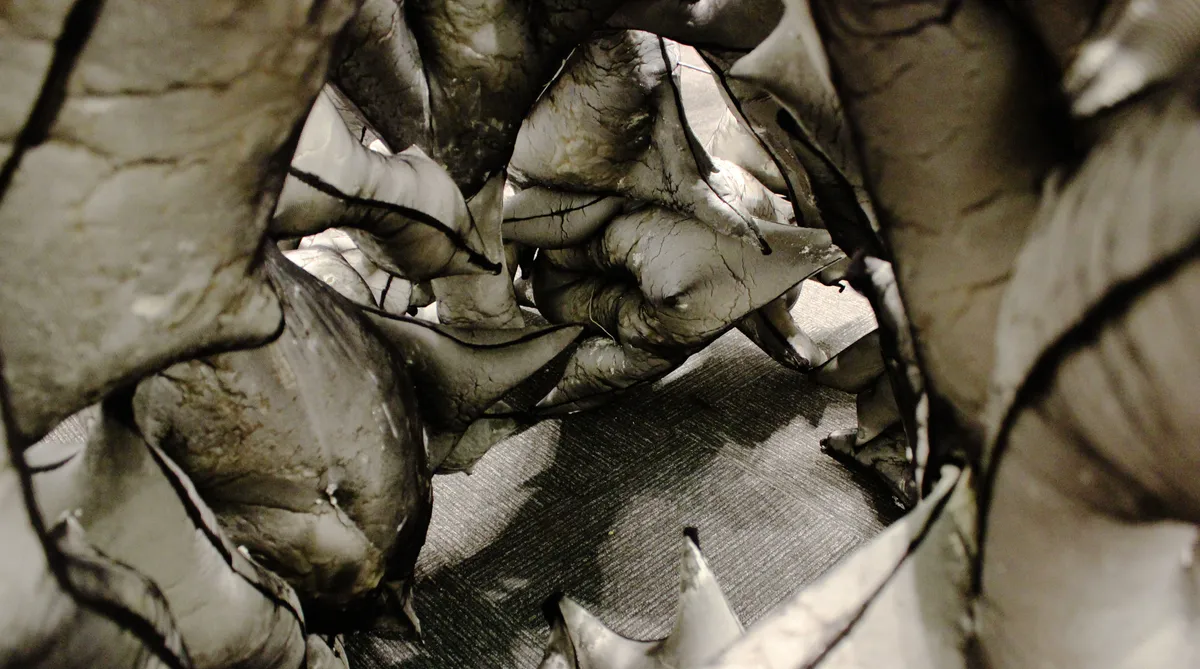
Timeout
The Timeout is a 7-feet-high pavilion consisting of abstract components that resemble animals in motion that race into an endless swirling form. Together, they form a mass that is both static and dynamic. The forced dichotomy between the playful and the grotesque brings back childhood memories and surreal dreams.
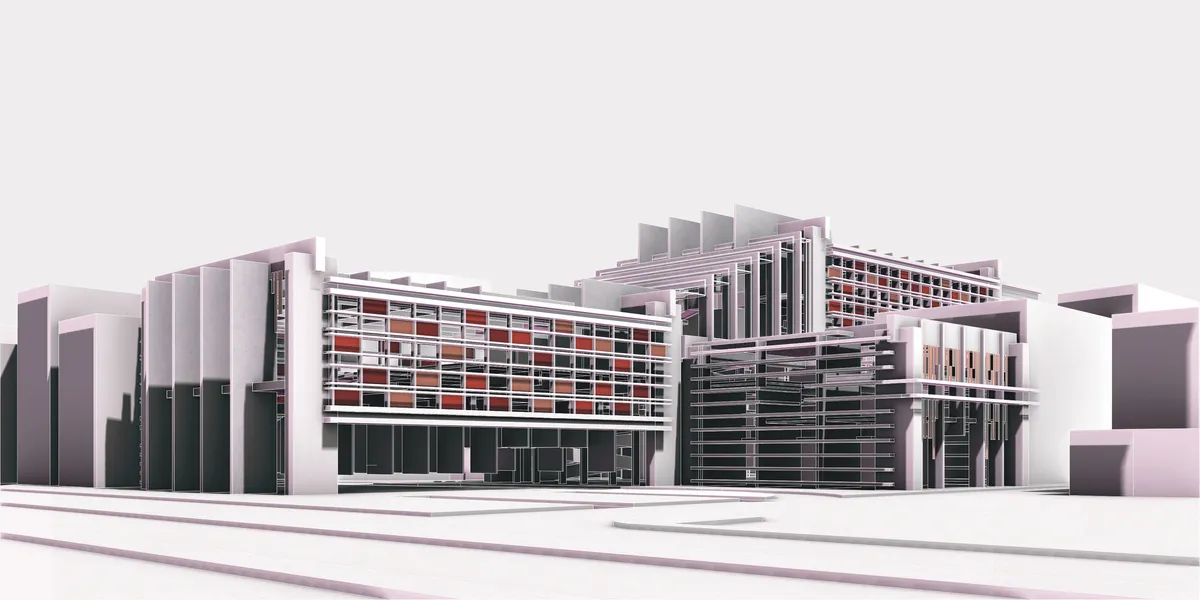
Market & Food Hall
a market place with a megastructure that pulls the program away from the ground up is achieved by repetition of a single element, planes. The planes are repeated to create an interlocking structure, aesthetics, light modifiers, and frame views. A contrast is achieved by having the primary circulation as a sculptured ramp in the center of the project. The

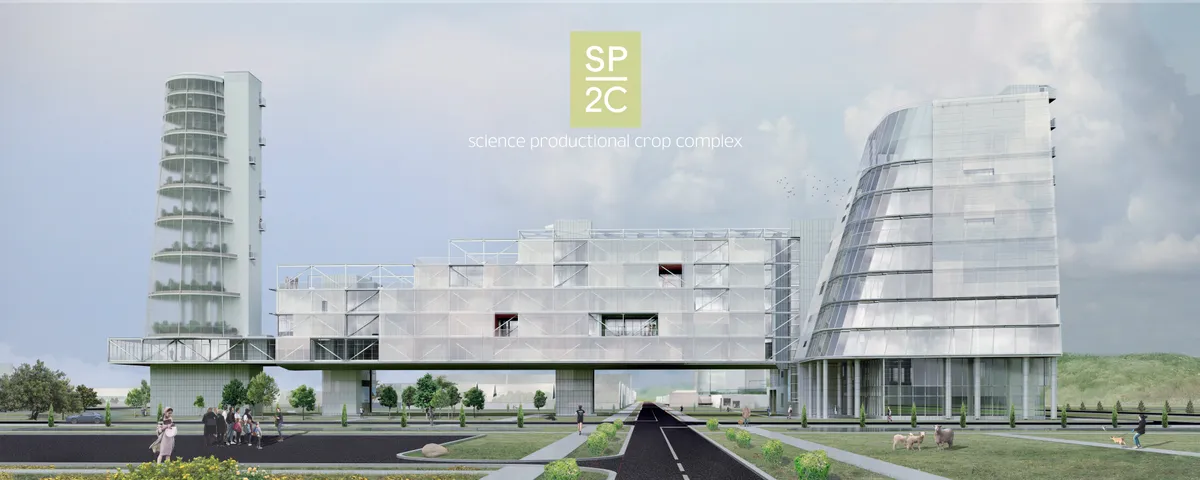
SCIENCE PRODUCTIONAL CROP COMPLEX
The project of a research and production plant-growing complex is a relationship of dependencies in building physics, architecture, urban planning, technology and the global economy. Humanity has reached the verge of development, when it is definitely worth growing food intelligently. The project presents a solution for proud in a difficult climate zone.
Good Work Buddy !!!


The study of functional and constructive detail is good, although the architectural result is not very innovative.