
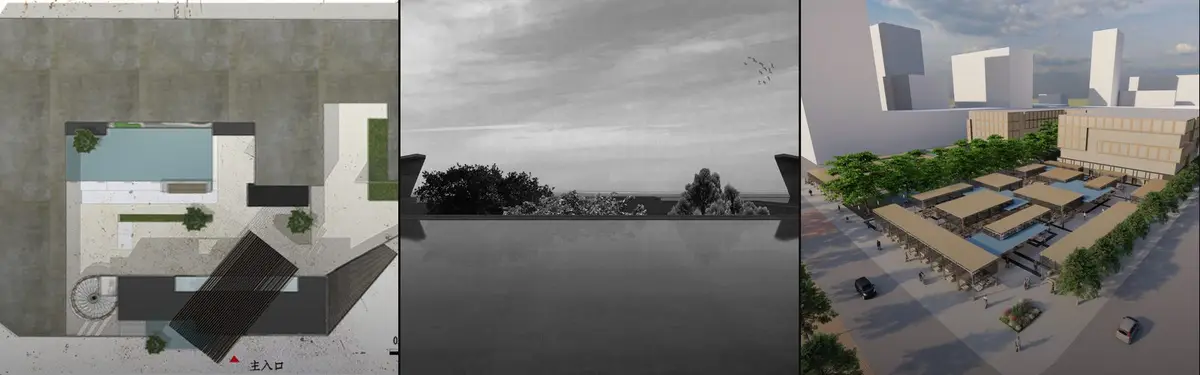

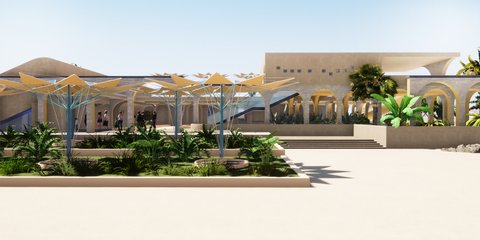
Sunken Courtyard
Recessed outdoor spaces that create sheltered, inward-focused environments within architectural designs.
Sunken courtyards are depressed outdoor areas integrated into building designs to provide shelter, privacy, and controlled microclimates. These spaces function as transitional zones between interior and exterior, often defining the spatial and social character of a project.
The community explores sunken courtyards across diverse contexts: vernacular housing strategies, cultural institutions, residential compounds, and landscape-integrated structures. Projects demonstrate how inward-facing geometry, vegetation integration, and material choices shape these recessed spaces into functional and experiential anchors.


Popular projects
View all 50 projects


Latest journals
View all 49 journals

Mono in Mist: A Castle Wall Rebuilt in Water Hides Three Sunken Meditation Gardens in Fukuoka
Below a public park of pools and mist, a waterfall-ringed basin turns meditation, hotel rooms and a castle-wall metaphor into one descending journey.


Atelier Guo Bends One Long Roof Along a Flood-Control Canal for a Restaurant Beneath a Guilin Cliff
In Yangshuo, Guilin, a 380 m² restaurant follows a flood-control canal beneath a cliff, its tapered piers imprinted with the bamboo grove beside it.

TROP : terrains and open space Lace a Nine-Metre Shanghai Sunken Garden with White Mesh Stairs
At Yanlord Arcadia in Shanghai, a 590 m² sunken courtyard becomes a three-level social stair wrapped in white metal mesh that lets light and rain in.
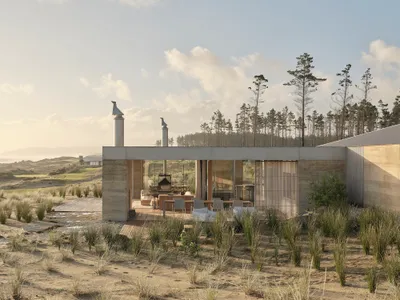
Roberts Gray Architects Roots a Rammed-Earth Dune House in New Zealand's Rewilding Coastline
Two interlocked pavilions at Te Arai trade the coastal home's obsession with the horizon for a quieter dialogue with sand, ferns, and light.


