
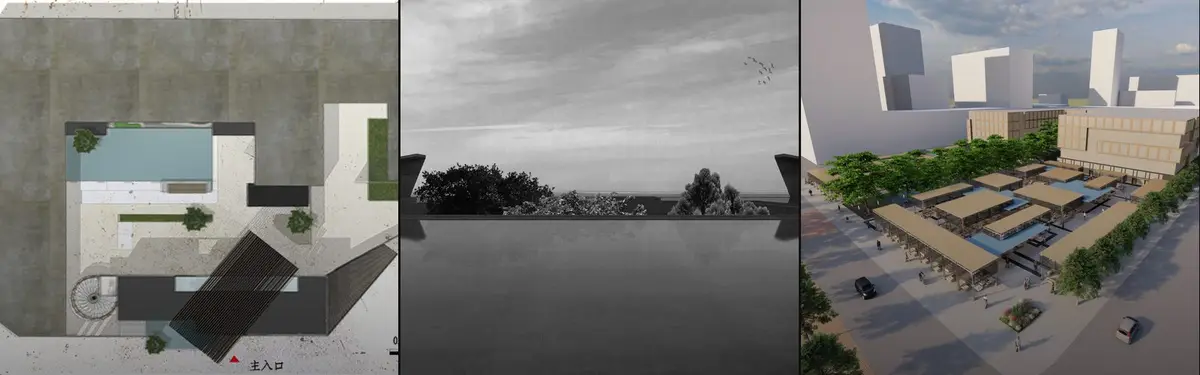

Sunken Courtyard
Recessed outdoor spaces that create sheltered, inward-focused environments within architectural designs.

Atelier Guo Bends One Long Roof Along a Flood-Control Canal for a Restaurant Beneath a Guilin Cliff
In Yangshuo, Guilin, a 380 m² restaurant follows a flood-control canal beneath a cliff, its tapered piers imprinted with the bamboo grove beside it.


TROP : terrains and open space Lace a Nine-Metre Shanghai Sunken Garden with White Mesh Stairs
At Yanlord Arcadia in Shanghai, a 590 m² sunken courtyard becomes a three-level social stair wrapped in white metal mesh that lets light and rain in.






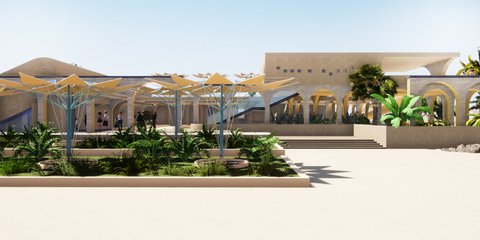
Flower of the Desert
Choosing arid climate and Following bio mimicr design, we came to across a plant that lives in the Namibia desert, Welwitschia which is extremely sustainable in Arid areas and lives about 1000 to 1500 years. The unusual form of this plant keeps the soil under the plant cool and moist. The thick leaves lay on the sand surface and prevent wind erosion aswell.

Revival of the Last British Rotating Stage Theatre
The merging of modern architecture with the old structural elements will also give guideline towards conserving heritage without making exact the same. The art and sculptural fundaments and proportion of this project will serve the cultural emotional aspects of the people living in that area with the help of Dovey’s “Place Attachment Theory” is implemented.
10/10

Outstanding
shera




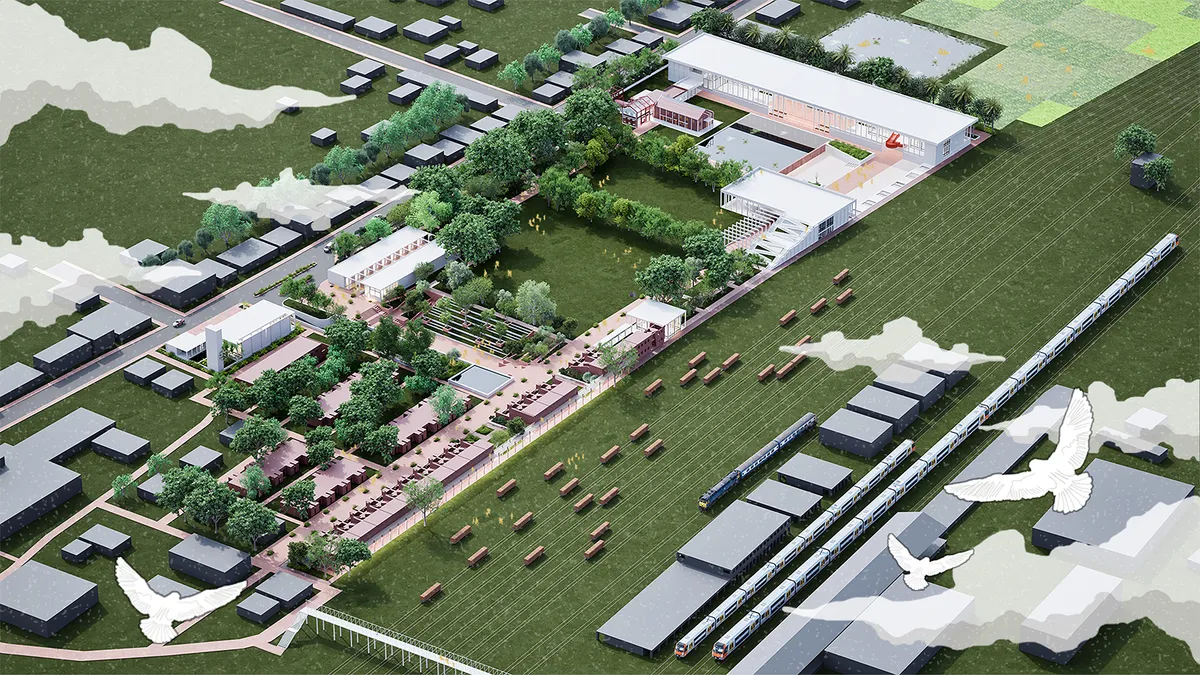
Habitation - Vegetation
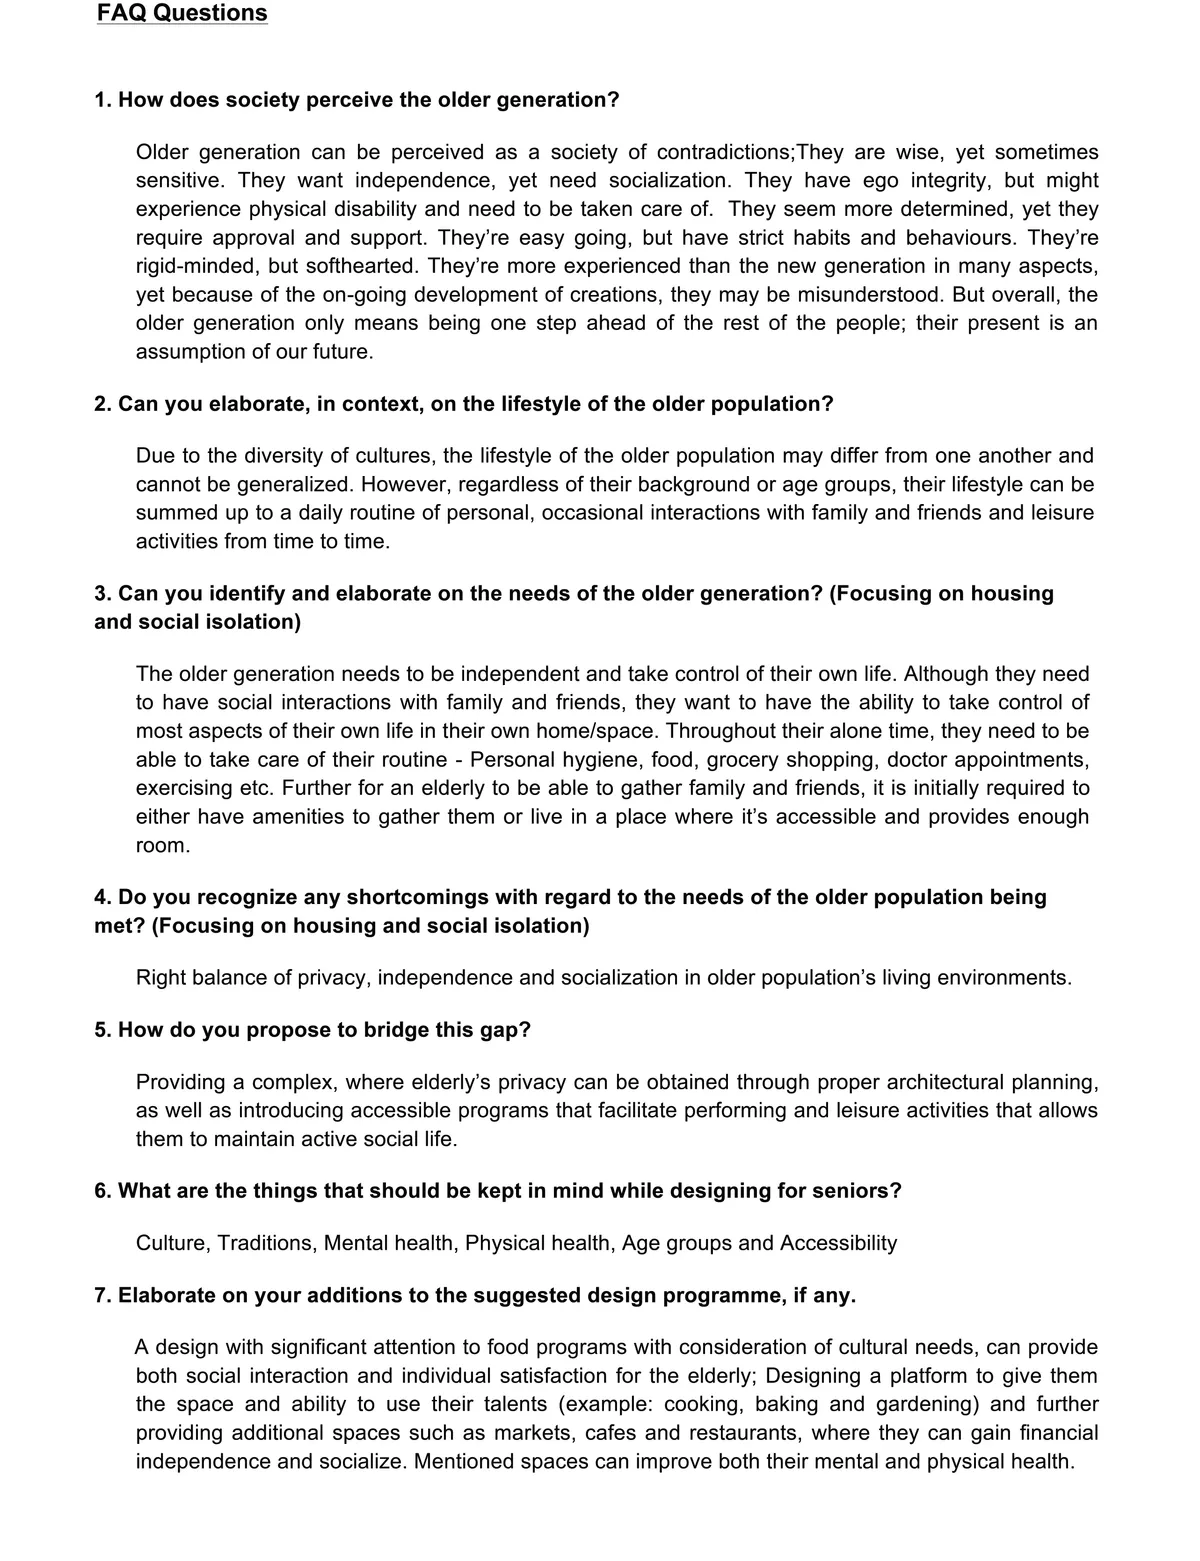
Food is a great unifier across every culture and is unique to every country. Focusing on food as an age-independent mutual interest, a platform was designed where food and skill oriented activities are provided; seniors can make use of their cultural habits and skills towards maintaining their independence, dignity as well as a balanced social life.

I think this project captures the essence of shared living and the use of communal space. Very impressed

nice concept but the statics don't look stable. how is this building standing?

Module designing in the project is super good, great thought process


Roberts Gray Architects Roots a Rammed-Earth Dune House in New Zealand's Rewilding Coastline
Two interlocked pavilions at Te Arai trade the coastal home's obsession with the horizon for a quieter dialogue with sand, ferns, and light.

Atelier Z+ Scatters Poetry-Inspired Pavilions Along a Shanghai Lakefront
Two food and beverage pavilions near Dishui Lake draw on Tang and Song Dynasty verse to shape roofs, courtyards, and waterfront promenades.




Beira Mar House
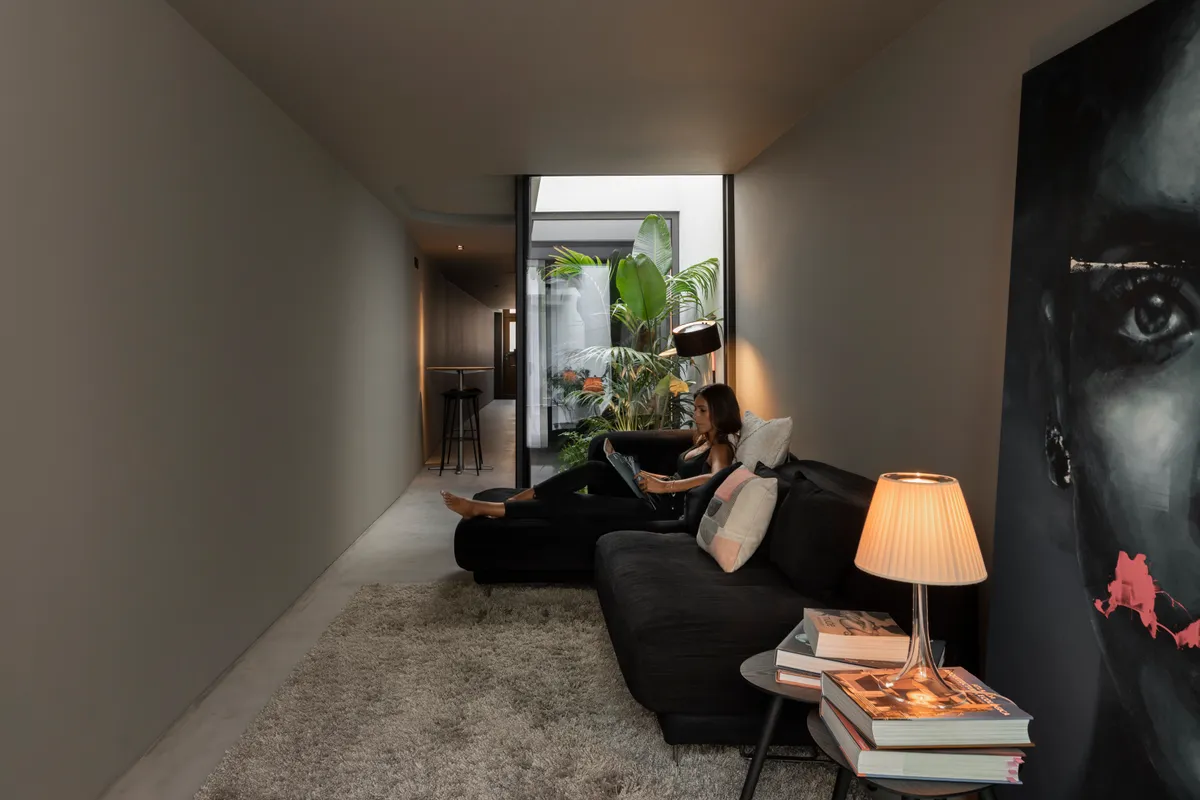
Built on a plot of land measuring 30 meters long and 2.5 meters wide, it formally establishes itself as a habitable corridor, which, from the moment of entry, is filled with moments of darkness, light, surprise, discovery, compression and, lastly, release… the backyard patio!dfdsfdfsddsfdfffffffffffffffffsdfjzxcklmjnsbjkmdbnjkladmjnkamlmdjnkalmdmbn


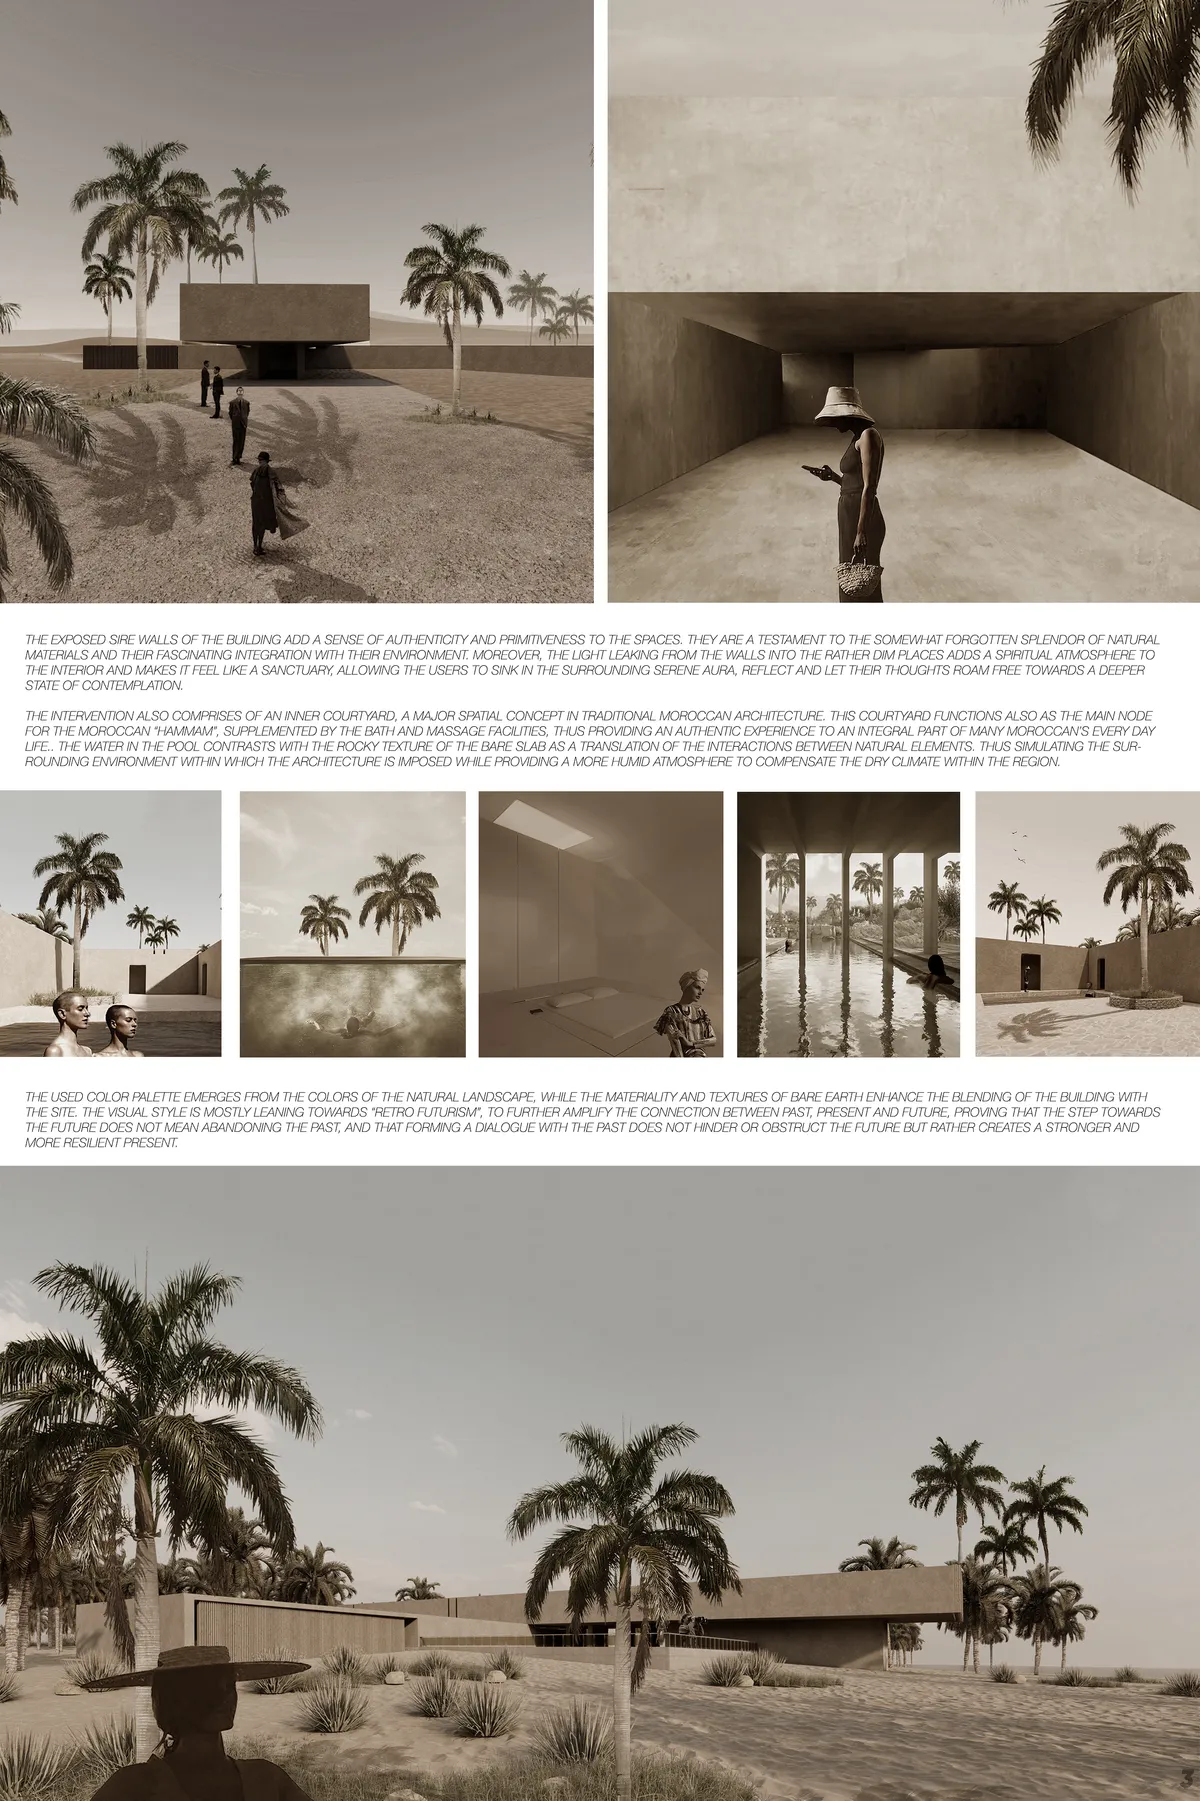


Zellige
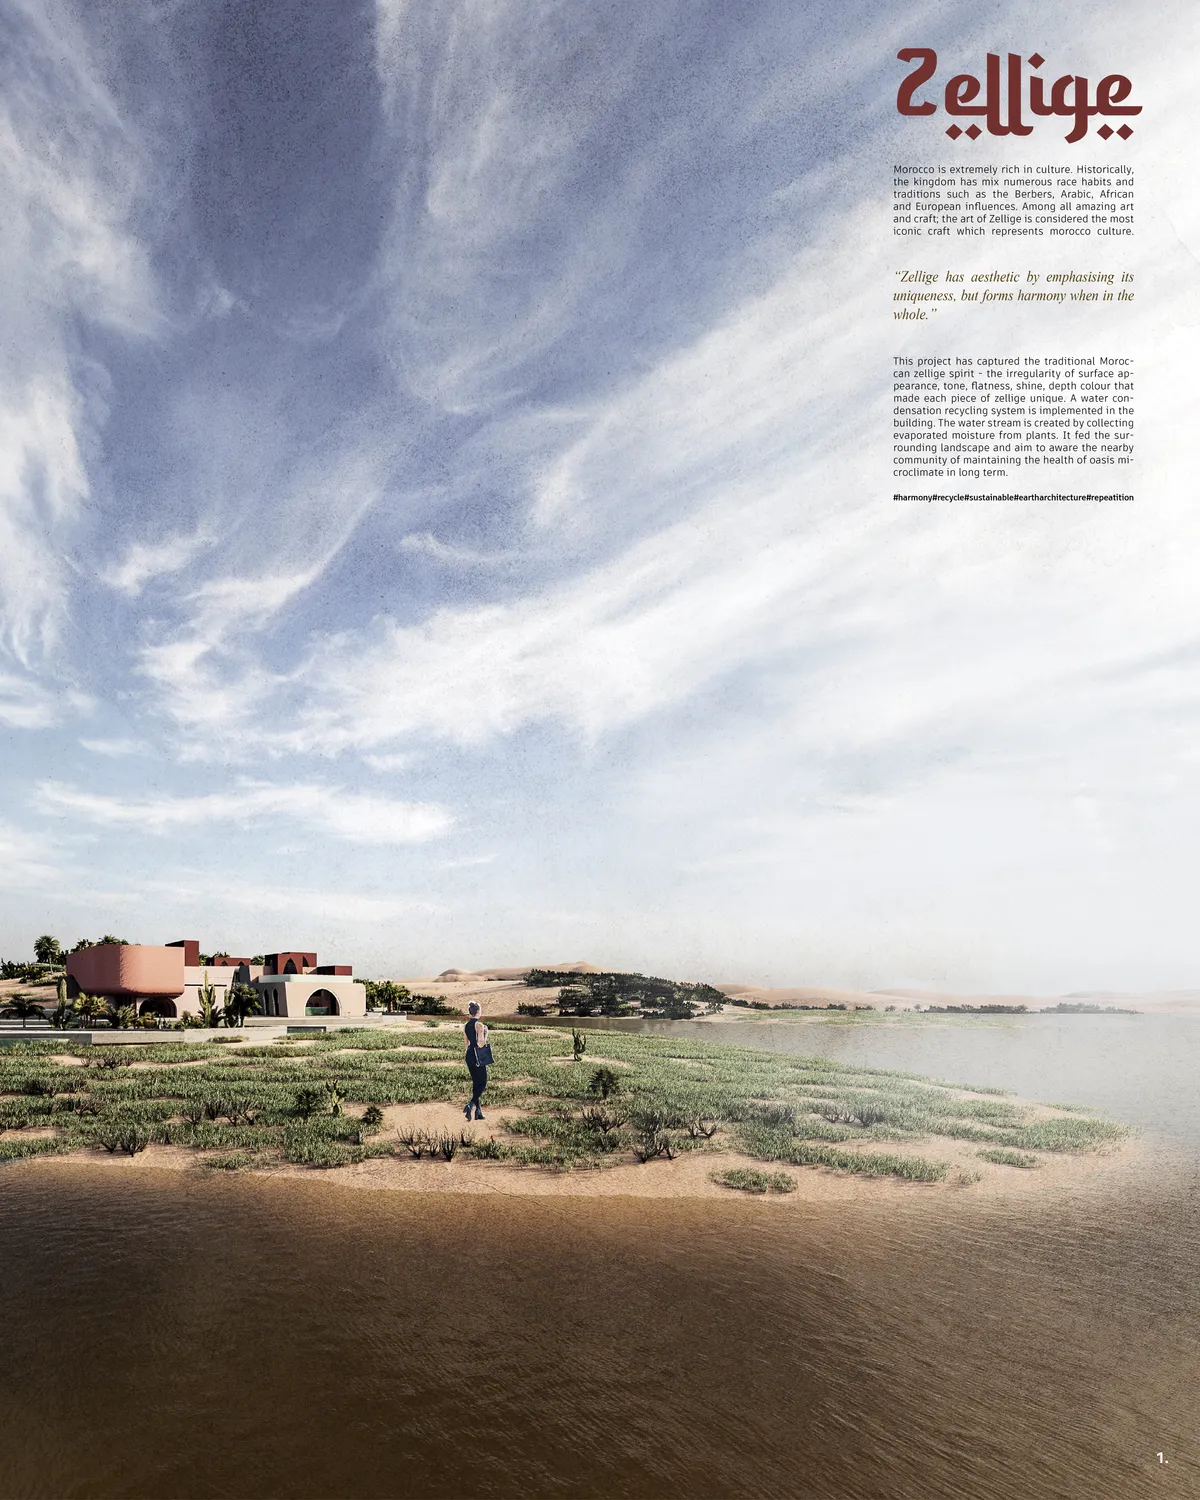
Zellige has aesthetic by emphasizing its uniqueness but forms harmony when in the whole. The irregularity of surface This project attempts to describe Moroccan rich culture in space.
Good morning ,I am an architecture student and I like this project so I would like to take it as an example of analysis, is it possible to send me more details on the facades, thank you.
Christos Pavlou Architecture Builds Inward on a Barren Cypriot Plain with Three Courtyards
A 288-square-meter house near Nicosia turns its back on an inhospitable landscape and cultivates its own world within white walls.

Hive Architecture Wraps a Courtyard House in Charred Timber on the Sunshine Coast
Nojoor in Mudjimba, Australia, balances bushland immersion and domestic refuge around a central pool courtyard.

FGR Architects Folds Concrete and Glass into a Mediterranean Courtyard House in Melbourne
In Cremorne, a five-bedroom home wraps layered concrete volumes around a central courtyard, pool, and garden to create privacy and calm.


Level Minus
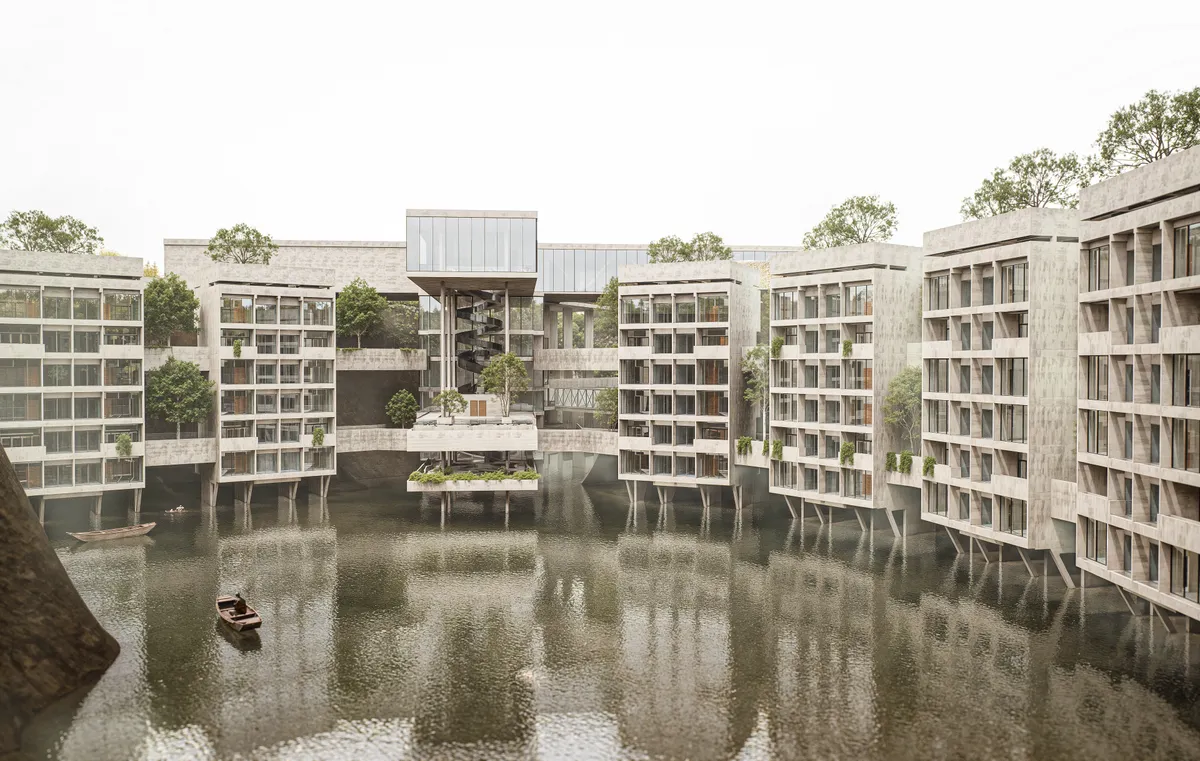
Level Minus reimagines an abandoned quarry in Pune as a boutique hotel, embracing the site's void as a generator of form and experience. Embedded within the rock, the design balances carved and constructed spaces, creating a quiet dialogue with the land and lake. Architecture here adapts to terrain, revealing beauty through absence, not imposition.
HK Associates Carves a Courtyard House into the Banks of a Tucson Arroyo
Real House frames the Sonoran Desert for a family of five through artful siting, passive climate strategy, and courtyard traditions.


AQUASIS
A Pavilion of Water Rejuvenation
I agree!!
please allow me to open this link.i just want to know the idea

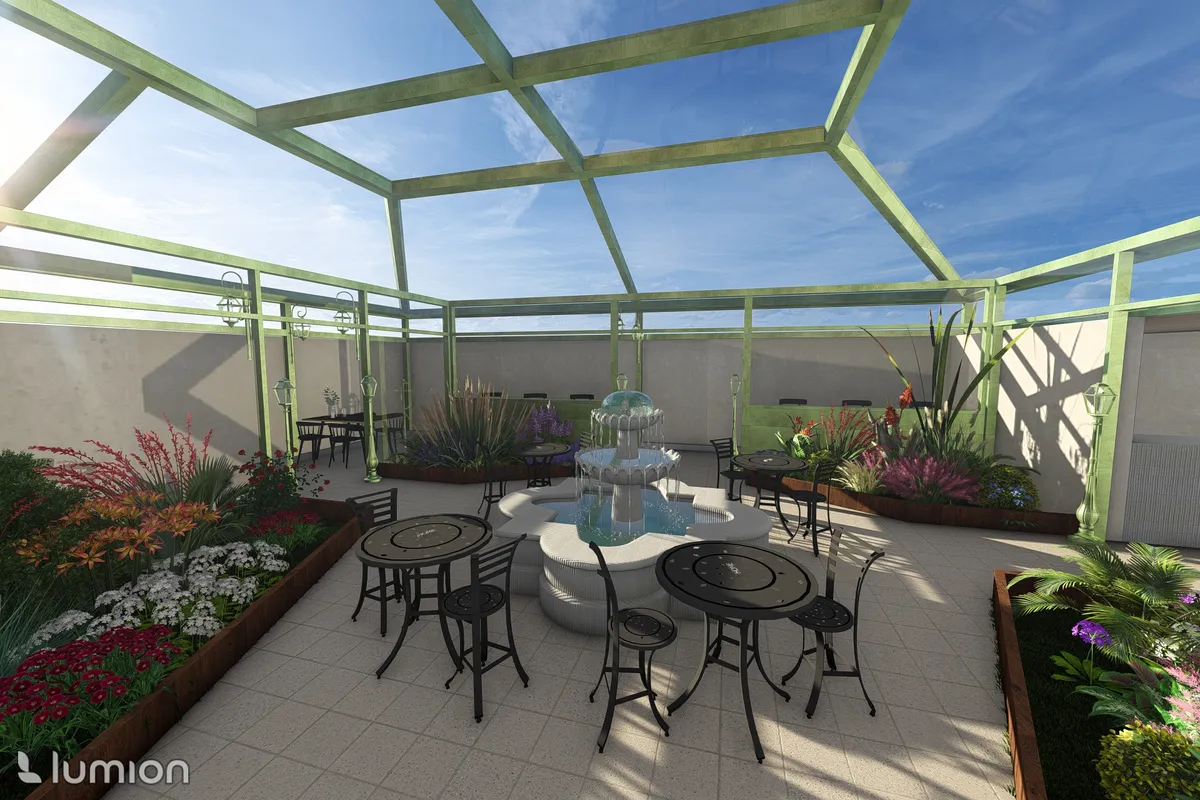

A garden for memories
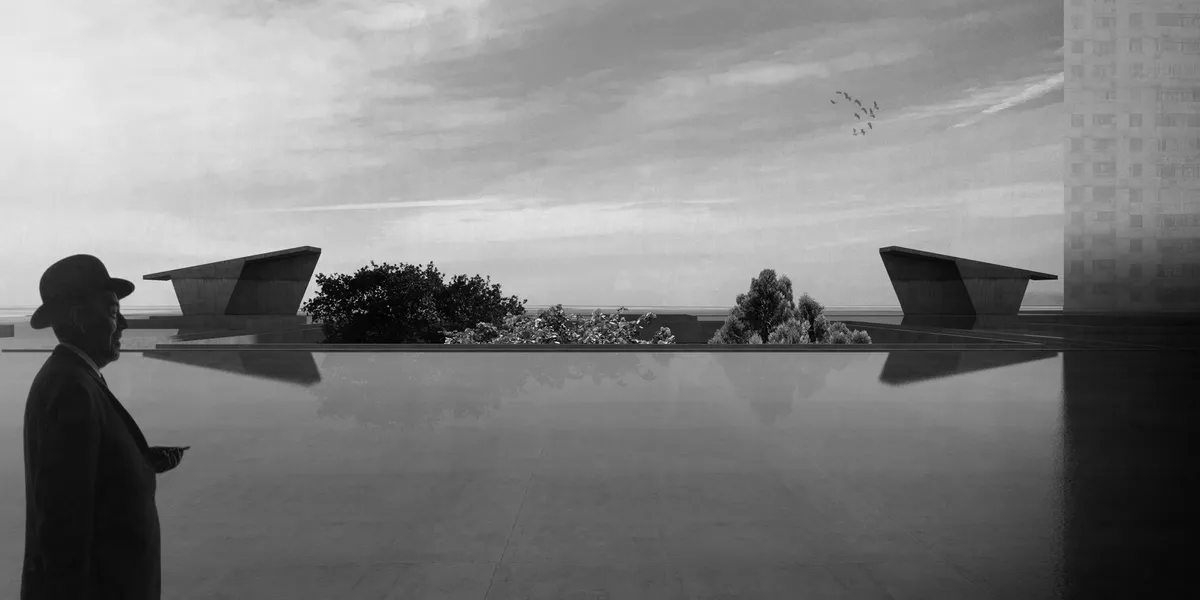
"Today, my mother is dead. Or maybe yesterday, I don't know."

Every thing was great and i am thankful

Th e idea of having the program underground is very well thinked; I think meeds to talk a little bit more with the urban fabric geometrically; same thing happens with the two elements at the ground level.

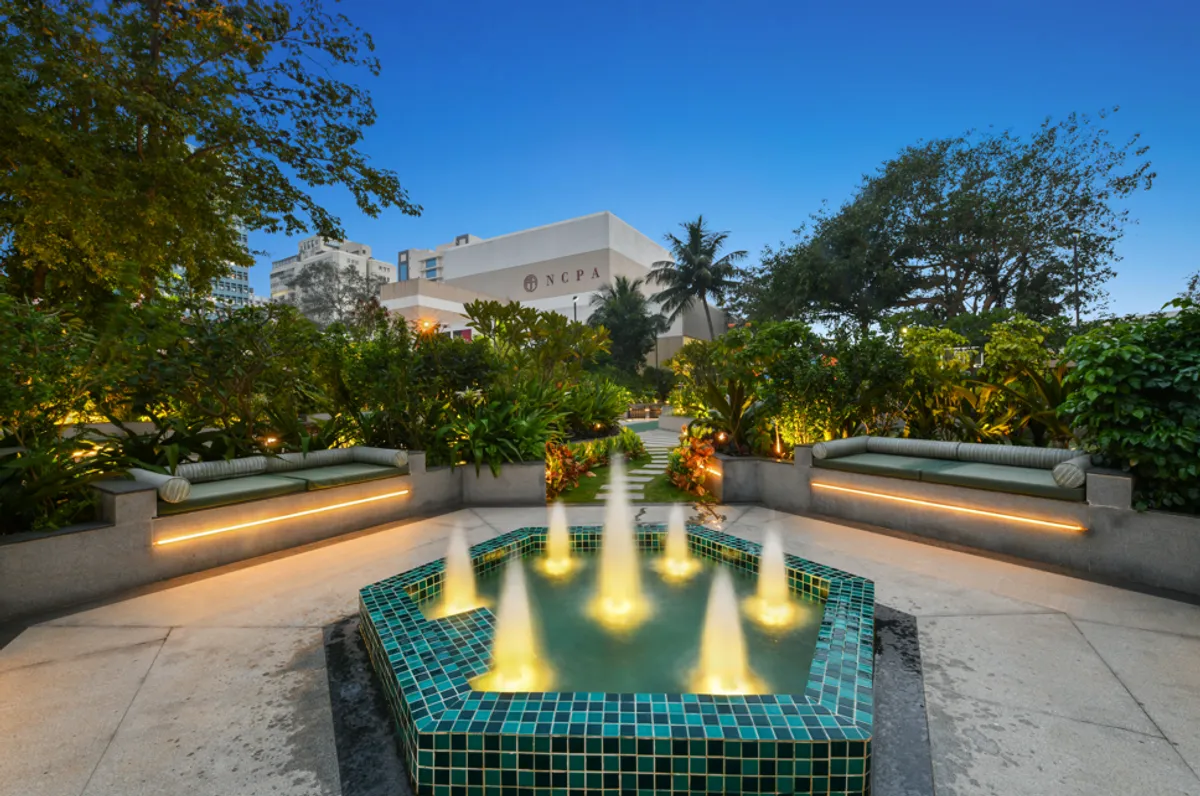
A Choreography of Pause and Movement, NCPA Podium Garden, Nariman Point, Mumbai
The project creates a sanctuary where nature intertwines with urban living, providing a secure, vehicle-free haven that enhances the everyday lives of its residents while complementing the unparalleled prestige of the NCPA setting.


good idea and concept, mostly consistent would have liked to see a bit more of the idea in the materialization - for the rest solid and good idea and design
Great