
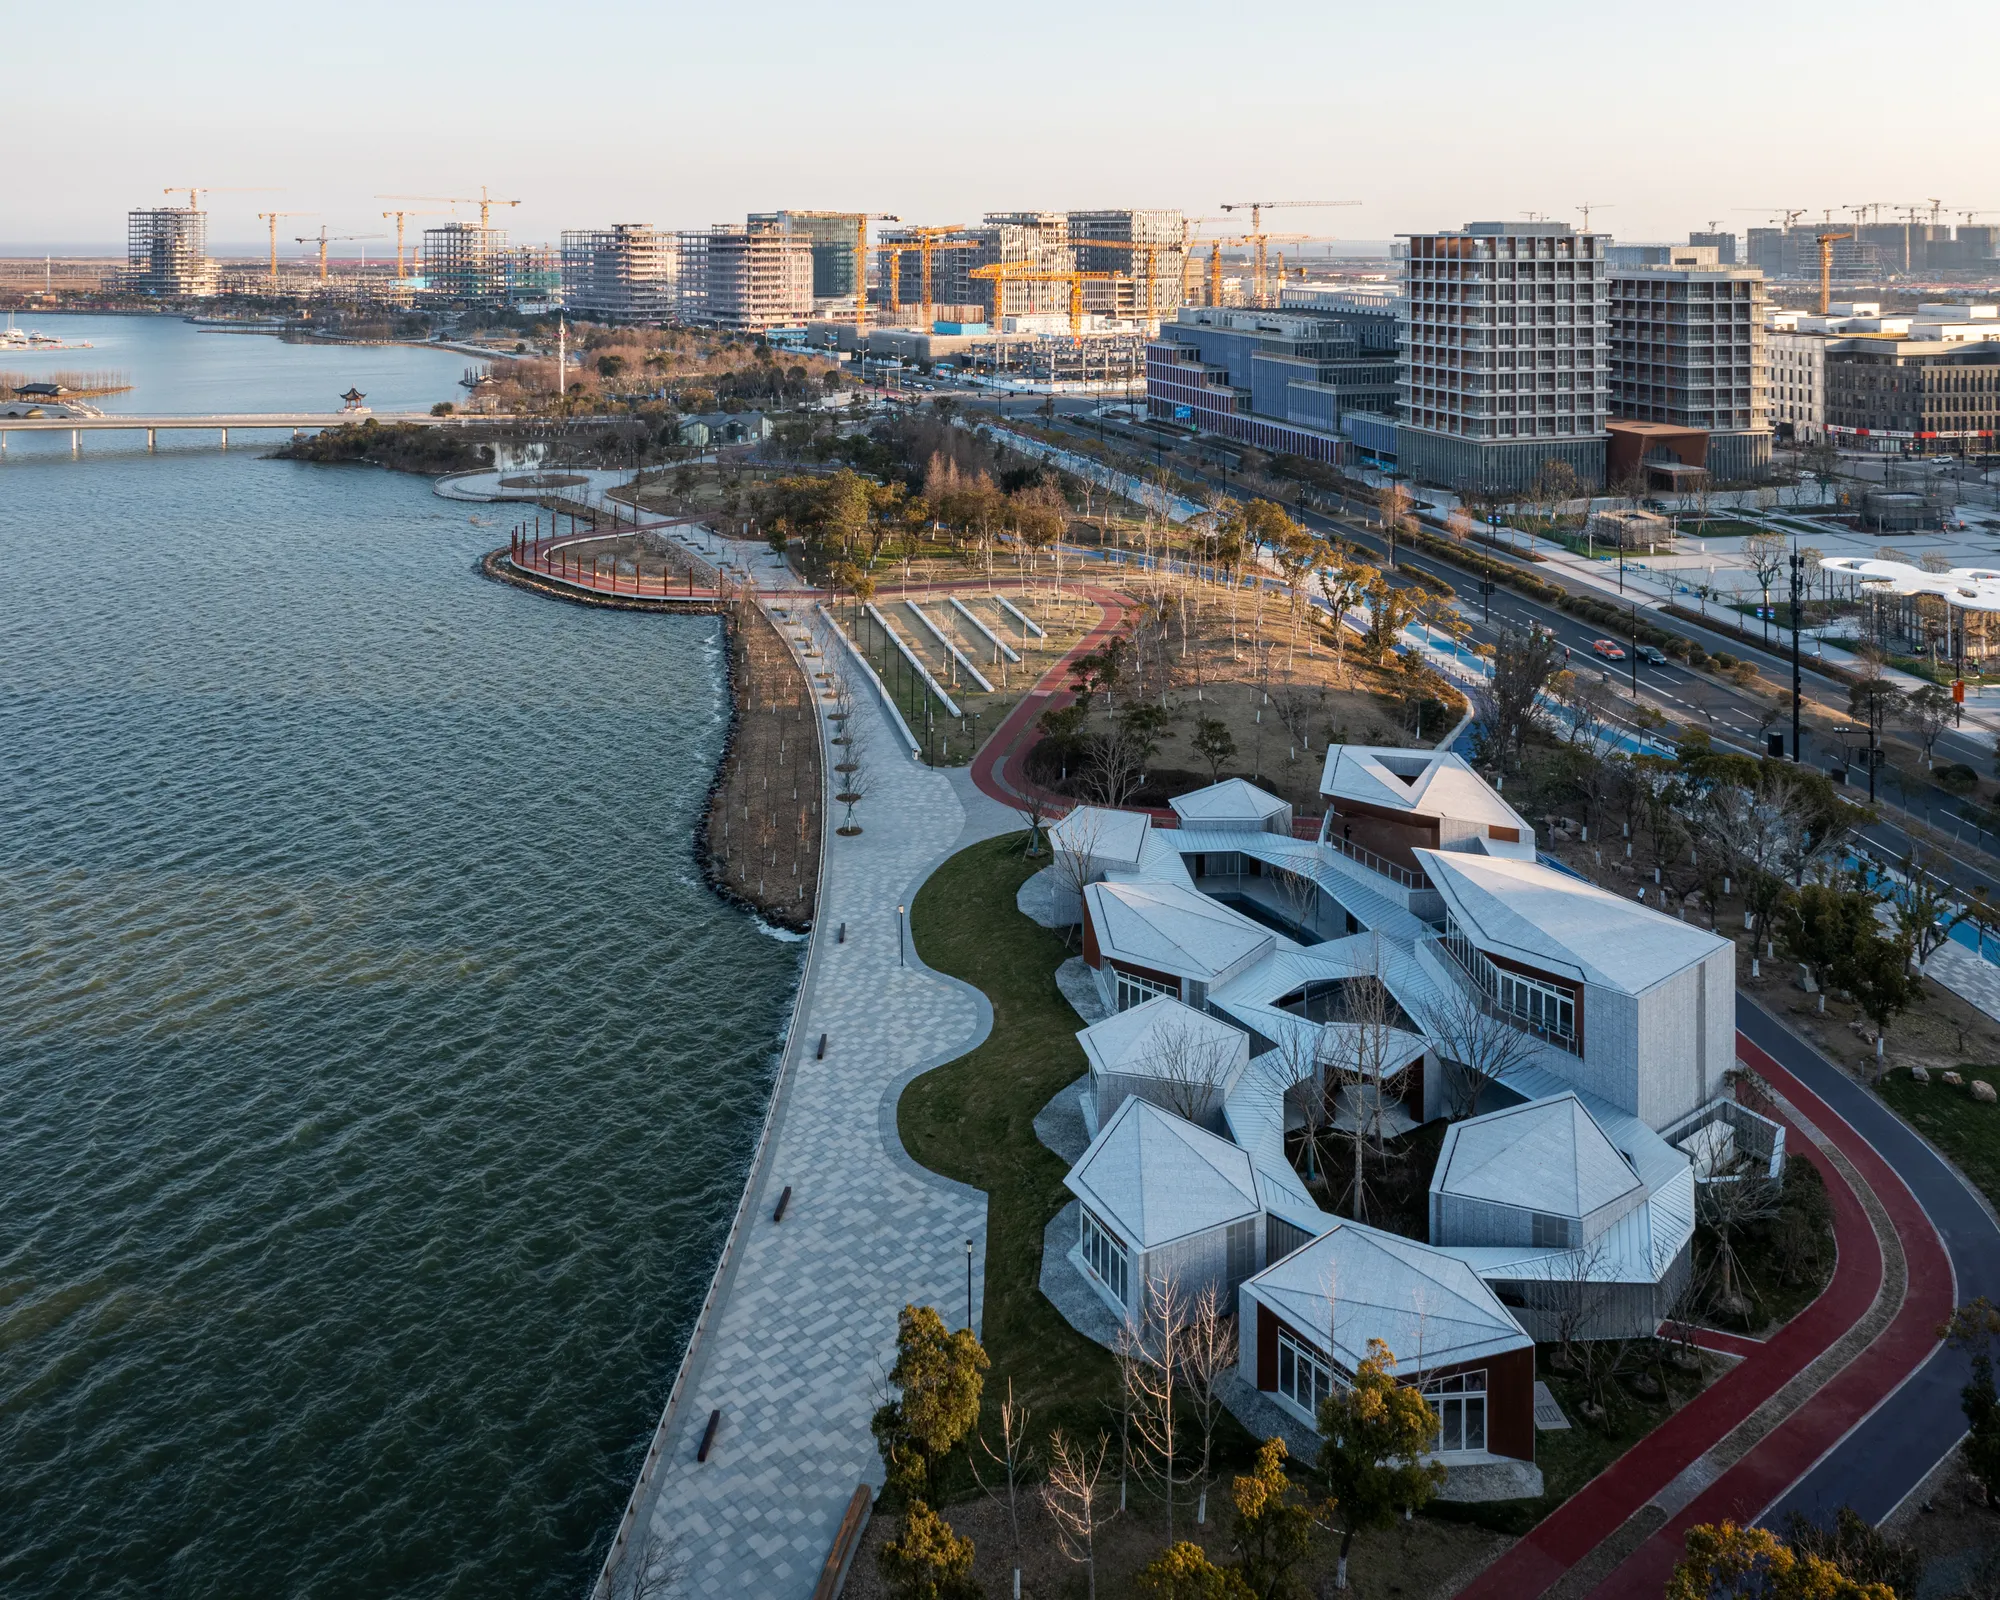
Atelier Z+ Scatters Poetry-Inspired Pavilions Along a Shanghai Lakefront
Two food and beverage pavilions near Dishui Lake draw on Tang and Song Dynasty verse to shape roofs, courtyards, and waterfront promenades.


On the north and south banks of the Huangrigang River, just west of Shanghai's Dishui Lake, two small public buildings face each other across a pedestrian bridge. Clustered Rocks Court and Floating Leaf Pavilion are companion projects by Atelier Z+, completed in 2023 as food and beverage hubs for a lakefront park in Pudong New Area. Each building takes its name, and its formal logic, from classical Chinese poetry: the first from Bai Juyi's Tang Dynasty meditation on lotus and stone, the second from Wu Wenying's Song Dynasty image of falling plum blossoms.
What makes the pair worth studying is not the literary conceit alone but the disciplined way it translates into roof geometry, material palette, and landscape integration. The Clustered Rocks Court fragments into angular, corrugated-metal volumes around tight courtyards, while the Floating Leaf Pavilion spreads a trilobed timber canopy across slender steel columns. Neither building is large, yet together they demonstrate how two contrasting structural strategies can serve the same program and the same site without competing.
A Pair Anchored to Water
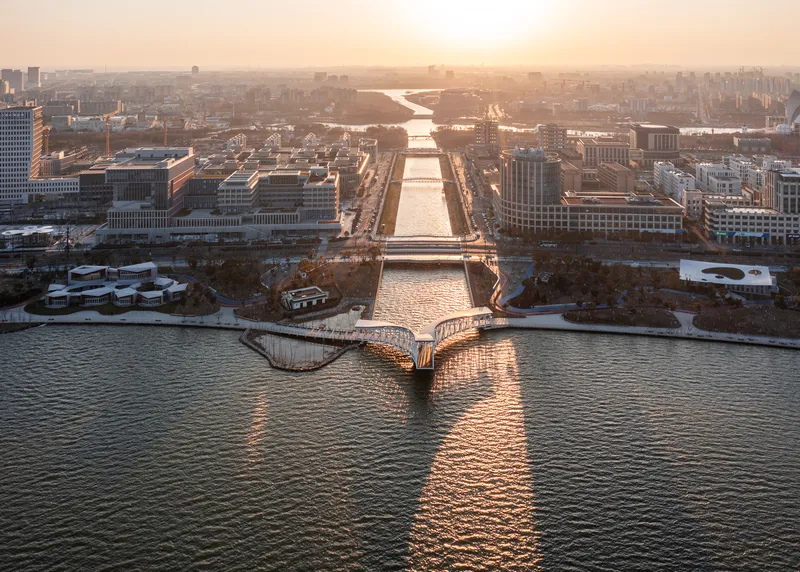
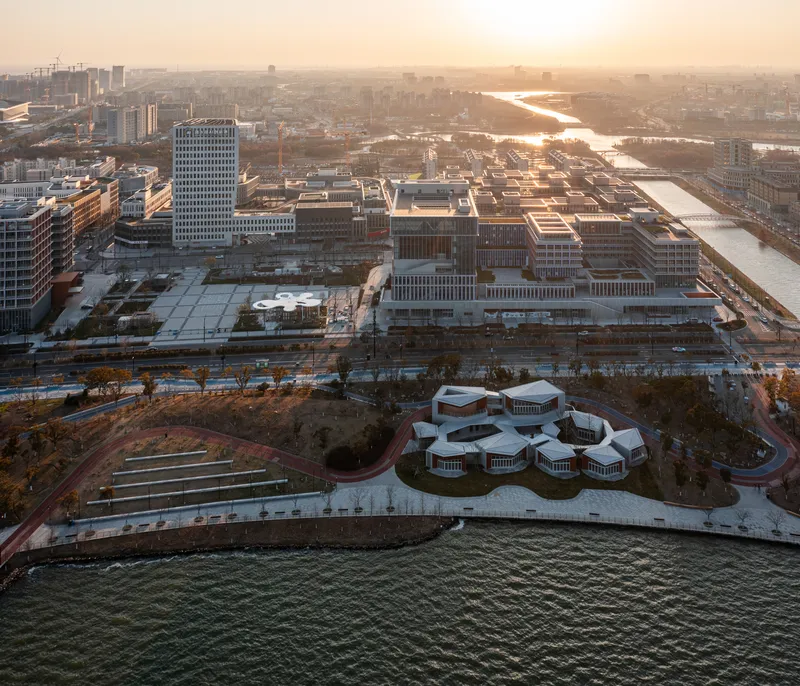
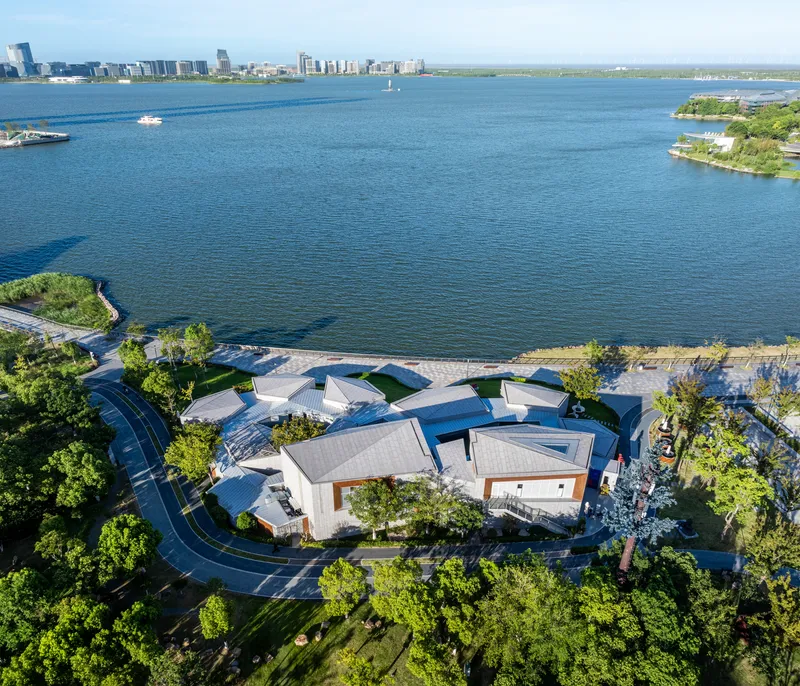
The aerial perspective reveals the two buildings as landscape events rather than freestanding objects. Huang Lou Bridge ties them together, and the curving waterfront promenade sets the datum line that both buildings follow. At golden hour the relationship becomes legible: Clustered Rocks Court reads as a constellation of angular roof planes on the north bank, while the Floating Leaf Pavilion's white lobes rest like petals at the water's edge to the south.
Siting is deliberate. Both structures are set back from the river just far enough to allow continuous public access along the water, reinforcing the park's pedestrian circuit. They function as thresholds, pulling visitors off the promenade and into sheltered courtyards or covered dining areas before releasing them back toward the lake.
Clustered Rocks: Fragmented Mass and Tight Courtyards
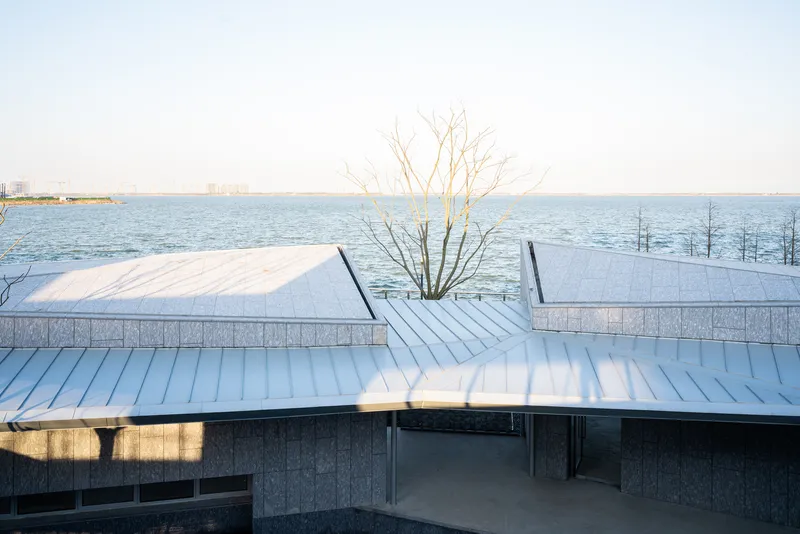
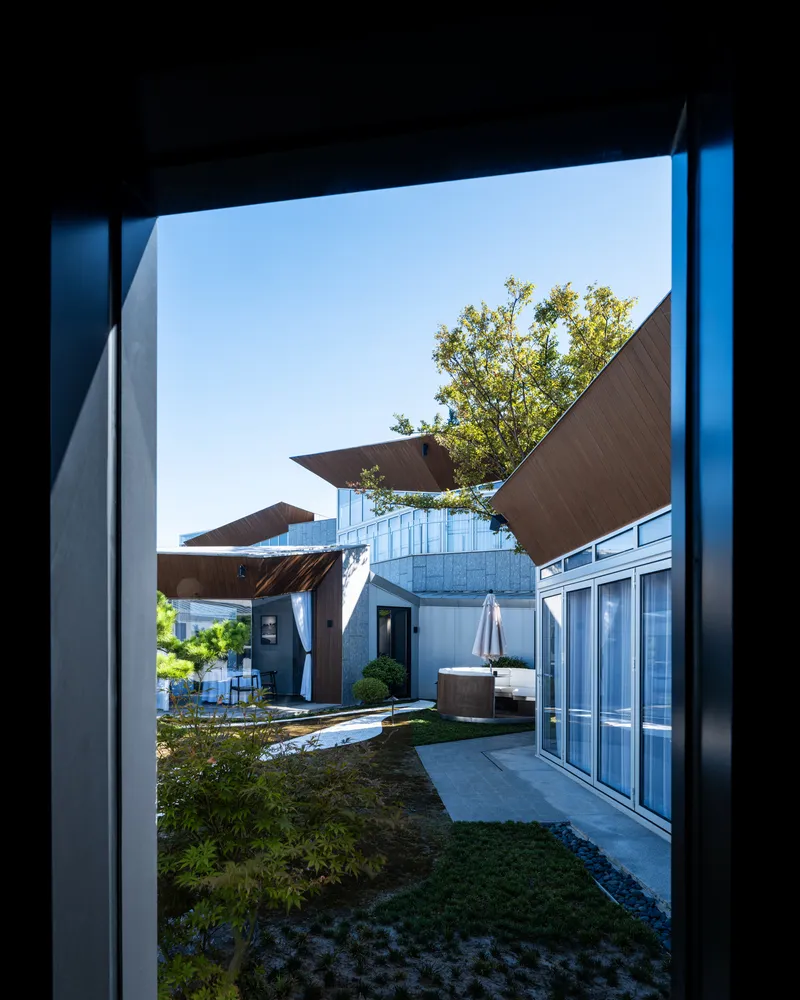
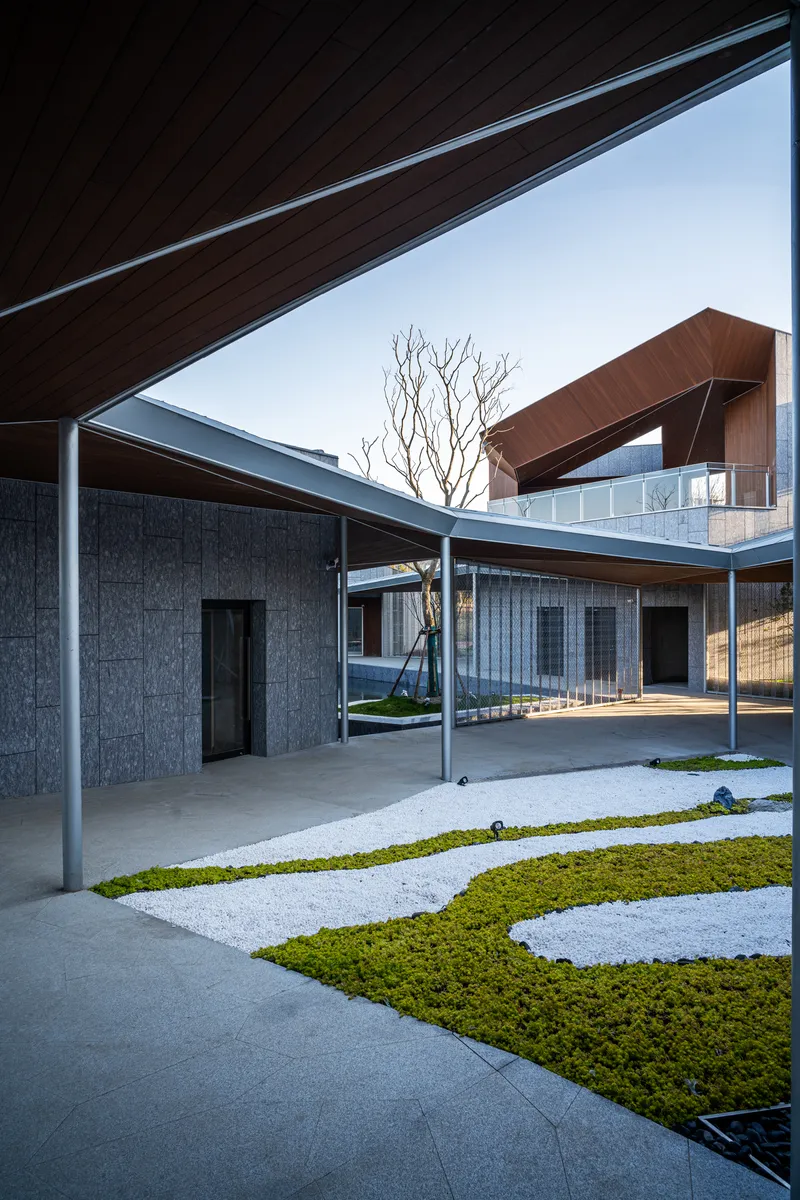
The Clustered Rocks Court is the more introverted of the two. Its corrugated metal volumes tilt and collide at sharp angles, framing small courtyards paved in geometric patterns of grass and gravel. The material is unpretentious: standing-seam metal cladding, exposed concrete edges, and angled timber canopies that cast long afternoon shadows across narrow passages. Bai Juyi's poem describes the interplay of solid stone and delicate lotus; here, the hard-edged roofscape plays against the soft planting within.
The courtyard strategy does practical work as well. It brings daylight deep into the plan, ventilates enclosed dining rooms, and creates a sequence of compression and release that keeps the footprint from reading as a single mass. Walking through the building feels closer to navigating a scholar's garden than entering a café.
Floating Leaf: Timber Canopy and Organic Geometry
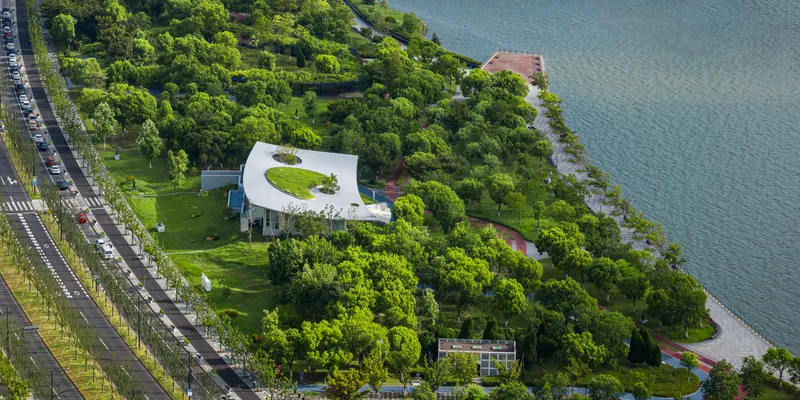
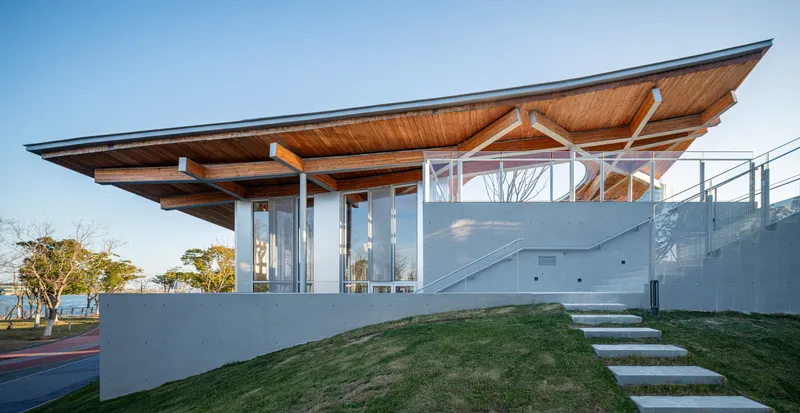
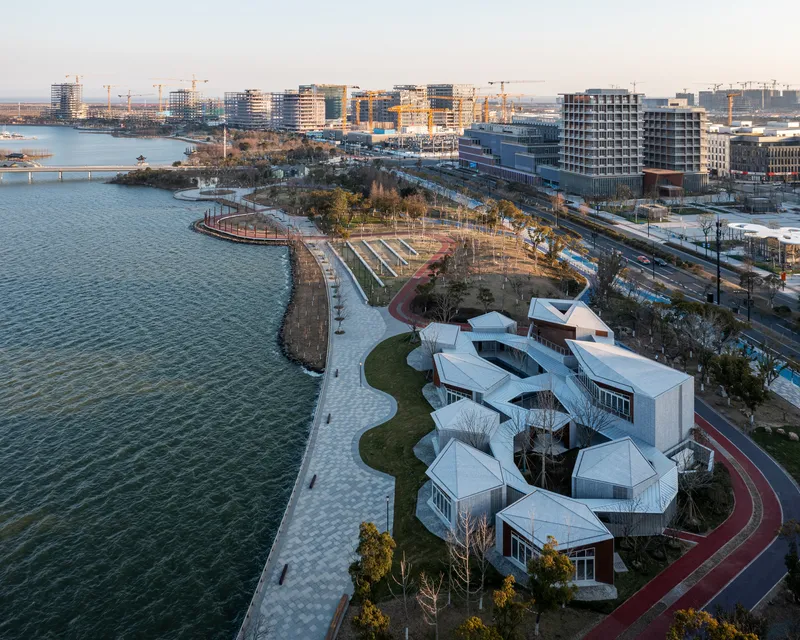
The Floating Leaf Pavilion takes the opposite approach: an expansive, trilobed roof that hovers over the landscape on slender round steel columns. From above, the white canopy reads as an organic form with three undulating lobes extending from a central planted courtyard. The shape is explicitly botanical, a leaf drifting among trees, and the curved NLT (nailed laminated timber) roof structure makes the metaphor structural.
Steel columns are placed at beam intersections without a rigid grid, functioning as swing columns that bear only vertical loads. The randomness of the column placement reinforces the sense of lightness: the roof appears to have landed on the hillside rather than been built up from it. A stepped white concrete path ascends the sloped lawn to meet the cantilevered edge, an invitation that doubles as a viewing platform toward the lake.
Timber Structure and Interior Character
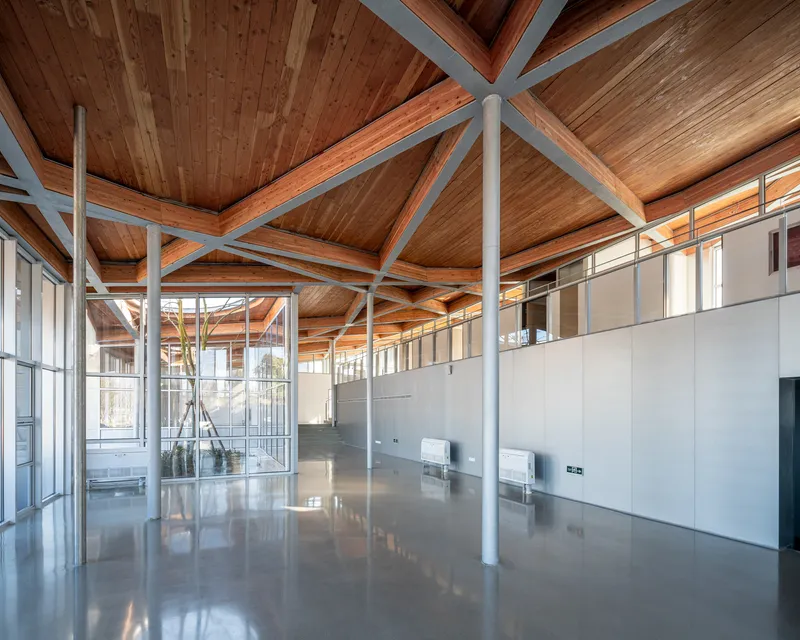
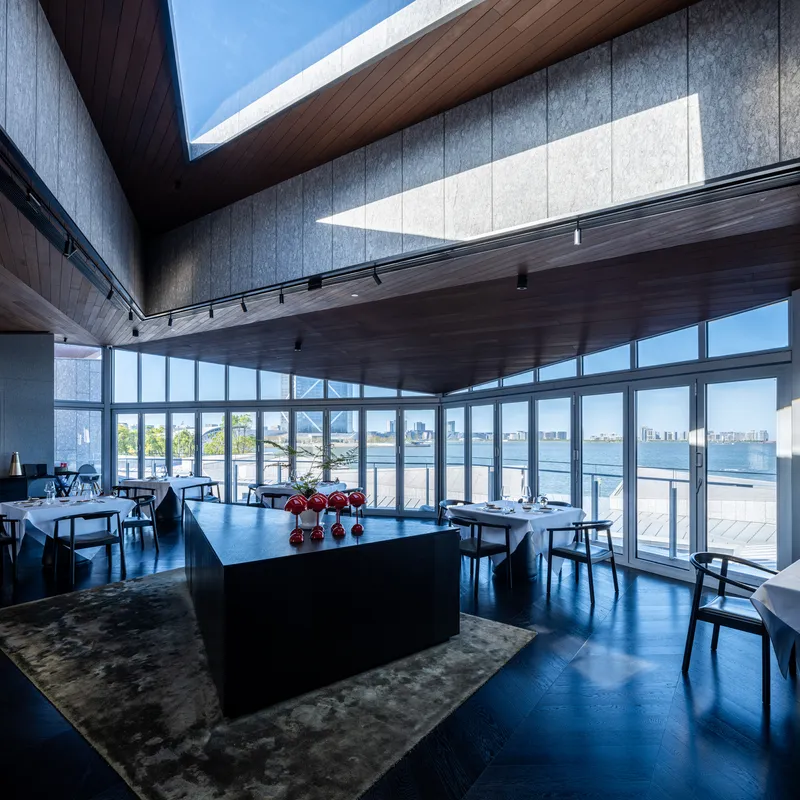
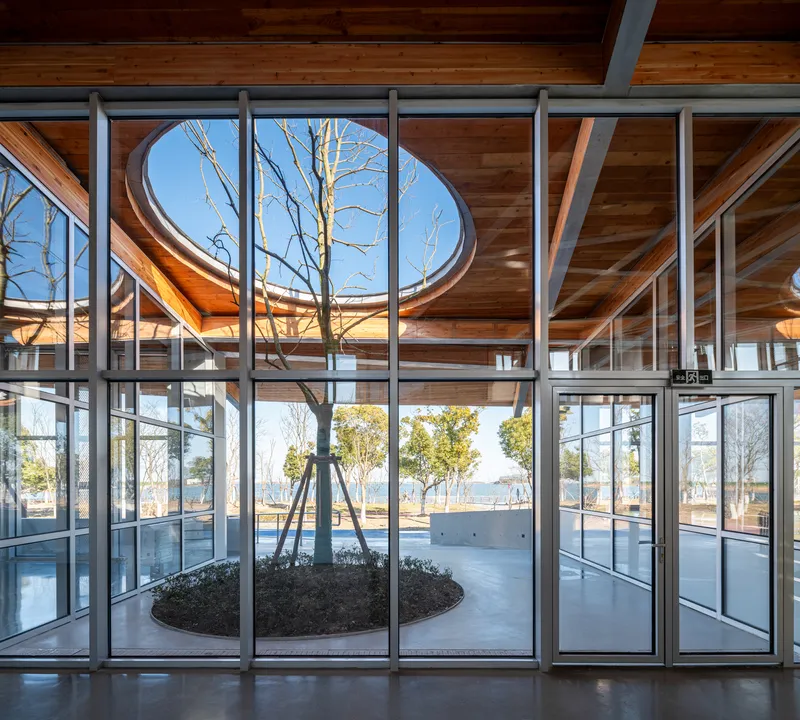
Inside the Floating Leaf Pavilion, the curved timber I-beams are fully exposed, forming an intricate lattice overhead that recalls the vein pattern of a leaf. White steel cross-bracing punctuates the warm timber soffit without trying to hide, and the polished concrete floor keeps the palette restrained. Floor-to-ceiling glazing on the waterfront side turns every dining seat into a viewing position, with the distant Pudong skyline framed between trees.
The circular planted courtyard visible from the interior introduces a second orientation. Guests seated along the inner edge look into a contained garden of bare deciduous trees rather than outward toward the water, a deliberate duality that gives the pavilion more spatial range than its open plan might suggest. Silver-gray diffuse reflective materials on the soffit scatter soft light downward, keeping the interior bright without glare.
Landscape as Threshold

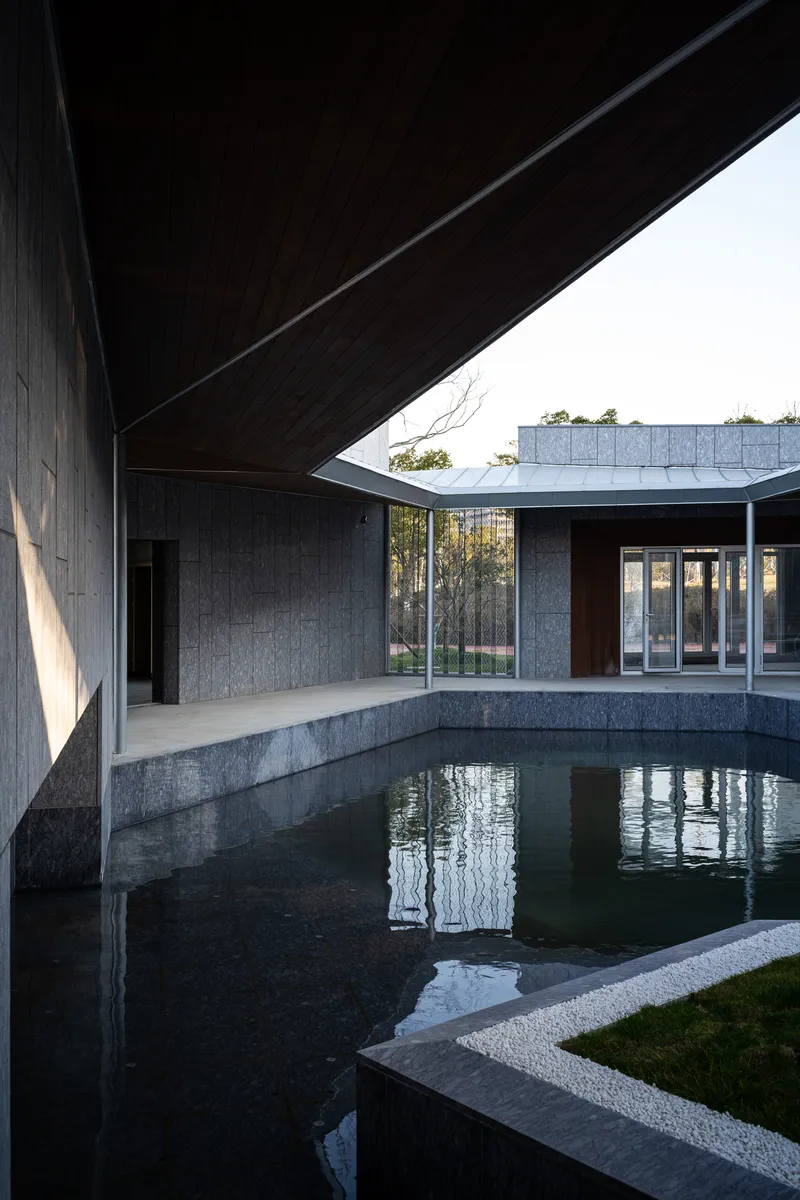
The approach sequences to both buildings are as carefully composed as the structures themselves. Concrete paver pathways wind through mature trees toward the Clustered Rocks Court at twilight, while a covered walkway beside a reflecting pool edged in charred timber cladding leads visitors along the water. These transitional moments slow the pace and set expectations, distinguishing a lakefront café from a roadside kiosk.
Landscape is not decoration here. It is the connective tissue that makes two formally distinct buildings belong to the same family. Shared materiality in the hardscape, a consistent relationship between canopy edge and planting, and the bridging of the river all reinforce the reading of the pair as a single public gesture.
Plans and Drawings
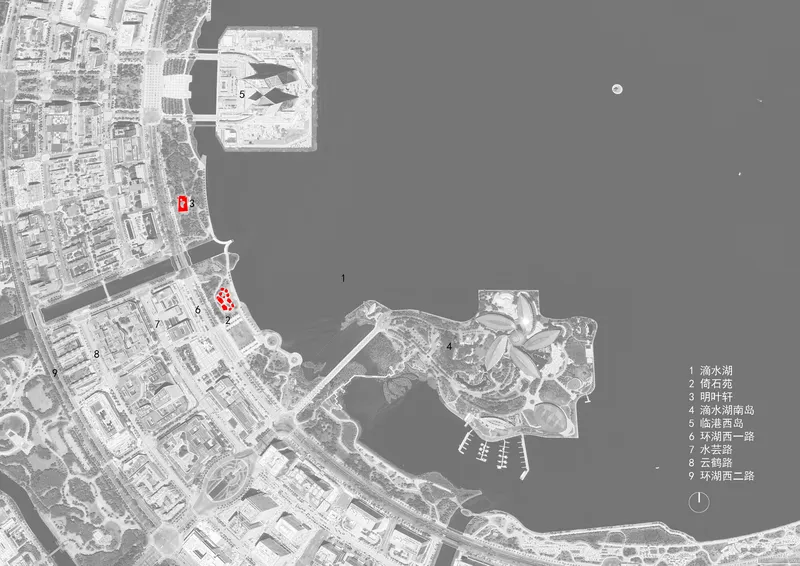
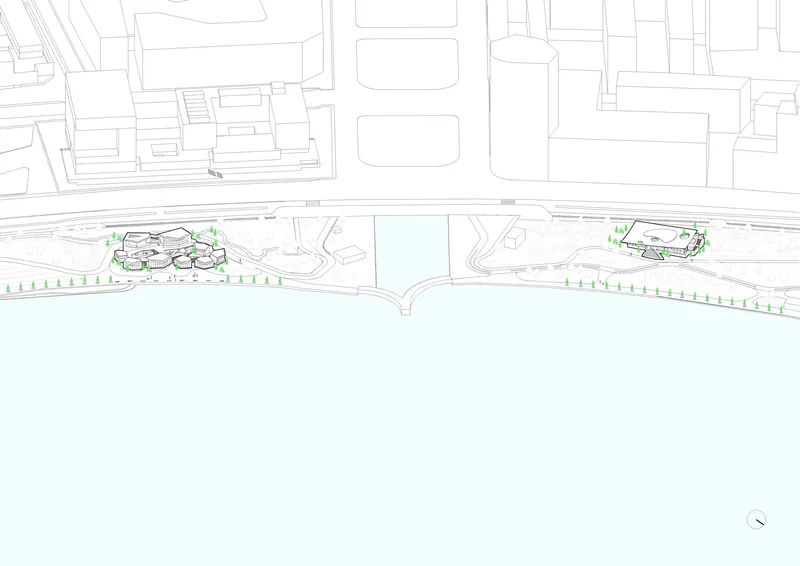

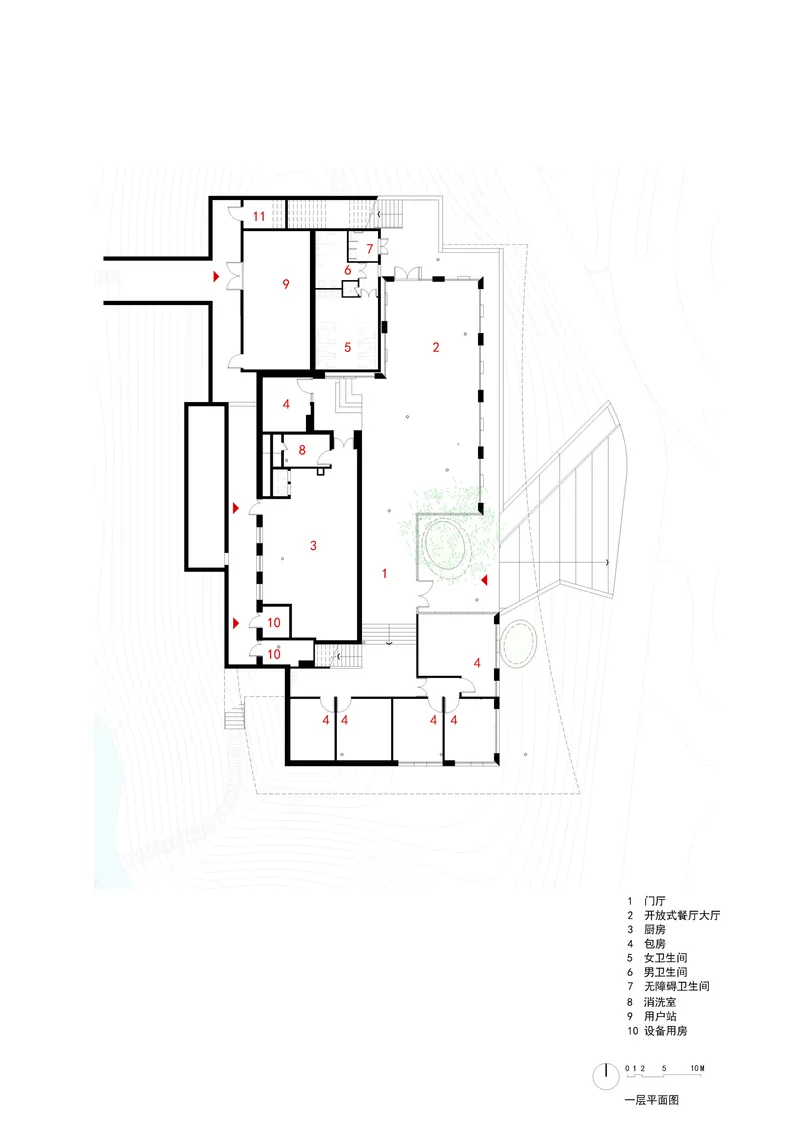
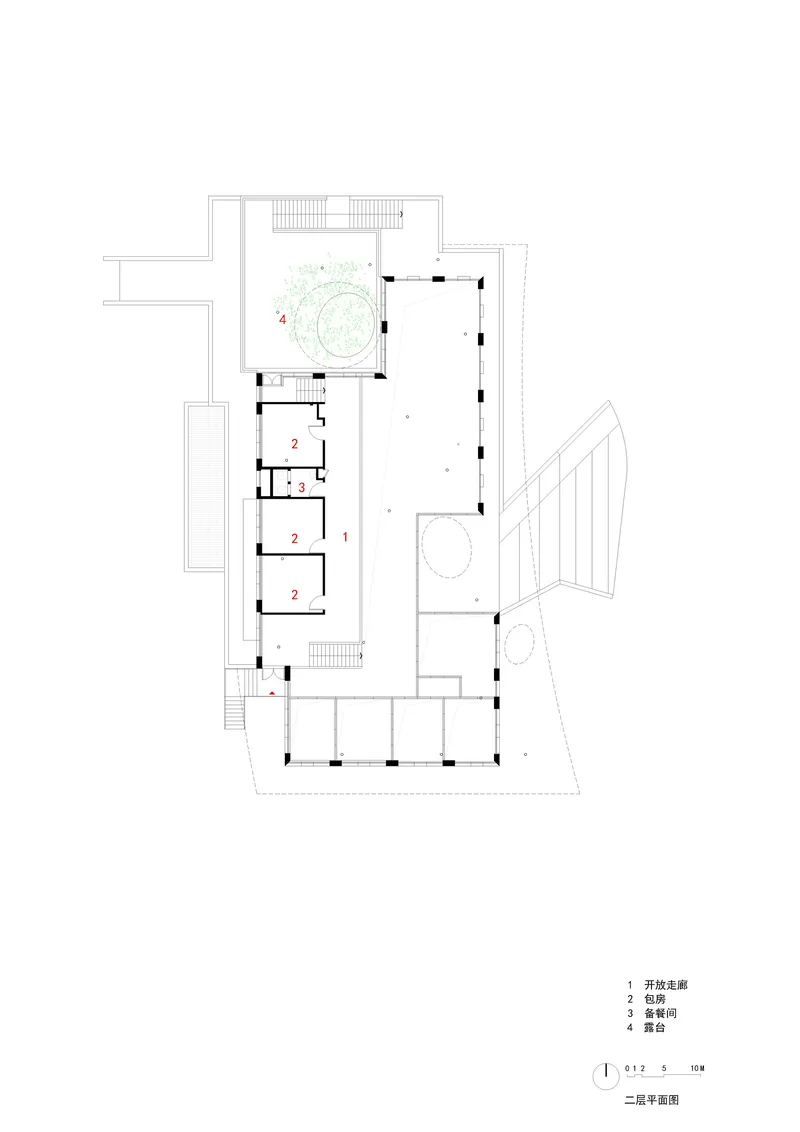
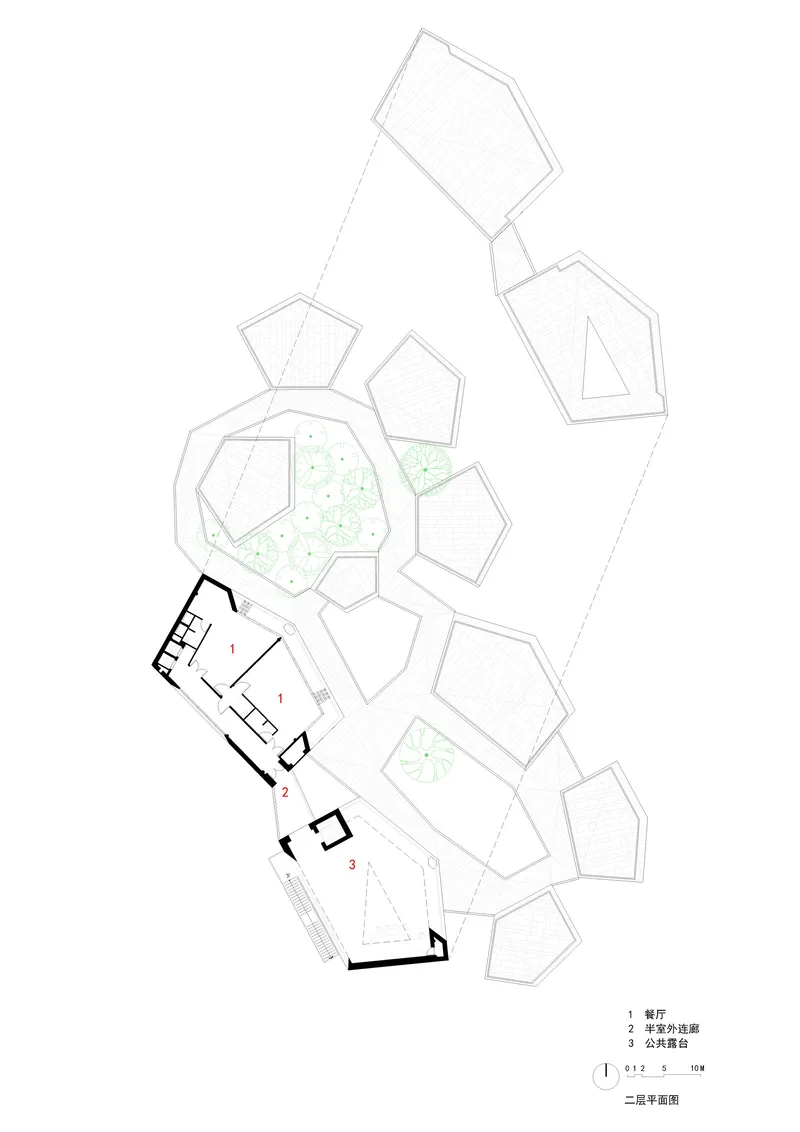

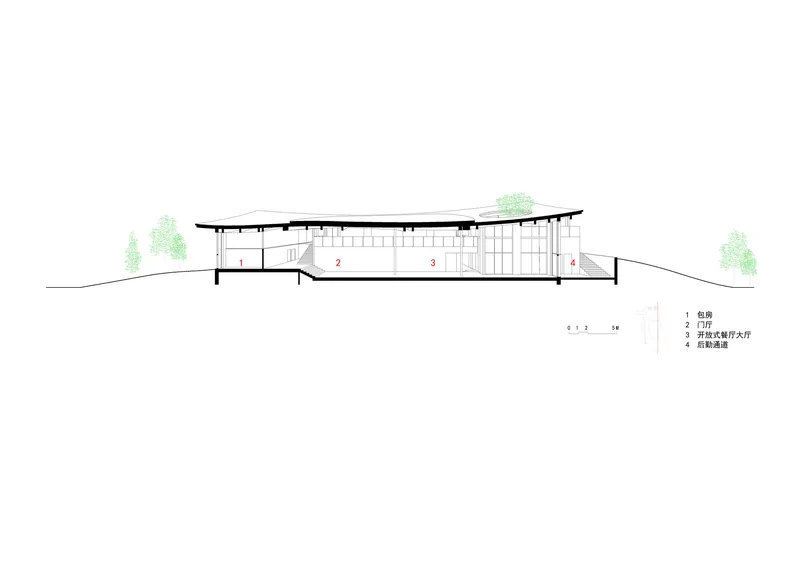

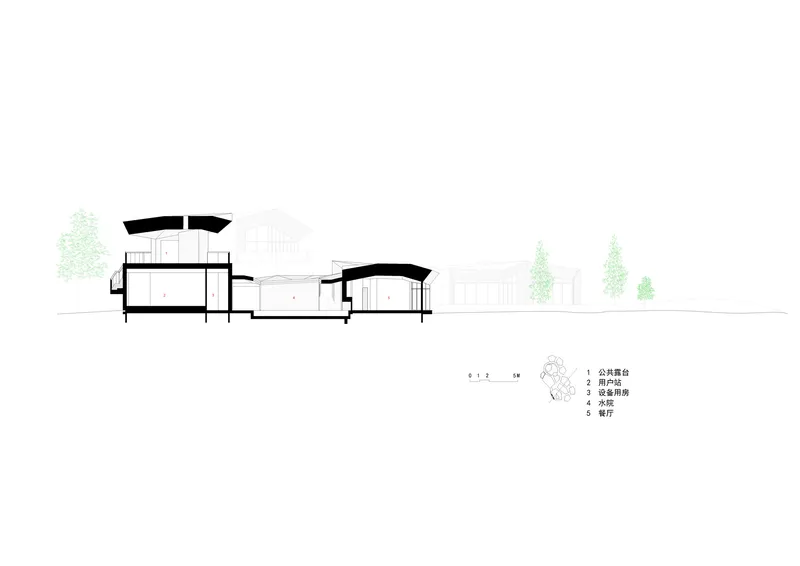
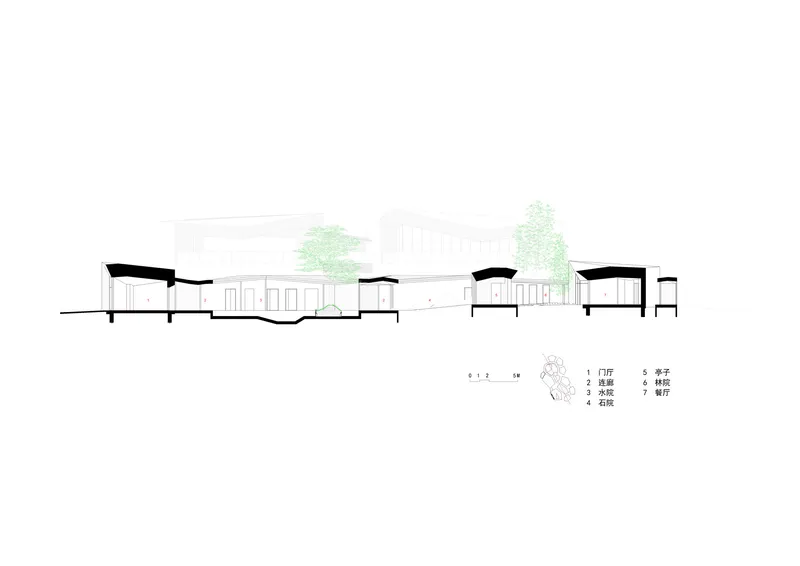
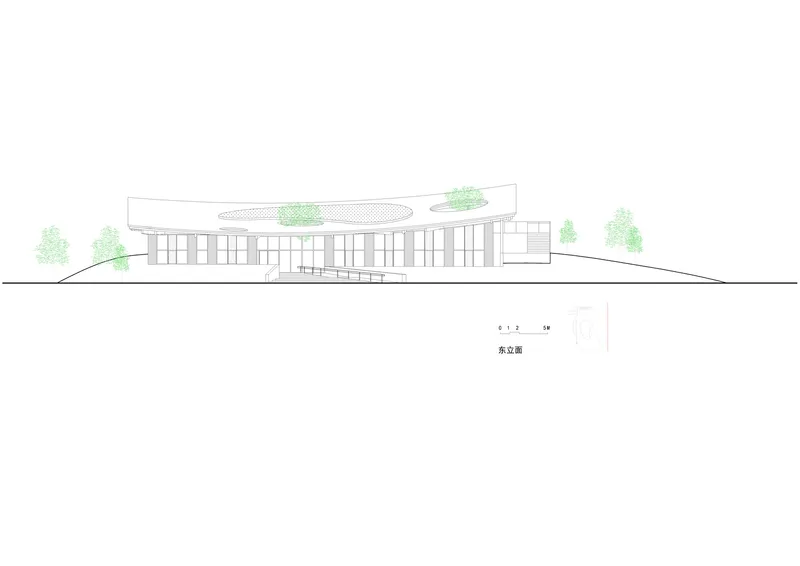

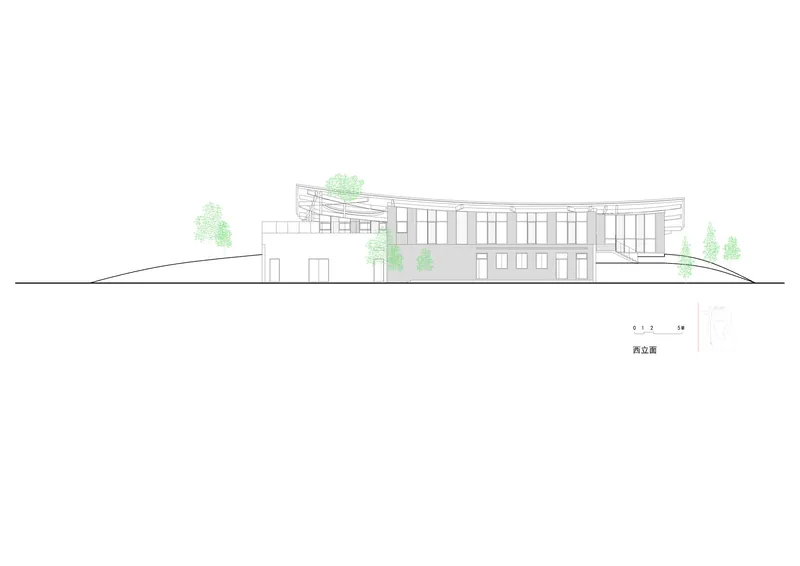
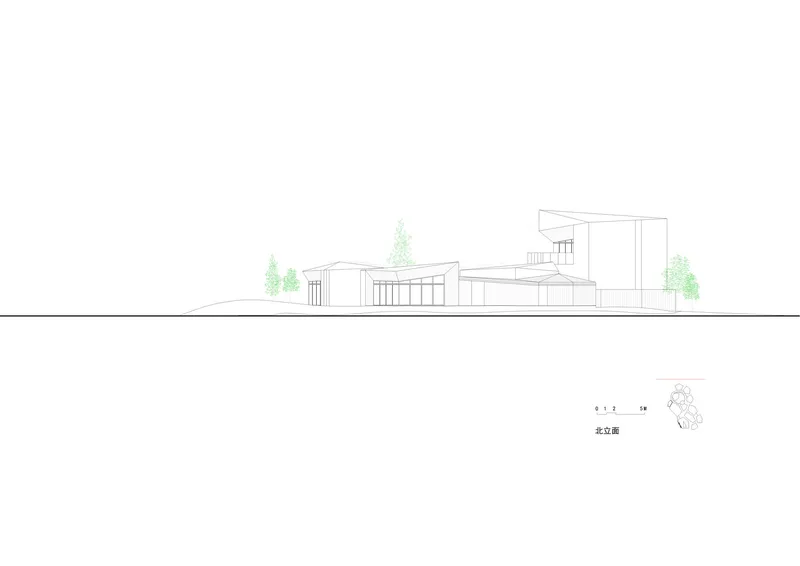
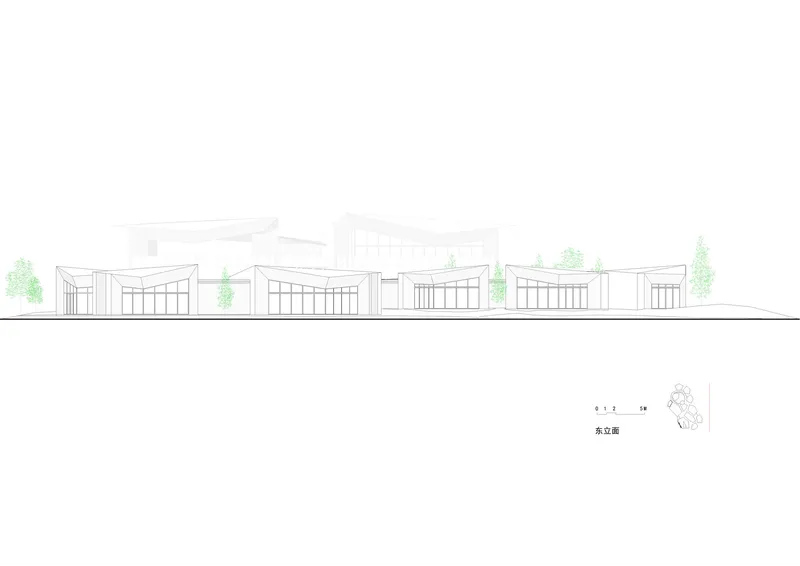
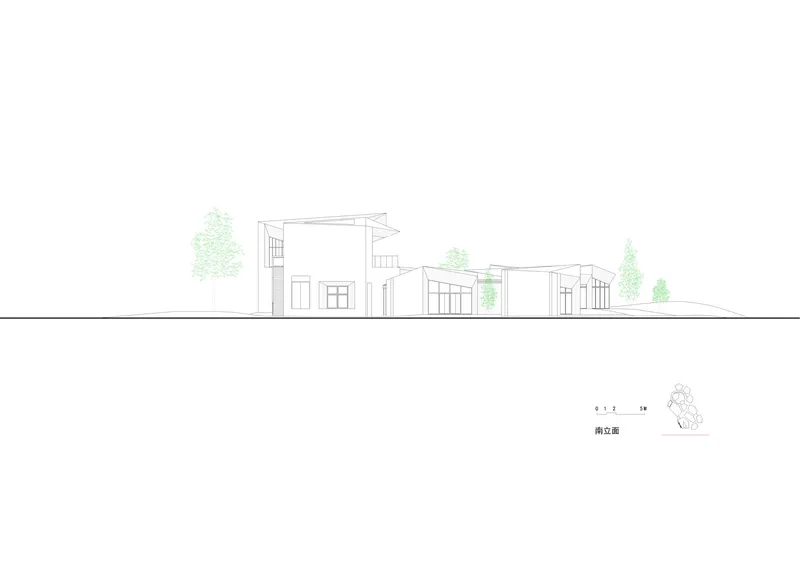
The site plan confirms the complementary positioning of the two structures across the Huangrigang River, each oriented to maximize waterfront engagement while preserving the continuous promenade. Floor plans for the Clustered Rocks Court show rooms arranged around a central courtyard with organic planted zones, while the Floating Leaf Pavilion's plan reveals the three-lobed geometry radiating from a circular garden. Sections through both buildings illustrate how the rooflines respond to terrain: the Clustered Rocks Court steps with the topography in angular increments, while the Floating Leaf Pavilion's undulating canopy floats above a gentle slope.
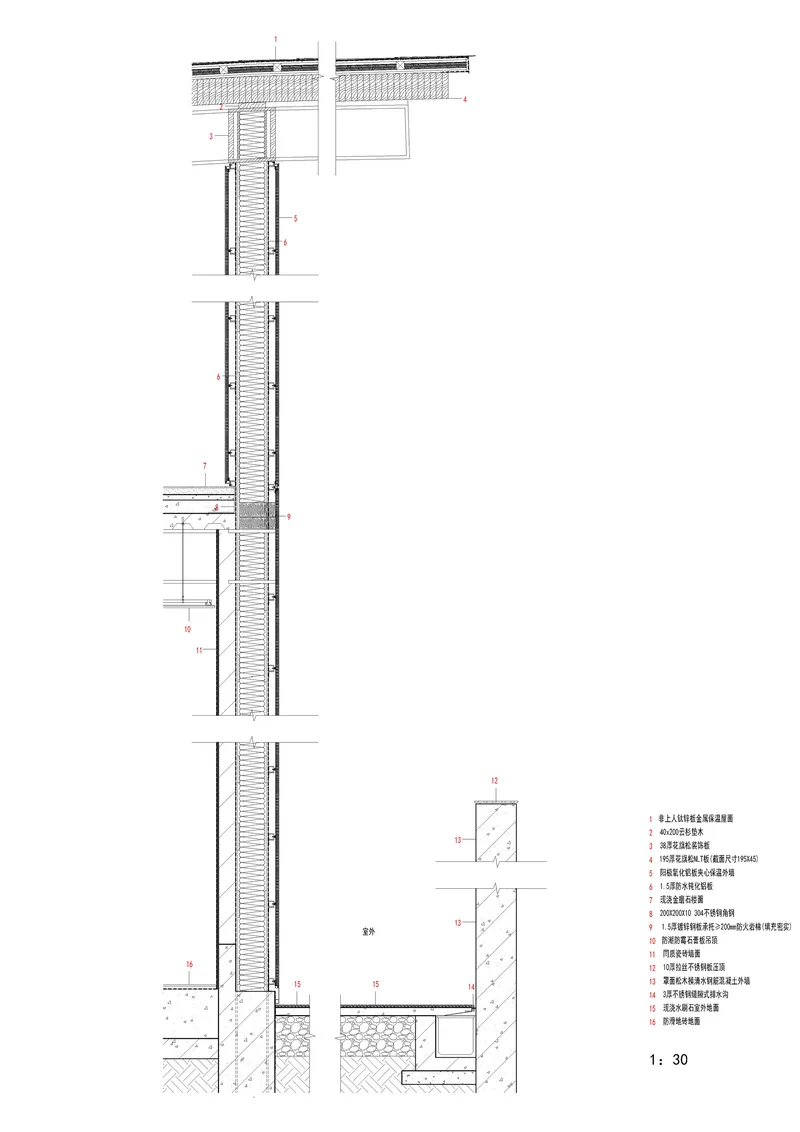
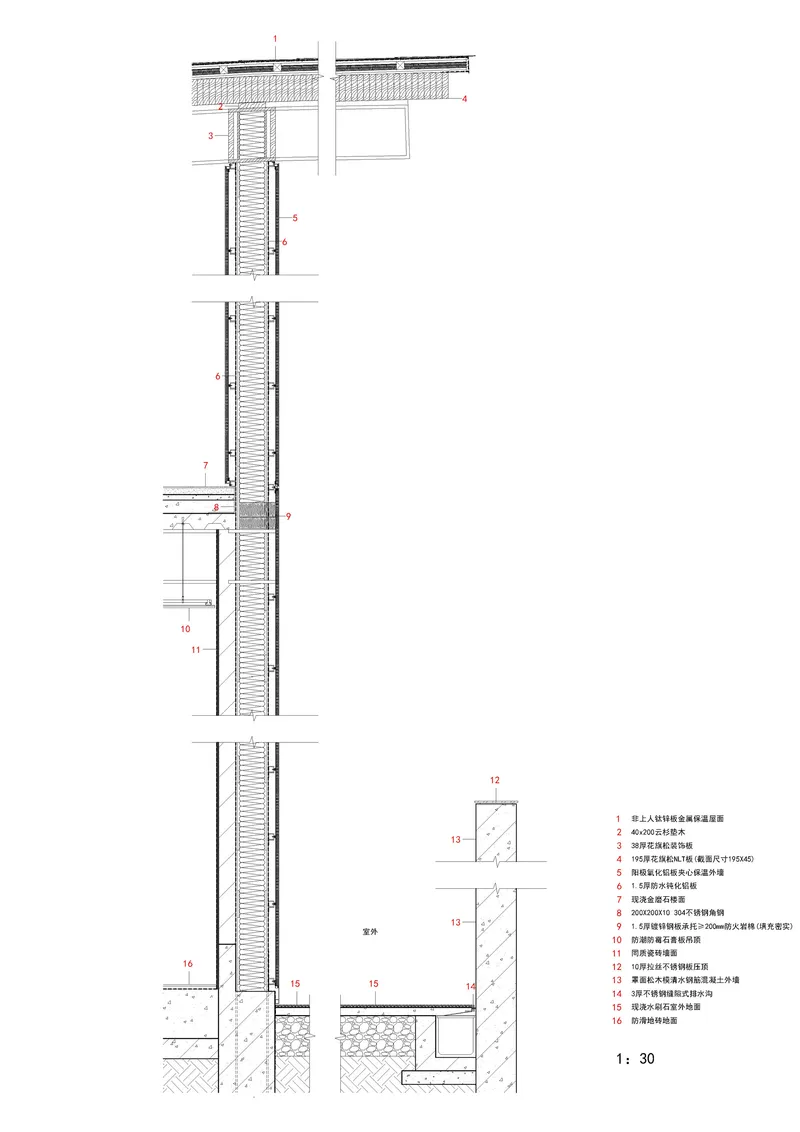
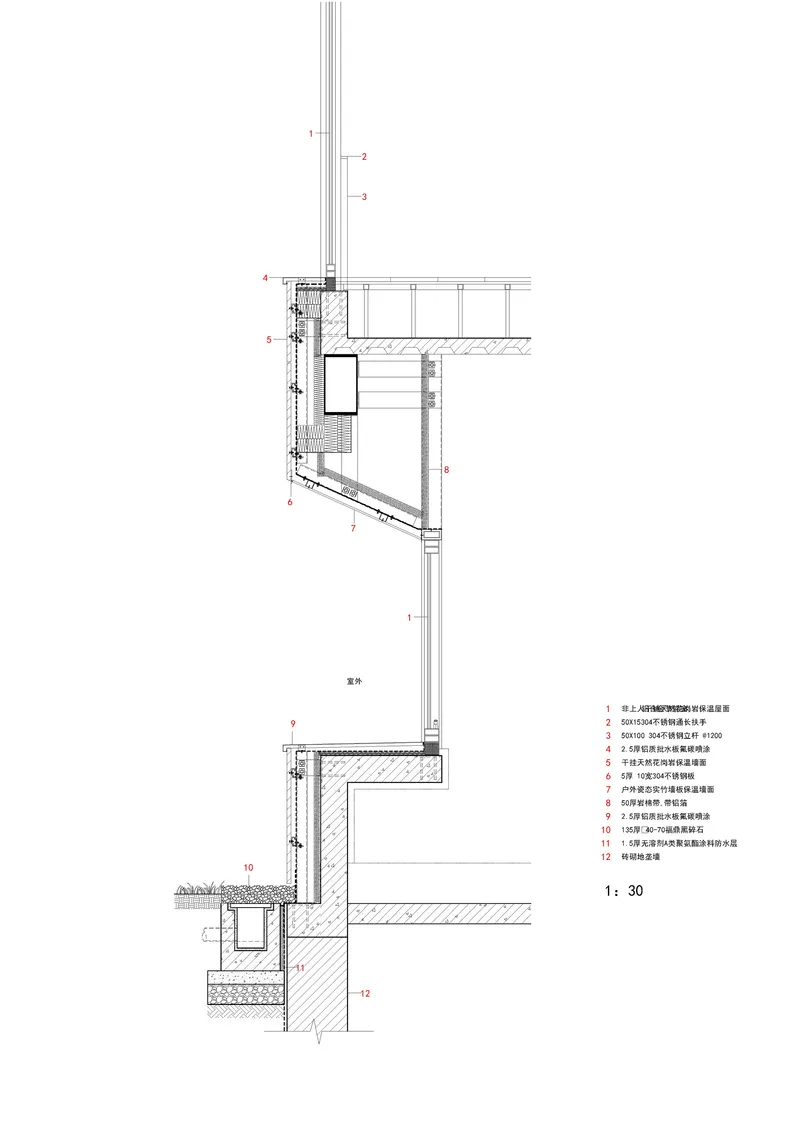
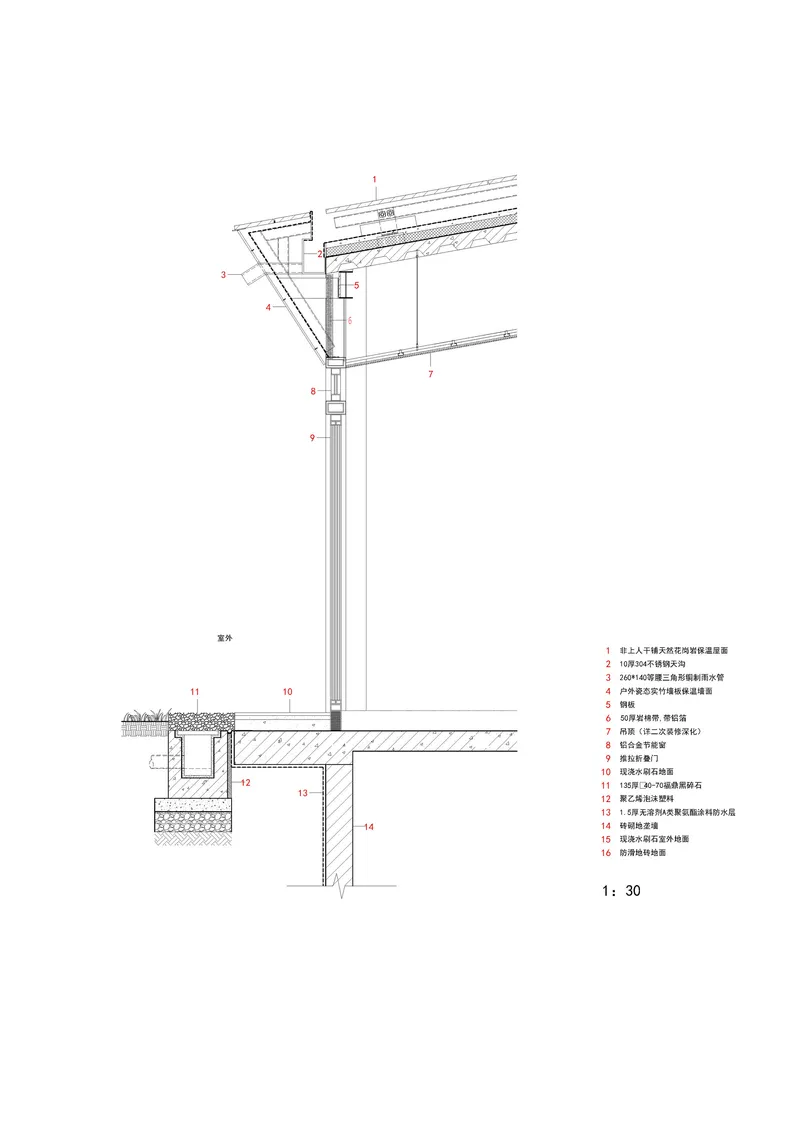
The construction details are worth a close look. Wall section drawings reveal careful layering of insulation, cladding, and structural framing, with particular attention to the eave connections where the Floating Leaf Pavilion's timber roof meets its steel columns. These are not heroic spans; they are modest, well-resolved junctions that allow the curved NLT system to read as effortless from below.
Why This Project Matters
Lakefront leisure architecture in Chinese cities often defaults to either generic commercial boxes or overwrought sculptural statements. Atelier Z+ sidesteps both by grounding formal invention in literary references that discipline rather than decorate. The Tang Dynasty courtyard logic of Clustered Rocks and the Song Dynasty botanical lightness of Floating Leaf are not applied themes; they generate plan, structure, and material choices from the inside out. The result is two buildings that look nothing alike yet feel unmistakably related.
More broadly, the project argues that small public buildings along a waterfront can do serious architectural work without demanding attention. Neither pavilion competes with the lake or the skyline. They organize movement, frame views, and shelter a meal. That restraint, paired with genuine structural ambition in the timber canopy and genuine spatial intelligence in the courtyard sequence, is what elevates the pair above the typical park amenity.
Clustered Rocks Court and Floating Leaf Pavilion by Atelier Z+ (lead architect: ZHANG Bin Architectural). Shanghai, China. Completed 2023. Photography by Yang Min.
About the Studio
Share Your Own Work on uni.xyz
If projects like this are the kind of work you want to make, uni.xyz is a place to publish your own, find collaborators, and enter design competitions.




Popular Articles
Popular articles from the community


Hill & Cross Opera: Sculptural Opera House Architecture Shaped by Tallinn’s Landscape and Identity
Hill & Cross Opera reimagines opera house architecture in Tallinn through its sculptural hill, civic plaza, glass wave and a luminous cross.

EW PARK: Sustainable Architecture Reimagines the Future of Urban Parking
EW PARK reimagines city parking as a modular wooden tower combining automation, solar energy, electric mobility, and adaptable urban design.

Co-life: Sustainable Architecture for Age-Friendly Community Living
Co-life reimagines sustainable architecture for seniors through courtyards, rammed earth, shared gardens, and spaces designed for belonging.

The Earth Pod: 3D Printed Homes for Resilient Refugee Communities
The Earth Pod reimagines refugee housing through 3D printed homes made from clay, combining resilience, self-sufficiency, and rapid shelter.


Similar Reads
You might also enjoy these articles

Bao Huynh Watercolor Atelier: A Serene Art Retreat in Hội An
Bao Huynh Watercolor Atelier in Hội An blends multifunctional art spaces, sustainable design, local materials, and family-friendly living in a serene environment.

Atelier Macri Concept Store Interior Design by CASE-REAL
Atelier Macri store features a "ko" counter, walnut wood details, cork displays, blending retail, gallery, and seamless customer experiences.

Manuel Vargas Izquierdo Stadium and High-Performance Sports Center: Architectural Excellence in Jalpa de Méndez
The Manuel Vargas Izquierdo Stadium blends sustainable design, inclusive sports facilities, and cultural-inspired architecture, revitalizing Jalpa de Méndez’s public spaces.

KAKR Buluh Awar Hall: Revitalizing Community and Ecology Through Bamboo Architecture
Community built bamboo hall revitalizes Buluh Awar village, empowering youth, restoring ecology, celebrating vernacular craftsmanship through sustainable architecture and culture.


Explore Sunken Courtyard Competitions
Discover active competitions in this discipline



Challenge to design a portable theatre


Challenge to design a portable music platform


Challenge to design an open learning module for the elderly
Comments (0)
Please login or sign up to add comments
No comments yet. Be the first to comment!