
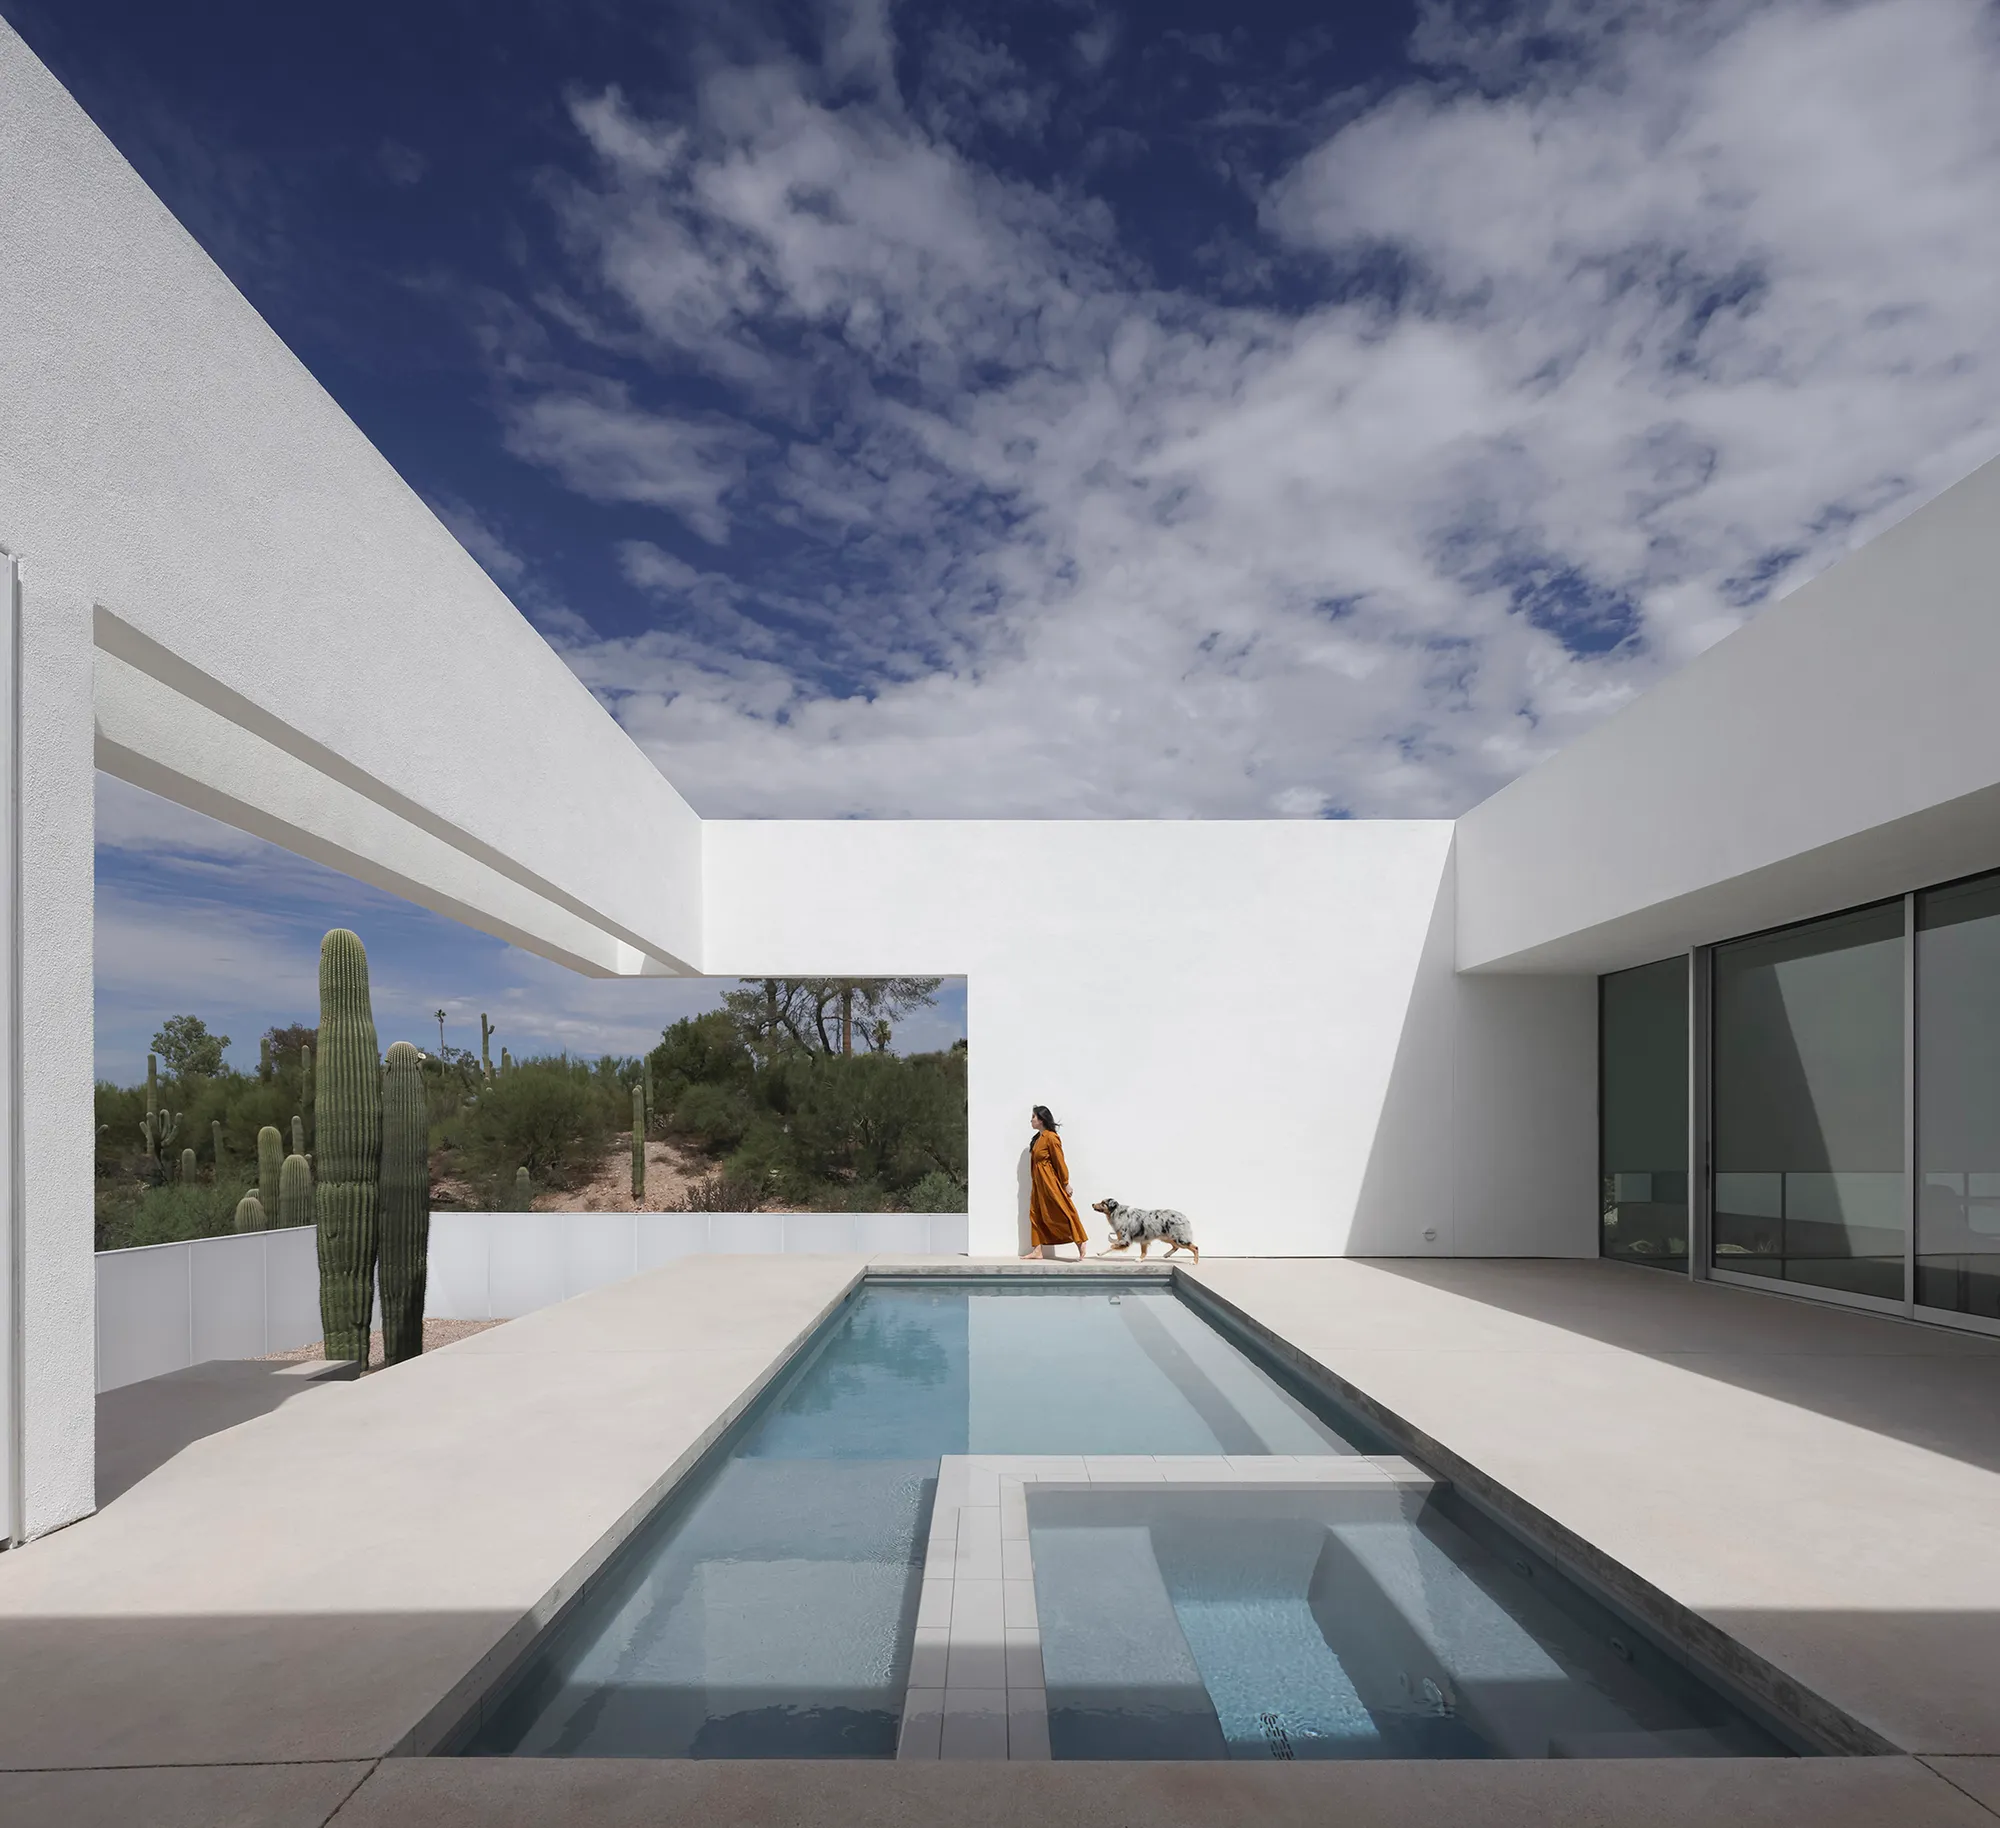
HK Associates Carves a Courtyard House into the Banks of a Tucson Arroyo
Real House frames the Sonoran Desert for a family of five through artful siting, passive climate strategy, and courtyard traditions.


Most desert houses announce themselves. They perch on ridgelines, cantilever over washes, or deploy enough glass to turn sunsets into a performance. Real House by HK Associates Inc does something quieter and, in the end, more convincing: it sinks into the landscape. Sited along a controlled riparian flood plain in Tucson, the house occupies a low-lying parcel beside a quiet arroyo, downslope from a busy road and flanked by neighbors. Through careful topographic cut-and-fill and a series of interlocking white stucco volumes, architects Kathy Hancox and Michael Kothke have turned a seemingly constrained site into an experience of expansive solitude.
What makes the project genuinely interesting is how it reverses the typical desert real estate equation. Instead of chasing a prominent hilltop, it exploits a low prospect to edit out its surroundings and amplify the raw character of the Sonoran landscape. The arroyo becomes an asset, funneling cool mountain breezes and framing a dramatic sightline toward the Santa Catalina Mountains. The result is a house that feels simultaneously sheltered and vast, a courtyard compound where family life plays out against curated vignettes of cactus, sky, and storm cloud.
Desert Massing and the Edited View
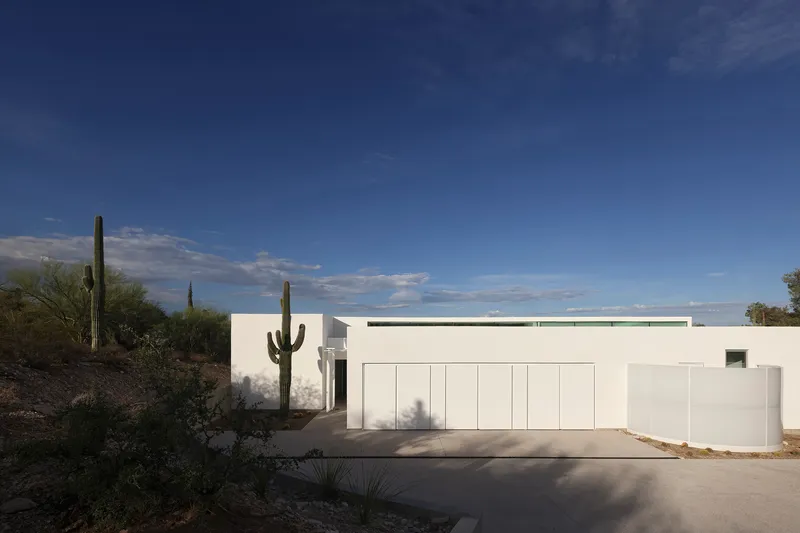
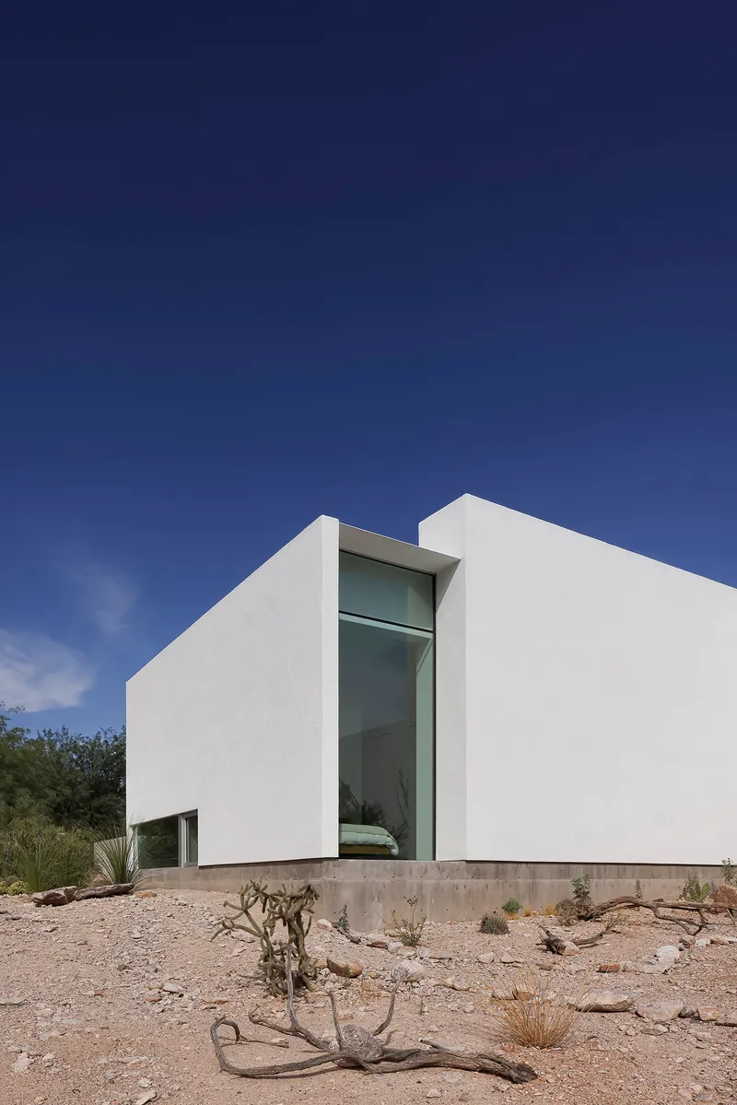
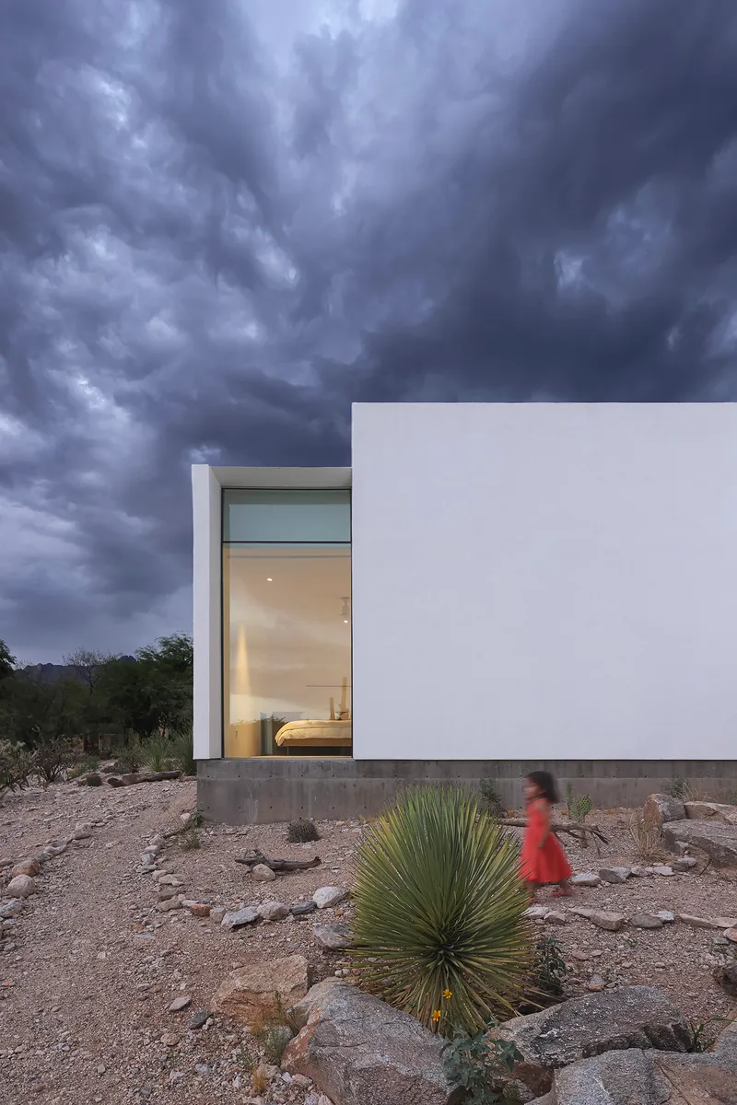
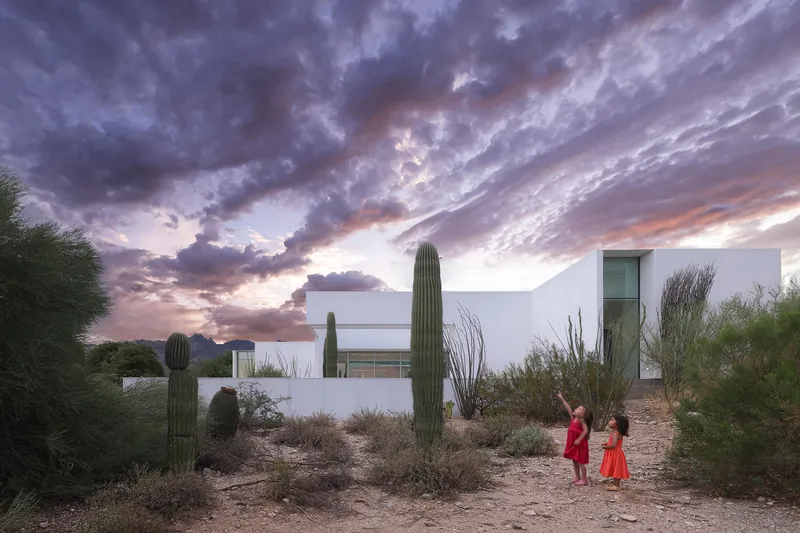
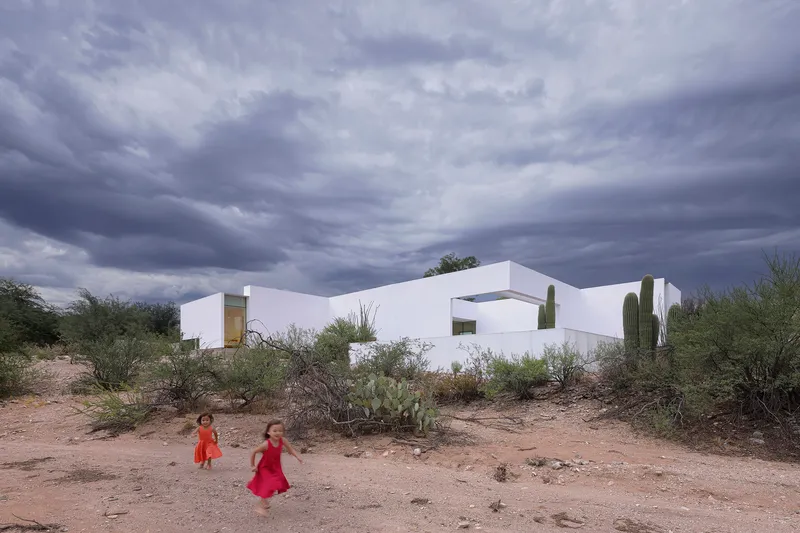
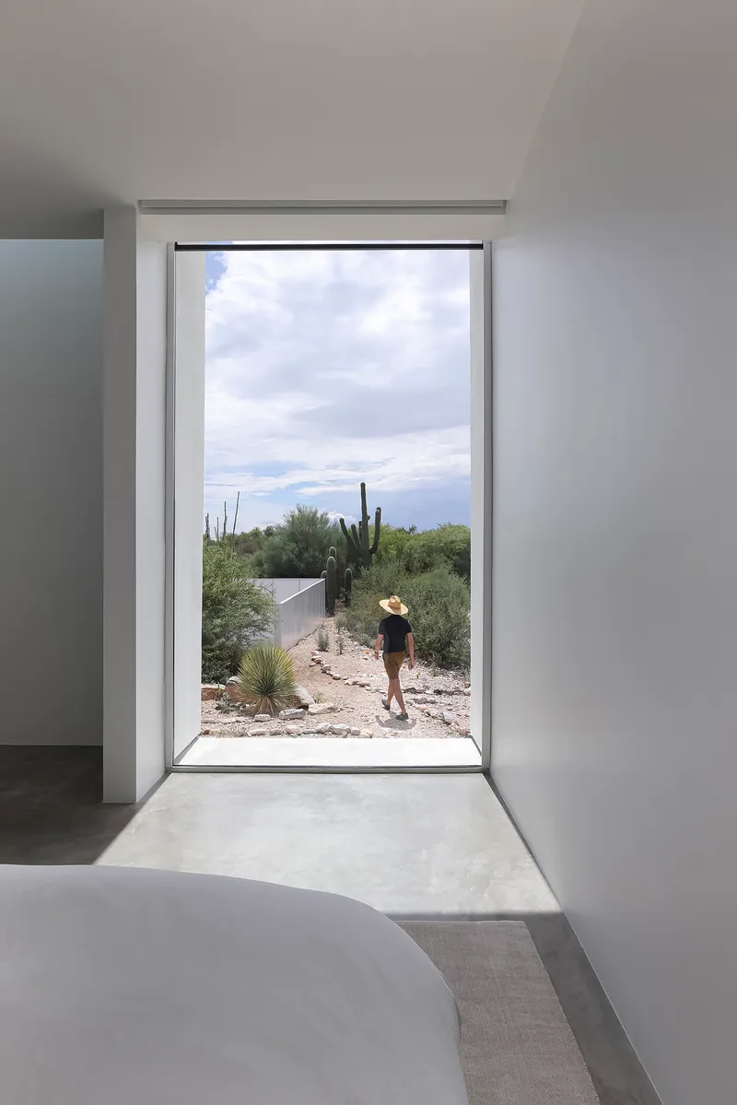
From the street, Real House presents a restrained face: white stucco planes, paneled garage doors, and saguaro cacti standing like sentinels. The massing reads as an abstraction of simple Sonoran forms, rectilinear volumes with flat roofs that step and slide past one another. But the real work happens at the gaps. Slot windows, recessed openings, and deep overhangs control exactly what you see and when you see it. A tall glazed slot between two volumes captures a vertical slice of desert terrain and sky, giving the impression that the building was pulled apart just enough to let the landscape breathe through it.
Storm clouds gathering over the white facade transform the house into something almost geological, a chalk outcrop settled into the scrub. The concrete base grounds each volume, registering the topographic manipulations that allowed the architects to tuck the house below sightlines while skirting the arroyo's protected setbacks.
The Inverted V and Structural Play
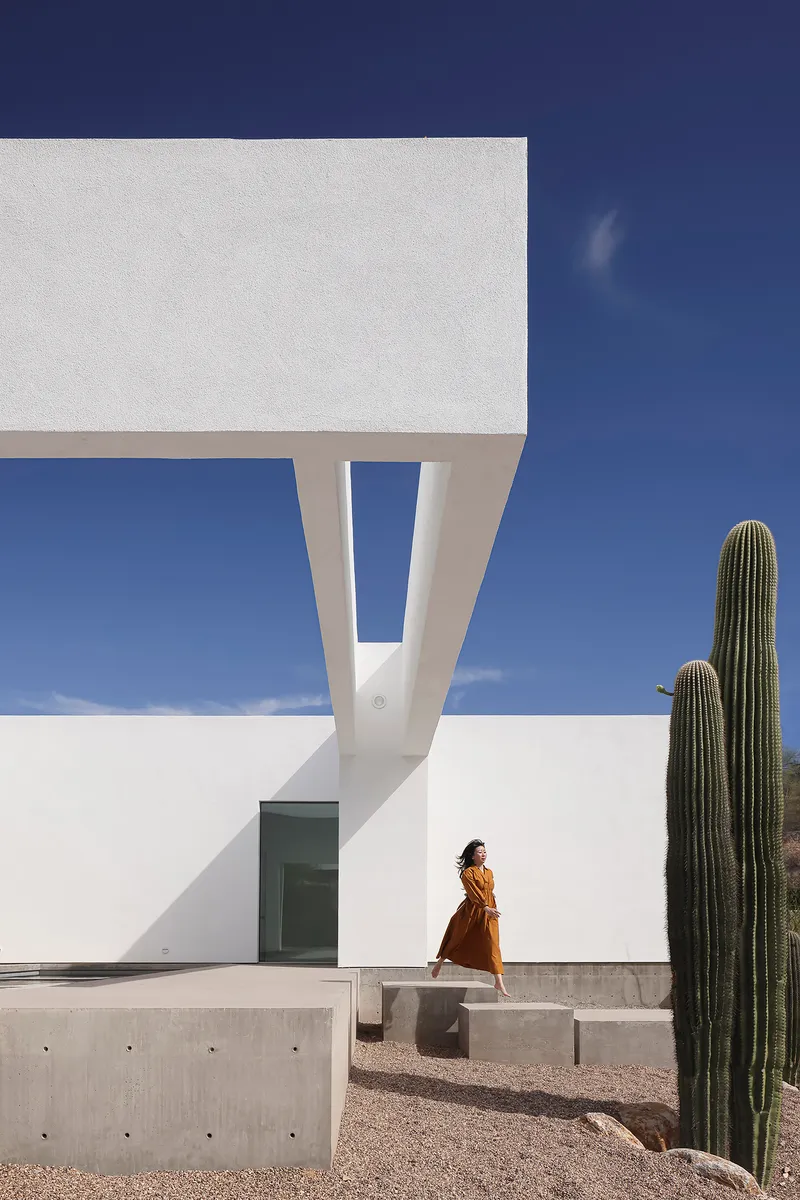
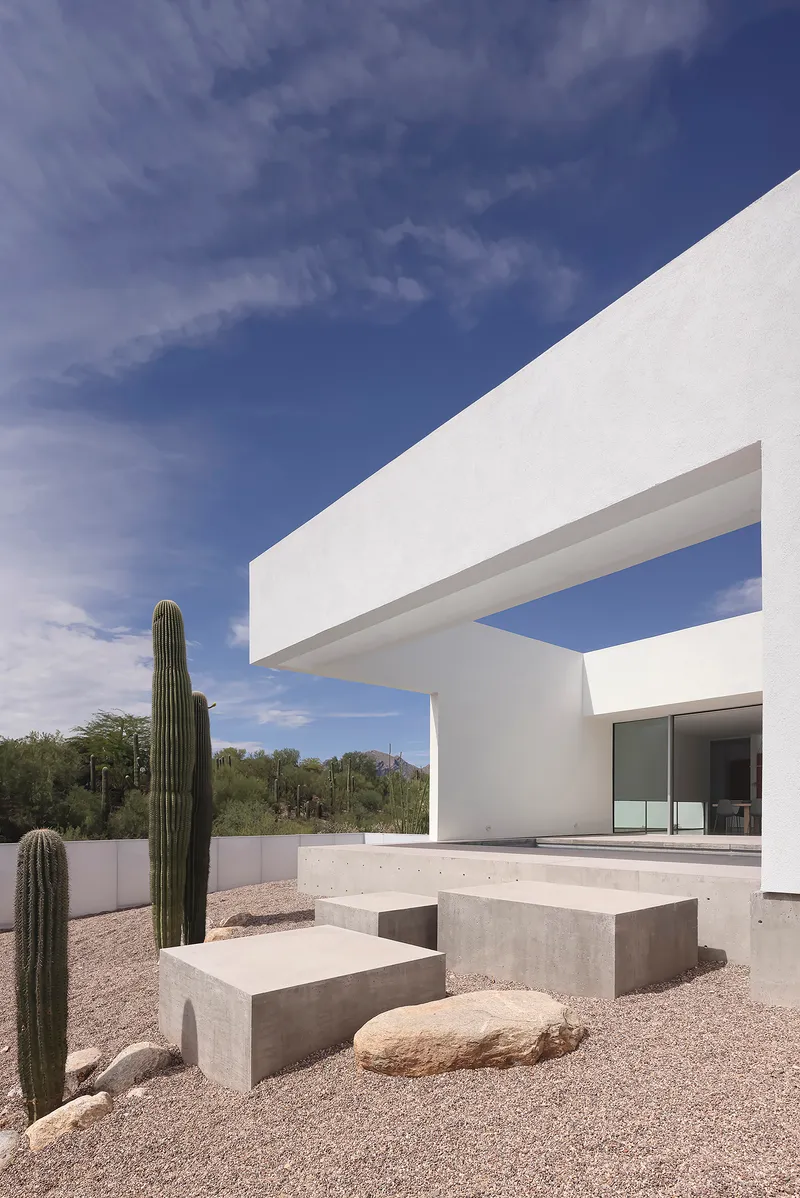
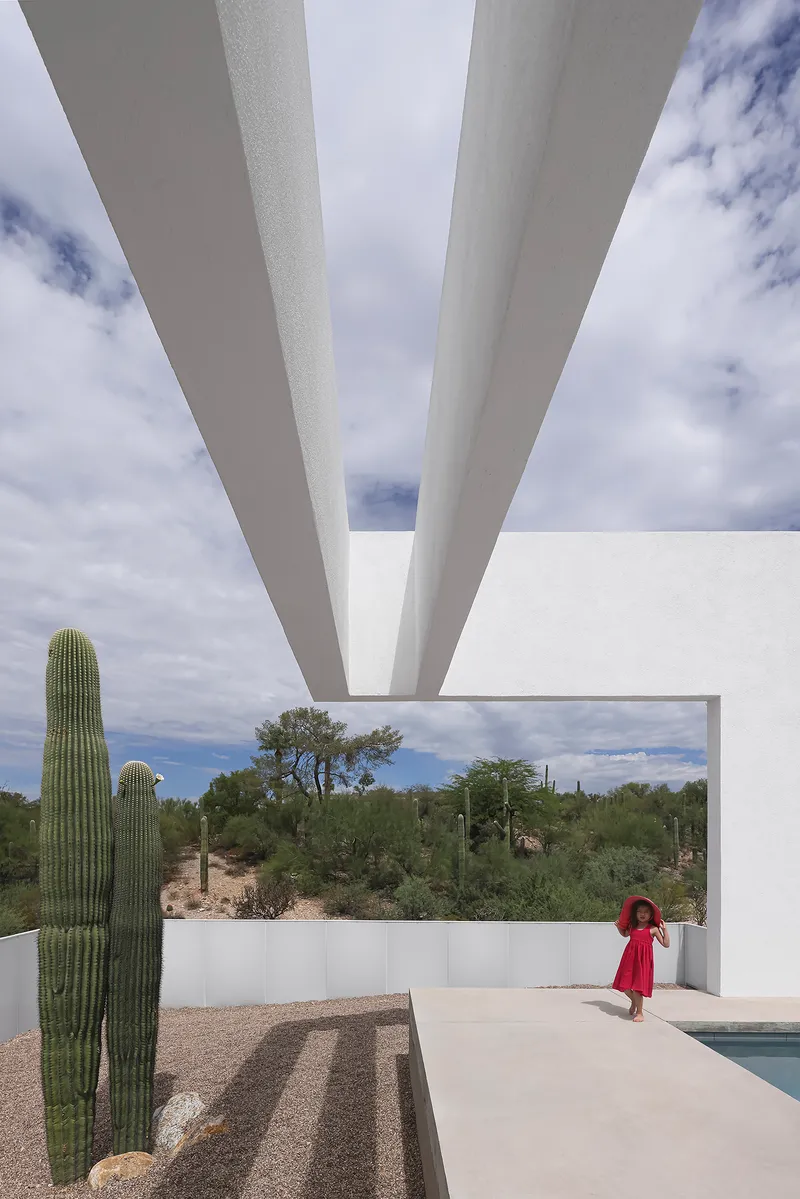
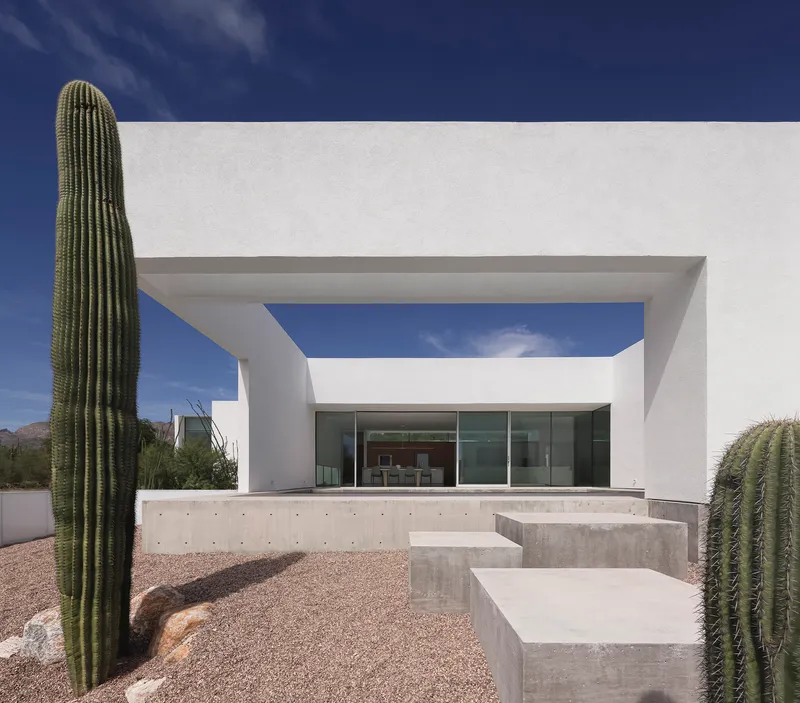
One of the house's most striking gestures is a tapered, inverted V-shaped column that supports an upper volume where it meets the ground. It is a moment of deliberate structural drama in an otherwise restrained composition, lifting the mass just enough to signal that this is not ordinary stucco box construction. The column creates a framed passage beneath the building, scaling the entry sequence down to a human figure dwarfed by saguaro cacti on either side.
Elsewhere, cantilevered roof planes shelter concrete bench seating and gravel terraces, their tapered soffits reading as white beams that reach toward the pool terrace and the desert beyond. These covered outdoor rooms are where the house's passive climate strategy becomes legible: deep shade in summer, open sky in winter, and channeled breezes year-round.
Courtyard as Core
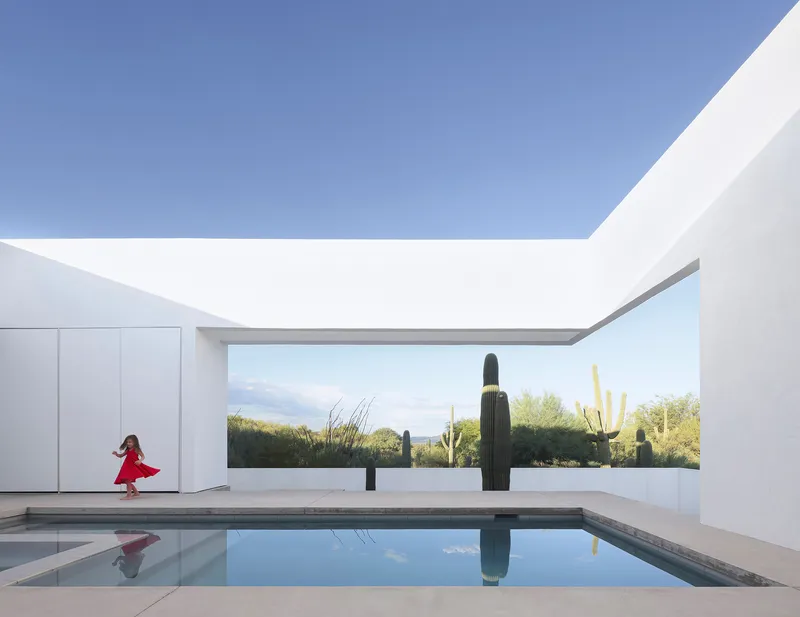
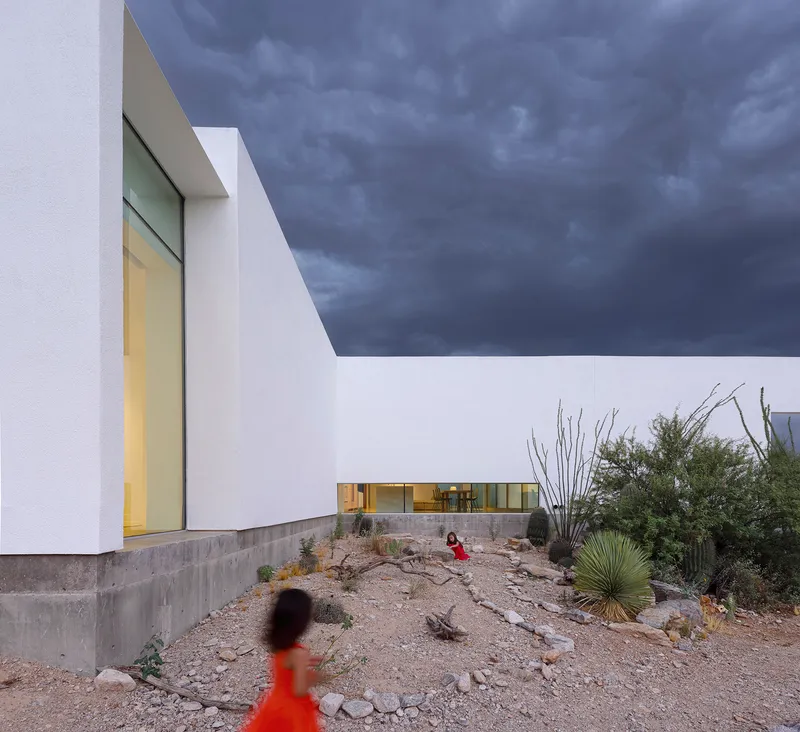
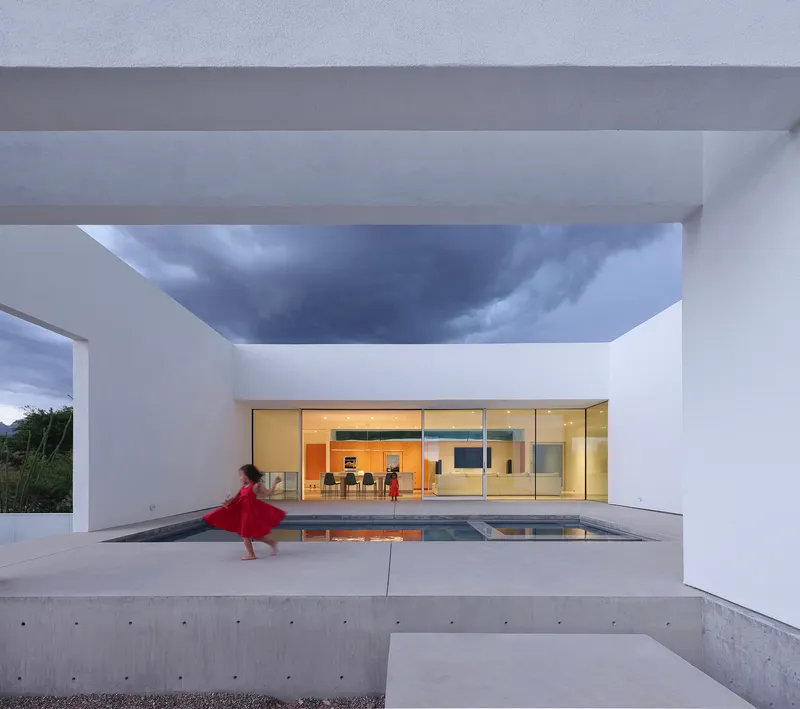
The main courtyard is the organizing heart of Real House, and it holds two things: the pool and the sky. This is an echo of Sonoran courtyard traditions, where interior and exterior life collapse into one another, but here it is staged against a distant view of Tucson rather than turned entirely inward. Children run across the deck, their motion registering the scale of the space. Native plantings of ocotillo and desert scrub occupy curated pockets within the court, detailed almost like museum vignettes designed to invite desert inhabitants to drink, eat, or find shelter.
At dusk, the reflecting pool and full-height glazing of the living space merge into a single luminous plane, collapsing the boundary between wet and dry, inside and out. The courtyard works not just as amenity but as the primary environmental device: cross-ventilation in shoulder seasons draws cool air from the arroyo through the court and into the house.
Living Under Glass and Concrete
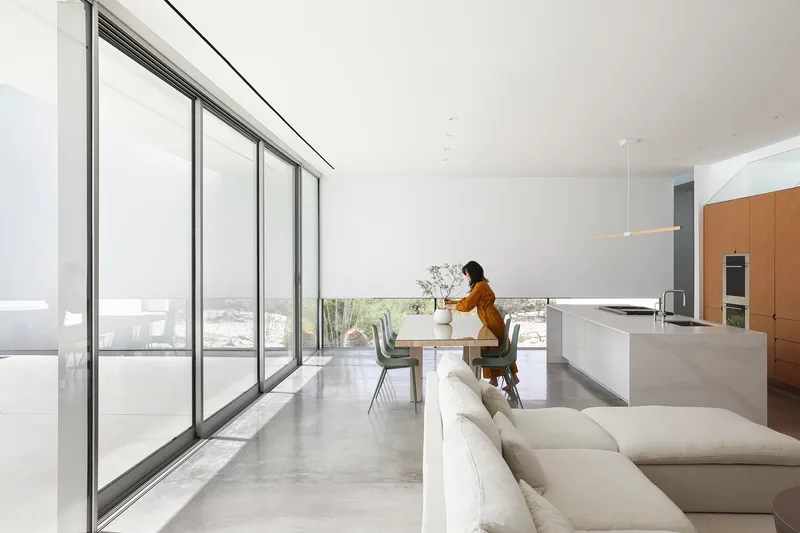
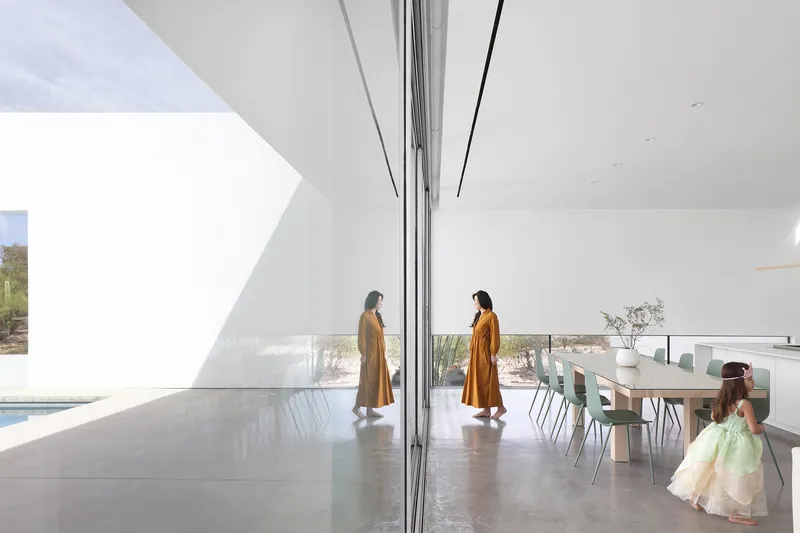
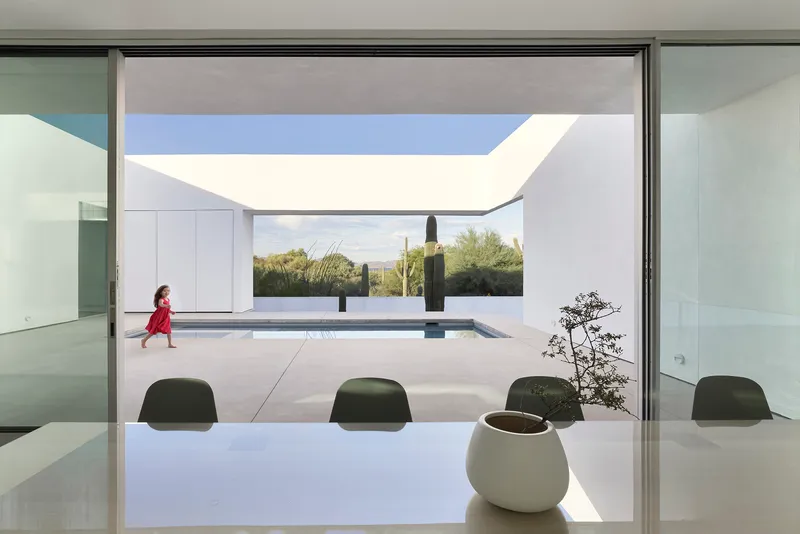
The open-plan living and dining space is the social engine of the house, wrapped in floor-to-ceiling sliding glass that dissolves the wall between the polished concrete floor and the courtyard pool. Two figures in ochre-toned clothing become the warmest color in a palette otherwise dominated by white, sage, and the silver green of desert vegetation. The architects oriented this room to capture prevailing breezes while ensuring that deep roof overhangs shade the glass in summer, a straightforward passive strategy executed with real precision.
Through the dining table, a framed view terminates at the pool and the child crossing beyond it. Every opening in this house works as a composed picture, which could feel precious if the subjects were not so reliably messy: kids, dogs, the constantly shifting light of the Sonoran sky.
Material Restraint and Domestic Detail
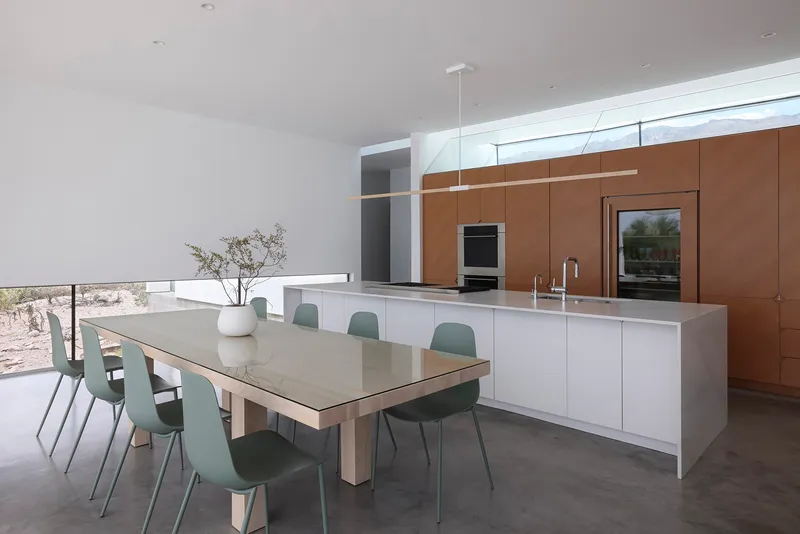
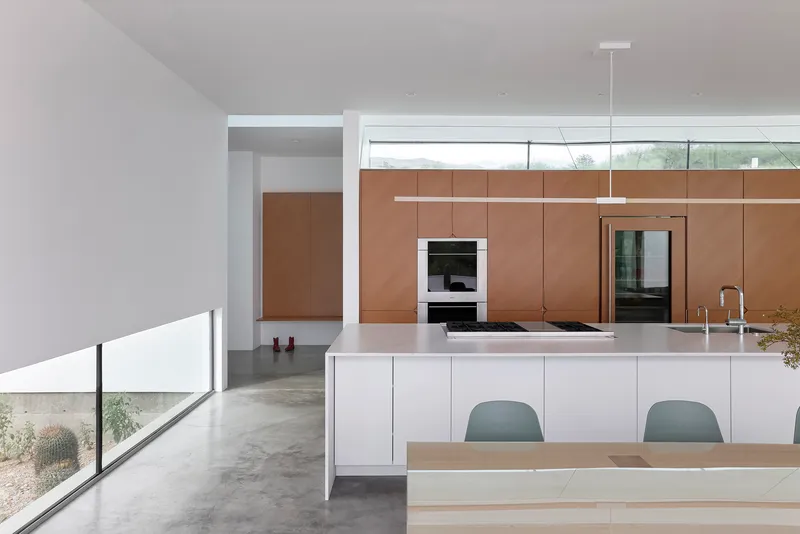
The interior material palette is spare: polished concrete floors, white surfaces, walnut-toned cabinetry, and sage upholstery. The kitchen anchors the plan with a white island beneath a linear pendant and clerestory windows that wash the ceiling in even light. It is a room that prioritizes workability over spectacle, which is exactly what a household of five needs.
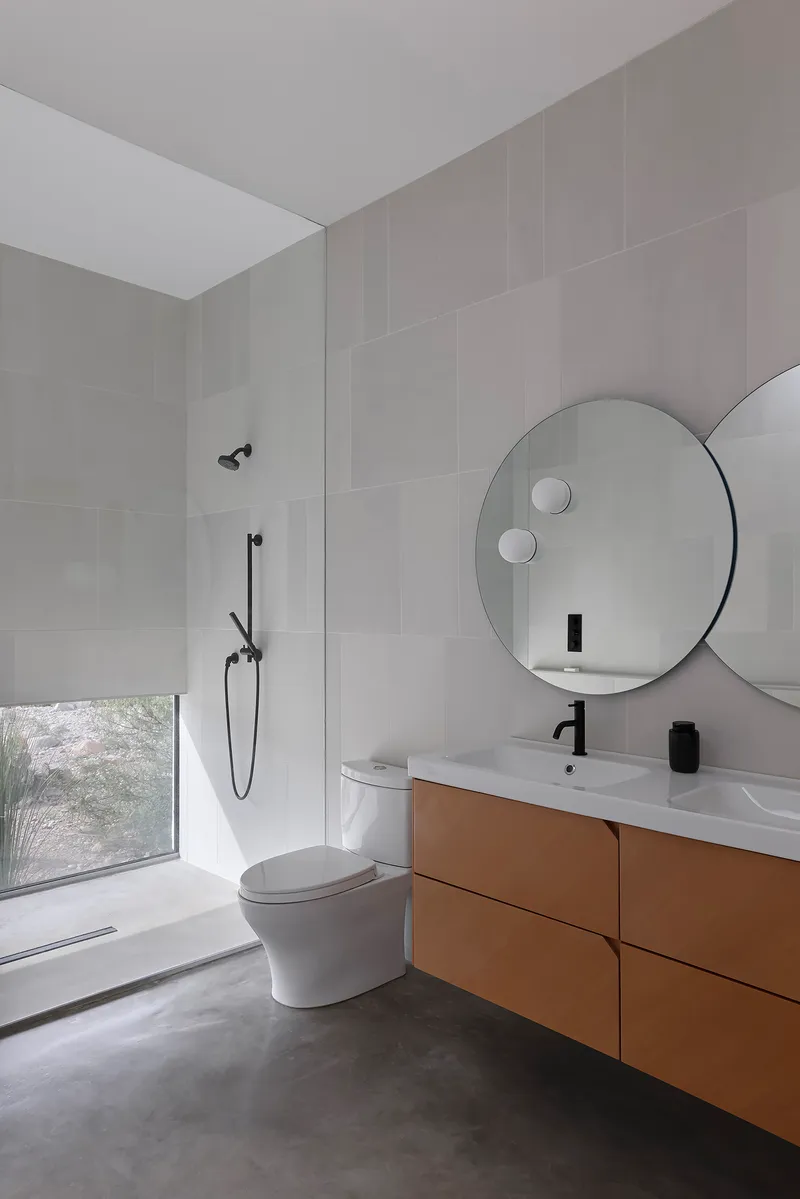
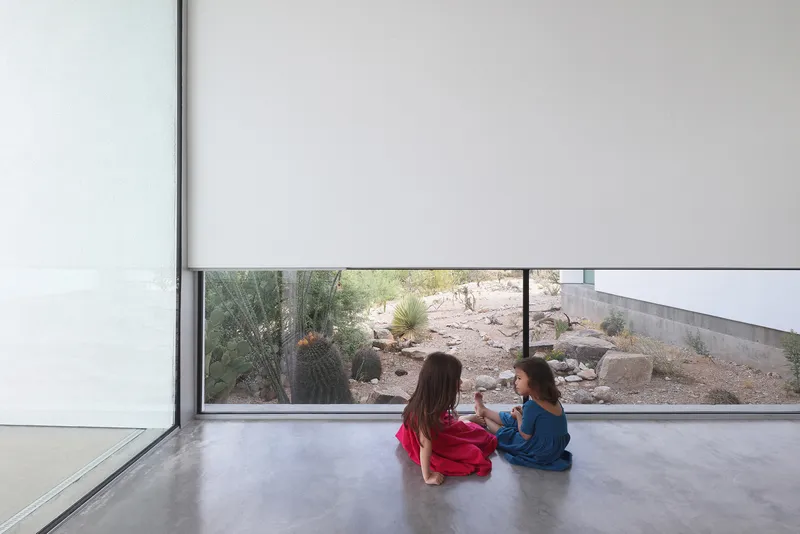
In the bathroom, a circular mirror above a timber vanity frames a low desert window, the kind of thoughtful detail that turns a utilitarian room into a moment of quiet observation. A roller shade controls glare, but the instinct is to leave it open and watch the light change.
Thresholds, Screens, and Light
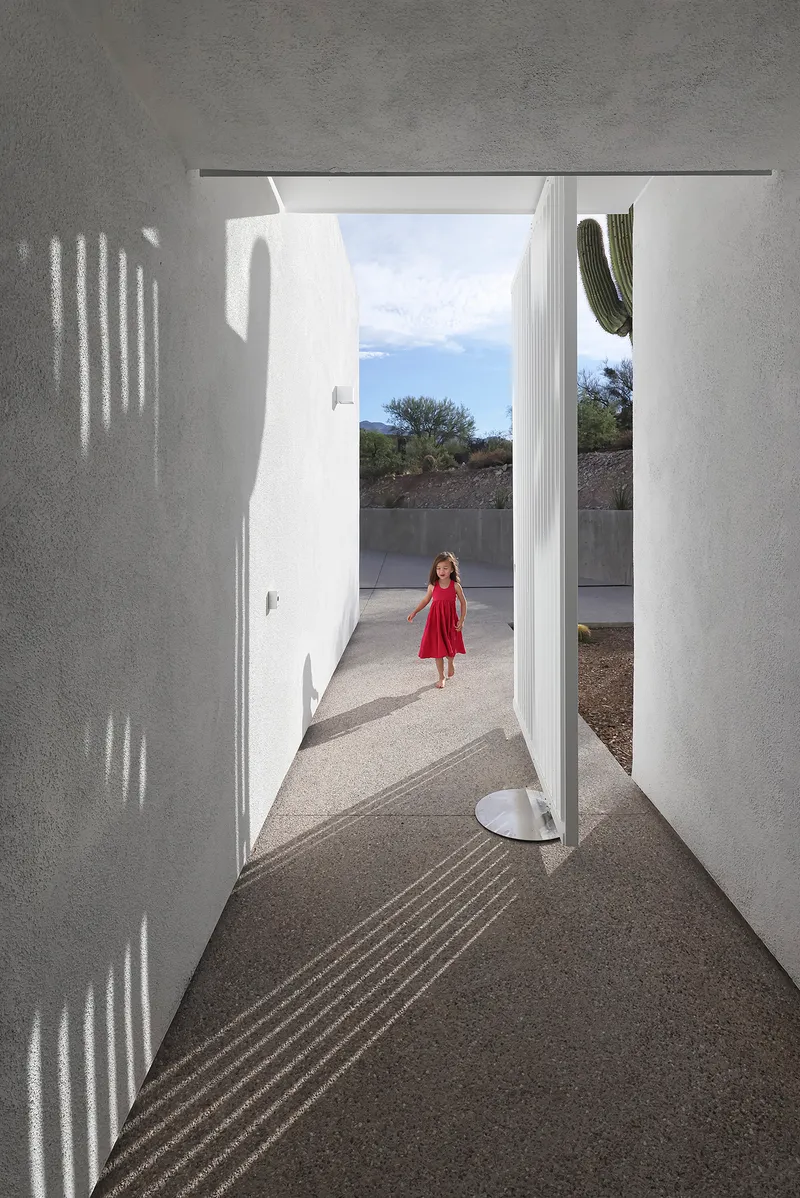
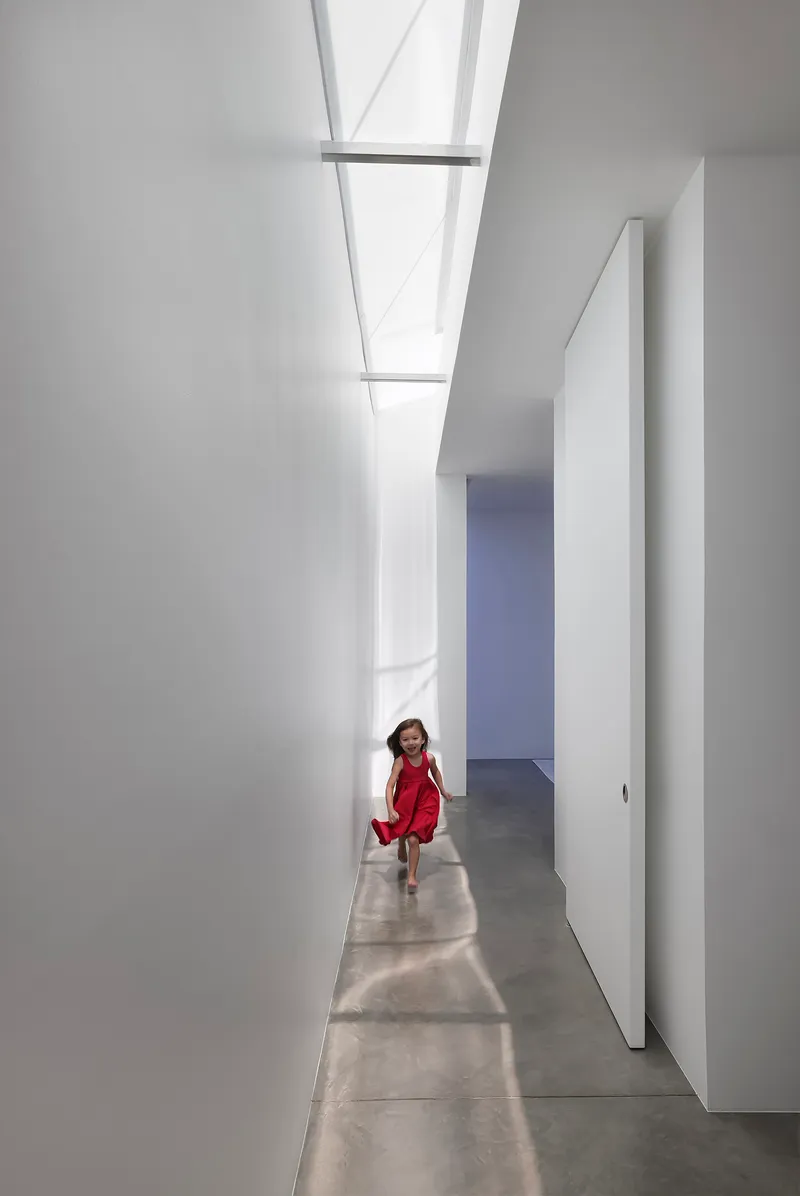
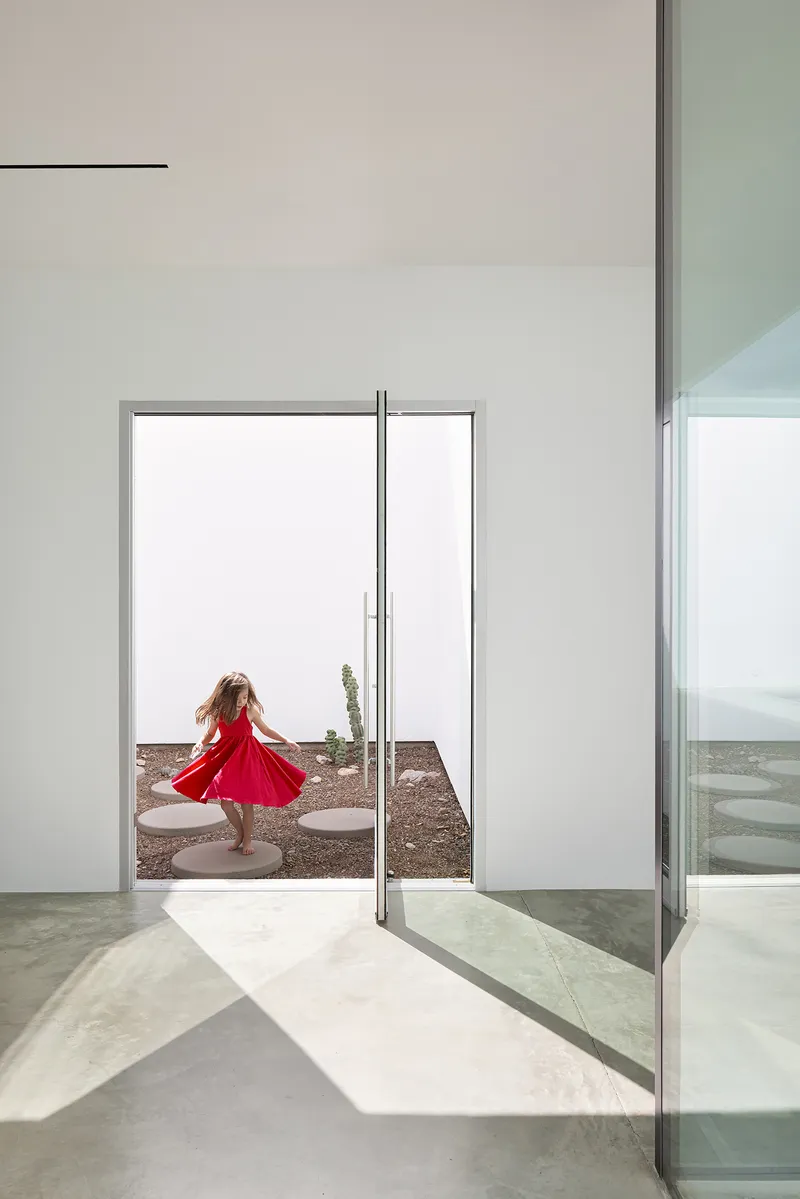
Circulation in Real House is a sequence of framed thresholds. An entry corridor uses a perforated screen to cast patterned shadows across the floor, dissolving the boundary between wall and light. A white corridor punched with rectangular skylights turns a child walking through it into a figure in a Turrell installation, patches of sun tracking across the concrete as the day progresses.
A glazed doorway frames a child standing in the courtyard among desert plants and gravel, composing the domestic and the wild into a single image. These moments accumulate throughout the house, evidence that the architects understood framing not as a formal exercise but as a way of making daily life feel deliberate and present.
Private Rooms and the Desert Window
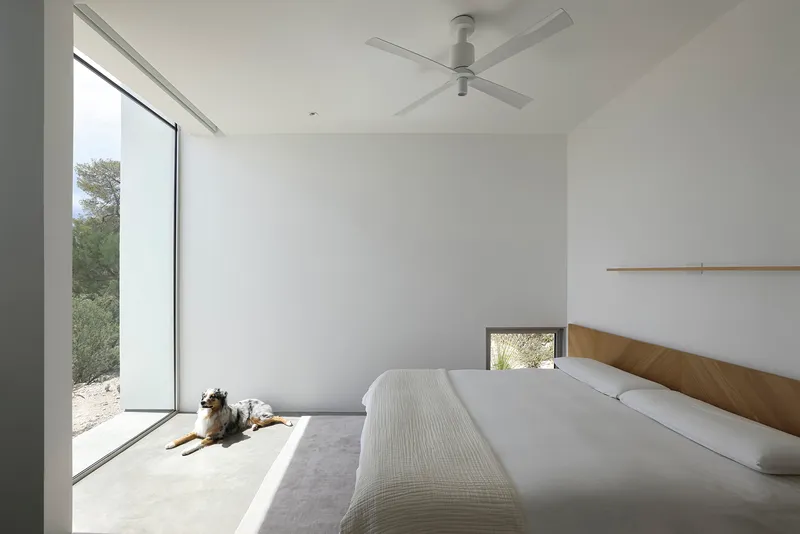
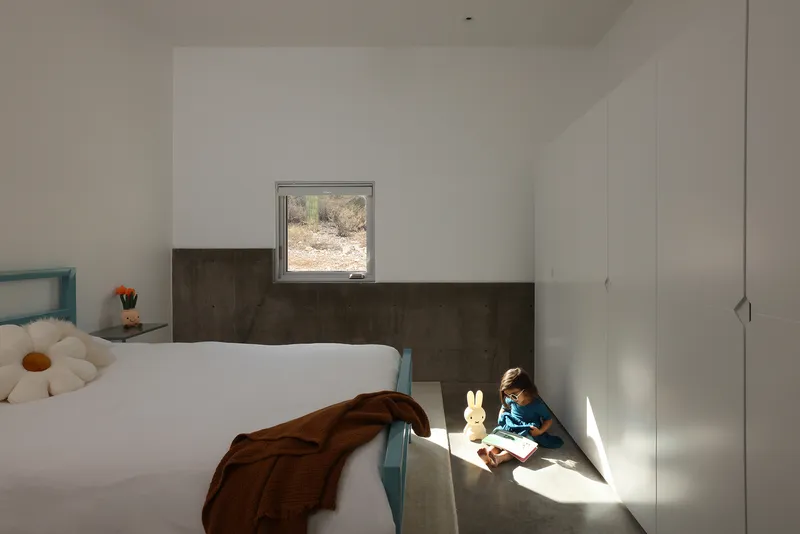
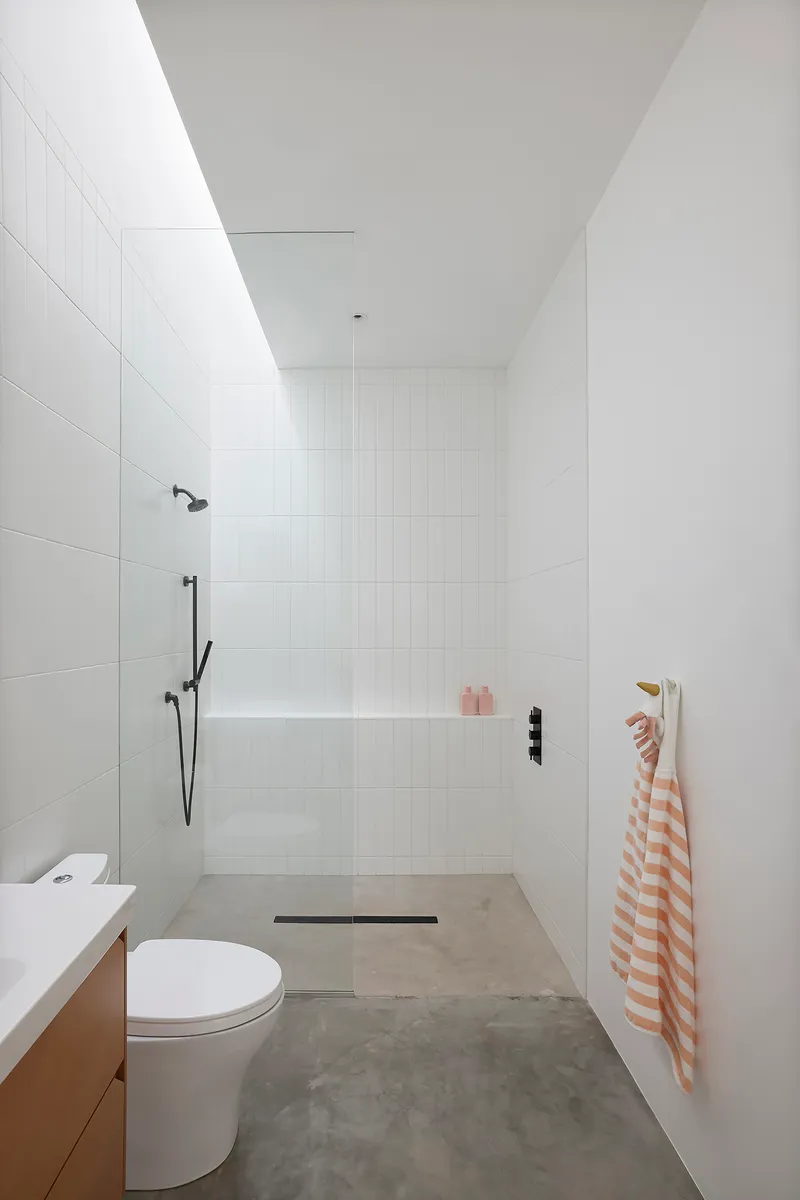
The private rooms operate on a different register. A bedroom with floor-to-ceiling glazing gives a resting dog the same panoramic desert view that the living room enjoys, collapsing the hierarchy between public and private. A child's room deploys a square desert window and metal wainscoting, scaled to a smaller body and a different kind of attention. The white tiled wet room, lit from above by a skylight, is almost monastic in its simplicity: black fixtures, polished concrete, and a shaft of light that moves through the day.
Each private space offers its own curated aperture onto the landscape, ensuring that even the most intimate rooms participate in the house's central project of framing the desert.
Rooftop and Landscape
A rooftop terrace offers the only elevated vantage in the house, putting you above the stucco parapets and into direct contact with the sunset and the saguaro silhouettes. It is a release valve for the otherwise grounded plan, a place to register the scale of the desert after spending the day within its carefully edited frames.
At ground level, the house's landscape strategy is equally considered. Rooftop and hardscape runoff is passively directed to curated pockets of native vegetation, turning water management into a garden. Children play among the geometric volumes and desert scrub, their presence confirming that this is a house built for inhabitation rather than photography, even if the photographs make a strong case for both.
Plans and Drawings
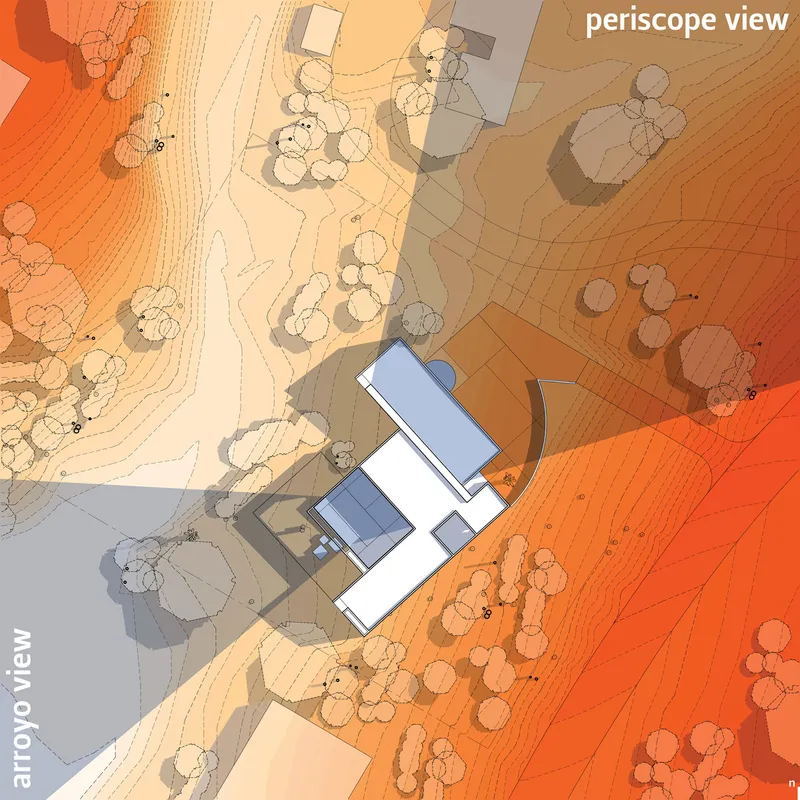
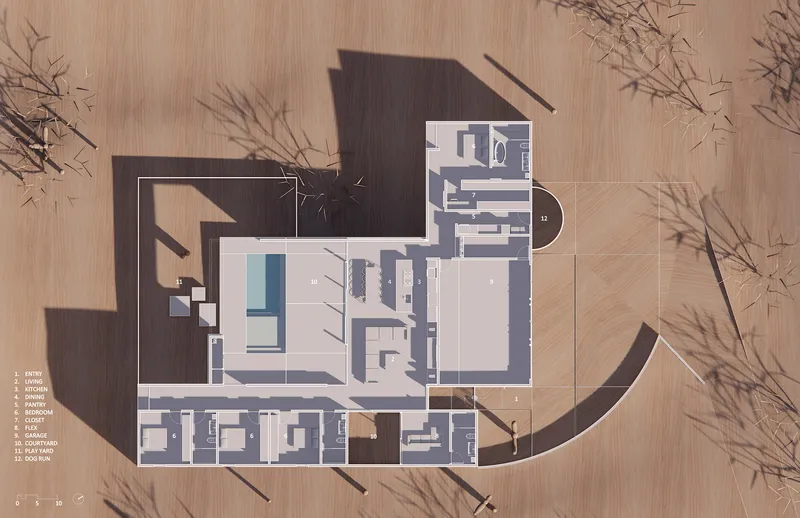
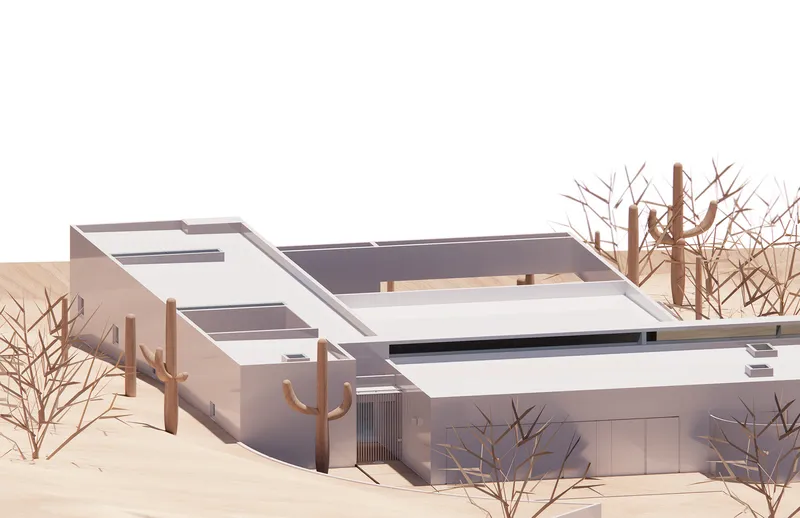
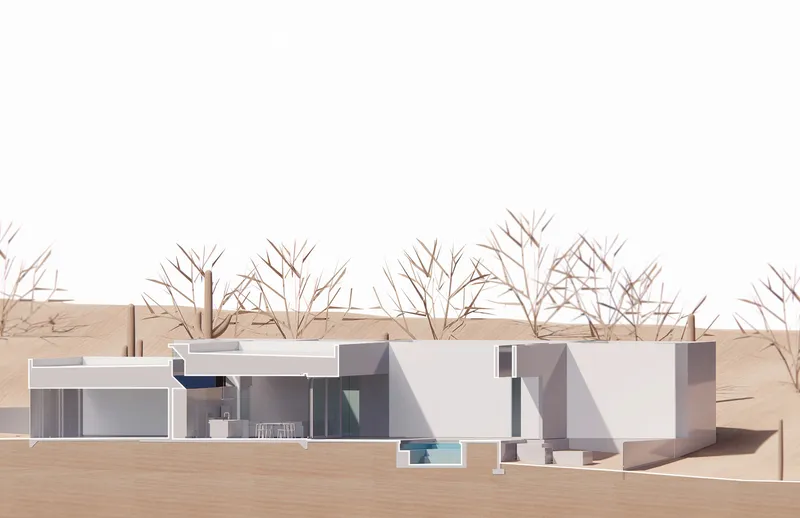
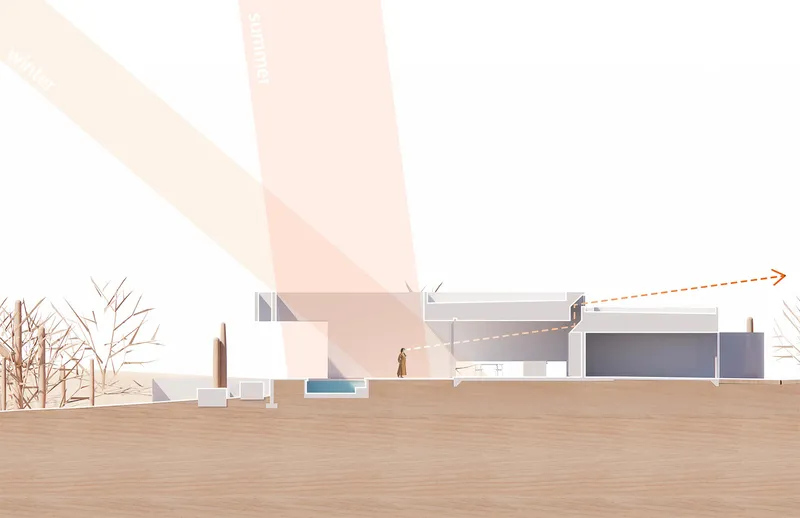
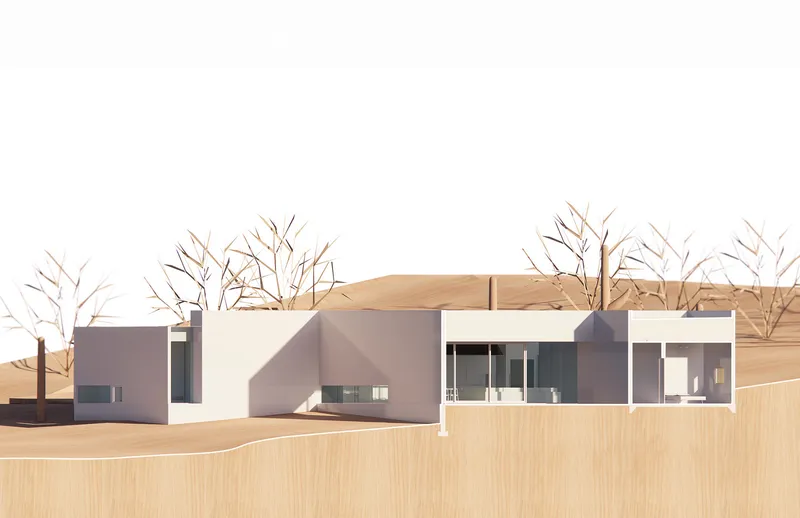
The site plan reveals the house's relationship to the arroyo and the sloped terrain, with building footprints arranged to skirt the protected flood plain while maximizing the view corridor toward the Santa Catalina Mountains. The floor plan, overlaid with the shadows of bare winter trees, makes visible the passive solar strategy: rooms oriented for winter heat gain and summer shade. Section models demonstrate the careful choreography of roof planes, interior volumes, and the pool court, with a sun angle diagram confirming that the sculpted overhangs are not arbitrary geometry but calibrated environmental devices.
Why This Project Matters
Real House is a corrective to the desert trophy home. It does not perform its relationship to the landscape through heroic cantilevers or walls of unshaded glass. Instead, it works with the site's apparent liabilities, the low elevation, the arroyo setbacks, the proximity of neighbors, and turns each one into an advantage. The result is a house that feels genuinely embedded in its context rather than dropped onto it, a place where passive climate strategy, courtyard tradition, and architectural framing converge into something both rigorous and livable.
For a family of five, the house delivers something rare: a domestic environment that is architecturally ambitious without being precious. Children run through corridors of light, a dog sleeps against a desert panorama, and the pool court stages everyday life against the vast indifference of the Sonoran sky. It is a project that earns its solitude through intelligence rather than isolation, and that makes it worth studying closely.
Real House by HK Associates Inc (lead architects Kathy Hancox and Michael Kothke), Tucson, United States. Completed 2023. Photography by Ema Peter Photography.
About the Studio
Share Your Own Work on uni.xyz
If projects like this are the kind of work you want to make, uni.xyz is a place to publish your own, find collaborators, and enter design competitions.




Popular Articles
Popular articles from the community


Play: Fragments of Their World
Familiar architecture becomes modular playground design, creating safe spaces where displaced children can learn, connect, imagine and play.

The Musturak Paradise: Senior Living Architecture for a Connected Future in Temara, Morocco
The Musturak Paradise reimagines senior living architecture in Temara via private homes, social spaces, culture, community, and shared care.

Lunar Spiral: Space Architecture Shaped by the Mathematics of the Universe
Lunar Spiral reimagines space architecture through Fibonacci geometry, lunar regolith, levitating habitats, and self-sustaining Moon living.

Co-life: Sustainable Architecture for Age-Friendly Community Living
Co-life reimagines sustainable architecture for seniors through courtyards, rammed earth, shared gardens, and spaces designed for belonging.


Similar Reads
You might also enjoy these articles

Bao Huynh Watercolor Atelier: A Serene Art Retreat in Hội An
Bao Huynh Watercolor Atelier in Hội An blends multifunctional art spaces, sustainable design, local materials, and family-friendly living in a serene environment.

Atelier Macri Concept Store Interior Design by CASE-REAL
Atelier Macri store features a "ko" counter, walnut wood details, cork displays, blending retail, gallery, and seamless customer experiences.

Manuel Vargas Izquierdo Stadium and High-Performance Sports Center: Architectural Excellence in Jalpa de Méndez
The Manuel Vargas Izquierdo Stadium blends sustainable design, inclusive sports facilities, and cultural-inspired architecture, revitalizing Jalpa de Méndez’s public spaces.

KAKR Buluh Awar Hall: Revitalizing Community and Ecology Through Bamboo Architecture
Community built bamboo hall revitalizes Buluh Awar village, empowering youth, restoring ecology, celebrating vernacular craftsmanship through sustainable architecture and culture.




Comments (0)
Please login or sign up to add comments
No comments yet. Be the first to comment!