


Thoughtful Spaces
Spaces designed with intention to support wellbeing, connection, and meaningful human experience.


Lineastudio Reorganizes a Brazilian Family Apartment Around a Faceted Blue Shelving Wall
In Brazil, the 190 m² Minas Apartment renovation turns one triangular-grid shelving divider into the organizing gesture of a young family's home.



Wild Atlantic Wellness Centre
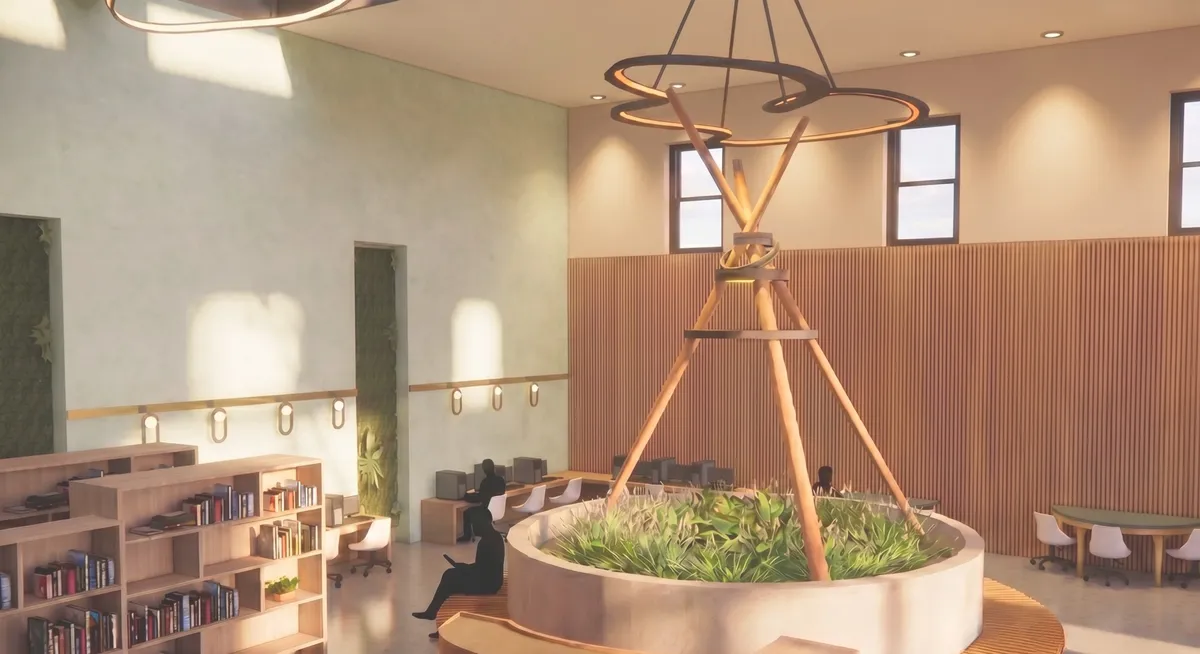
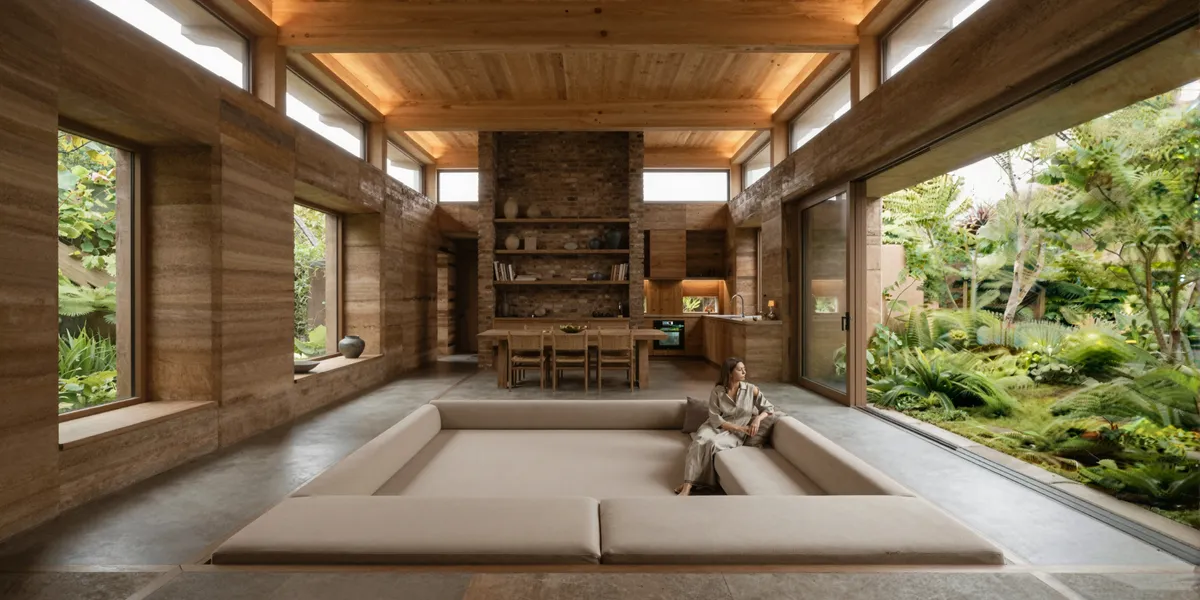
The Wild Atlantic Wellness Centre is designed as a calming, human-centred environment that supports mental wellbeing through spatial experience, materiality, and connection to nature. The design brings together café, library, and therapy spaces to encourage movement, choice, social interaction, and quiet reflection.

Through the Layers of Memory & Scent
A cooking school and sensory gardens in Tangier, Morocco, exploring heritage as a living practice through scent, food, and memory. The project translates olfactory research into Tangier's cultural life into architecture rooted in community, atmosphere, and spatial storytelling.




Serendipity
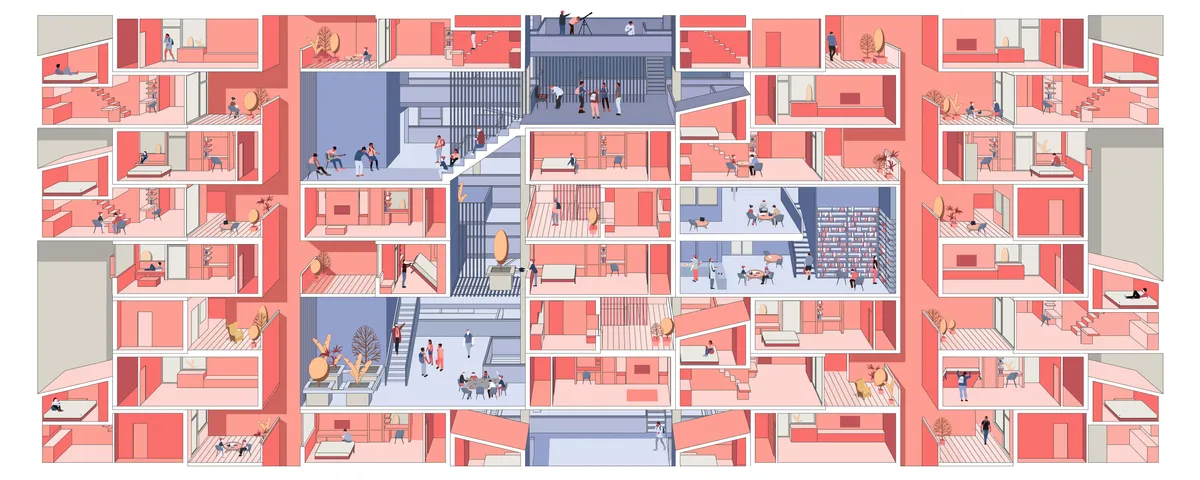
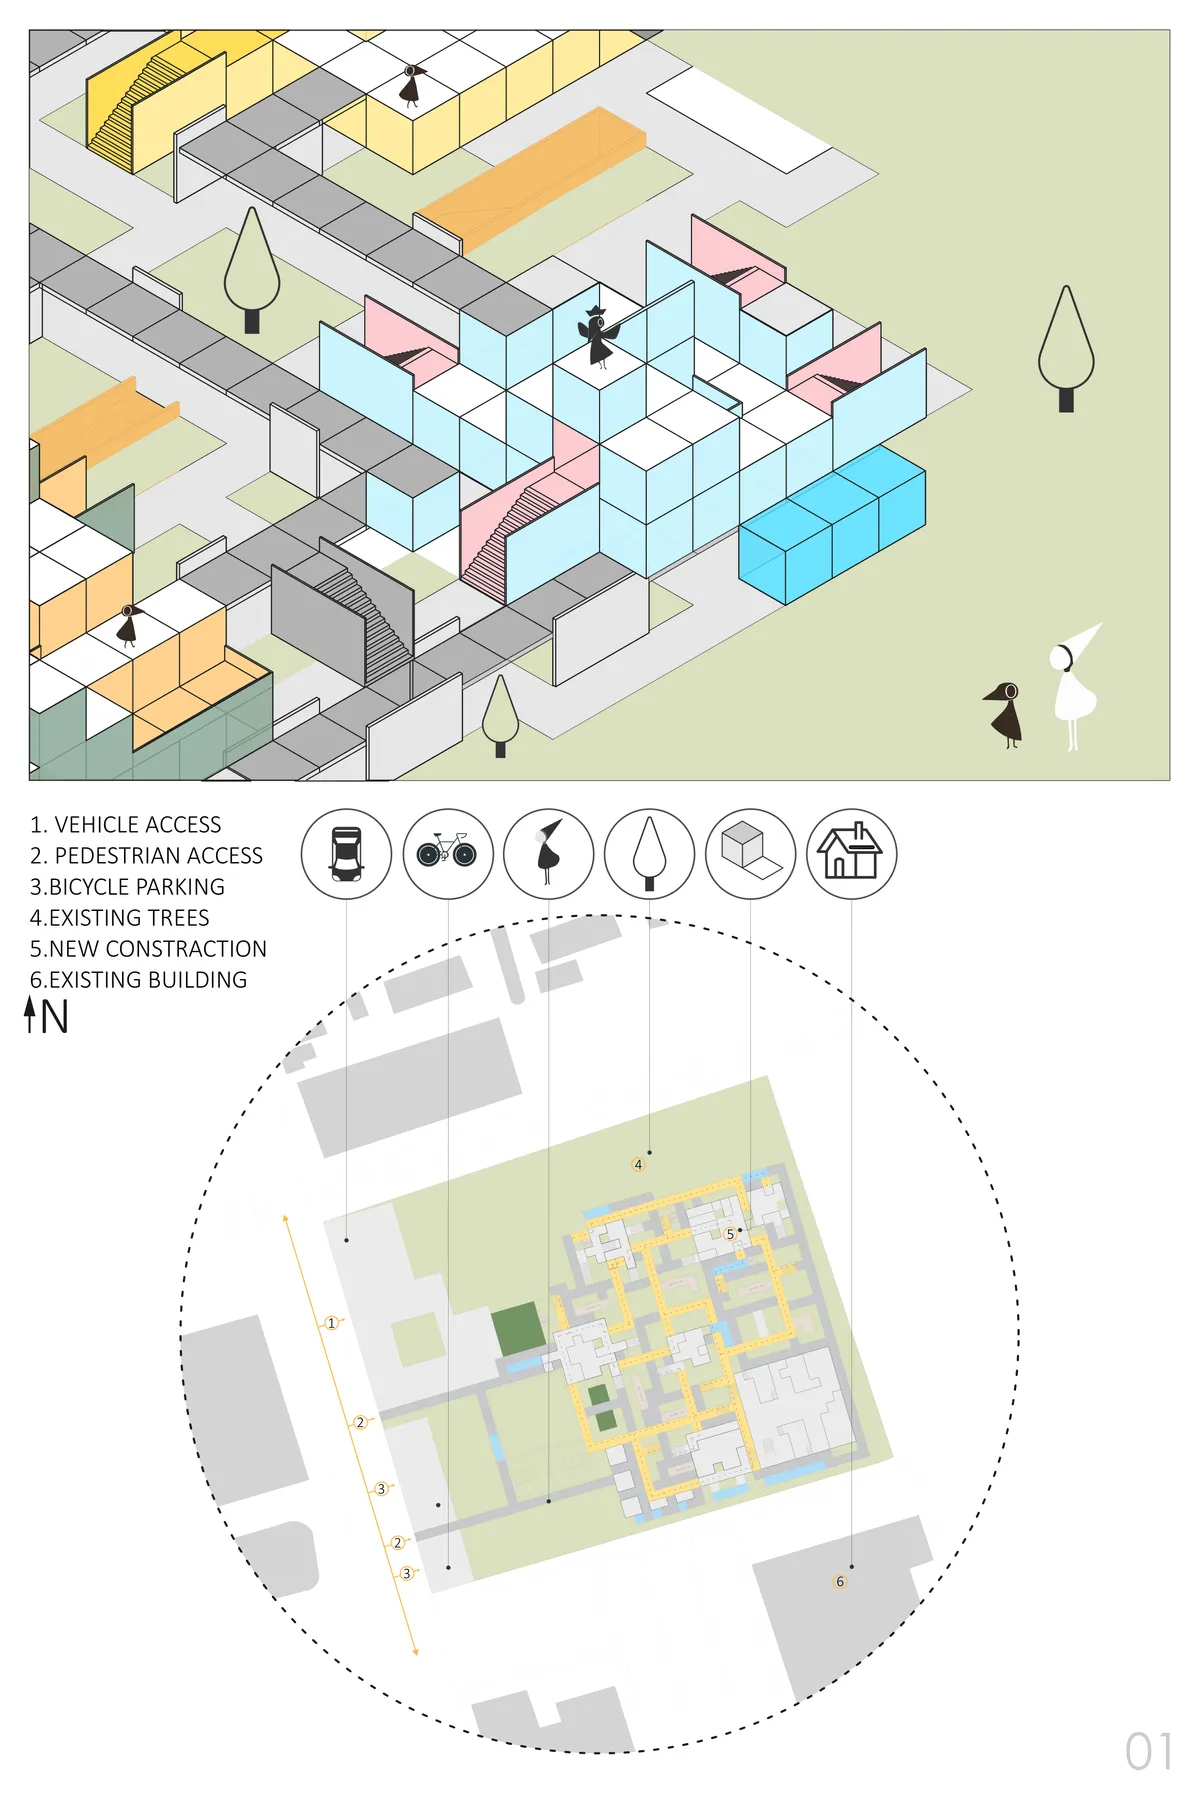
Every house must answer all fundamental needs for a human.Before overgrowing of cities and residential towers,houses were connected to the street with smaller streets giving the dwellers an opportunity to interact with people of neighborhood.today apartments connect units by stairs and elevators which are in lack of Serendipity.

Honestly I found this project amazing and it deserves the 1st award . Stunning presentation

It's wordless.

brilliant presentation .


Alive Hospice
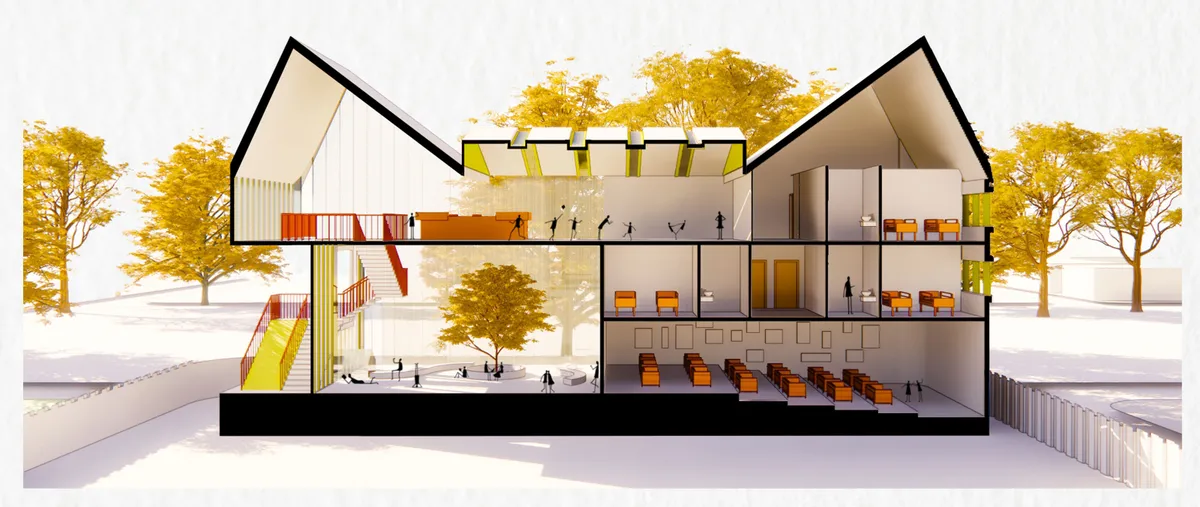
Children needs to feel belonging by being safe and loved. In this design, we used simple shapes like home as The child realize simple shapes, not complex ones. The interaction with nature gives good feeling. Playful Space Arrangement Stimulating Kids to Explore With a view to inspiring children's imagination and creativity all thes make them feel ali
The best for the best

1st Prize ! <3

❤️❤️❤️👌
Ruth Uanzekin-Portfolio-2025
A collection of 3 projects completed for studio and competition briefs, ranging from retail to hospitality.

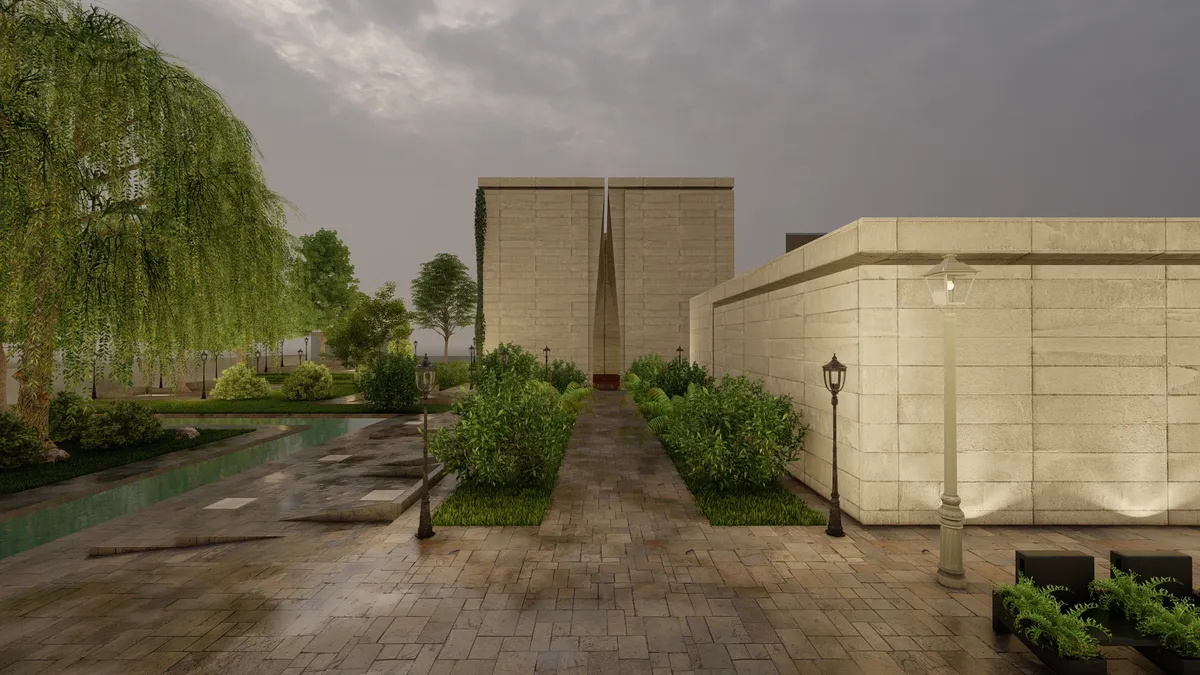

Baoyi Huang Landscape Architecture Portfolio
This portfolio explores how landscape design can create meaningful connections between people, nature and place. Through ecological restoration, urban transformation and inclusive public spaces, the projects investigate how landscapes can support resilient environments and enrich everyday experiences.


John Sasser Architecture Portfolio
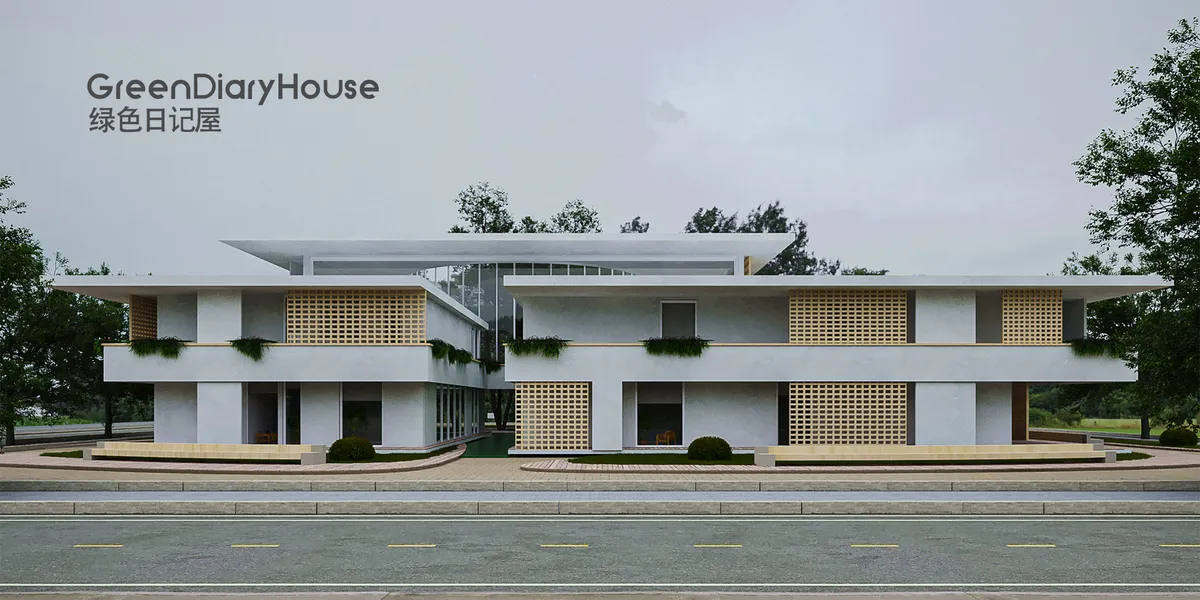
This portfolio showcases a selection of academic projects completed throughout my first three years at Mississippi State University's School of Architecture. The work reflects the development of my architectural thinking through a wide range of representational methods, including hand drawing, digital modeling, technical documentation, and photorealistic visualization. These projects demonstrate a commitment to thoughtful design and the continual refinement of conceptual and technical skills.








Echoes of Memory: Rethinking Remembrance
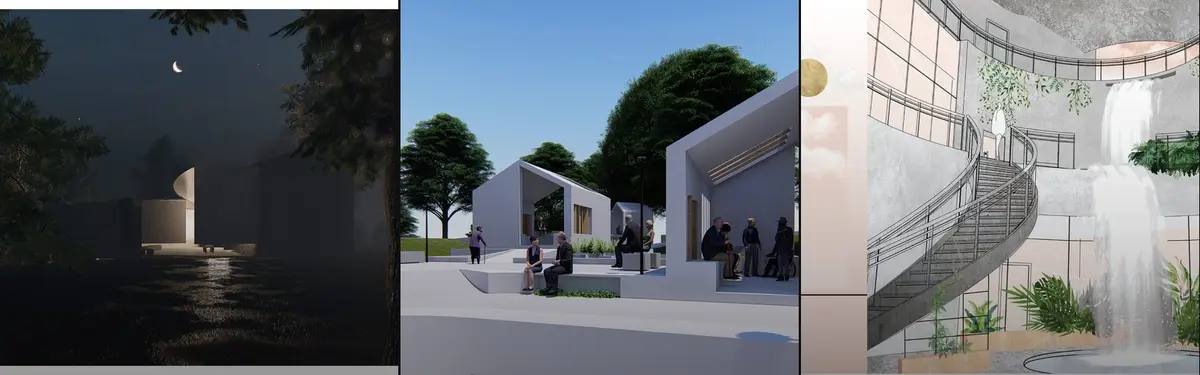
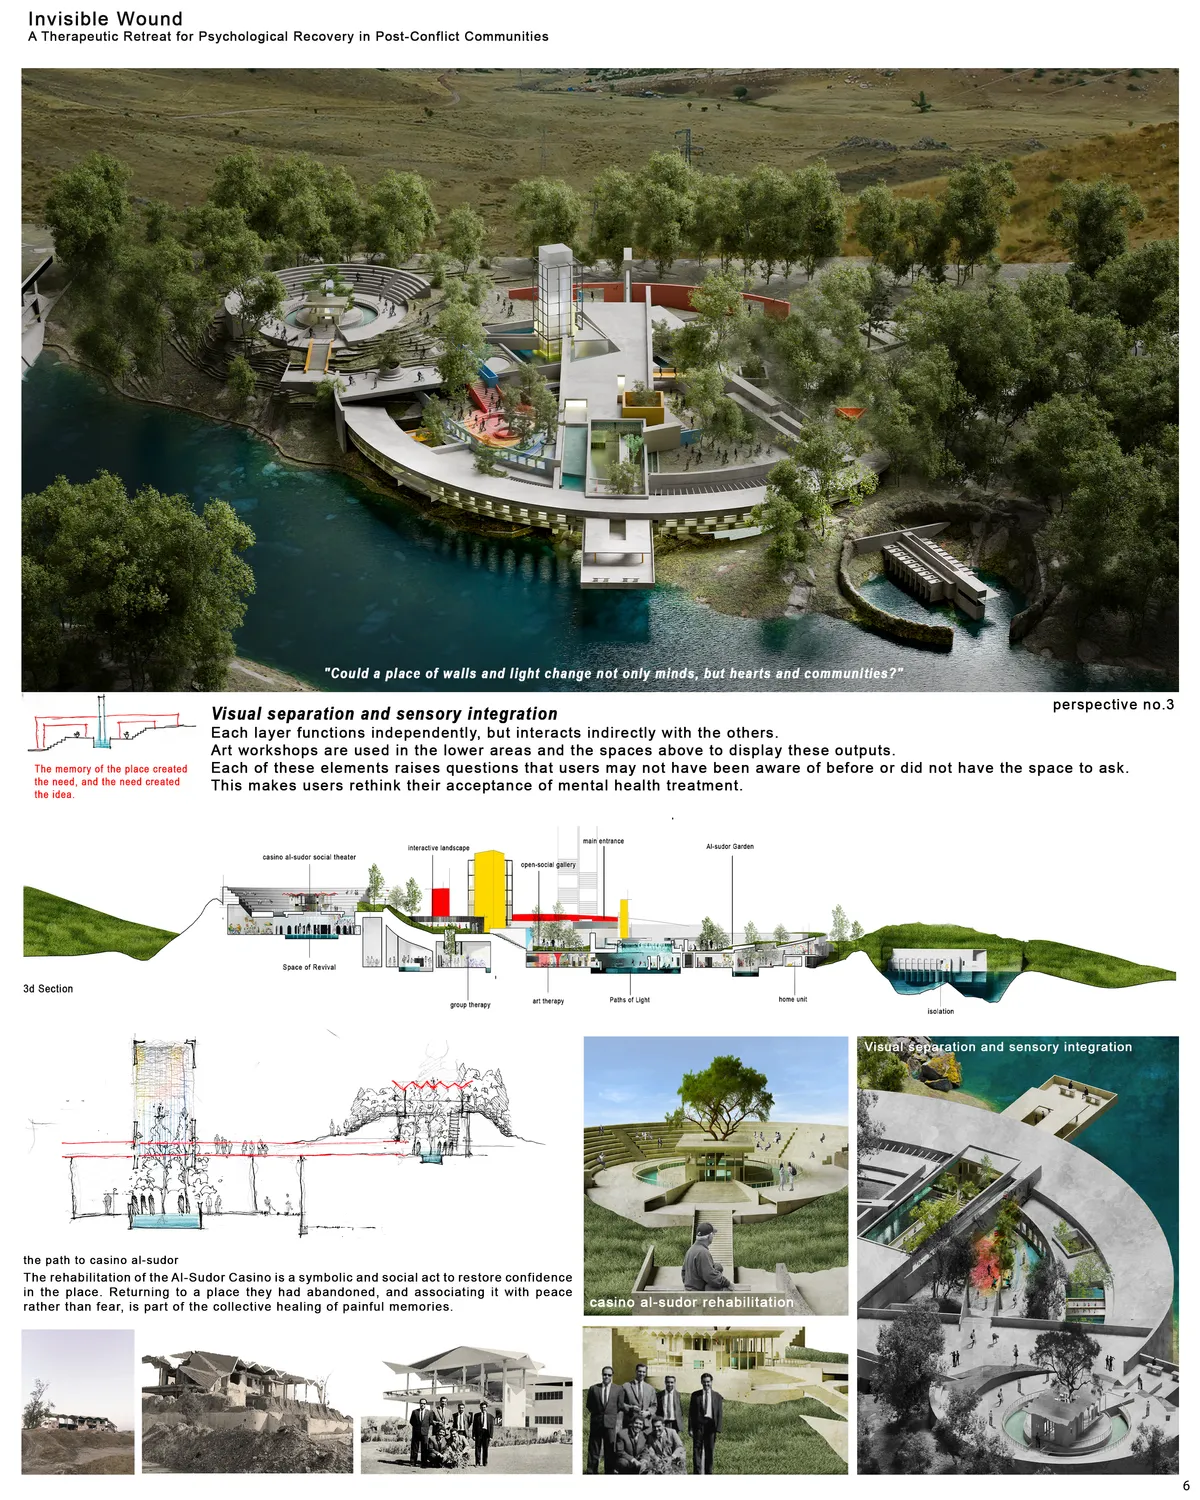
Echoes of Memory: Rethinking Remembrance explores how architecture can transform remembrance into a lived experience of reflection and healing. The research investigates how space, light, material, and atmosphere shape collective memory after trauma.


Optimizing Transitional Spaces
This study examines how transitional spaces in Bur Dubai’s Meena Bazaar drive urban vibrancy and social dynamics. Using mental mapping, behavioral tracking, and mass void analysis, the research evaluates how spatial organization and thermal comfort impact usability in dense environments. It demonstrates that optimizing accessibility and climate comfort transforms these overlooked connectors from mere pathways into vital cultural hubs.


School of Thought: A School Plan That Lets Students Choose Where Learning Happens
An open-plan school where courtyards, stepped atriums and window seats let students choose how, where and with whom they learn.

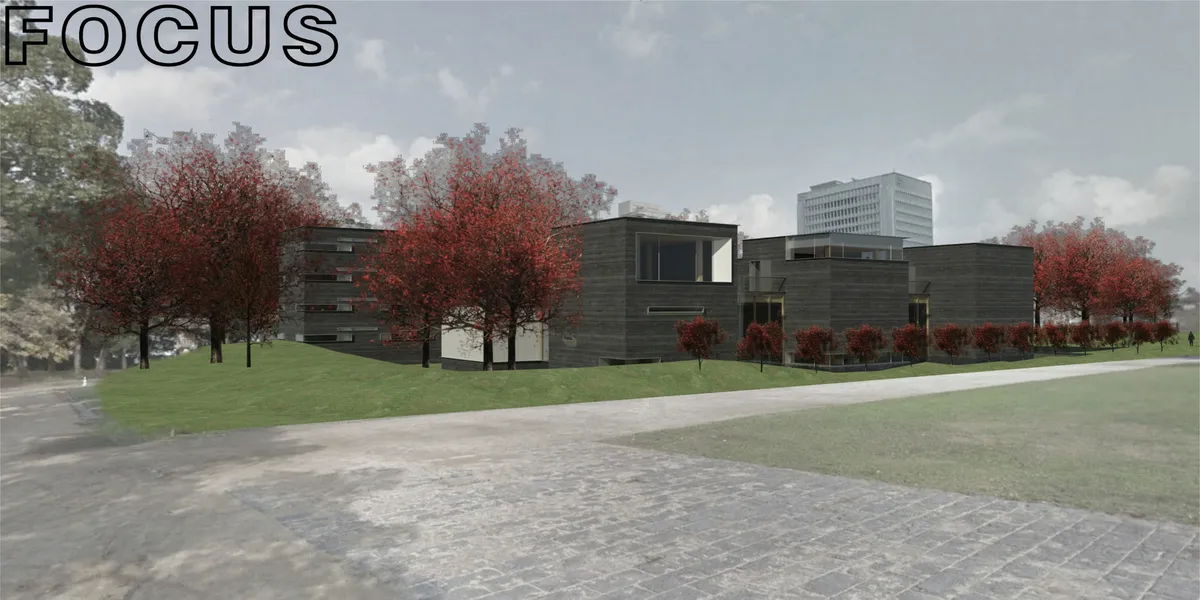


Forward Thinking School: Daylight, Stepped Platforms and a Campus That Teaches Beyond the Classroom
Nour Fuqa's north-south school uses curtain walls, light shelves and stepped platforms to turn circulation and landscape into learning space.

SCHOOL OF THOUGHT
In designing a “school of thought” we have tried to create an amusing environment in order to meet the students’ basic needs, as well as affecting their imagination and curiosity.

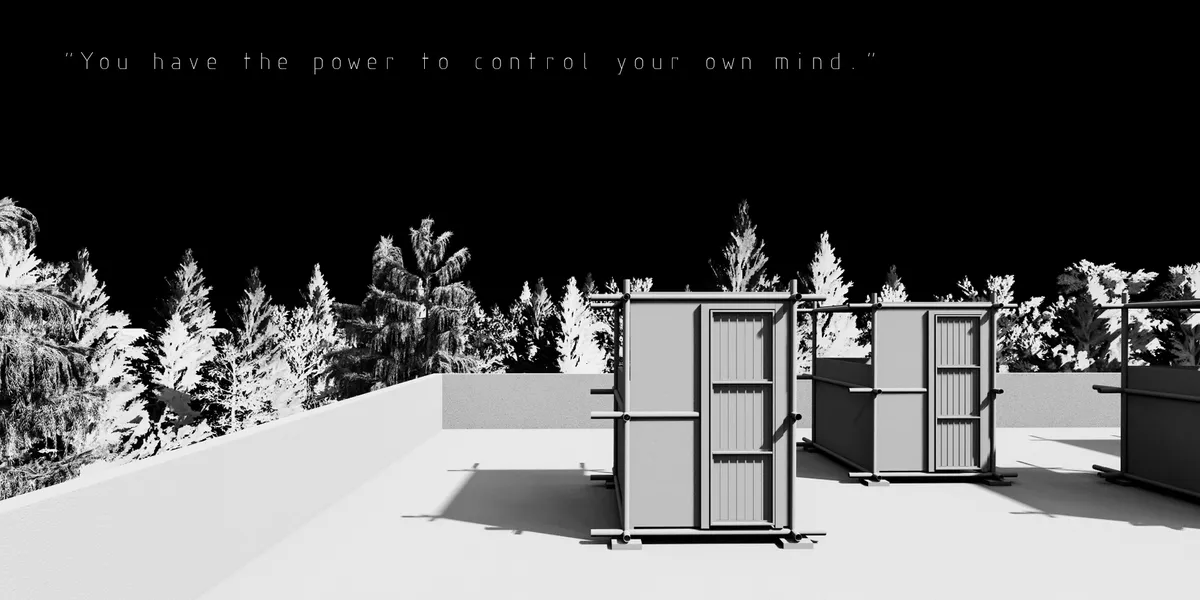


A calm and thoughtfully conceived wellness environment with a strong connection to nature and human experience. A deeper integration of daylight and lighting quality could further enrich its therapeutic character.