



Tiny House
Compact residential designs that maximize functionality and livability within minimal square footage.

The Studio Threads Light and Air Through a Three-Storey Family Townhouse on a 4-Meter Plot in Quy Nhon
In Quy Nhon, Vietnam, a 62 m² family home turns its central stair into a skylit, book-lined spine that carries daylight and breeze through every floor.


Madras Spaces Turns a Tight Rural Plot near Tiruchirappalli into an Inward-Looking Courtyard House
A 92 m² farmhouse in V. Thuraiyur, Tamil Nadu, built from load-bearing brick and reclaimed tile, that hides its openness behind a perforated wall.


Cloud Vally House: A Safe House That Lifts Itself Up So the Neighbourhood Can Move In Underneath
A raised residential block frees its ground plane for public life, treating community activity as a resource for the children who live above.

atelier iso Designs and Builds a Timber House on a Long-Vacant Corner Plot in the Village of La Claye
In La Bretonnière-la-Claye, a 79 m² timber house fills a long-empty village corner, borrowing local gables and stone walls without imitating them.


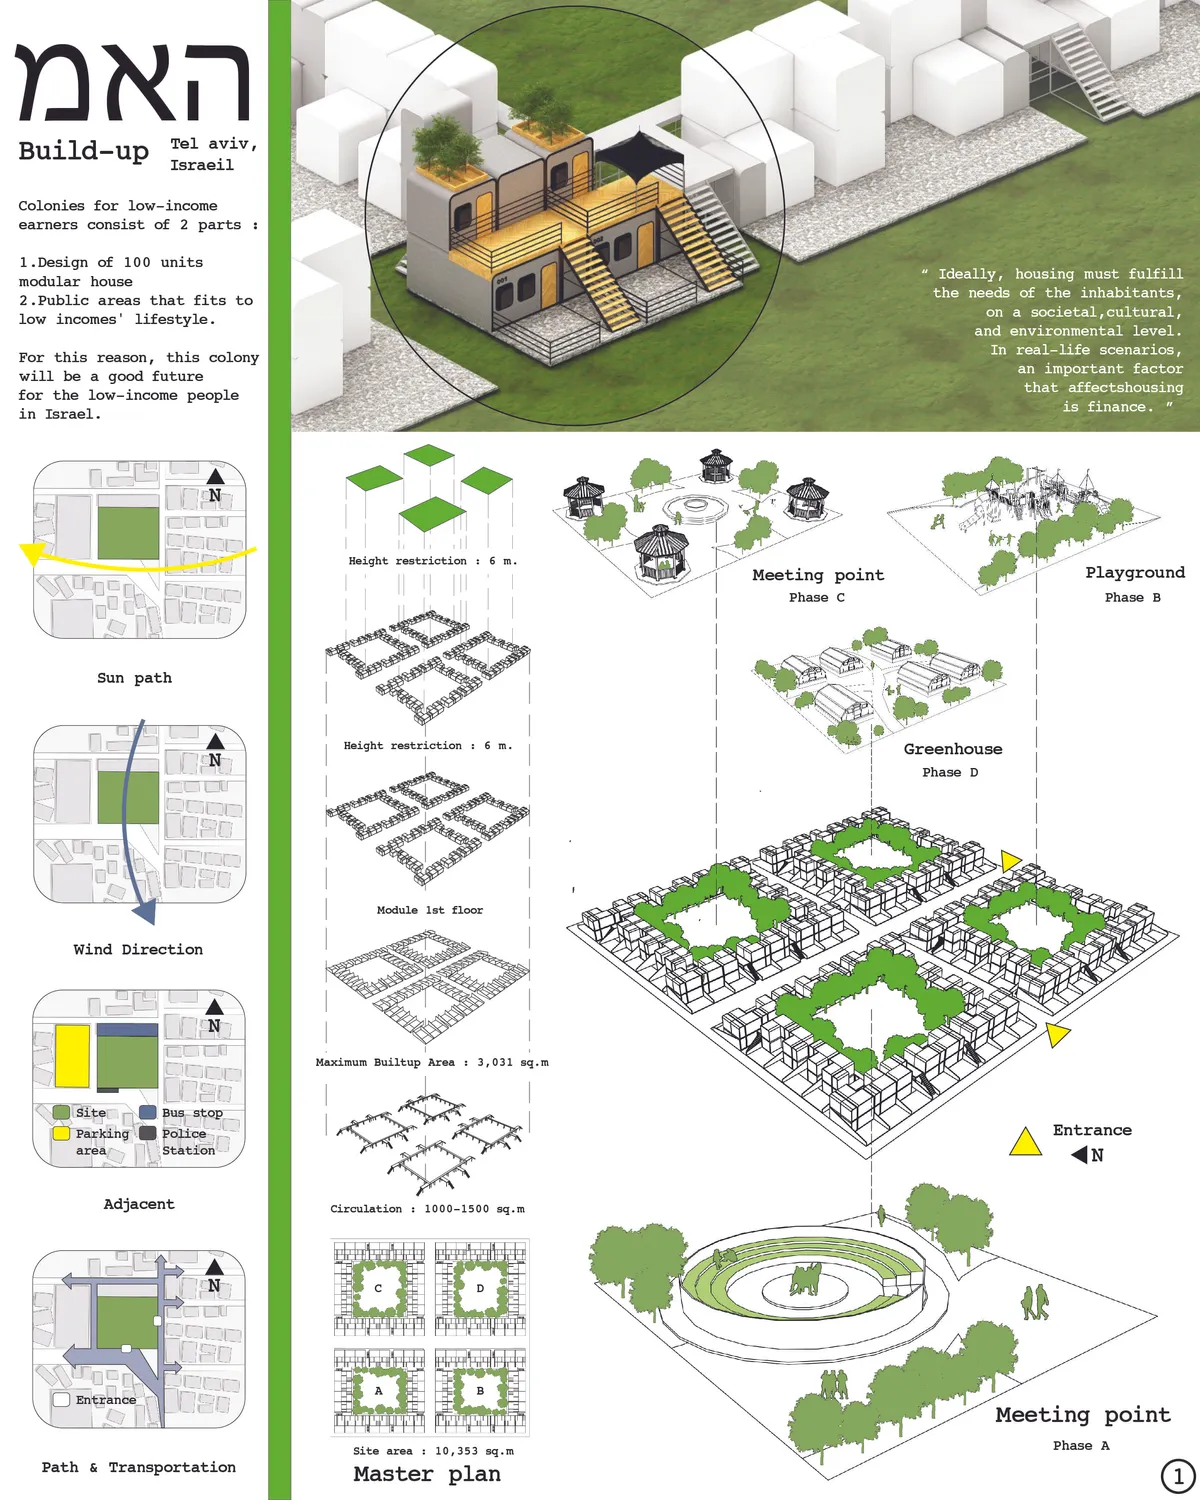
Moving "Rubik's Cube": Stilted Color Blocks That Give the Homeless an Address and a Neighborhood
Raised boxes, red mast canopies and colour chosen for hope combine into a low-cost village that invites outsiders in rather than walling residents off.

Wadhal Turns a Former Garage Plot in Ruislip into a 70 m² House That Borrows the Suburban Semi's Vocabulary
In West London's Ruislip, a compact two-bedroom home recasts the bay window, hipped roof and brick base of its suburban neighbours in plywood and tile.

TW Ryan Architecture Raises Four Tented Metal Roofs over an Age-in-Place House on a Montana Bluff
On a forested bluff above Seeley Lake in Helmville, Montana, a single-story home built for fire, snow and decades of living echoes the distant peaks.

Desvão Atelier Raises an L-Shaped House in Sesimbra and Crowns It with a Terracotta Roof Lookout
Near the Arrábida hills in Sesimbra, Portugal, a single-storey white house folds around a patio and turns its flat roof into a terracotta terrace.

Marcela Carranza Arquitectura Lifts a Single-Level Home for Elderly Owners above a Steep Costa Rican Slope
In San Mateo de Alajuela, a 268 m² timber and glass house rests on slender steel stilts, leaving the hillside, its water and its trees largely untouched.

Estúdio Minke Strips a 1940s Higienópolis Apartment Back to Its Concrete Bones and Plants It Like a Village House
In São Paulo's Higienópolis, a 113 m² renovation trades a compartmentalized 1940s plan for one open room of concrete, reclaimed brick and greenery.

Granada Form Carves a White Stucco Cube in Echo Park into a Family Home, Garden Room and Neighborhood Coffee Stop
In Angelino Heights, Los Angeles, a 25-foot stucco ADU cuts square openings into a white cube and stacks a home, garden and roof deck on one lot.

Studio Andre Lenza Shrinks a Family Home into a Single-Storey Goiânia House Behind Timber Screens
A couple's move to a smaller home in eastern Goiânia becomes a single-storey concrete house wrapped in timber screens, around a plunge pool and garden.

Studio Officina82 Freezes a Sliding Alpine Hay-Barn Roof into a 12 m² Treehouse Cabin in Piedmont
In Alpisella, a shingle-clad guest cabin rises on four timber posts among oaks, recasting the barchi hay barn as a room for sleeping in the canopy.

Iterare Arquitectos Nests a New White House Inside an Old Brick Shell on a Torrefiel Corner in Valencia
In Valencia's working-class Torrefiel, Casa Nido keeps a humble brick facade and its stucco cornice, then grows a courtyard house inside and above it.

CTA Wraps a Koi Pond, Planted Terraces and an Open Kitchen Under One Sweeping Roof in Ho Chi Minh City
In Ho Chi Minh City, a 118 m² house by CTA steps across planted terraces and a koi pond beneath one sweeping shingled canopy roof.

Taller Segovia Molina Wraps a Querétaro Family House in Blind Brick Around a Barrel-Vaulted Stair
In suburban Santiago de Querétaro, Casa Refugio turns a blind brick face to the street and opens inward to fragmented gardens, voids and skylights.

nanometer architecture Lifts a Timber House onto Steel Stilts to Keep a Japanese Hillside's Farmland Slope
In Western Japan, a cedar-clad house hovers on a black steel frame, turning a 5-meter farmland slope into a sheltered garden residents must walk through.

YUMI Architekci Sets a Pale Brick Gable on a Timber Base to Turn the Holiday Cabin into a Year-Round Home
In Izbica, Poland, a 134 m² year-round home borrows the holiday cabin's steep roof and round window, then tunes it for daily life among mature trees.

minuit architectes Wedges Nine Homes into a Narrow Montreuil Plot with a Stepped Back and Roof Terraces
In Montreuil, France, a 600 m² infill block of nine apartments steps down toward its courtyard, trading facade spectacle for light, terraces and craft.


This project can achieve many terms of modularity. It is not only practical but feasible.
This idea seem to be well-managed about the common area, also it's a great idea that allowed the residents to have a ability to creates their own space based on their demand.
I like the idea that allowed the residents to adjust the space they want to use and so many options to build.