
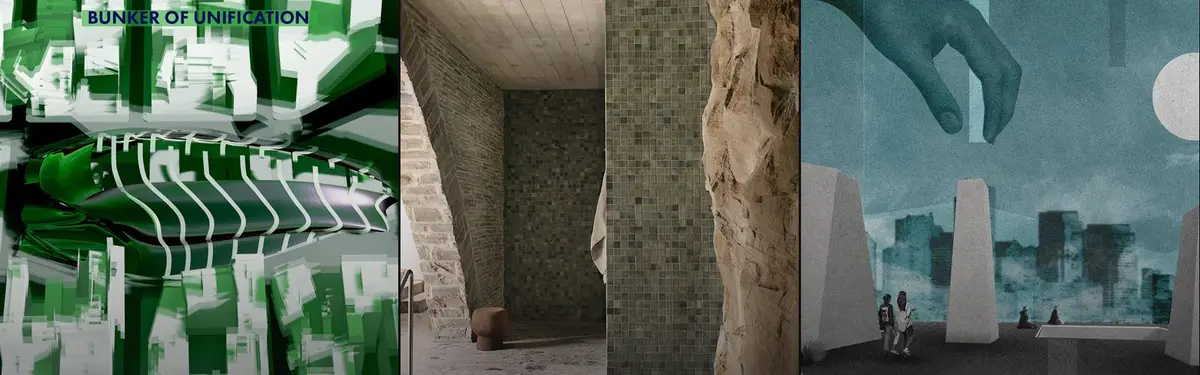


Underground
Subterranean spaces, underground architecture, and below-ground design interventions in urban and residential contexts.
Underground design encompasses spaces and structures built beneath ground level, from residential basements to large-scale subterranean facilities. This includes both functional excavation and intentional architectural exploration of subsurface environments.
The community examines underground architecture across multiple scales: adaptive reuse of heritage homes with deep excavation, underground gardens and recreational spaces, subterranean museums and cultural institutions, and the role of underground layers in expanding urban density and flexibility.


Popular projects
View all 2 projects


Latest journals
View all 8 journals

Under Ground: A Ho Chi Minh City Street Market That Turns the Cu Chi Tunnels Into Compression and Release
Dylan Ramage translates the squeeze and release of wartime tunnels into market aisles, a sunken oculus and a green roof built to grow stall by stall.
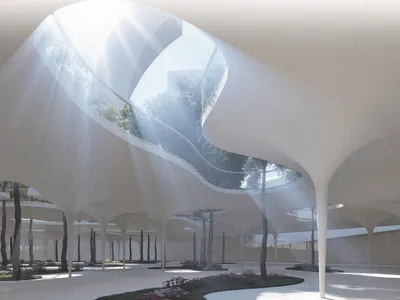
FLEXIBILITY AND POLYVALENCE — UNDERGROUNDA New Layer in Urban Architecture
A transformative blend of public park and underground space redefining flexibility in urban architecture.
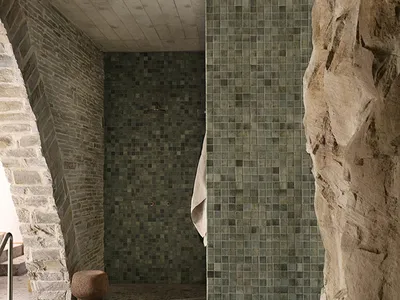
Luigi Rosselli Architects Burrow Four Levels Beneath a Heritage Sydney Home
In Neutral Bay, a Victorian residence designed by Walter Liberty Vernon gains a subterranean world of vaulted pools and stone grottos.

UNDERGARDEN
Underneath a garden in Chicago is a hidden space designed to boost innovation and train the mind to reinterpret our everyday surroundings.


