

Urban Void
Architecture and design interventions that create meaningful empty spaces within dense urban environments.
Urban Void explores how architects and designers use emptiness, voids, and negative space as active design elements in cities. Rather than filling every corner, this work treats absence as a tool for creating breathing room, community gathering points, and human-centered spaces within constrained urban contexts.
The community examines projects that carve voids through dense structures, activate underused urban plots, and introduce courtyards, atriums, and open areas that transform how people inhabit cities. Work ranges from hidden courtyard worlds in narrow Amsterdam plots to central voids in townhouses that provide light and air to densely built neighborhoods.


Popular projects
View all 38 projects


Latest journals
View all 44 journals

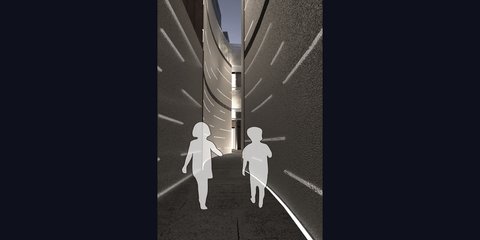
Common Practice and Studio AAAN Carve a Hidden Courtyard World into Amsterdam's Narrowest Plot
Sixty-four mid-rent apartments on Oostenburgereiland turn a sliver beside a parking garage into a layered urban interior.
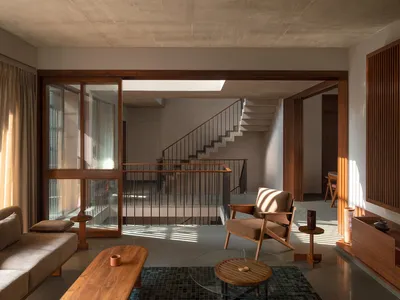
ROOMOOR Carves a Central Void Through a Dense Surat Townhouse to Let It Breathe
A multigenerational home in Surat turns inward, organizing life around a vertical core of light, air, and shared space.
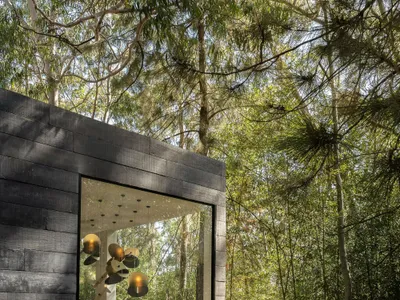
Natan Gil Arquitetura Builds a Charred Timber Hotel Room as a Desert Oasis in Belo Horizonte's Forest
Installed at CASACOR Minas 2022 on the grounds of Niemeyer's Palácio das Mangabeiras, this 100 m² room channels the logic of a desert caravan stop.

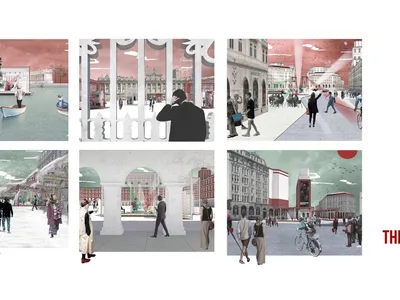
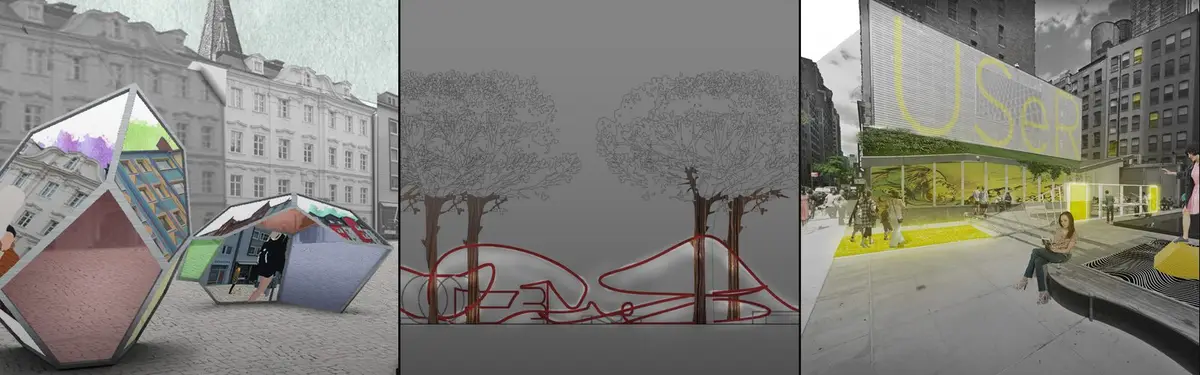
The Empty Space: Modular Units That Turn Plazas, Parks and Streets into Open Stages
Lianping Xia's runner-up Opera Truck entry reads Peter Brook's empty space as a modular framework that performers, audiences and cities keep redefining.


