
FLEXIBILITY AND POLYVALENCE — UNDERGROUNDA New Layer in Urban Architecture
A transformative blend of public park and underground space redefining flexibility in urban architecture.


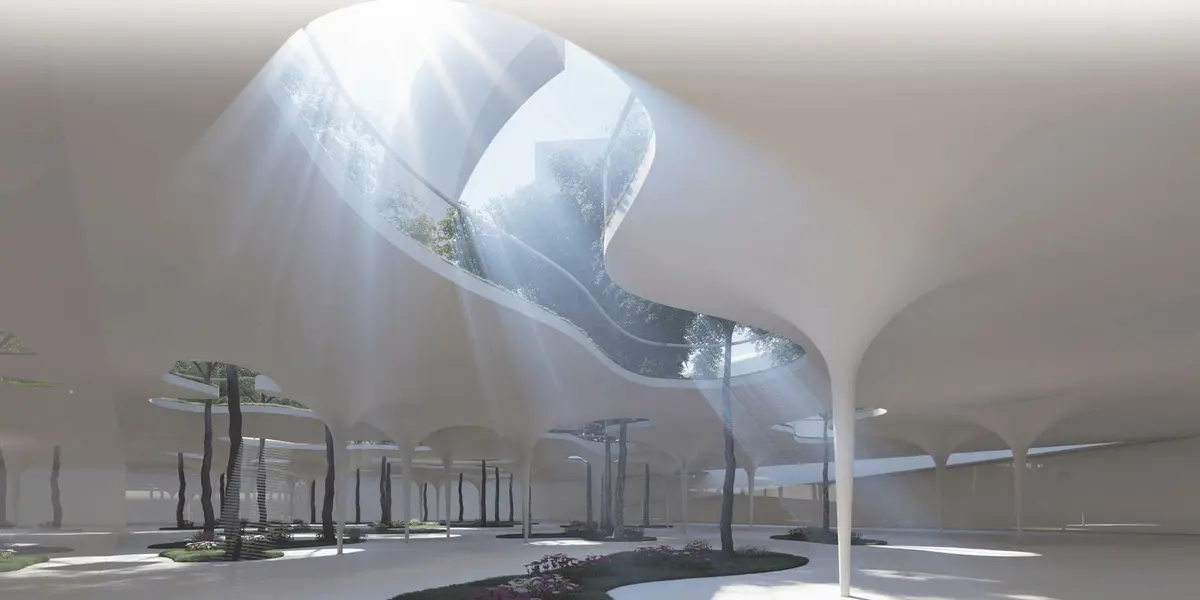
In an era of densifying cities and evolving public needs, underground architecture emerges as a groundbreaking solution to reclaim and optimize urban space without compromising the utility and beauty of the surface level. Flexibility and Polyvalence — Underground delves into the potential of subterranean environments by crafting a hybrid natural-architectural grotto beneath a vibrant public park, where architectural innovation and ecological awareness merge into a single spatial narrative.
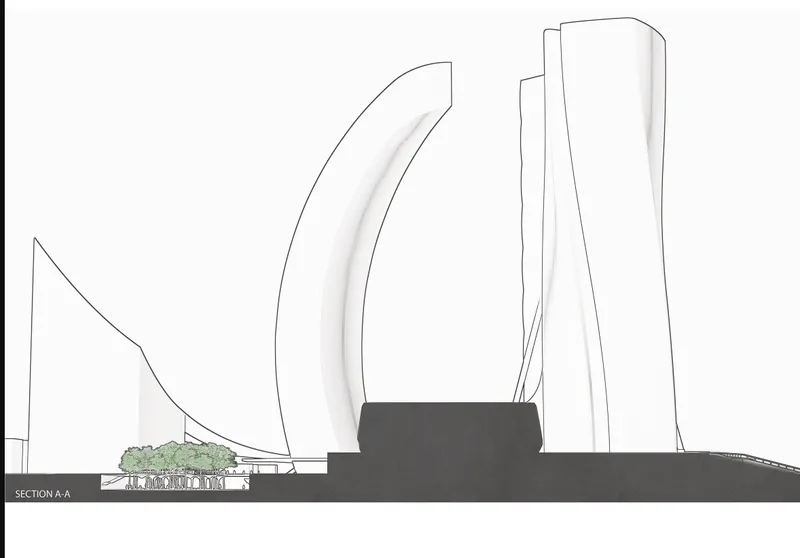
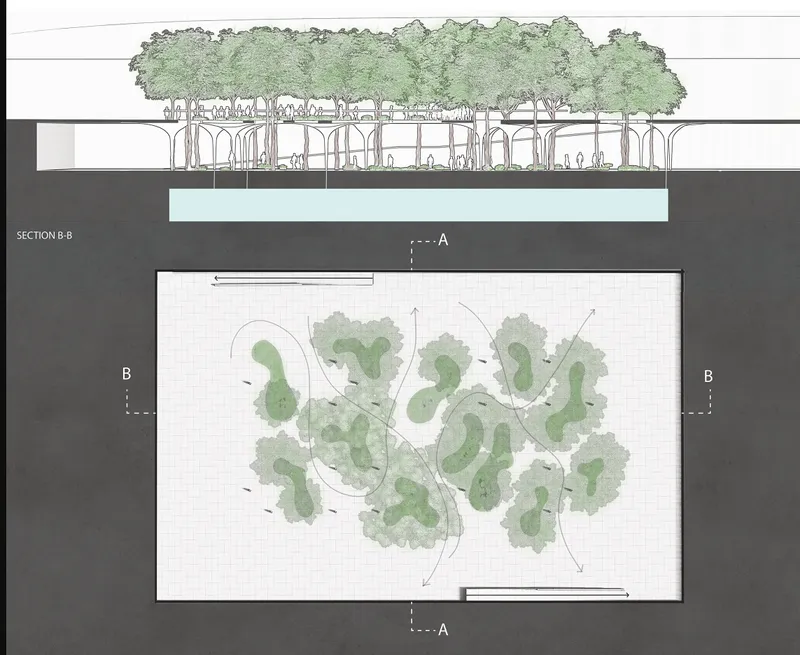
The winning entry of Co-design Milan 2020, designed by Sanad Wir, challenges conventional spatial hierarchies by preserving the surface as a lush community park while introducing a subterranean realm that adapts fluidly to the activities and desires of its users. This dual-level intervention integrates landscape design, environmental systems, and social function in a cohesive architectural statement.
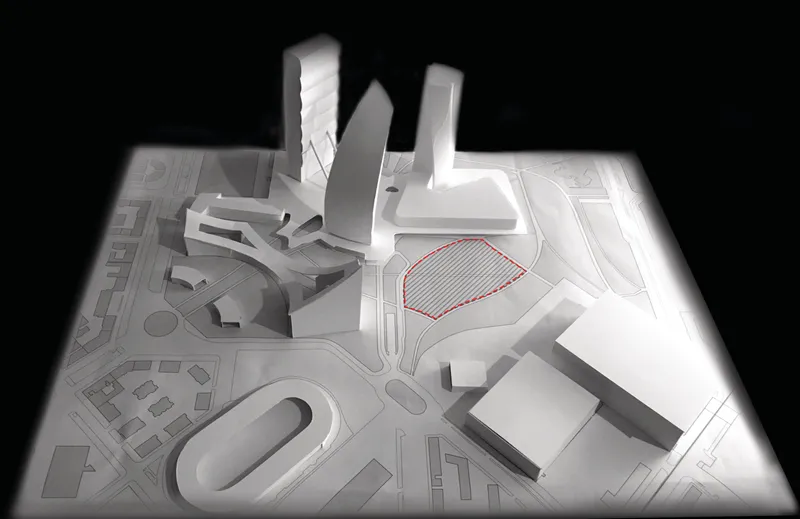
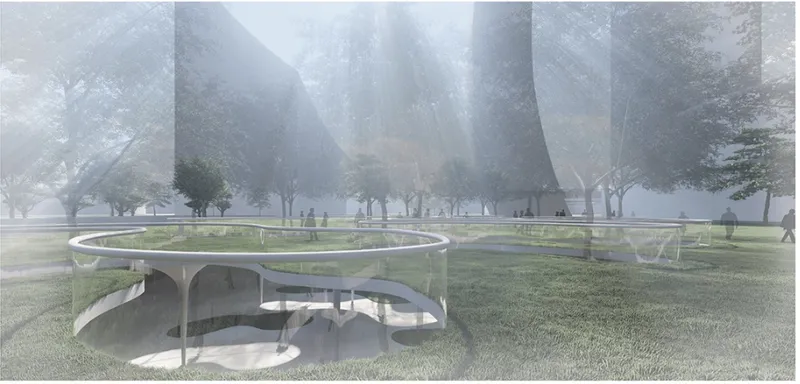
At the heart of the project is a continuous flow between interior and exterior, where natural elements such as trees and vegetation blend with minimalist architectural forms to create an open, wall-less environment. The absence of physical barriers allows for uninterrupted movement and intuitive exploration. This fluidity enables visitors to reinterpret and reshape the space as they wish—whether it be transforming it into private, intimate workshops or expansive public zones for gathering and collaboration.
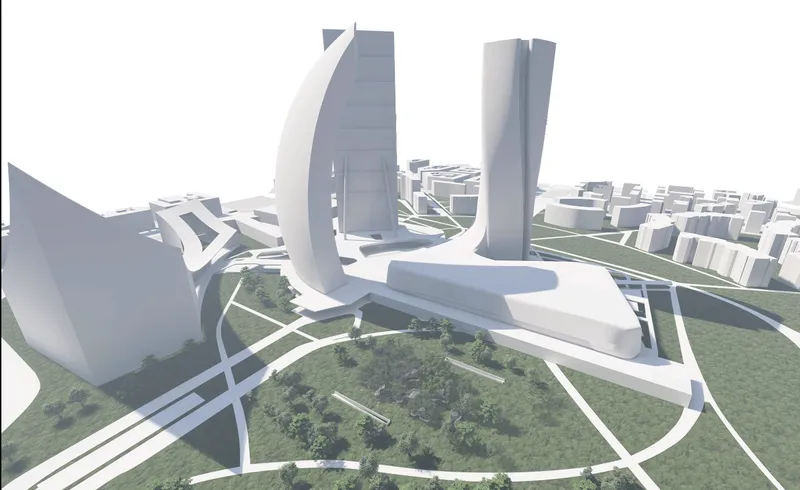
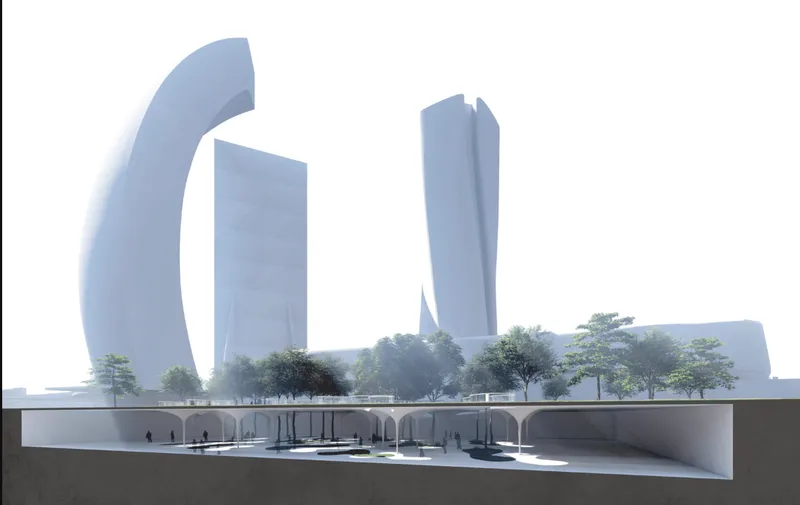
All furnishings are mobile and customizable, allowing full user autonomy and flexibility. The man-made forest-cave hybrid provides a unique spatial experience that is simultaneously calming and inspiring, fostering imagination, social engagement, and experimental practice. This type of environment invites users to participate in the ongoing redefinition of how space is used and shared.
Above, the park canopy not only acts as a green civic space but also performs critical environmental functions. It operates as a water collection and filtration system, capturing rainwater and funneling it into subterranean storage for sustainable reuse. The structural system is designed to enhance natural ventilation and daylight penetration, reinforcing a seamless and energy-efficient relationship between the two levels.


Popular Articles
Popular articles from the community


Singing Woman: An Opera House That Performs Before the Curtain Rises
Ovidiu Cristian Pavel's conceptual opera house translates Estonia's choral identity into a sculpted waterfront landmark facing the Baltic Sea.

Manzana Morphosis: Stretching Barcelona's Grid into a Living Landscape for 2050
A radical reworking of the Eixample manzana turns density into a tool for generous public space, vertical ecology, and environmental performance.

Faces of the Soviet Avant-Garde: Turning Moscow's Street Names into an Open-Air Museum
A network of sculptural installations across a Moscow residential district transforms forgotten architect names into spatial encounters with cultural memor

Tsunami Convergenics: Turning Catastrophic Ocean Forces into Underwater Housing Infrastructure
A speculative underwater settlement off the coast of Onagawa, Japan, treats tsunamis and typhoons as energy sources rather than threats.

Similar Reads
You might also enjoy these articles


Healing Façade: A Modular Chapel System That Restores Ethiopia's Sacred Forests
Winner of the Eco-Chapel competition, this circular timber façade collects water from air to rebuild soil and reforest degraded Ethiopian landscapes.

Kaffeebühnen: Where Coffee Shop Architecture Becomes a Civic Stage in Vienna
A linear sequence of timber boxes, transparent shells, and open yards turns the Viennese café tradition into a public performance space.

Eco Chapel: A Modular Forest Pavilion That Grows Like the Landscape It Protects
Hexagonal timber modules weave through existing trees, turning a chapel into a living system for prayer, education, and reforestation.


Urban Forest: A Vertical Ecosystem for 5,000 Workers in Singapore's Changi Business Park
Radially stacked pods and layered green decks turn a 7-acre plot into 47 acres of ecological workspace projected for 2040.

Explore Urban Space Competitions
Discover active competitions in this discipline

Challenge to design locus for the upliftment of human rights

Challenge to design public laboratory

Design challenge to reuse E-waste
Comments (0)
Please login or sign up to add comments
No comments yet. Be the first to comment!