
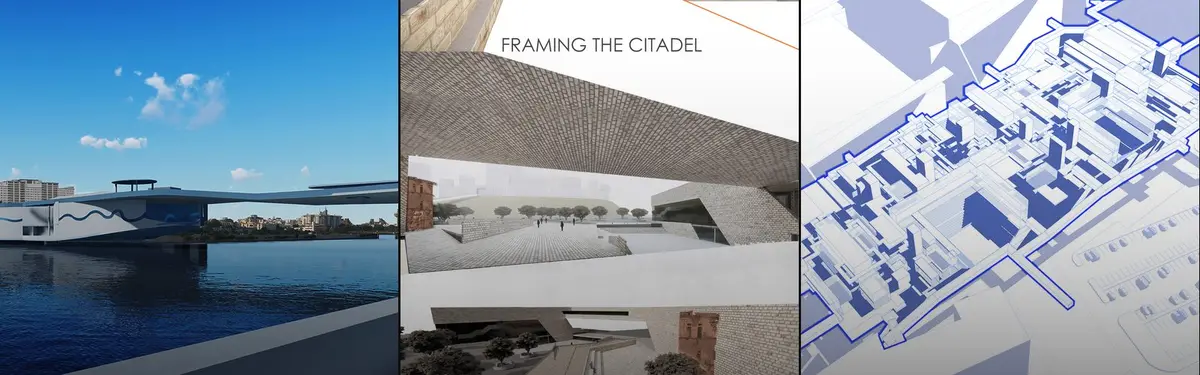


Urban Design
Design and planning of urban spaces, infrastructure, and communities that shape how people live and interact in cities.





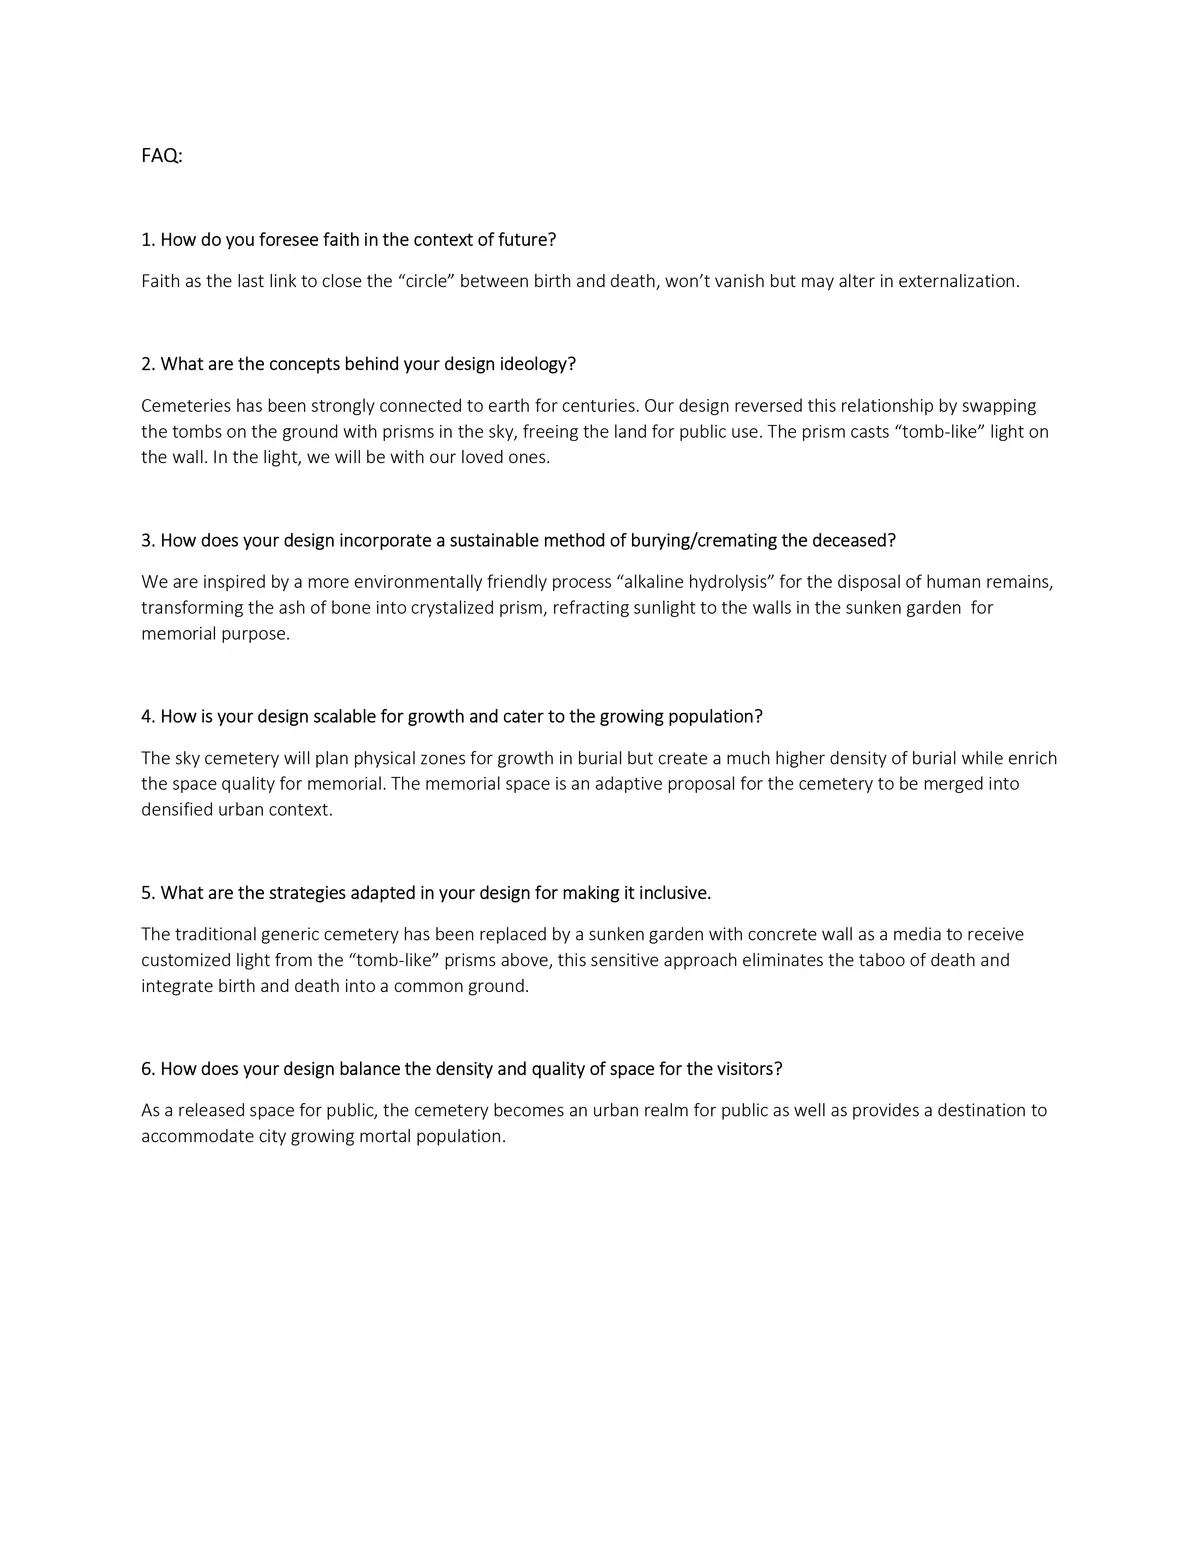

Hongkou Cemetery: A City of the Dead
The design seeks to respond to the ever-increasing need for more accessible burial places in Shanghai by exploring a balance between efficient density and quality of space, drawing from the concepts of qi – 氣 – and the well-field system – 井田制度 – which are traditional to Chinese planning.


Very ambicious project, there is a very well understanding of process concerning the city fabric; probably a little bit dense in terms of dimensions in relationship with the site, but structurally well planned.


Landfill to Landform_A Story of Transformation
Continued use of decommissioned Landfill sites is a major cause of concern in developing countries. Ghazipur Landfill Site, located in New Delhi, India has been in news headline for its height being compared to Qutub Minar and Taj Mahal. These sites are affecting environmentally, socially and economically, and thus require a permanent solution.

Well done, Great accomplishment..May God bless...

Much appreciated! Great work. Keep it up

Great work team! All the very BEST


The Nine Elms Hub: Circular Food Systems Embedded in Warehouse Architecture
A phased urban farming intervention transforms London warehouse infrastructure into a closed-loop food production and residential ecosystem.


LBWA Plays Blue Joinery Against Walnut and Marble in a 68 m² Tenement Apartment in Poznań's Łazarz District
A renovated flat in a historic Poznań tenement keeps its arched windows and paneled doors while blue cabinetry, walnut and marble carry the design.

OUT Architecture Turns a Coffee Cup Stain into a Broken Ring of Benches on a London Market Corner
A broken ring of steel and cork benches outside an Aldgate café reclaims an overlooked Petticoat Lane corner for the London Festival of Architecture 2026.

TechnoFarm: A Warehouse Reborn as a Modular Vertical Farm for Urban Food Production
An adaptive warehouse conversion pairs robotic harvesting with public markets and education spaces to close the gap between farm and fork.

E PLUS DESIGN Stacks a Chongqing Shopping Complex into a Terraced Hillside Beside Green Heart Park
At LUXERIVERS in Chongqing, a 22,535 m² retail and art complex steps down toward Luxi Lake as planted terraces, open atriums and public stairs.

Manuel Cervantes Estudio Turns a Mexico City Transit Interchange into a Skylit Public Concourse
At El Rosario in Mexico City, a 65,000 m² modal transfer center uses steel, perforated metal and daylight to give the daily commute a civic room.


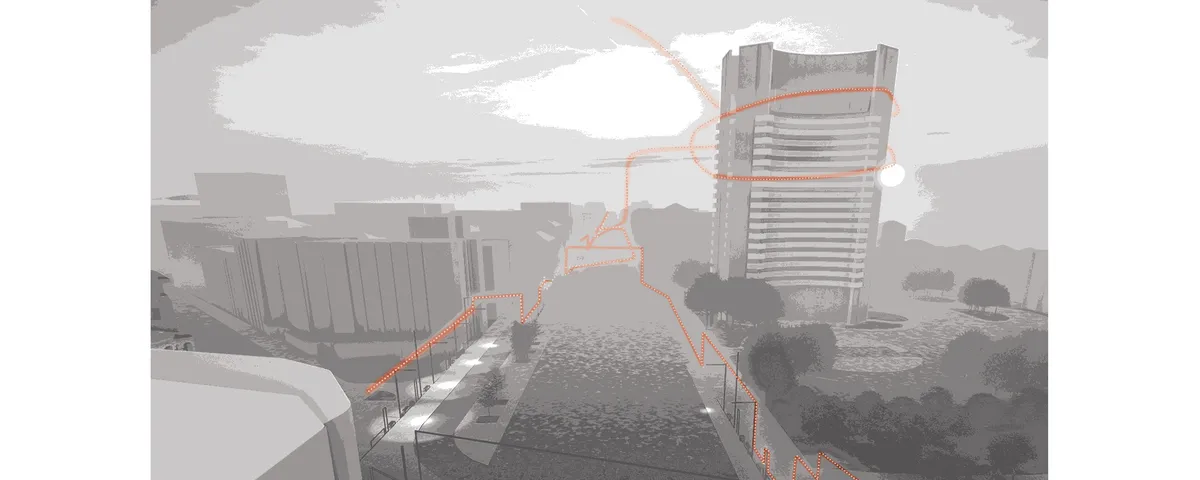
Life line of a city
A city has it's own vibration and essence. This life of the city affects it's citizen in a subconsciousness matter. Through this symbiosis within city and urban furniture, a new aspect of life can be given to the city and it's citizens. Our aim is to reveal the life of the city to it's citizens.


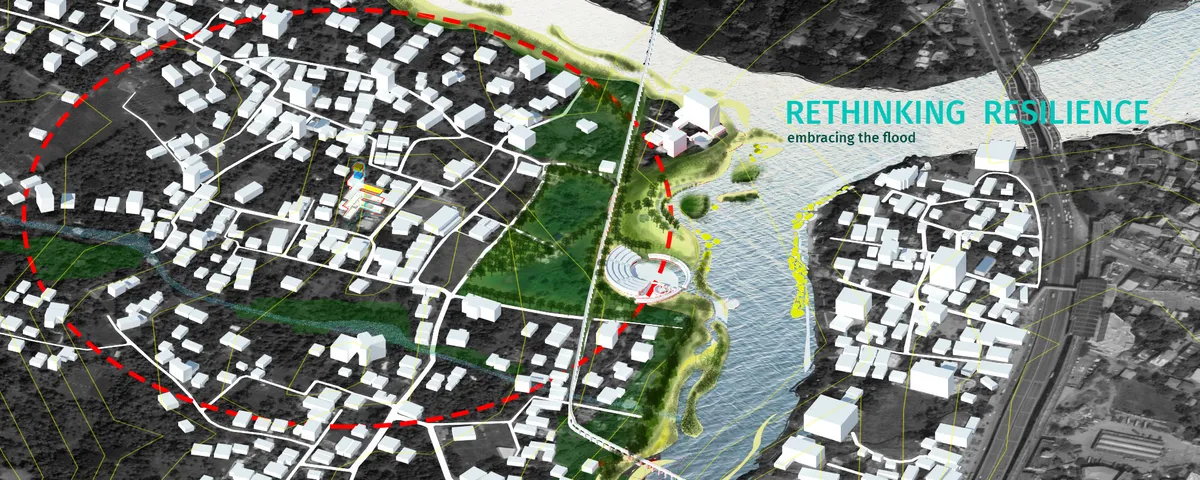
Rethinking Resilience
The project embraces flood as a natural phenomena as the premise to imagine the possibility of secure human habitation. With this as the central idea, the project defines resilience to be two fold- 1.to be prepared before flood. 2. sustenance and recuperating post flood scenario. In its execution, the project encapsulates this idea at three distinct scales.

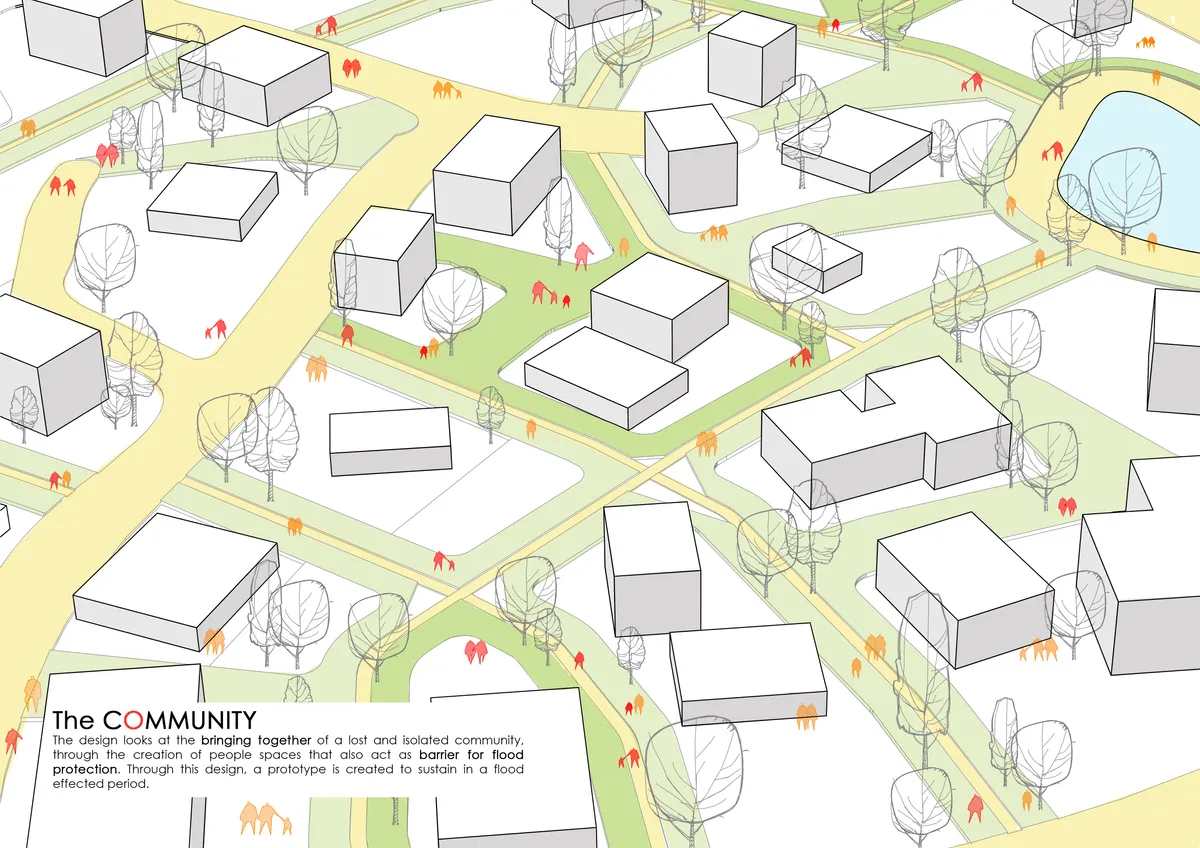
THE FLOOD RESILIENT COMMUNITY
A design for a 100 home community that is affected by the floods, but needs to get back on their own to a better future. A design that looks into flood resilient societies, community development as a drive to healthy societies, and individual dwelling upgrading.


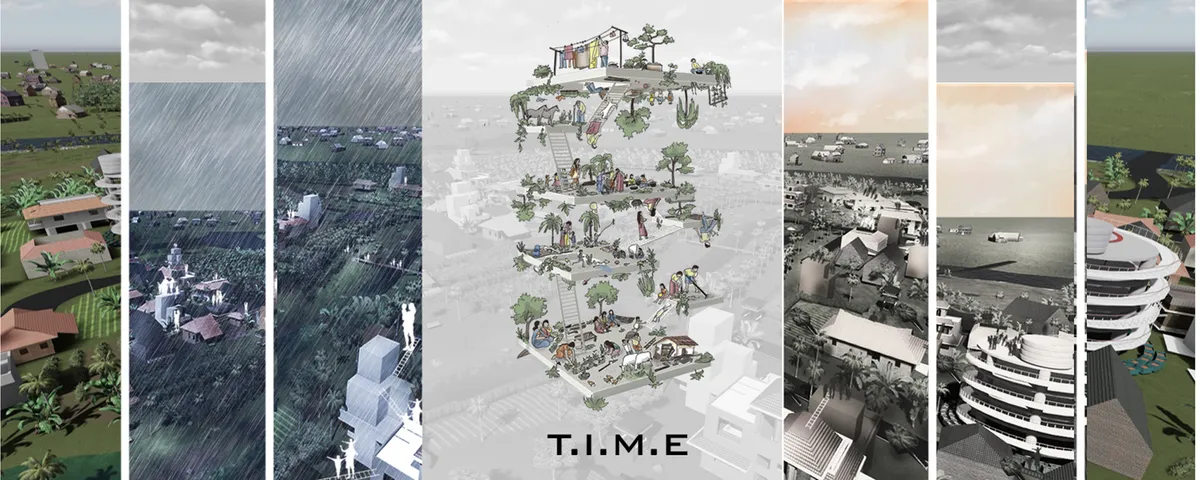
T.I.M.E. HEALS
Habitat when tarnished disrupts lifestyle causing emotional, mental and financial losses which creates scars forever. So, it is necessary to heal from the beginning by converting the exhausting period of struggle into a motivating environment with interactive neighbourhood. Our system unites the community by various incremental measure at different levels.
Per Aspera Ad Astra: Sculpting Habitable Form for Life Beyond Earth
Svetlana Kryukova's shortlisted Moontrip 2019 entry proposes an undulating architecture that merges resilience with the poetics of cosmic aspiration.


Dystopian/Utopia: Reimagining Dholaikhal as Futuristic Automobile Hub
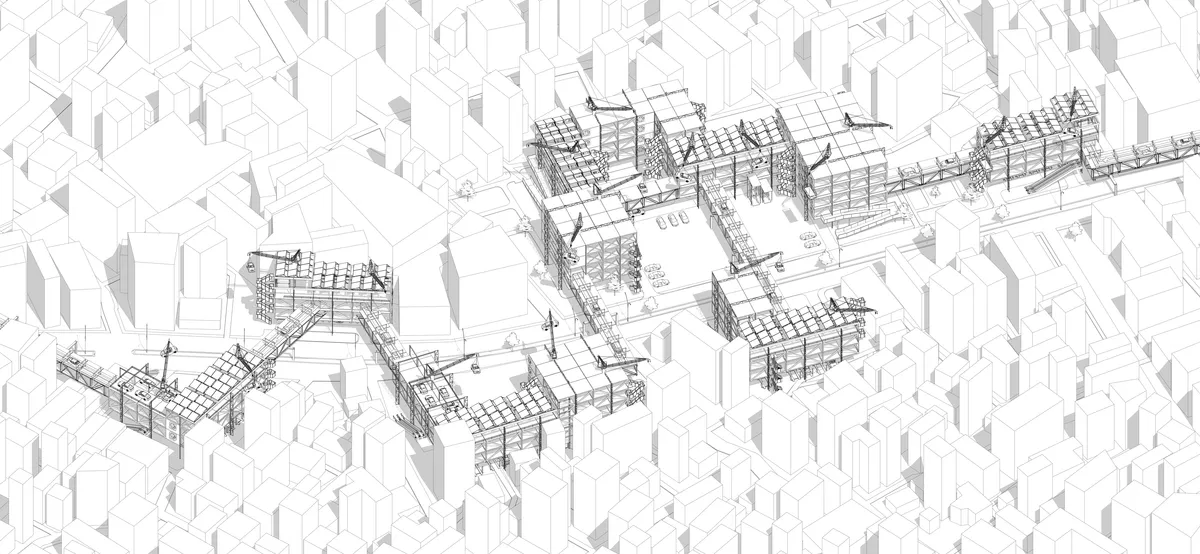
Once a historic Mughal canal, Dholaikhal has evolved into Bangladesh’s largest automobile repair and salvage hub. This thesis reimagines it as a future-ready, modular, and sustainable automobile center that preserves its identity while improving infrastructure, services, and urban quality.

Best of luck vai.

Amazing concept and visuals! All the very best!

Thank you so muchh boo


Marine Self-Circulation Ranch
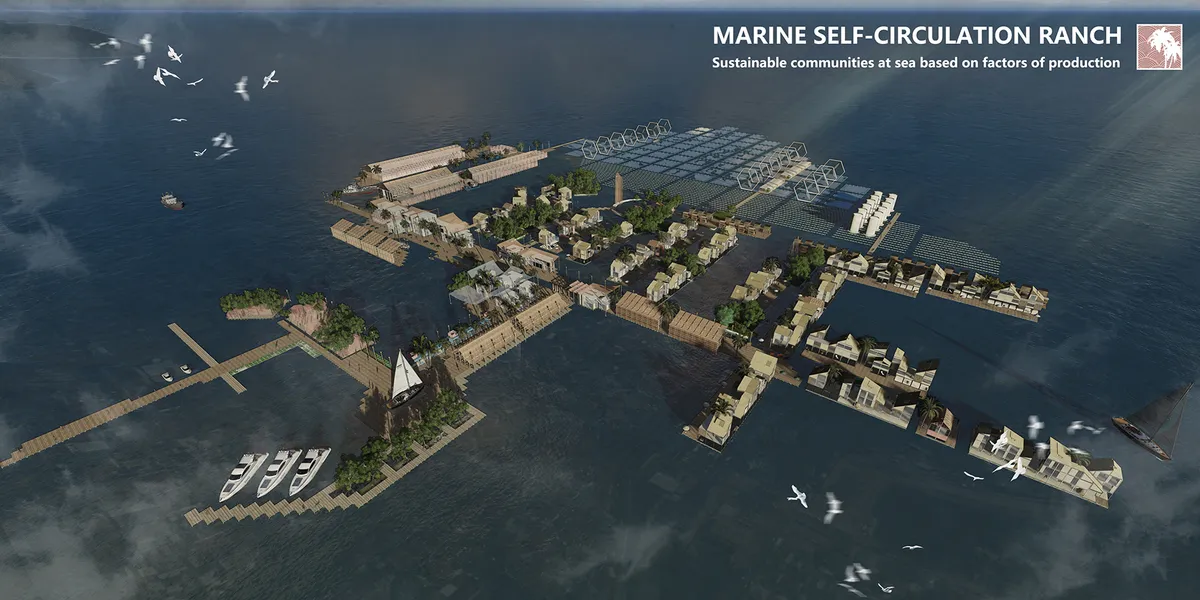

Strong idea of self-sufficient, ecological and sustainability issues. Well planned financial strategy, but not explorative dan dynamic enough in design output.

Eco-Chapel
The concept of renovation city area to its nature friendly state. Creation of centre for spiritual, emotional, physical recovery.


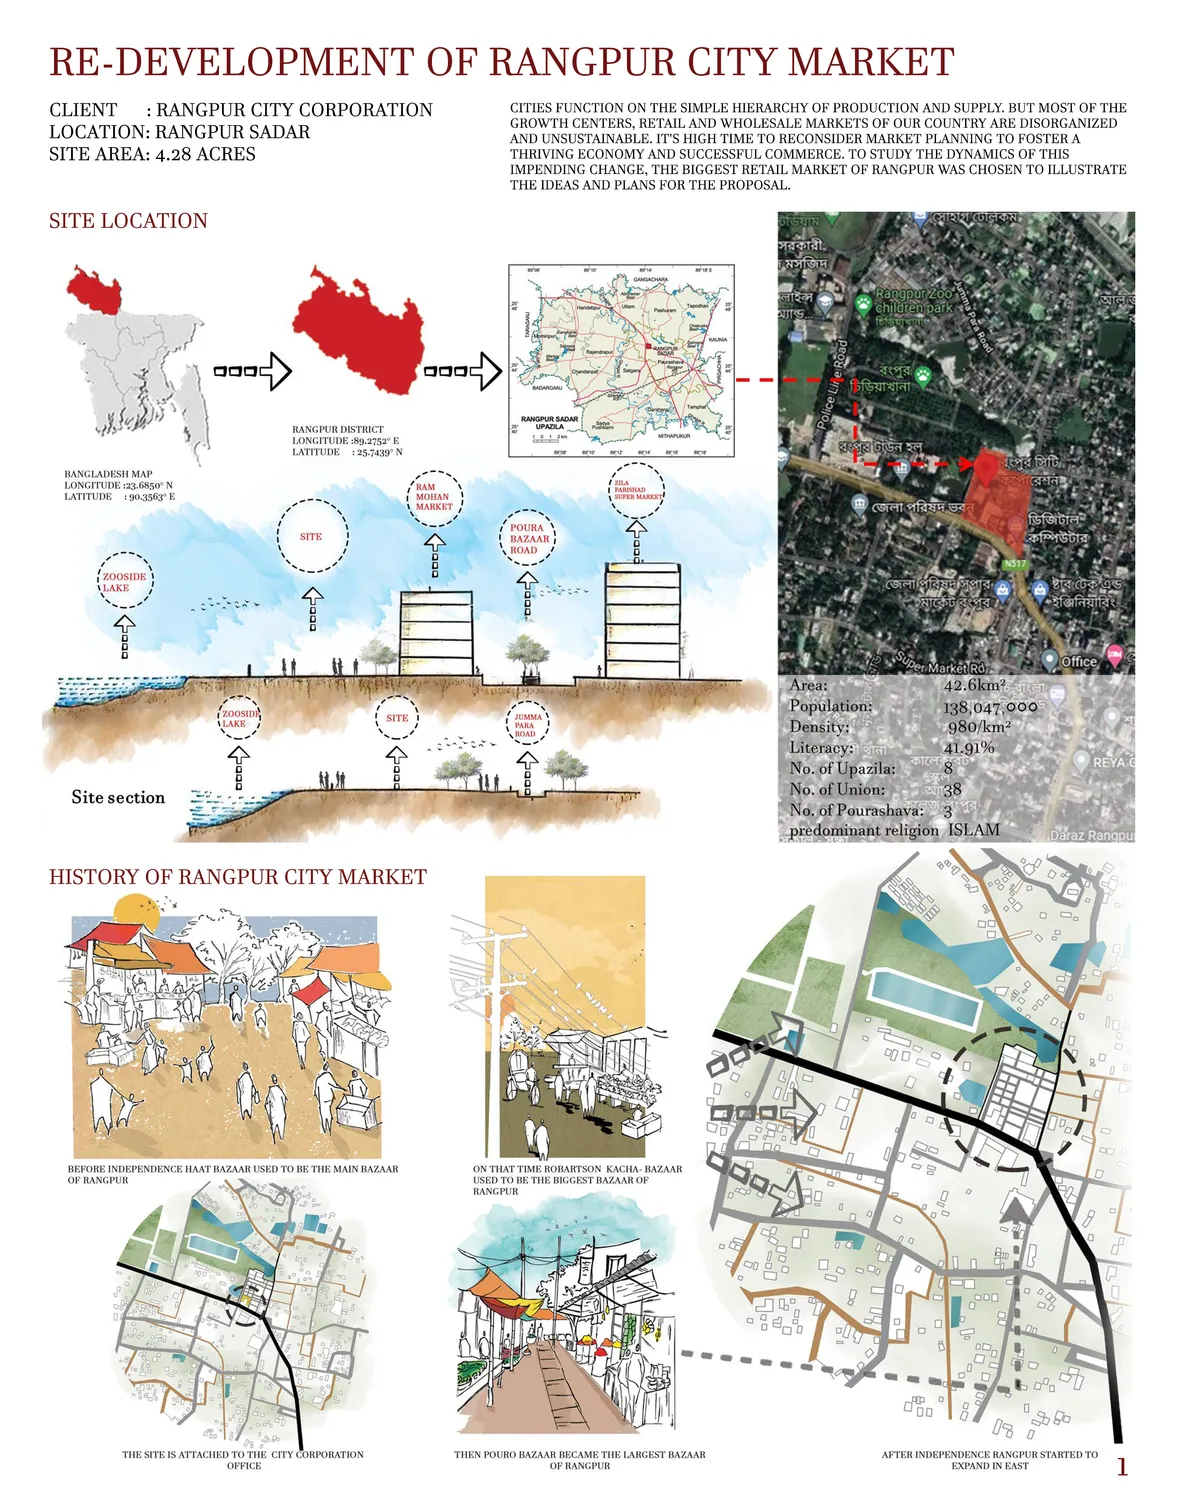
RE-DEVELOPMENT OF RANGPUR CITY MARKET
Growth centers and bazaars are the economic lifelines of Bangladesh. However, to meet the emerging challenges of economic progression in a middle-income country, the economic infrastructure of the bazaars needs to be more integrated and responsive. This thesis looks into the question of to what extent can architecture is a

Brilliant

good works

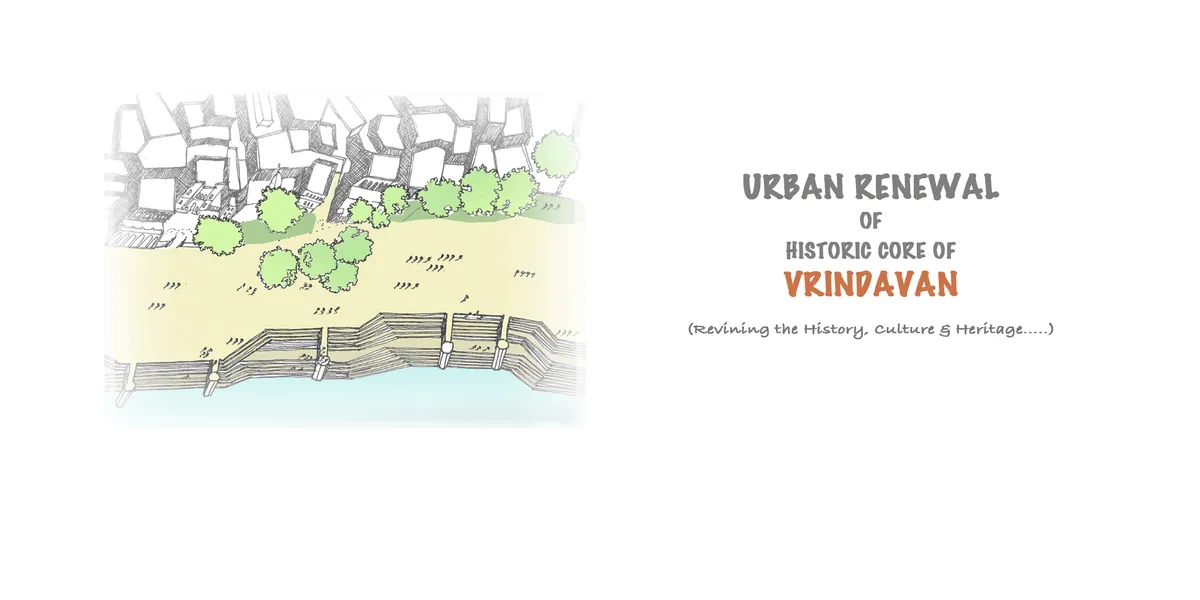
Urban Renewal of Historic Core of Vrindavan
The main aim of the Thesis is to explore the possibility to revive the Urban Morphology of a historic town- Vrindavan, lost in the process of urbanization. It intends to come up with Urban Renewal model for historic core of religious settlements respecting the sacred environment while facilitating the socio cultural economic development of local communities.
Commendable job, very well researched

Amazing work!❤
Good job keep it up


Very cool and thoughtful design!