


Urban Design
Design and planning of urban spaces, infrastructure, and communities that shape how people live and interact in cities.





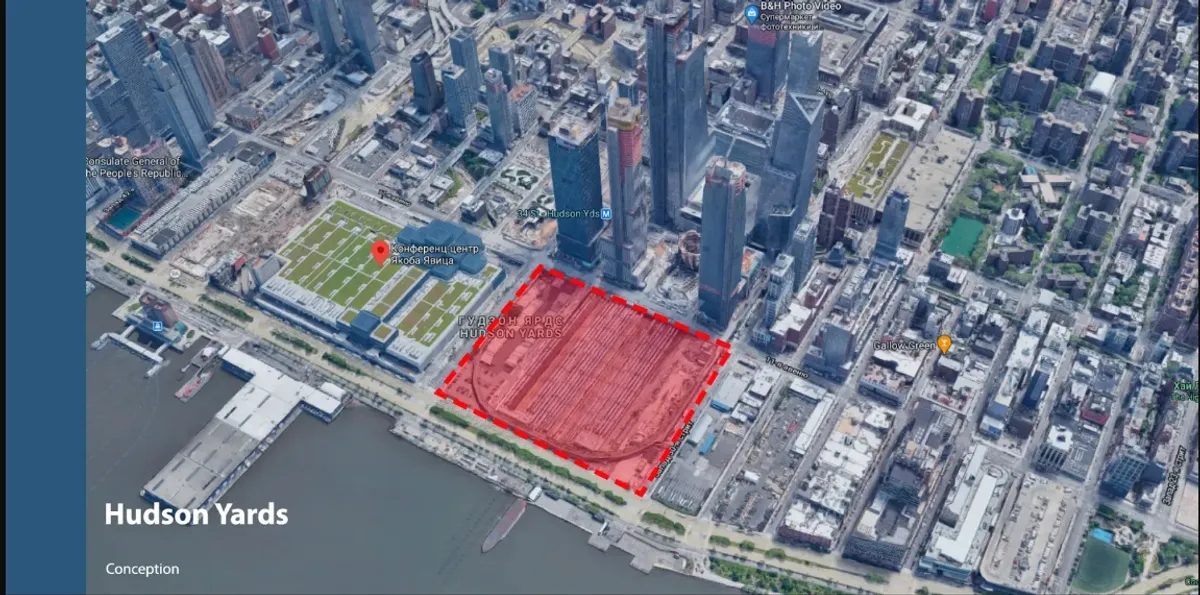
Hudson Yards: A Green Ray and Vertical Ecosystem for Manhattan's Dense Future
A shortlisted New Dencities entry organizes towers, courtyards, and a continuous landscape axis into one interconnected urban framework.

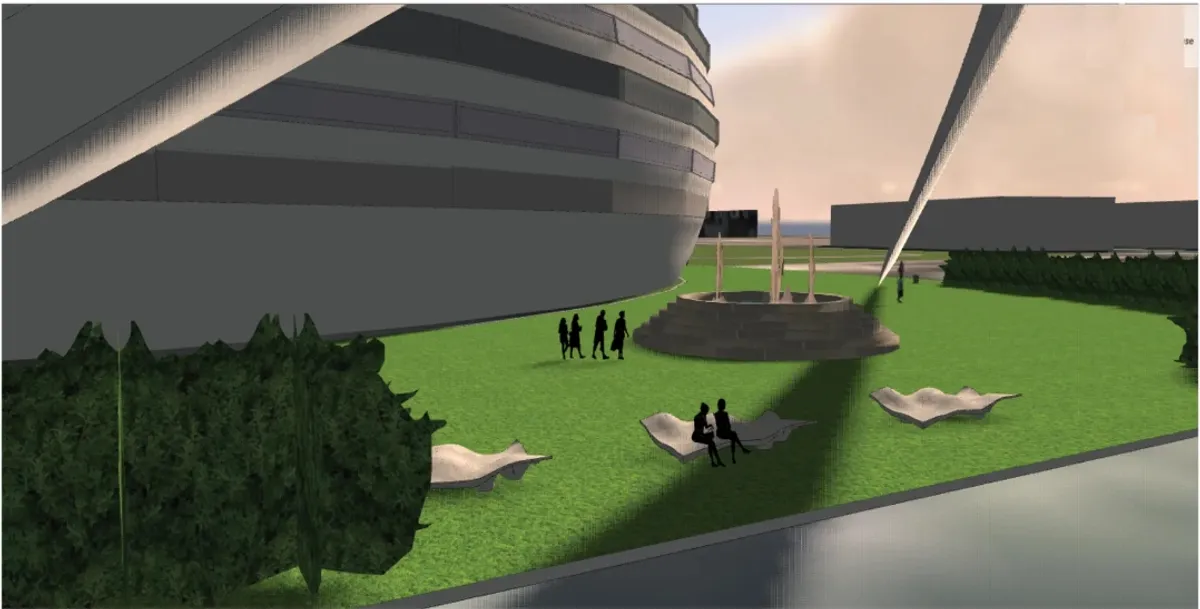
Opera by the Sea: A Layered Waterfront Cultural Building for Tallinn's Baltic Coast
A sustainable opera house proposal connects marine cooling systems, stepped massing, and civic landscape on Tallinn's shoreline near Linnahall.


The Social Magnet
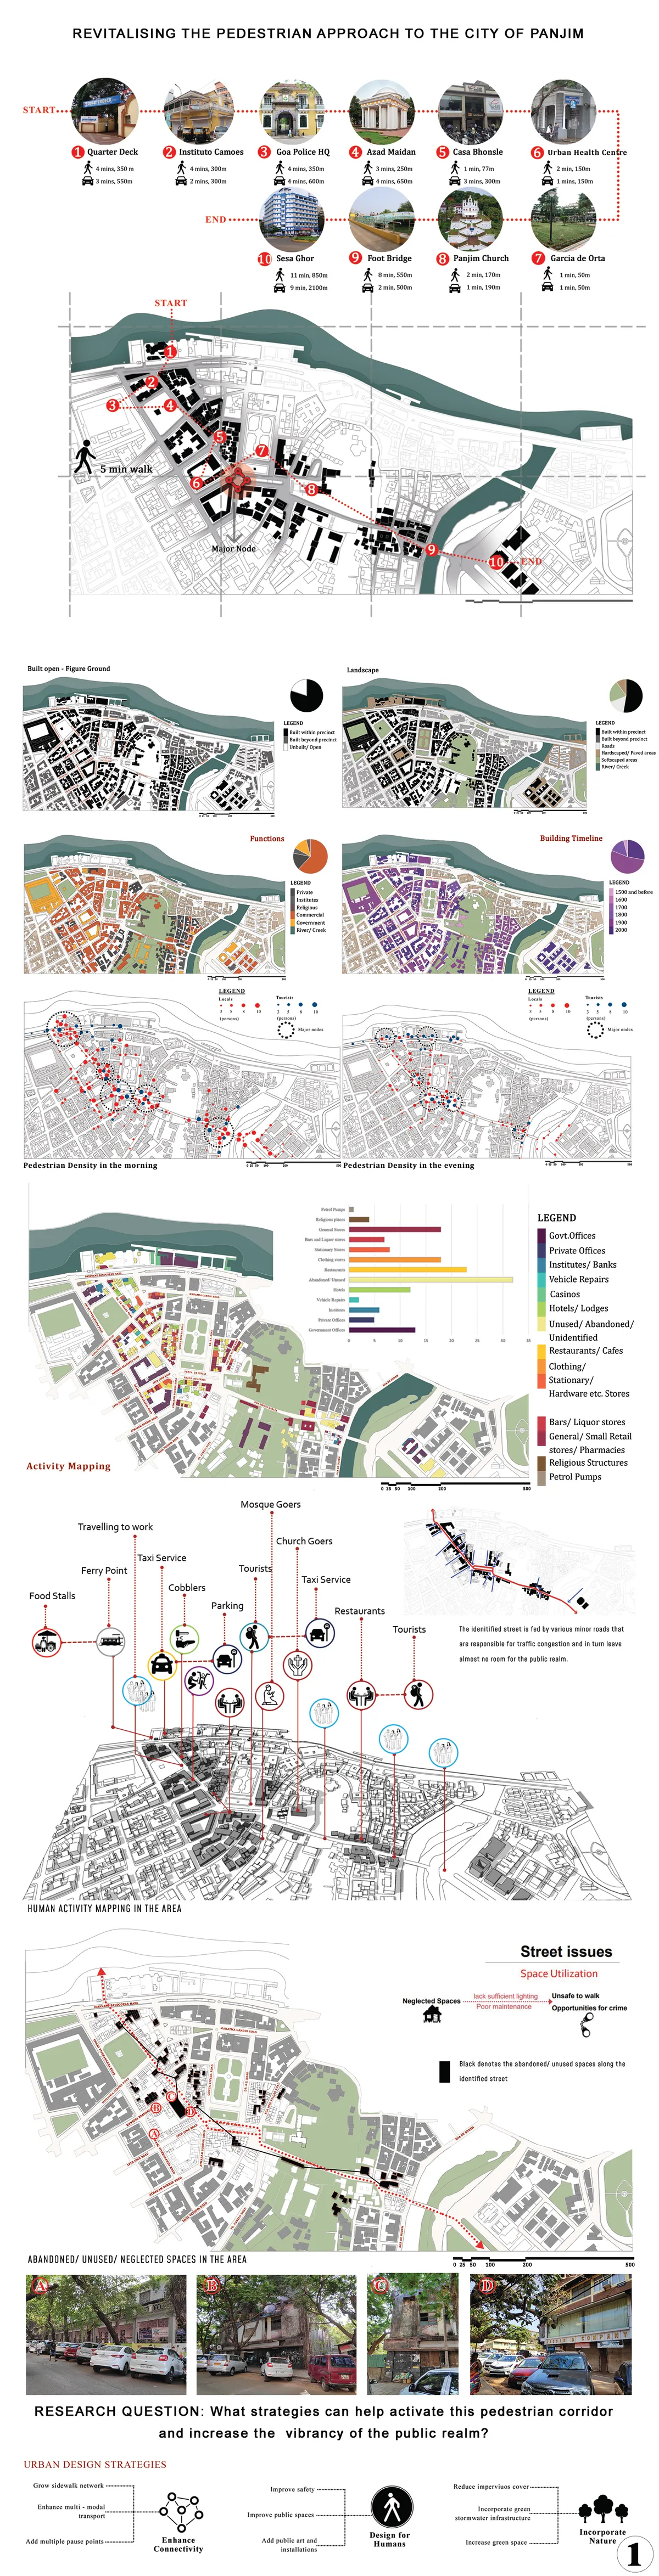
Revitalizing the Pedestrian Approach to the City of Panjim: The Social Magnet Project type: Urban revitalization The way we shape cities is an indicator of the kind of humanity we bring to bear, because our environmental impacts, our social well-being, our economic vitality, our sense of community and connectedness, all depend on how we shape our cities.
Garden: Reclaiming the Void Beneath Toronto's Leaside Bridge Through Ecology and Care
A sustainable landscape intervention transforms neglected infrastructure residue into intimate gathering spaces and biophilic public realm.

UnIADA '26
The Global Benchmark for Architecture Dissertation Awards

Barcelona in 2050: Recovering the Courtyard as Climate and Civic Infrastructure
A shortlisted Hyperblock entry reimagines Barcelona's Cerdà grid as a network of courtyards, water channels, and layered public spaces for 2050.

Opera House in Tallinn: Two Overlapping Circles That Dissolve the Stage Door
Paweł Gala's shortlisted proposal for Opera by the Sea uses a dual-circle diagram to merge public life and performance on Tallinn's waterfront.




Editab
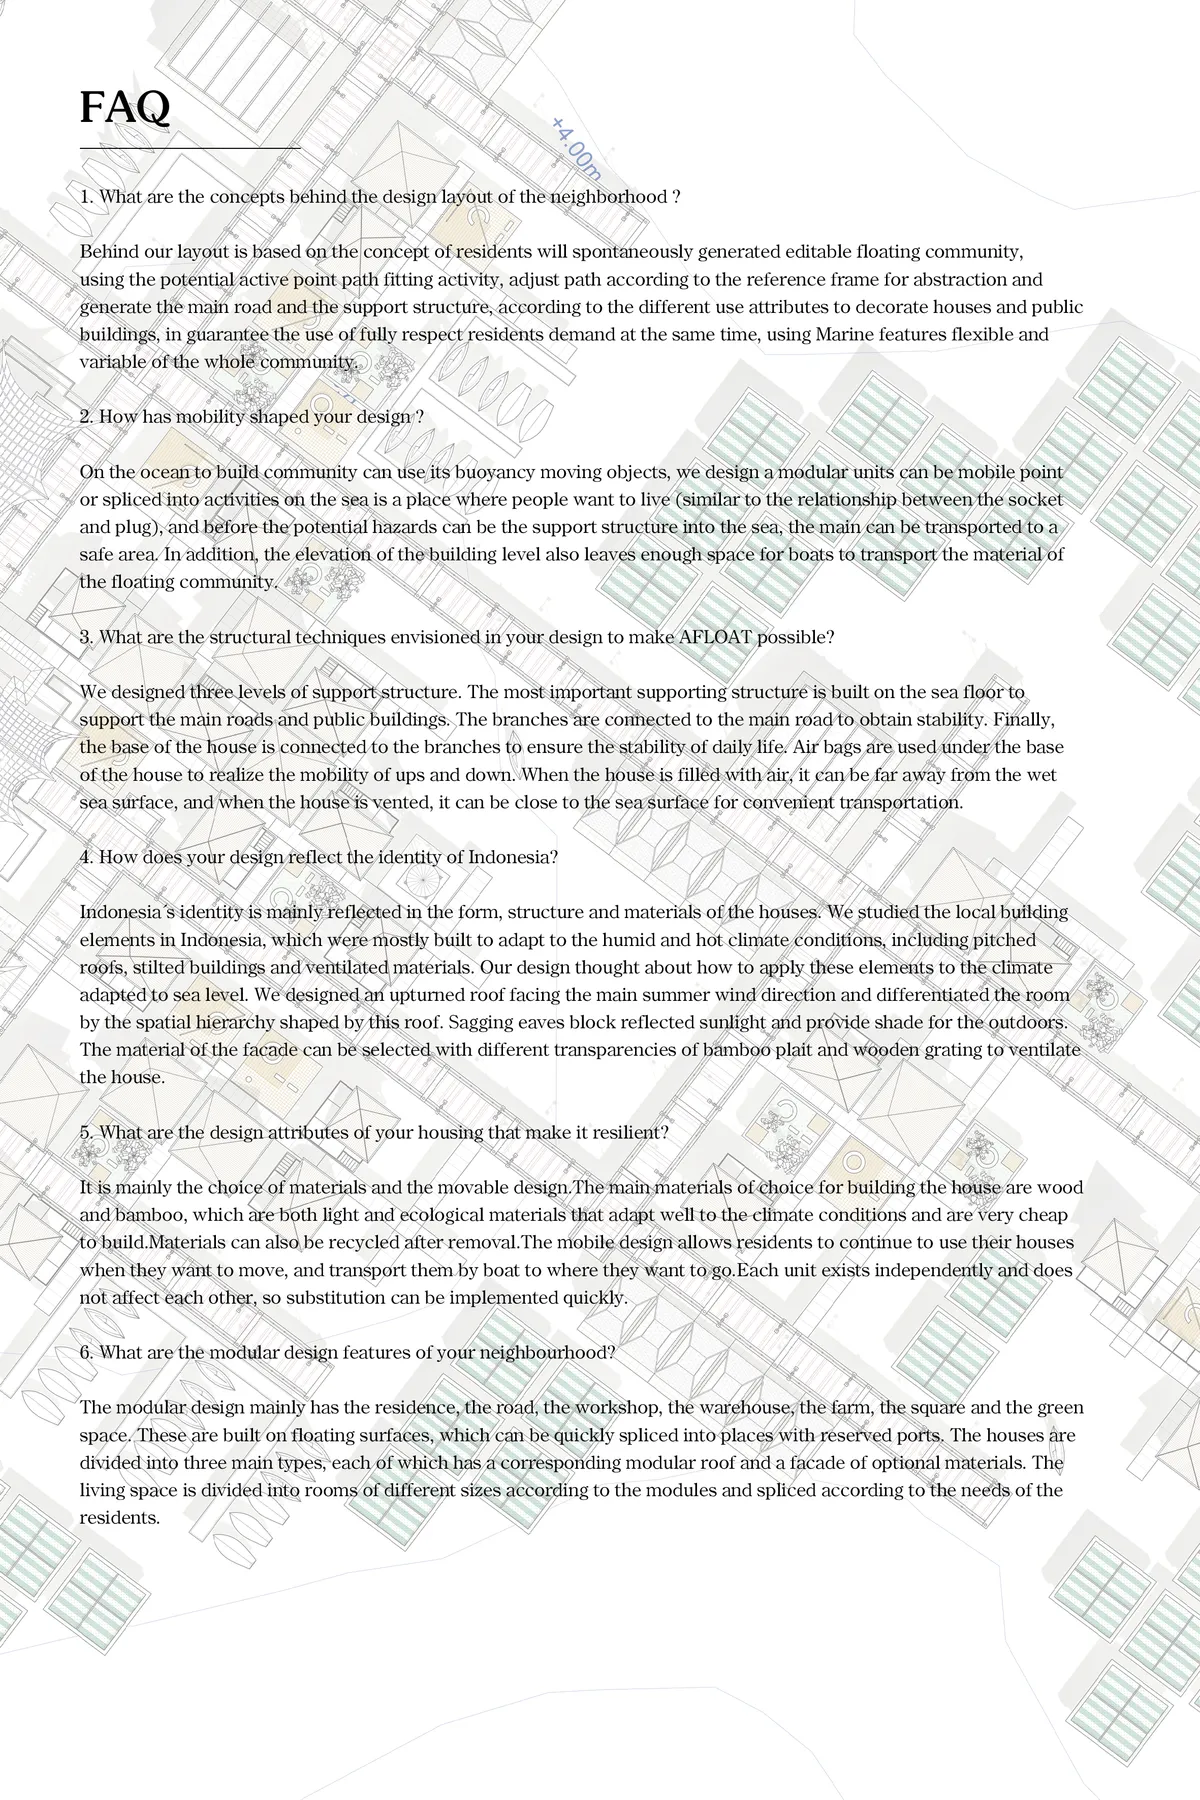

A very strong analysis. Various building modules and plug & socket system offer a wide range and dynamic development possibility.

User oriented design which offers flexibility and versatility is relevant to Jakarta's ever-changing neighborhood. Rational orthogonal plan is complimented with different architectural forms which gives diversity in the neighborhood.

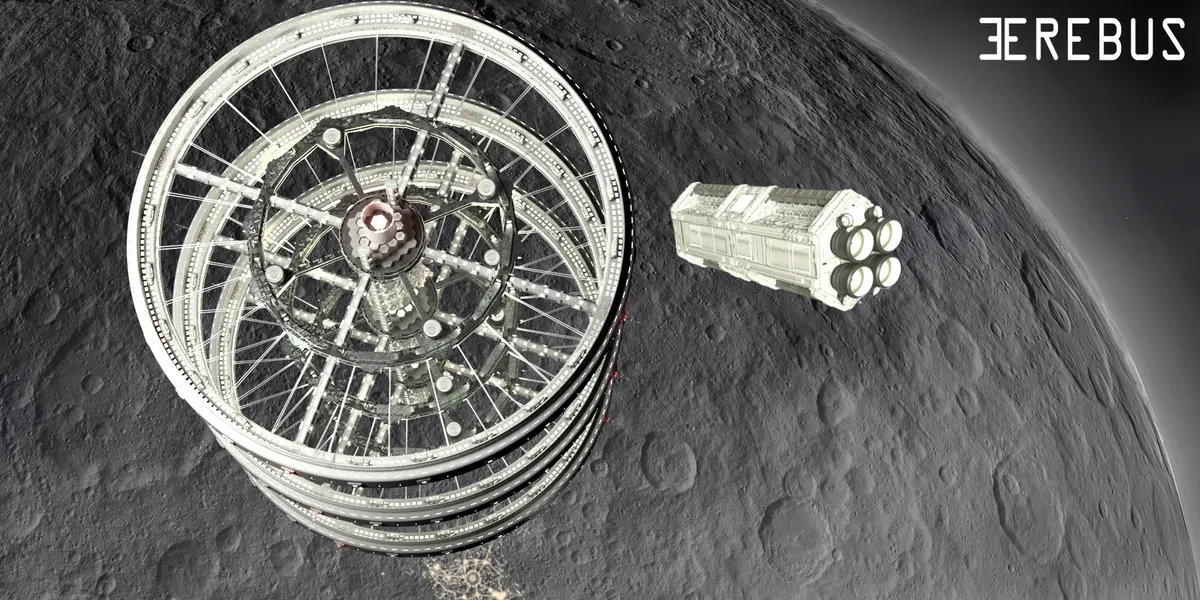
EREBUS
The Erebus project conceives the colonization of the asteroid belt by proposing the installation of a habitable orbital station called Erebus and a robotic surface settlement called Hades. The orbital station will be comprised of three toroidal spacecraft that will be relieved one at a time each year and a half, avoiding isolation.

Kalpa : Designing for the Afterlife of Olympic Events
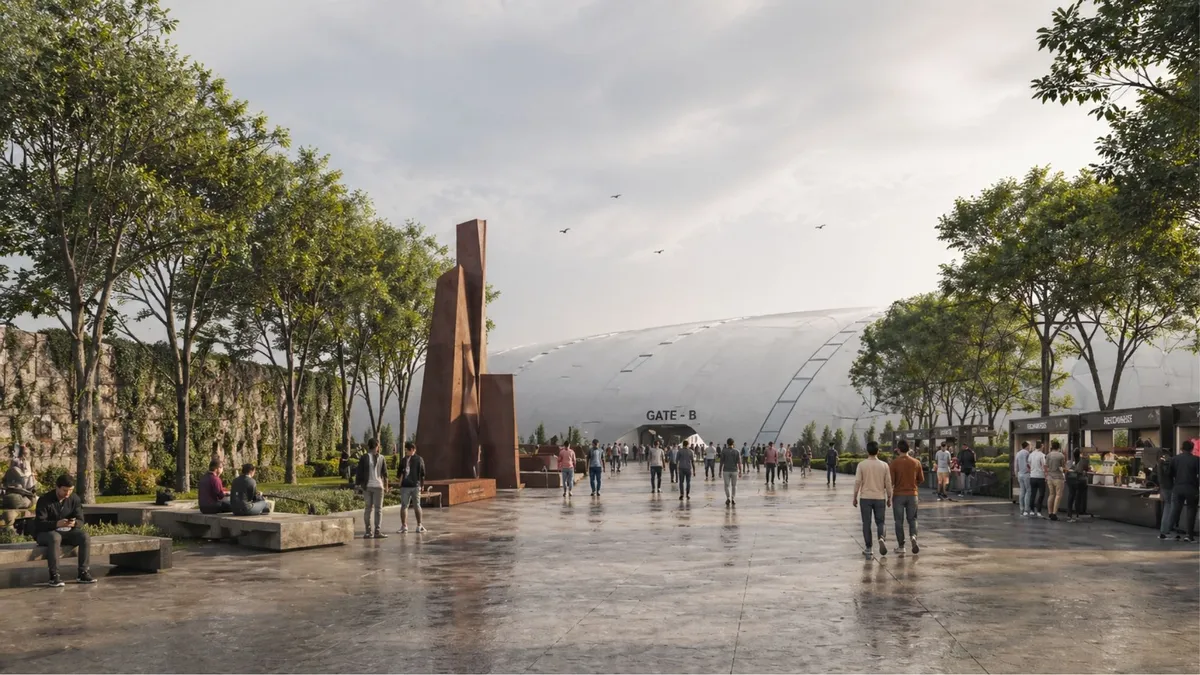

Excellent research & a great design idea. Loved the work! :)

Bharat Bhavan 2020
Discovering Indian culture through architecture


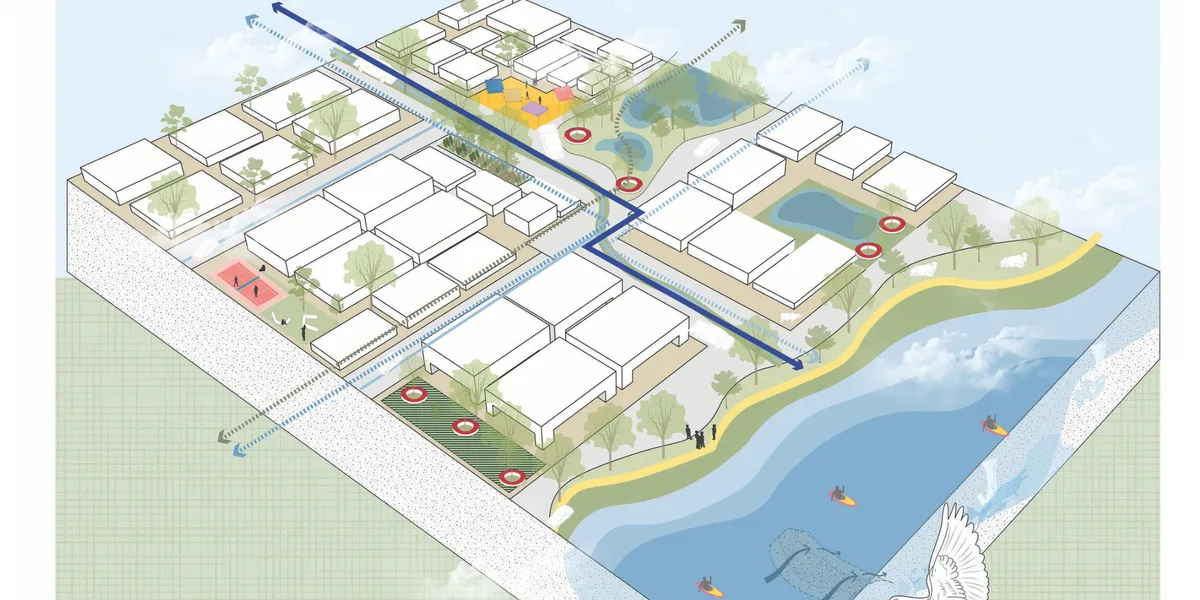


SAMBACOR: Immersive Architecture Design Reimagining Rio’s Carnival Beyond the Parade
SAMBACOR transforms Rio’s Sambadrome into interactive architecture where carnival, technology, public space and social memory move together.

GREEN GRID: Reconnecting Barcelona's Blocks Through a Continuous Public Landscape
A nine-block urban strategy that opens, terraces, and links Cerdà's courtyards into a climate-responsive green network across the city.


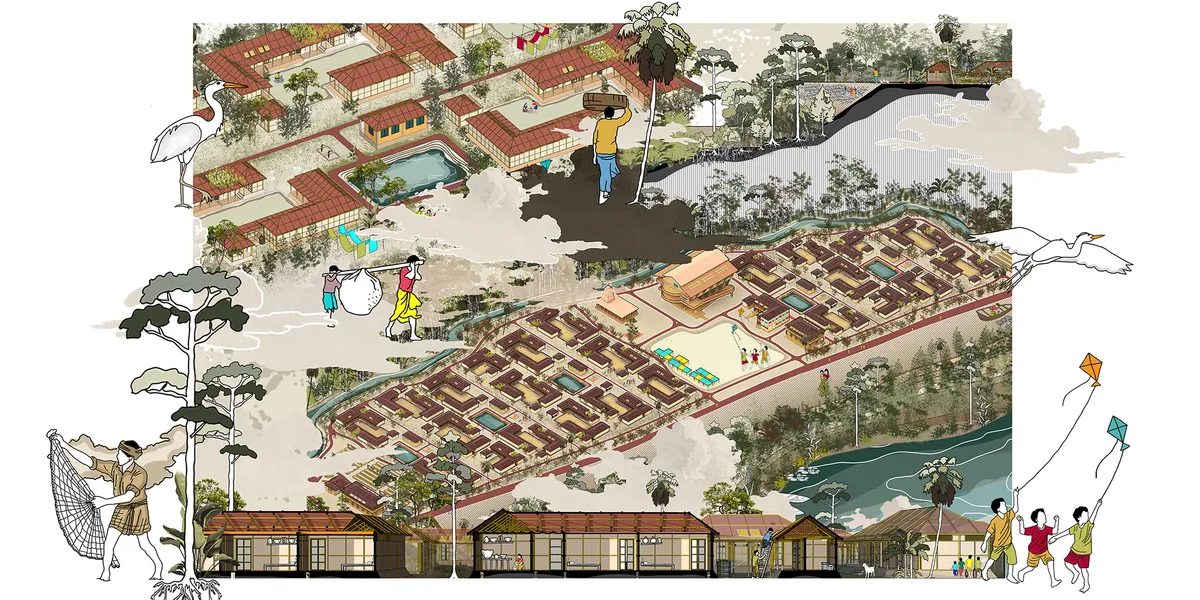
From Fragility to Resilience: An Integrated Approach to Coastal Settlement on Kutubdia Island
This thesis focuses on Kutubdia Island, where climate change is already causing severe land loss, displacement, and livelihood insecurity. Recognizing that relocation is not feasible for many residents, the study explores how architecture can support resilient, adaptive, and sustainable communities while preserving local livelihoods and social ties.

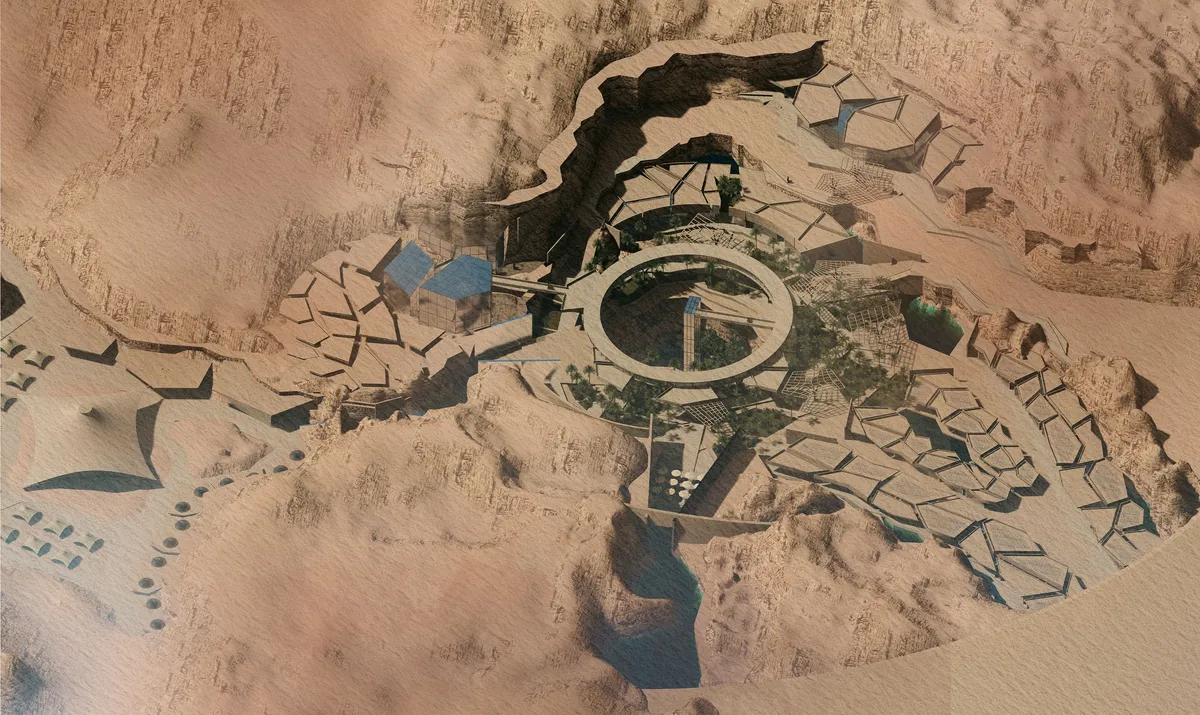
desert sawqana oasis
Desert Sawqana Oasis is a sustainable resort in Karbala inspired by the Al-Sawqa’ana phenomenon, reflecting the contrast between its dry desert surface and its hidden life-filled interior. The design transforms natural rock fractures into geometric forms, creating an oasis centered on sustainability, passive cooling, and natural ventilation .
Jaipur Urban Center: A Landmark Mixed-Use Development in India
A culturally rooted mixed-use development in Jaipur blending markets, offices, convention spaces and lodging into a vibrant urban community hub.


Akanksha Satpute_Architecture Portfolio
This portfolio is a reflection of how my understanding of architecture has evolved over time. It has taught me to look beyond buildings and drawings, and to appreciate how spaces are influenced by people, their routines, and everyday experiences. I enjoy translating these observations into thoughtful design and continue to approach each project as an opportunity to learn and grow.


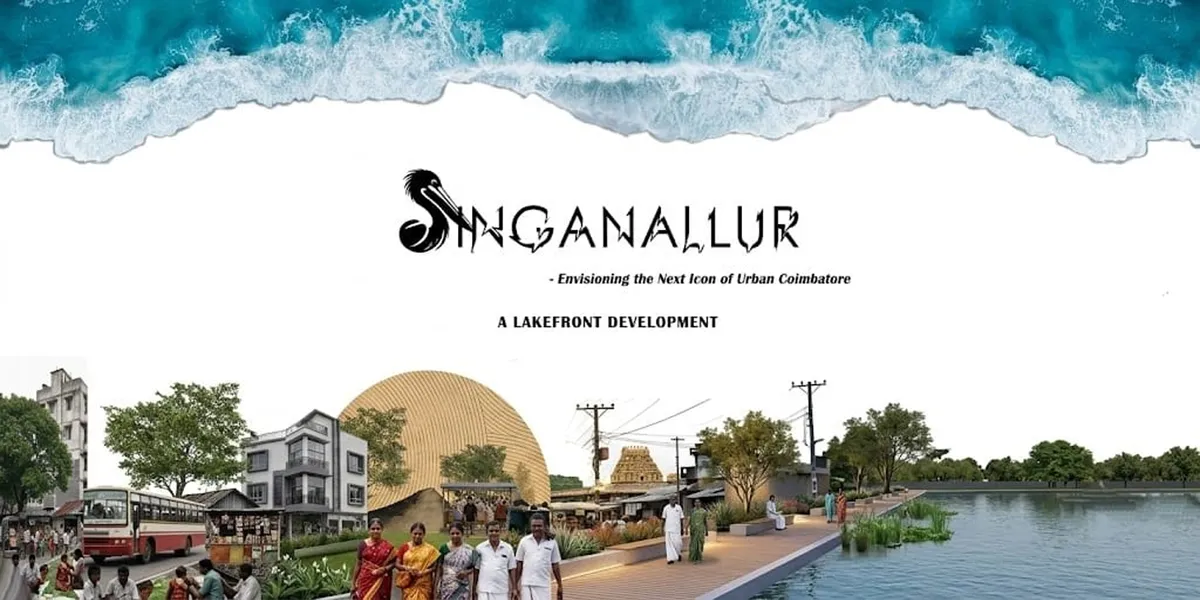
SINGANALLUR LAKEFRONT DEVELOPMENT
This proposal reimagines Singanallur Lakefront as a sustainable public landscape that balances ecological restoration with urban recreation. Through accessible public spaces, green infrastructure, and nature-based design strategies, the project enhances biodiversity, strengthens community engagement, and creates a resilient waterfront for Coimbatore.

The project is rich in details and demonstrates a high level of depth and complexity.


Io sono Massimiliano Io vorrei mandare i nuovi progetti su programma applicazione su Pinterest su account su Gmail è Il mio indirizzo email è rmassimilianoravelli321@gmail.com Grazie????? Firmato da Massimiliano Ravelli disegnatore progettista architt