


Urban Design
Design and planning of urban spaces, infrastructure, and communities that shape how people live and interact in cities.

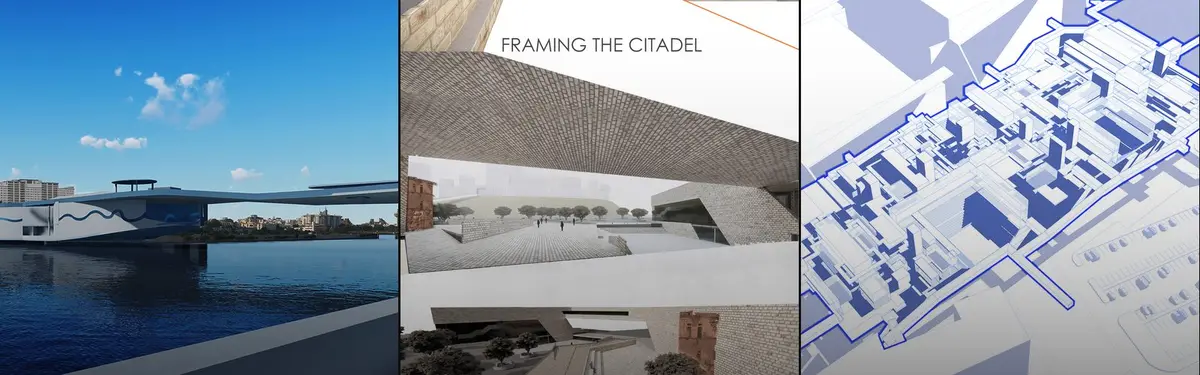
E-WASTE SYNC: A RECLAMATION CENTRE FOR ELECTRONIC WASTE
E-WASTE SYNC is a proposed reclamation Centre at Kaliakoir Hi-Tech Park, Gazipur, addressing Bangladesh’s informal e-waste problem through safe collection, sorting, repair, dismantling and material recovery. The design integrates controlled circulation, worker welfare, research, training, climate-responsive systems and circular resource recovery.


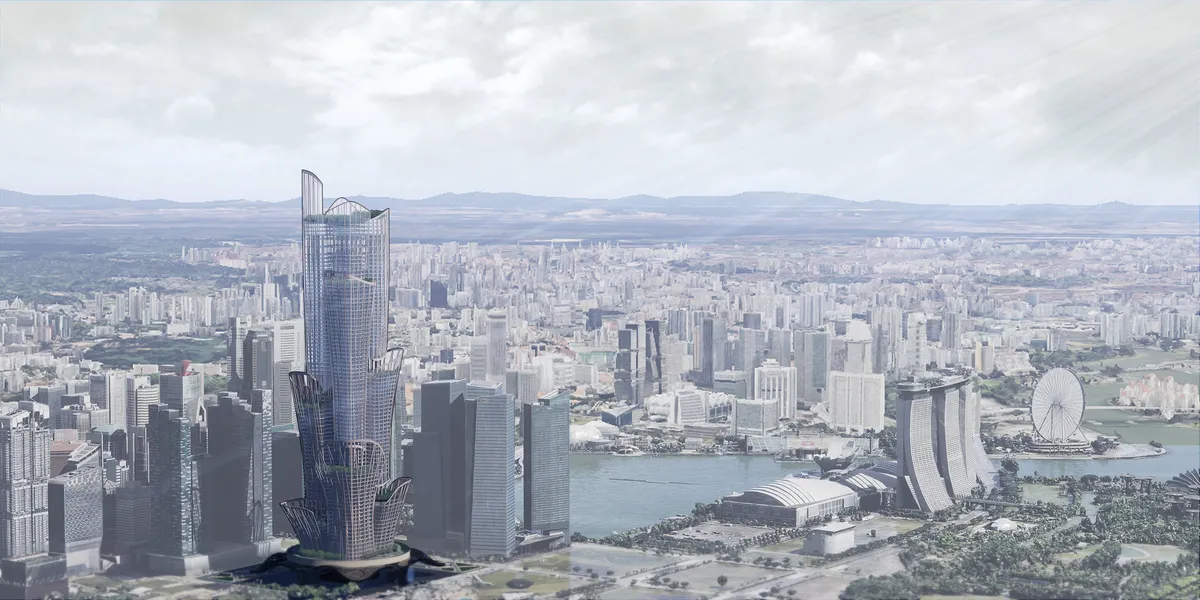
Rain
We live under towering skyscrapers, often feeling overwhelmed. To reduce this pressure, we propose a climate-responsive tower. Instead of rigid structures, the design embraces organic curves, creating a softer urban experience. With Singapore’s water agreement ending in 2061, the building integrates a rainwater system for self-sufficiency and security.


Developing Resilience through architecture in the Anthropocene -The case of Gorai Koliwada
This thesis investigates equity as an architectural framework for addressing unequal access to space, infrastructure, resources and opportunities within Gorai Koliwada. The project questions who architecture serves, who remains excluded and how spatial interventions can redistribute access without displacing existing communities.


THE CART-HOME
Is a device for living and working in the street, a public good of decentralized administration. Is an opportunity for those in need, which provides emergency shelter and working spaces: a movable furniture that adapts to our contingencies.


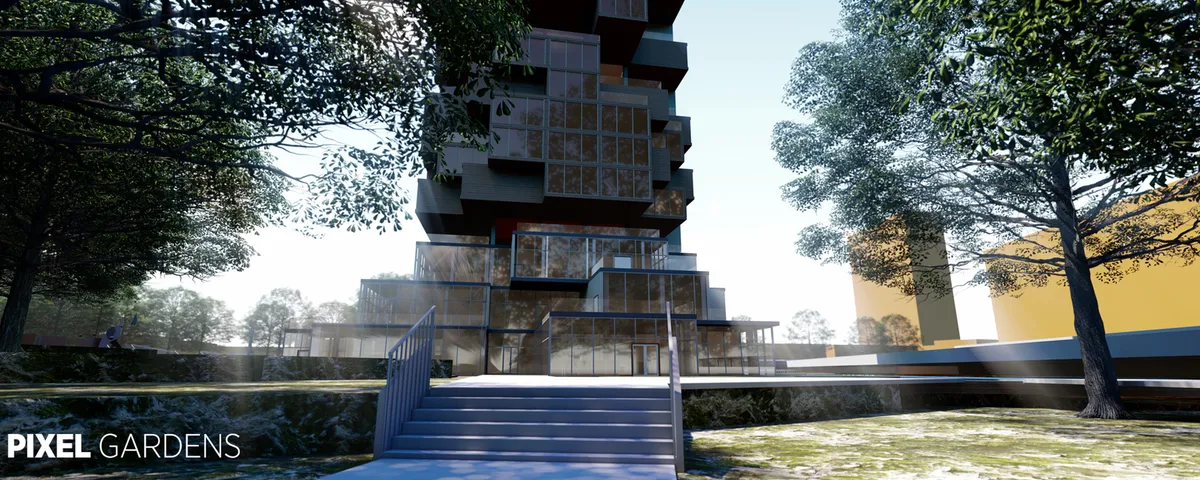
Pixel Gardens.
The project aims to create a building out of a one unit modular,there are millions of a building or a form made by one modular but only few that fit to any selected context.

Well explained concept and analysis. Good luck to this candidate! Chapeau bas

good luck Salem, very nice project.

a great wonderful project , good luck dear architect
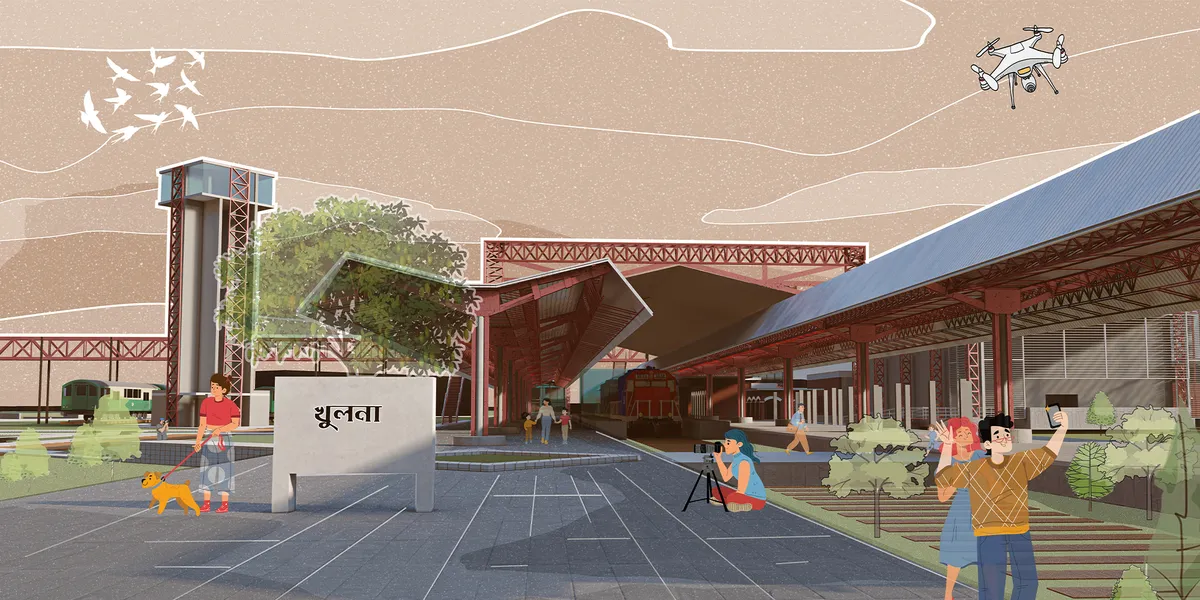

Adaptive Reuse of India United Mills no. 2 & 3
Located in Mumbai's historic Girangaon district, the project reimagines India United Mills 2 & 3 as a productive public precinct. Through adaptive reuse, retained industrial structures are transformed into spaces for learning, cultural production, community engagement, and public interaction, preserving site's heritage while creating a vibrant civic center.
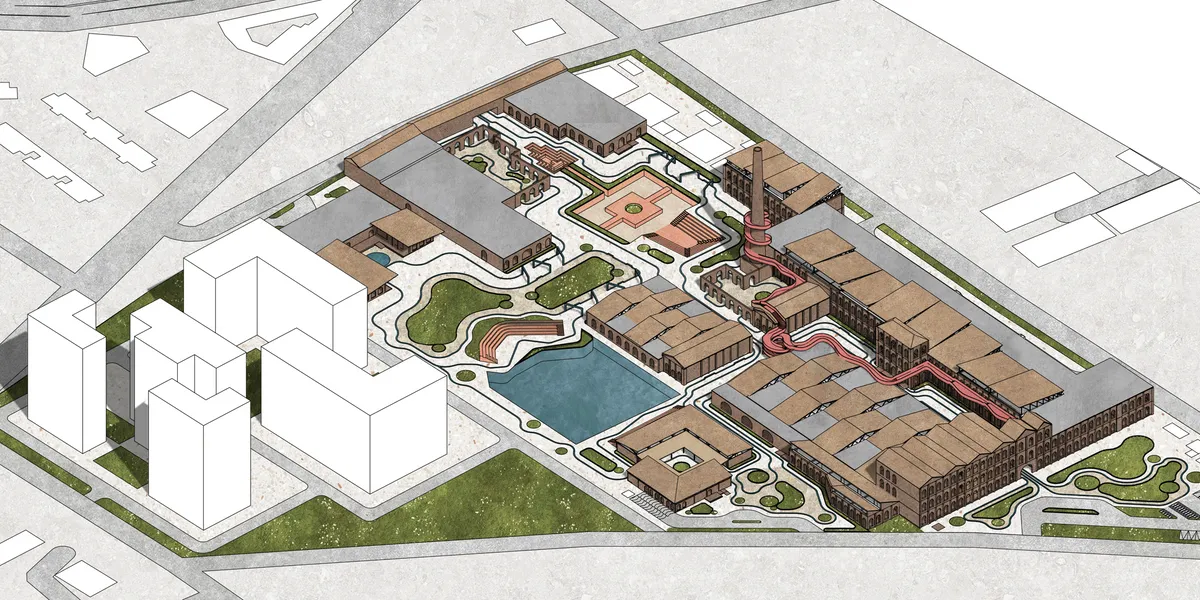

A strong and well-researched adaptive reuse proposal that successfully connects industrial heritage with contemporary production, learning, culture, and public life. The project is particularly convincing in its site strategy and integration of new structural systems within the retained industrial fabric. Greater conceptual and architectural distinctiveness could elevate the proposal further


Life Floats: A Floating Neighbourhood Built from Hulls for a Sinking Jakarta Shoreline
Four buoyant prototypes for housing, gardens and utilities gather around a central dock where subsidence has drowned the jl Pantai Mutiara district.

Revitalization of the Bakhrushins' Heritage: Glass and Brick Wake a 19th-Century Orphanage
A family quarter grows on the Bakhrushin orphanage grounds, where cleared clutter, reopened windows and a glass florarium return old brick to use.

UnIATA '26
The Global Benchmark for Graduation Excellence


Hi UNIATA '26 Organizers, could you please let me know if the shortlisted results have been announced?

Hi Katrina, thanks for reaching out and for taking part in UnIATA '26! Yes, the shortlist was announced on 27 July. You can view all shortlisted entries on the competition page, and you can always check the current status of your own submission from your entries dashboard. The jury evaluation stage is now underway and runs through early September, with the final results scheduled for 7 September. Public voting is also open until 4 September, so feel free to share your project and gather support in the meantime. Wishing you the very best of luck!
I love the energy of this competition!

THE FLUID OASIS: URBAN REGENERATION & ECO-HABITAT HUB
The Fluid Oasis is a biomorphic micro-city framework designed as an environmental and social catalyst for marginalized settlements. Featuring a passive ultra-thin UHPC Parasol Canopy, it counters the heat island effect while establishing localized water harvesting, healthcare, and educational hubs within a fluid parametric architecture.


Life line of a city
A city has it's own vibration and essence. This life of the city affects it's citizen in a subconsciousness matter. Through this symbiosis within city and urban furniture, a new aspect of life can be given to the city and it's citizens. Our aim is to reveal the life of the city to it's citizens.
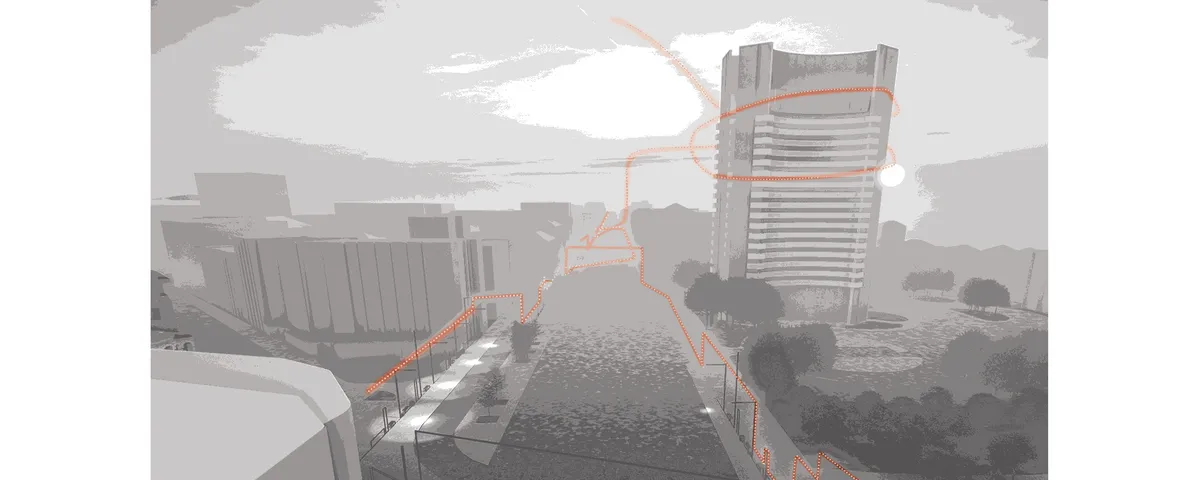


URBAN CRISS
This project deal with the urban platform and relations between human with nature. Generally we trying to created sustainable architecture in urban context .
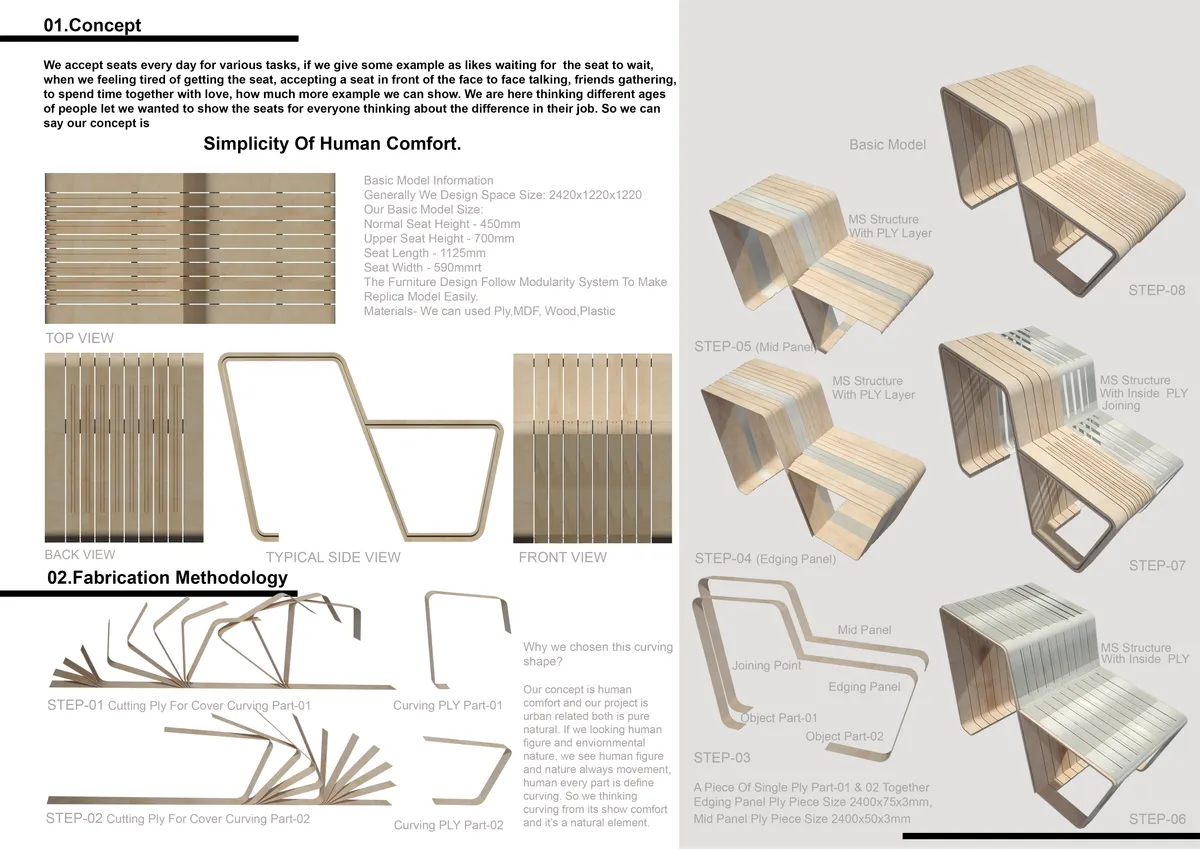


COMMU[C]ITY
Commu[C]ity aims to create integrated-compact urban infrastructures, restore nature in urban forms, reduce carbon emissions and vehicular footprints, and promote future mobility models. Commu[C]ity is an urban form of red2g3qskbb0hwf.cloudfront.net/ethinking land use plan by providing Cerda Towers, a new way to live-work-play just in your next door.


Interesting approach to the mixed-use definition. Good study of the modules and their variety/flexibility. We have appreciated the consideration of the 'facility strategies', gives a realistic approach. I would only add that maybe the height could be reconsidered.

The “compact space” is projected as a conflict between open and enclose space. It gives architecture a dimension of depth that is not exhausted on the spatial scale, but works jointly with the open space to manifest its void as a possibility. It is a probability and it is shown as a dominion of the region of possibility. It transcends the "being object" of architecture at the moment or stage of its apprehension by our awareness.


(pr)OpenCity
‘(pr)OpenCity’ advocates a collaborative design method for future development: one that allows rapid application with its prototypical nature and an inclusive approach with mediation between the ‘user’ and the ‘urban’. Building upon the concepts of ‘open-sourcing’ in design, this experiment establishes a user-centric design approach to built interiors of fut


Good ,,,,, All the best

Amazing!
Amazing work All the best

An urban social network
Our proposal implies a way to design the city thinking of all population segments, from little kids that start to discover their neighborhood to senior citizens that hardly go out anymore because their needs have changed. We designed a m
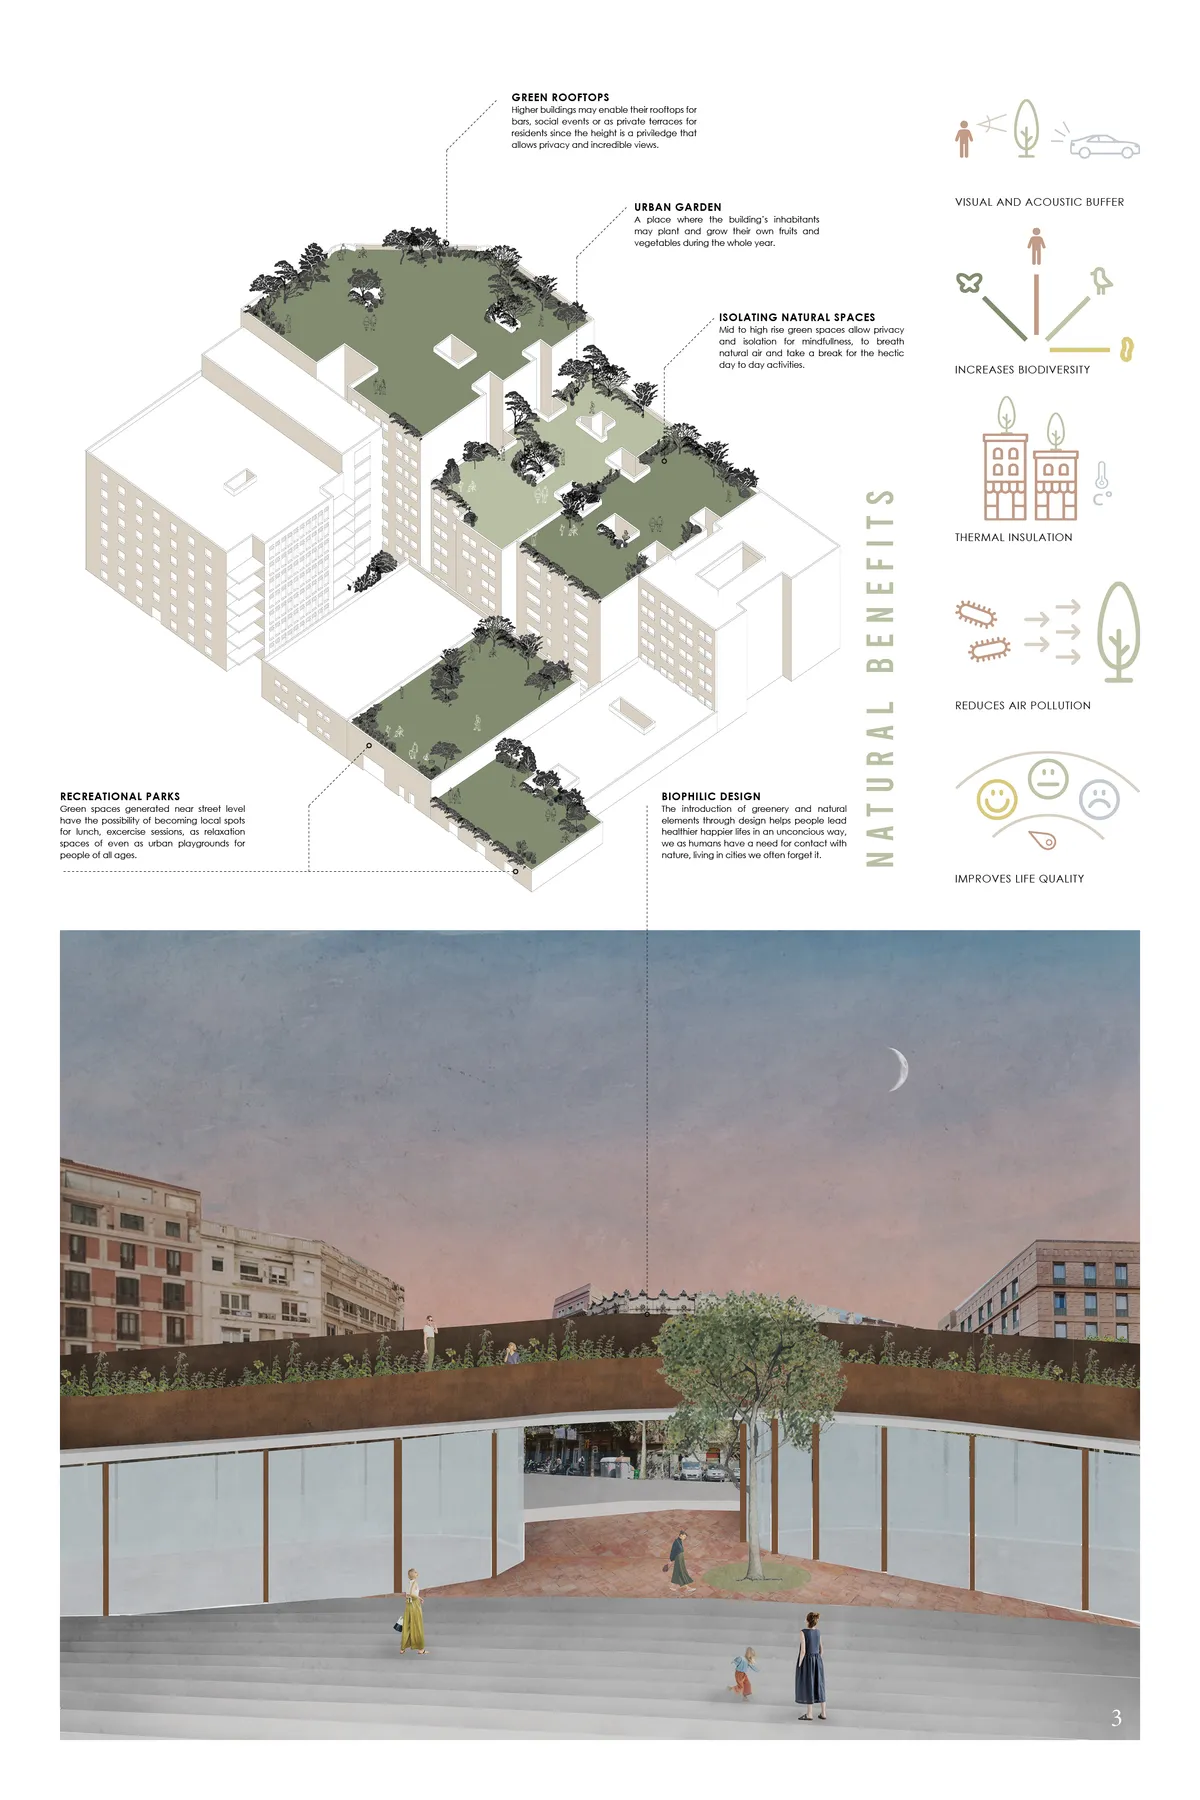


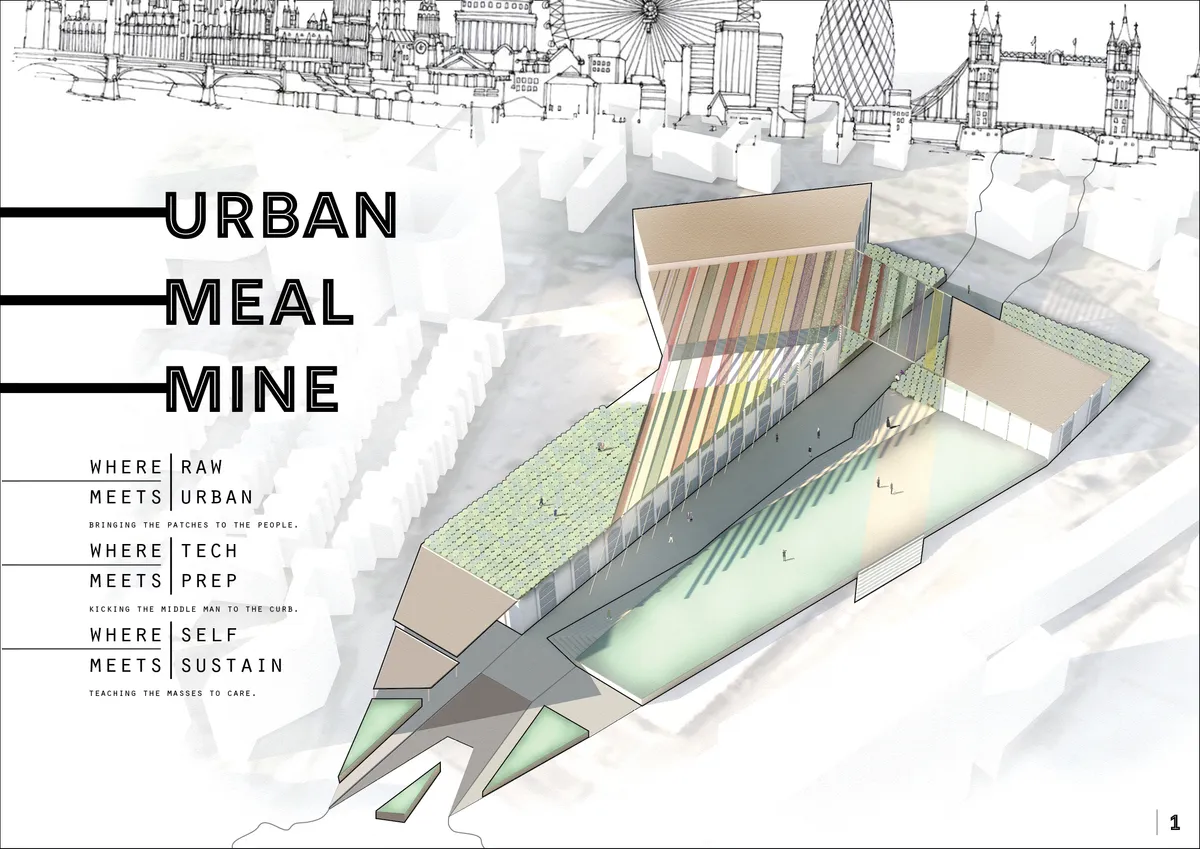
URBAN MEAL MINE - PATCHES TO THE PEOPLE
AN URBAN CENTER BRINGING AGRICULTURE AND EDUCATION TO THE MASSES OF LONDON. THE NEW SPACE WHERE YOU CAN GROW, MAKE, BUY, AND EAT ALL IN ONE PLACE.

Infinite Dynamic Community: Modular Housing That Grows Like an Urban Village
A plug-in housing framework in Shenzhen lets residents select, relocate, and reconfigure dwelling units within a shared structural grid.


A thoughtful and relevant project addressing Bangladesh’s e-waste problem through architecture. The integration of safe waste management, worker welfare, research, training, and resource recovery is highly commendable. A strong approach to sustainability and circular resource use. Well done!
Thank you so much!!