


Urban Landscape
Design and architecture projects exploring cities, landscapes, and the relationship between urban environments and natural systems.


Peel Back Market: A Strip of Ground Lifted Off Thu Thiem to Shade a Street Market
A peeled swath of vegetated earth shelters a lawn while timber stalls stacked like towers turn the other half of the site into a dense urban market.


Gardens Above Accra: Pocket Parks Carved into Earth-Block Towers
A ground-floor market, switchback stairs and planted voids turn a cluster of residential towers into a public retreat lifted above the city.


HARLEM USTOPIA
Harlem Ustopia reimagines East Harlem’s future after forced displacement. From a demolished landscape, a synthetic network grows, reconnecting memory, public life, and housing through adaptive modular structures and autonomous technologies. A new community, regrown.


(pr)OpenCity
‘(pr)OpenCity’ advocates a collaborative design method for future development: one that allows rapid application with its prototypical nature and an inclusive approach with mediation between the ‘user’ and the ‘urban’. Building upon the concepts of ‘open-sourcing’ in design, this experiment establishes a user-centric design approach to built interiors of fut


Good ,,,,, All the best

Amazing!

Amazing work All the best


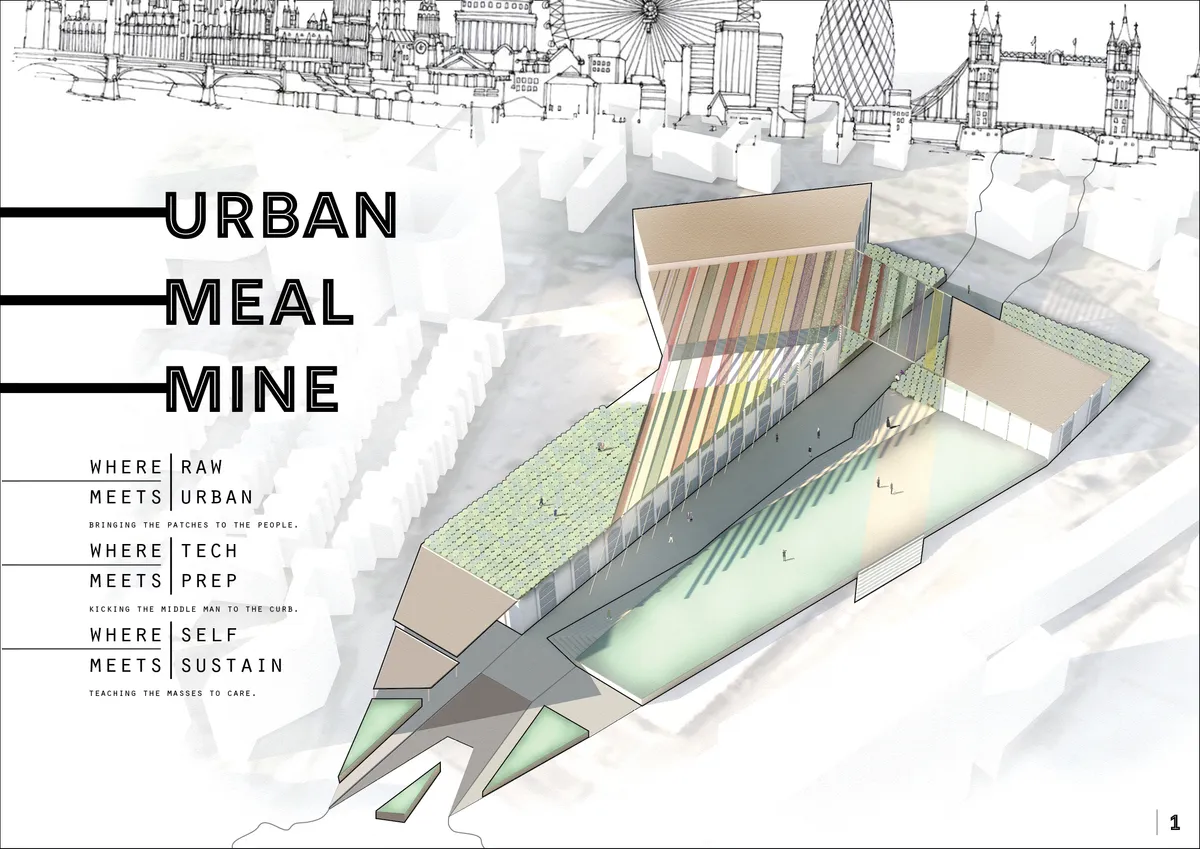
URBAN MEAL MINE - PATCHES TO THE PEOPLE
AN URBAN CENTER BRINGING AGRICULTURE AND EDUCATION TO THE MASSES OF LONDON. THE NEW SPACE WHERE YOU CAN GROW, MAKE, BUY, AND EAT ALL IN ONE PLACE.

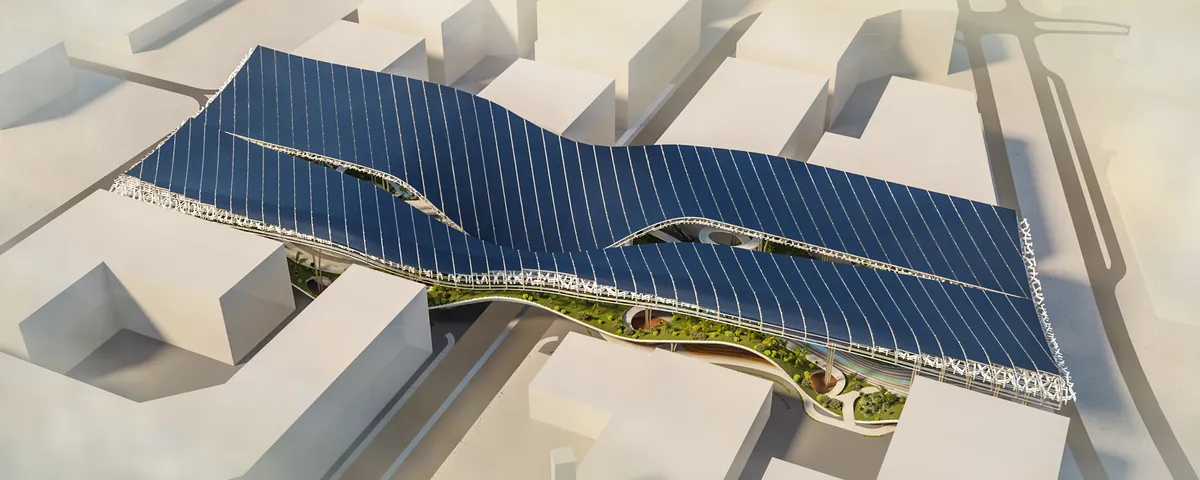
Solar springs
The solar source is a structure over the whole territory that we needed to design. Based on the project documentation, priorities were identified for the city of Masdar.


Lines of the Land: A Fish Market Sheltered Beneath an Arching Greenway Bridge
An arching vegetated bridge spans an urban fish market in Vietnam, folding terraced field geometry into stalls, seating and lantern-lit lawns.

Beneath the Surface: An Amsterdam Hillside That Hides a Graffiti Sky Underneath
A grassy, bike-laced terrace on top, a mural-covered plaza below: Adam Vadas splits one building into Amsterdam's calm postcard and its loud metropolis.


Vari Architects Turns an Abandoned Show-Villa Island in Chengdu into a Lakeside Retail Village
On Luxe Lakes in Chengdu, a field of abandoned show villas becomes a loose cluster of shops, terraces and gray spaces that soften into the landscape.

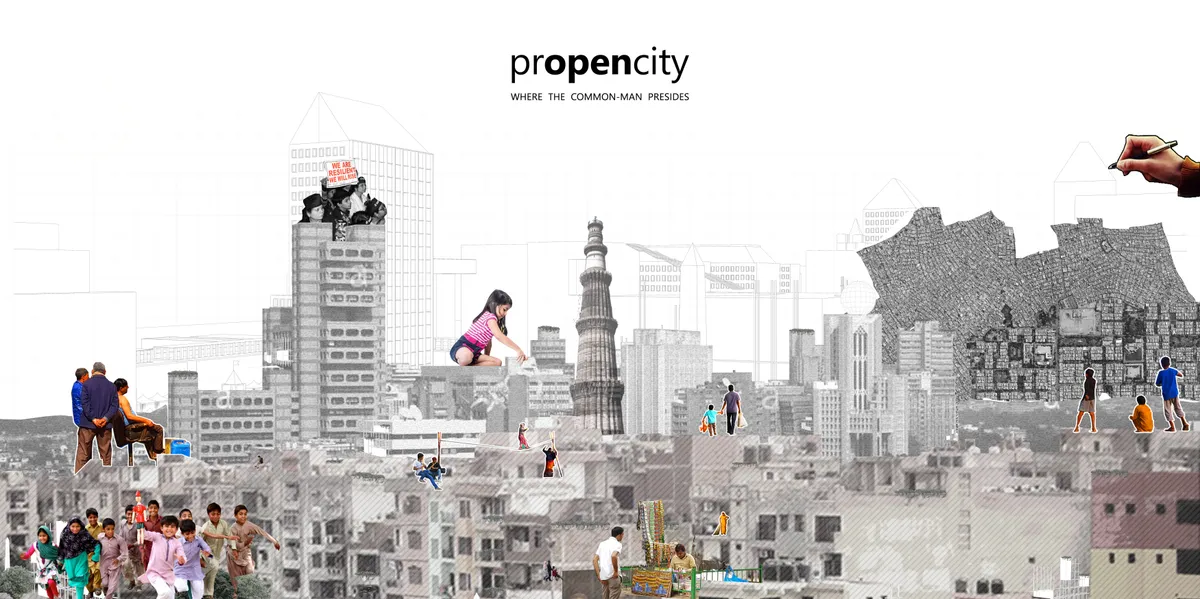
prOpencity: Treating the Dense City as Open-Source Code That Its Citizens Can Edit
A collage-driven urban experiment that swaps the masterplan for a repeatable loop of listening, prototyping and revising with the people on the street.

ULTRA STUDIO Rescales Tokyo's Tiled Towers and Retaining Walls into a Terraced Apartment Block in Uehara
In Tokyo's sloping Uehara district, a 899 m² apartment block turns overlooked street habits, tile, plinths and hanging gardens, into architecture.

E PLUS DESIGN Stacks a Chongqing Shopping Complex into a Terraced Hillside Beside Green Heart Park
At LUXERIVERS in Chongqing, a 22,535 m² retail and art complex steps down toward Luxi Lake as planted terraces, open atriums and public stairs.


prOpencity: Where the Common Man Presides
‘(pr)OpenCity’ advocates a collaborative design method for future development: one that allows rapid application with its prototypical nature and an inclusive approach with mediation between the ‘user’ and the ‘urban’. Building upon the concepts of ‘open-sourcing’ in design, this experiment establishes a user-centric design approach to design the densifying
Natura Futura Turns a Vacant Babahoyo Lot into a Family Restaurant Built Around a Double-Height Vertical Garden
In Babahoyo, Ecuador, a 160 m² family restaurant of local wood, brick and river stone reactivates a vacant plot around a double-height planted courtyard.

Archiland Shapes a Sprawling New City Center for Tianjin Around the Promise of Vibrant Public Space
In Tianjin, Archiland frames a new urban center as a sprawling field of activity, testing whether large scale and everyday vibrancy can coexist.

Faces of the Soviet Avant-Garde: Turning Moscow's Street Names into an Open-Air Museum
A network of sculptural installations across a Moscow residential district transforms forgotten architect names into spatial encounters with cultural memor


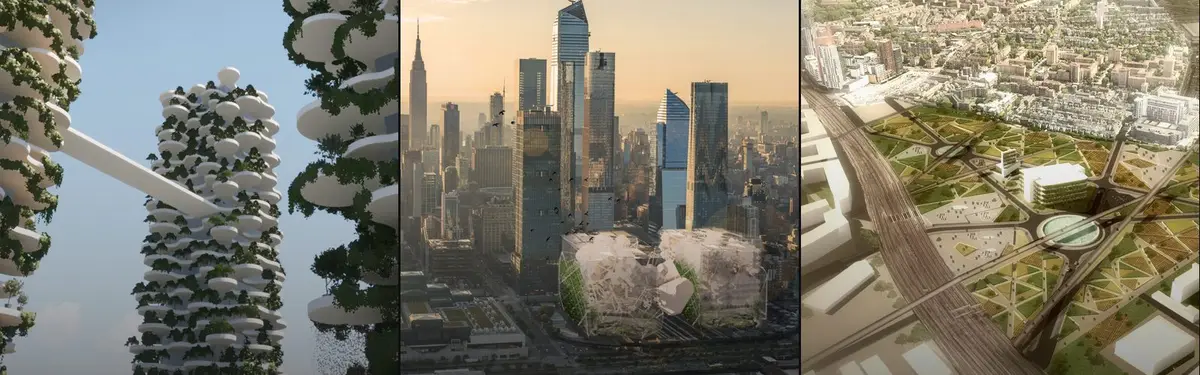
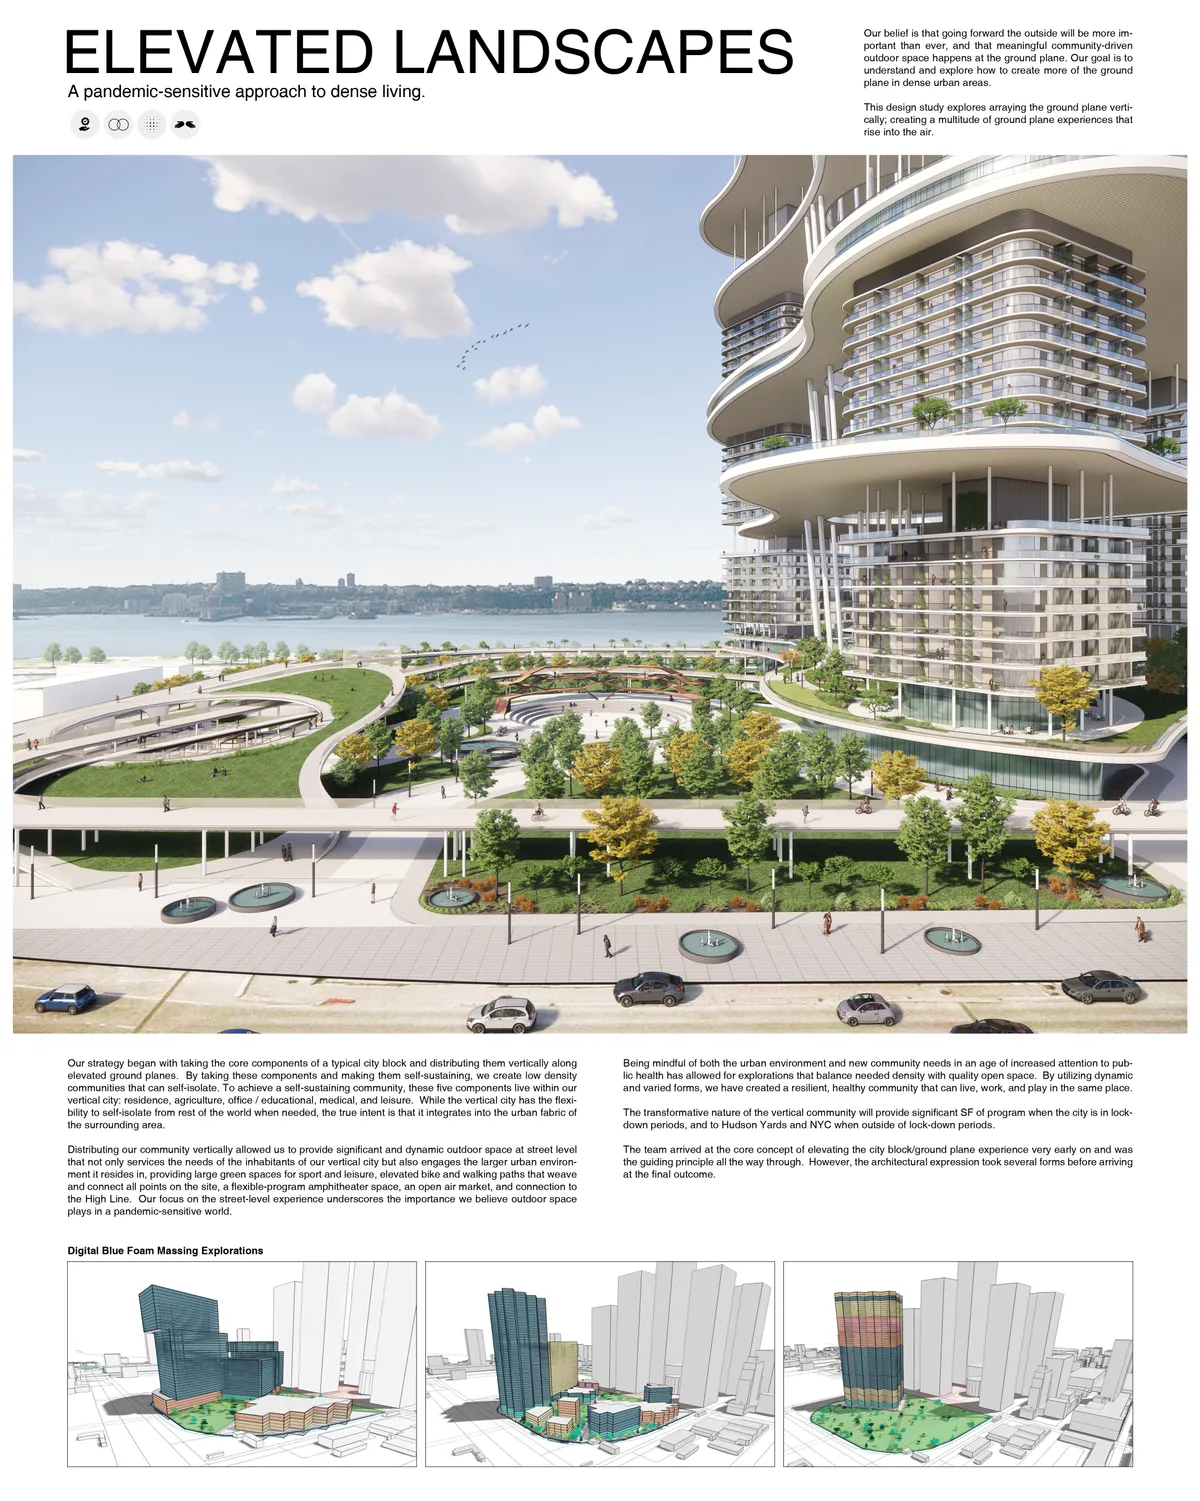
Hudson Yards: A Green Ray and Vertical Ecosystem for Manhattan's Dense Future
A shortlisted New Dencities entry organizes towers, courtyards, and a continuous landscape axis into one interconnected urban framework.


Hello, How do I add a team member to this competition?
Hi Maurice, Teammates are added on your project, not on the competition itself. Your registration already covers the whole team, so nobody else needs to register or pay. Open your entry and start your project, then go to the Team page and click Add Member. Search by username, or type an email address and the dialog switches to an email invite. Roles and permission level are up to you. They get a link to accept, and until they do they show on the team card as invited. Full walkthrough: https://uni.xyz/help/projects/how-to-invite-team-members-to-your-project-on-uni Team limit for the competition is upto 4 Members. Team UNI
What’s the prizes?
Good question. Concave is a dynamic competition, so the awards grow as more designers enter, and the final prize set is fixed by the number of entries. The full breakdown for every round, including entry fees, is in the Awards & Fees section here: https://uni.xyz/competitions/concave/pricing/awards-fees. Registration is open until 30 October.