The Faces of the Soviet Avant-Garde: Urban Design as a Living Museum of Architectural MemoryThe Faces of the Soviet Avant-Garde: Urban Design as a Living Museum of Architectural Memory

The Faces of the Soviet Avant-Garde: Urban Design as a Living Museum of Architectural Memory

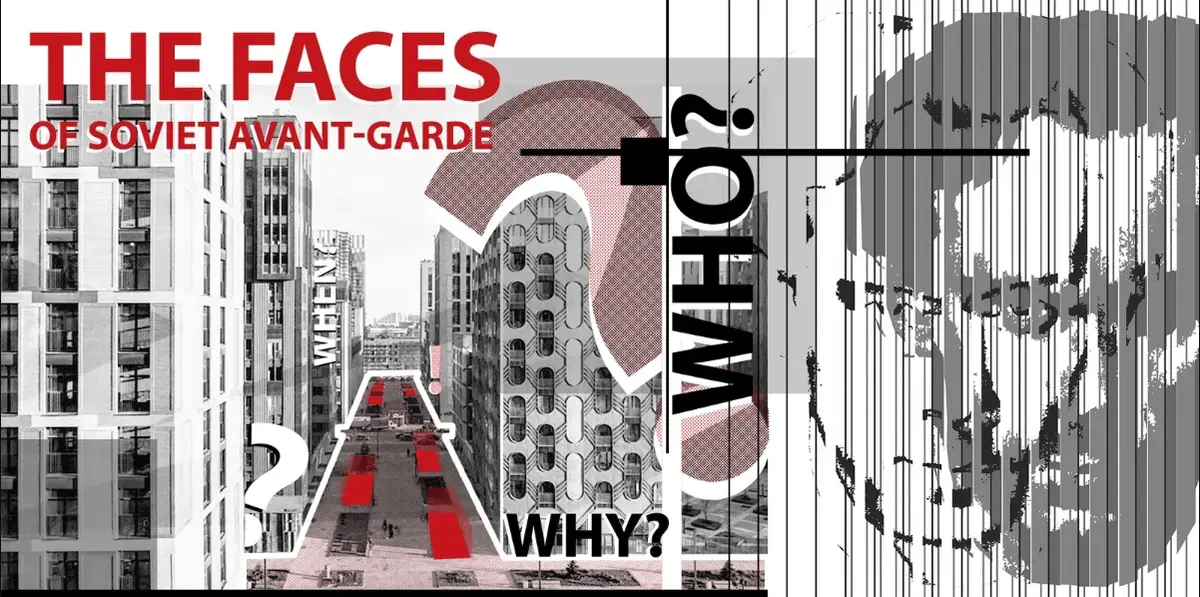
The Faces of the Soviet Avant-Garde approaches this disconnect as an urban design problem. Rather than treating streets, boulevards, and residual spaces simply as circulation infrastructure, the project transforms them into an open-air museum where architecture, public art, history, and everyday urban life overlap.

Created by Aleksei Timonov, Дмитрий Марачев, Nikolai Sivakov, and Alexander Demidov, the proposal was developed with SBI (State Budgetary Institution) «GlavAPU» and received the People's Choice Award in the In Plain Sight competition.

At the center of the proposal is a deceptively simple idea: give a face, a story, and a physical presence to the names already embedded in the city.

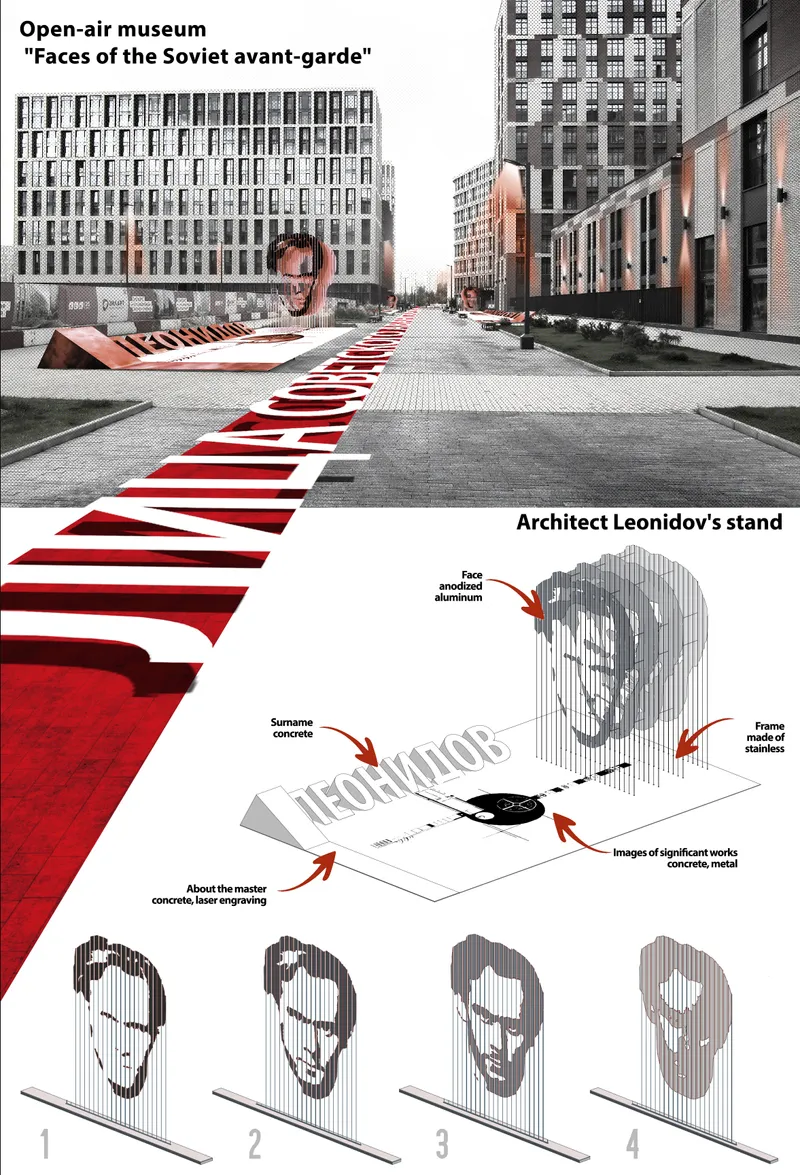
Open-air museum installation transforms the streetscape into a public exhibition celebrating Soviet avant-garde architects

Turning an Informational Void into Urban Design

The project is situated within ZILART, a major residential development occupying the former territory of Moscow's ZIL automobile factory.

The transformation of the industrial site has produced a new urban environment of residential blocks, landscaped spaces, streets, embankments, and public infrastructure. Yet the designers identify another kind of void within this contemporary development.

It is not simply an empty plot of land.

It is an informational urban void.

Many of the district's streets commemorate major figures associated with twentieth-century Russian art, architecture, and the Soviet avant-garde. Their names have entered the geography of the neighborhood, but the cultural significance behind those names may remain invisible to residents and visitors.

Architect Leonidov Street, Architect Melnikov Street, Architect Golosov Street, Lisitsky Street, and other names create an extraordinary cultural map. However, without interpretation, these names can become little more than labels on signs and navigation systems.

The Faces of the Soviet Avant-Garde proposes that urban design can reconnect names with memory.

Instead of creating a conventional museum contained inside a building, the project distributes cultural information directly through public space.

An Open-Air Museum Embedded in Everyday Life

The proposal introduces a network of small architectural installations throughout the district.

These interventions function as individual exhibits within an open-air museum. Each installation is associated with an important figure from the Soviet avant-garde and gives residents an opportunity to encounter that person's face, work, history, and ideas while moving through the neighborhood.

The museum therefore has no conventional entrance.

There is no ticket hall, enclosed gallery sequence, or fixed visitor route.

The city itself becomes the exhibition.

This approach expands the role of urban design beyond movement, landscaping, street furniture, and infrastructure. Public space becomes a medium for cultural communication.

A resident walking home, a visitor exploring the district, or a child moving through the neighborhood can encounter architectural history without intentionally entering a cultural institution.

The project makes learning incidental, visible, and spatial.

Leonidov as the Face of the Soviet Avant-Garde

One of the central installations is dedicated to architect Ivan Leonidov, presented through the project as one of the defining faces of the Soviet avant-garde.

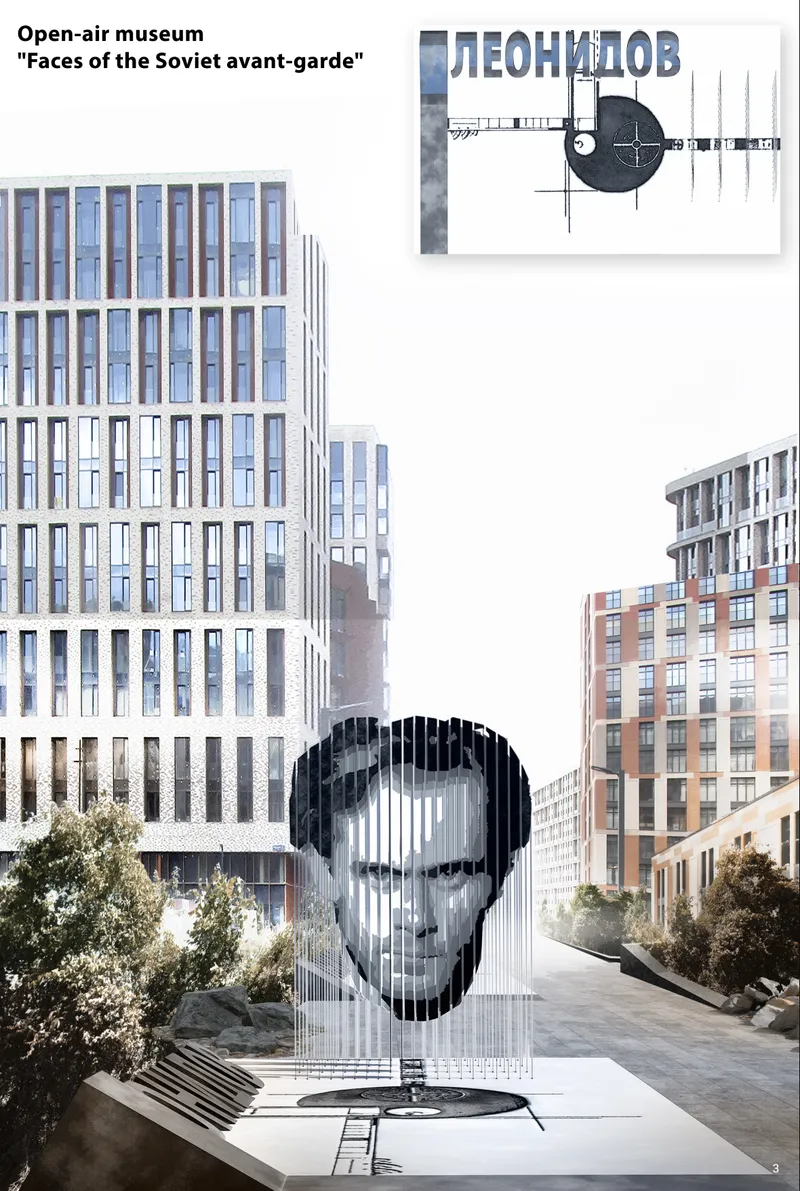
The design places Leonidov's portrait within a sculptural architectural frame. Rather than printing a photograph onto a flat panel, the portrait is reconstructed through a sequence of narrow vertical elements.

From the intended viewpoint, these elements align to reveal a recognizable face. From other angles, the portrait fragments into individual lines and layers.

This creates an installation that changes as the observer moves.

The effect is particularly appropriate for an architectural exhibition because visitors do not simply look at an image. They perceive it spatially.

Movement becomes part of interpretation.

The object occupies a territory somewhere between public art, urban furniture, memorial architecture, exhibition design, and sculpture.

That ambiguity allows the installation to participate naturally in the everyday public realm rather than appearing as an isolated museum exhibit placed outdoors.

Materializing History Through Small Architectural Forms

The presentation drawings reveal careful attention to how the Leonidov installation could be physically constructed.

The portrait is proposed in anodized aluminum, supported by a stainless steel structural frame. Concrete elements display Leonidov's surname, while additional concrete and metal surfaces reproduce examples of significant works and historical information.

Laser engraving is proposed for biographical and interpretive material.

These materials give the installation architectural permanence while maintaining a visual lightness around the portrait.

The vertical aluminum components create transparency between foreground and background. Buildings, pedestrians, vegetation, and streets remain visible through portions of the installation.

The historical figure therefore does not become separated from contemporary Moscow.

He is visually inserted into it.

This relationship between transparency and memory is one of the proposal's strongest spatial ideas. The installation does not attempt to reconstruct the Soviet avant-garde literally. Instead, it places fragments of that history within the visual field of the contemporary city.

Urban Design as Cultural Storytelling

The project asks an important question: Can public space communicate history without becoming a conventional monument?

Its answer is based on a distributed system of recognizable faces, information platforms, historical graphics, names, and architectural objects.

The resulting installations can become reference points throughout the neighborhood.

Together, they create a form of cultural wayfinding.

Instead of navigating the district only through building numbers or street signs, residents can potentially associate particular places with Leonidov, Melnikov, Kandinsky, Lisitsky, Rodchenko, Ginzburg, Chagall, Shchusev, and other major creative figures.

The neighborhood becomes readable on multiple levels.

There is the physical city of streets and buildings, but there is also a cultural city beneath it, formed through historical relationships and collective memory.

This is where the proposal connects directly to contemporary urban design practice. Successful public spaces are not defined only by physical comfort or visual quality. Identity, meaning, accessibility, orientation, and social recognition also shape how people develop relationships with places.

The Faces of the Soviet Avant-Garde attempts to give the new district precisely this layer of identity.

Reviving Residual Urban Spaces

The project's research describes urban environments as fundamentally uneven.

Cities contain active streets, successful plazas, commercial centers, transport corridors, parks, and gathering places. They also contain leftover spaces that lack activity, information, identity, or clear social purpose.

The designers interpret these residual spaces as opportunities.

Rather than filling every urban void with another conventional building or commercial function, the proposal suggests inserting compact cultural infrastructure.

Small architectural interventions can occupy spaces that might otherwise remain visually or socially inactive.

This strategy is particularly relevant within large new developments, where the physical city can emerge faster than its cultural identity.

Buildings may be completed, roads may be named, and landscapes may be planted, yet the deeper relationship between residents and place develops much more slowly.

The open-air museum attempts to accelerate that process through storytelling.

From Street Names to Cultural Memory

One of the most compelling ideas behind the proposal is its attention to something people encounter every day but rarely question: street names.

Urban naming is a form of cultural memory.

Yet a name alone does not necessarily communicate meaning.

Someone may repeatedly walk along a street named after Leonidov without knowing who Leonidov was, what he designed, or why his ideas matter to architectural history.

The project transforms these names from passive labels into active educational opportunities.

A person encounters the name.

Then the face.

Then the work.

Then the biography.

Through this sequence, abstract historical information becomes associated with a specific location and a physical experience.

The result is a form of place-based learning in which architecture itself becomes part of the educational interface.

A Checkerboard of Information Islands

Rather than concentrating the museum into one monumental object, the proposal imagines a wider network of information islands distributed through the residential environment.

The designers describe these objects as occupying public space in a checkerboard-like pattern.

This decentralized arrangement is significant.

A single museum creates one destination. A distributed museum creates multiple encounters.

Each installation can become a small point of attraction while collectively forming a broader cultural route through the district.

This allows the exhibition to interact with existing pedestrian movement rather than demanding a separate visitor itinerary.

It also makes the project expandable.

Additional figures, themes, and narratives could theoretically be introduced as the neighborhood develops.

The museum becomes a system rather than a single architectural object.

Bringing Soviet Avant-Garde Architecture Back into Public Space

The Soviet avant-garde produced some of the twentieth century's most radical experiments in architecture, graphic design, visual art, photography, theater, and spatial thinking.

The Faces of the Soviet Avant-Garde does not attempt to reproduce this period as historical scenery.

Instead, it asks how its protagonists can remain visible within a contemporary urban environment.

The visual language of the proposal reflects this intention.

Bold typography, red graphic elements, geometric compositions, photographic fragments, line drawings, and stark contrasts reference the graphic energy associated with avant-garde visual culture.

At the same time, the physical installations remain contemporary in their construction.

This balance prevents the project from becoming nostalgic.

History is treated as material for a new layer of urban experience.

Architecture Without a Building

One of the most interesting aspects of the proposal is that its architectural significance does not depend on designing another large building.

Its architecture exists through placement, sequence, material, perception, movement, information, and public interaction.

A frame becomes architecture.

A portrait becomes a landmark.

A concrete information surface becomes an educational device.

A residual portion of a street becomes a cultural destination.

The project demonstrates how relatively small interventions can participate in much larger questions about identity and urban life.

It also suggests that architectural impact does not always correspond to physical scale.

A compact object positioned intelligently within a pedestrian environment can influence how people understand an entire district.

Connecting Past and Present Through Urban Design

The contemporary buildings surrounding the proposed installations provide an important visual contrast.

The new residential architecture represents Moscow's continuing transformation, while portraits of avant-garde architects and artists reference an earlier period of extraordinary experimentation.

The installation sits between these conditions.

It does not try to compete with the scale of the surrounding buildings. Instead, it works at the scale of the pedestrian.

Visitors approach the portrait directly. They can examine historical drawings, read information, photograph the installation, and observe how the fragmented face changes with movement.

This creates a more intimate relationship between architectural history and everyday urban life.

The past is no longer distant.

It stands directly on the pavement.

Public Space as an Educational Environment

The proposal also broadens the definition of education within the city.

Learning is usually associated with dedicated environments such as schools, libraries, museums, universities, and cultural centers.

The Faces of the Soviet Avant-Garde suggests that public space itself can become an educational environment.

The knowledge embedded in the installations is available continuously.

Residents do not need to schedule a museum visit. Tourists do not need specialist knowledge before arriving. Children can encounter historical figures during ordinary walks.

Information becomes part of the public realm.

This accessibility reinforces the project's wider ambition to create an environment where architecture, memory, and civic life are intertwined.

Creating Identity in a New Residential District

New developments frequently face a particular urban challenge.

They can be architecturally complete while remaining culturally unfinished.

Identity develops through repeated experiences, recognizable places, shared stories, and collective associations.

By linking ZILART's contemporary streets with the architects and artists after whom they are named, The Faces of the Soviet Avant-Garde introduces a framework for cultivating those associations.

Residents can begin to understand why particular names appear throughout their neighborhood.

Visitors gain another reason to explore the district.

Public spaces acquire narratives beyond their immediate physical functions.

The open-air museum therefore serves several roles simultaneously: memorial, exhibition, educational infrastructure, public art, orientation system, and placemaking strategy.

The Faces of the Soviet Avant-Garde as a Model for Meaningful Urban Design

At its core, the project argues that the empty spaces of a city are not always physically empty.

Sometimes what is missing is meaning.

The proposal responds by using small architectural forms to reconnect contemporary public space with cultural history.

Its Leonidov installation demonstrates how a face, a name, a drawing, and a carefully designed structure can convert an ordinary passage through the city into a moment of discovery.

Across a larger network, these moments could form an open-air museum without walls.

That is the central strength of The Faces of the Soviet Avant-Garde. It treats history not as material that must be removed from daily life and preserved inside an institution, but as something that can remain present within streets, landscapes, and residential environments.

For Aleksei Timonov, Дмитрий Марачев, Nikolai Sivakov, and Alexander Demidov, working with SBI (State Budgetary Institution) «GlavAPU», the city becomes both the exhibition space and the subject of the exhibition.

Recognized as the People's Choice Award entry of In Plain Sight, the project presents a compelling vision of urban design in which architecture does more than shape space.

It gives that space a memory.

Leonidov’s fragmented portrait installation connects architectural memory with the contemporary urban landscape
UNI logo
UNI Editorial

UNI Editorial

Where architecture meets innovation, through curated news, insights, and reviews from around the globe.

Share your ideas with the world

Share your ideas with the world

Write about your design process, research, or opinions. Your voice matters in the architecture community.

Comments (0)

No comments yet. Be the first to comment!

Similar Reads

You might also enjoy these articles

publishedResults2 months ago
Eco Chapel: A Green Architecture Pavilion Designed in Symbiosis with the Forest
publishedResults2 months ago
Kaffeebühnen: Coffee Shop Architecture Designed as a Civic Stage Between Vienna’s City and Park
publishedResults2 months ago
Healing Façade: Sustainable Architecture for Reforestation, Community, and Sacred Ecology in Ethiopia
publishedResults4 months ago
Urban Forest: A Vertical Ecosystem for 5,000 Workers in Singapore's Changi Business Park

Explore Cultural Architecture Competitions

Discover active competitions in this discipline