9Form Follows ClimateMy design uses three similarly shaped buildings graduated in height and differentiated by green play areas. A wooden wall serving as a physical barrier to the street clearly defines the buildings as one entity. The double pitched roof resembles a family home rendering the design welcoming towards children while making use of its climatic advantages.
134Editor's ChoiceBeyond the treeThe project is intended as an architectural interpretation of the tree. A break out of time and moments disconnected from the urban frenzy are established through the work of three interiorities. The tree becomes a project vector, a tool for designing space, sculpting architecture, orienting the believer and sequencing the path of a new chapel.
177Editor's ChoiceUrban Eco-ChapelAddis Ababa’s new ecological reserve, community space, and place of worship
258People's Choice AwardGarden of HopeGarden of Hope provokes a re-examination of traditional notions of architecture & planning. We propose a parametric model allowing new Communities to grow organically inspired by systems of nature. Not a single building but a community of buildings in a protected, peaceful garden. Women live, work, get education & training to restore their life and dignity.
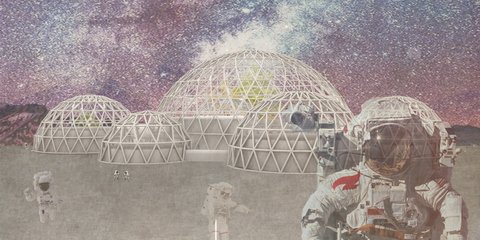
15LUNA BASEThe Luna base forms a closed, autonomous cycle. The unity of the stars, nations and ultimately the galaxy should be reflected in the architecture. The inner part symbolizes the sun, indicating the direction of the planets. This is also the case with Luna Base, where the inner sector determines life. Architecture that shapes a new united era of humanity.








