


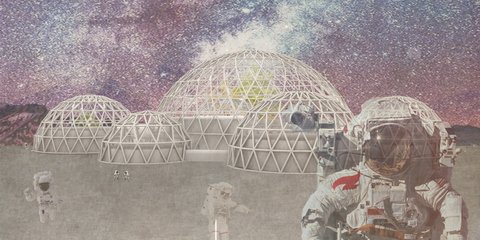
Vectorworks
Vectorworks is a CAD software platform used by architects and designers for 2D drafting, 3D modeling, and project documentation.

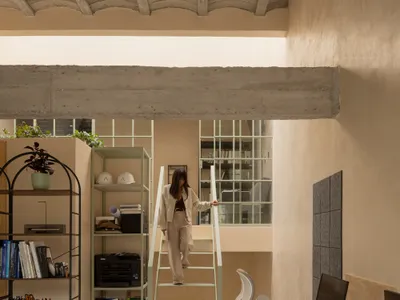
WIDOARQUITECTOS Carves a Monumental Studio from a Five-Meter-Wide Lot in Cuernavaca
A 150-square-meter office building on a narrow 5-by-15-meter plot uses vaulted ceilings, courtyards, and raw materials to project quiet strength.

AntiStatics Architecture Wraps a Beijing Activewear Store in Fabric-Inspired Curves
Red Vicutu's 350-square-meter concept store on Beijing's northeast ring road turns the logic of textile weaving into architecture.
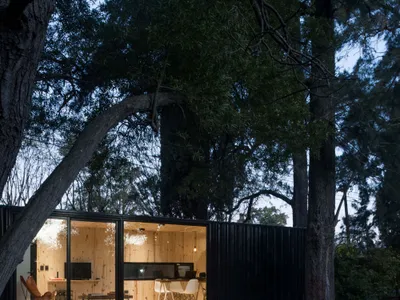
Juan Barbero Arquitecto Converts a Shipping Container into a Forest Workspace in City Bell
A black corrugated steel container, lined in knotted pine and set among eucalyptus trees, reimagines the Argentine architecture studio.
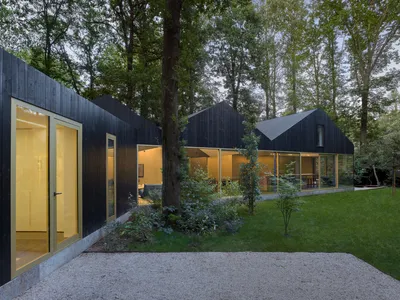
BASIL Architecture Weaves a Charred Timber House Between the Oak Trees of a Belgian Garden
A former chalet in Aalter becomes a cluster of gabled volumes shaped by existing trees and drenched in Le Corbusier color.

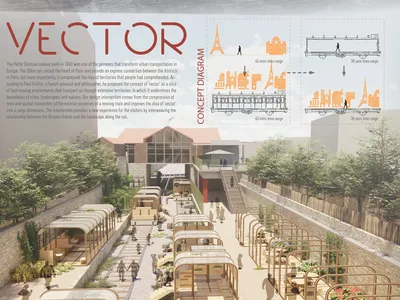
Vector: A Kit of Timber Rooms That Rides the Abandoned Petite Ceinture Railway in Paris
Recycled rail cargo bases carry up to thirteen timber modules along Paris's Petite Ceinture, turning train velocity into a reconfigurable promenade.


