

Vertical Garden
Vertical gardens and living walls that integrate vegetation into architectural surfaces and facades.

REAL Architects and Challenge Design Plant a Timber Gridshell Seed at the Heart of Shanghai's West Bund
On Shanghai's Xuhui Waterfront, a 230 m² glazed timber lattice dome anchors a terraced garden and lets its structure do all the talking.



Studio KRAFT Stacks Timber Treehouses Along the Edges of a Crowded Budapest Schoolyard
In Budapest's Terézváros, a timber playgarden climbs the courtyard edges so 500 children keep their sports court and gain quiet places to retreat.

gaSSz arquitectos Builds a Demountable Circular-Economy Garden from Rubble and Tires in Madrid's Vicálvaro
In Vicálvaro, Madrid, a 2,400 m² garden of bolted yellow steel, rubble gabions and tire-rubber paving treats public space as a reversible material bank.





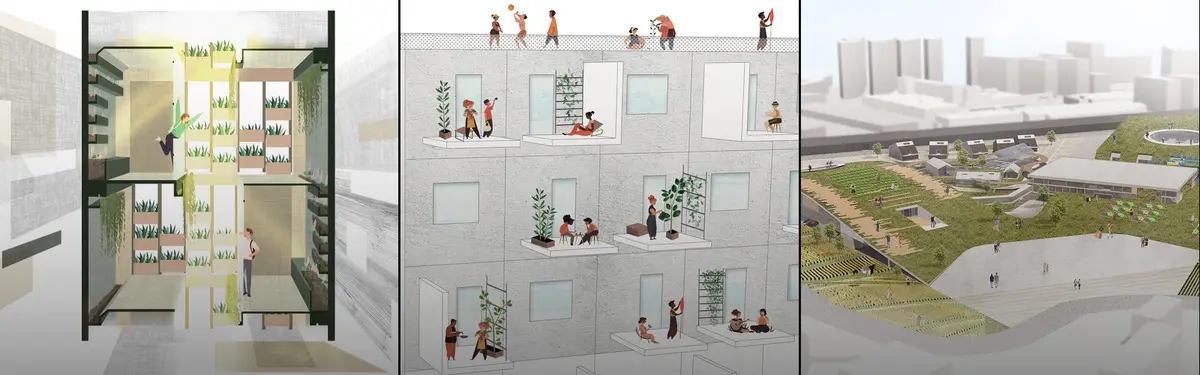
Velasca Farm
‘Velasca Farm’ is inspired by the once-popular online planting game, The design aims to create a natural building facade, while guiding people to live a healthy life and creating an ecological urban environment.
Pequeño Atelier de Arquitectura Contemporánea Stacks Boxes over a Garden Setback in Zapopan
On the slopes of the Primavera Forest near Guadalajara, a 2008 house of stacked volumes turns a mandatory side setback into the garden every room faces.

Felipe Hess Arquitetos Pushes a São Paulo House to the Edge of Its Corner Lot to Free a 600 m² Garden
On a 1,000 m² corner lot in São Paulo, a brick, timber and concrete house claims only 40% of the ground and turns every room toward one continuous garden.





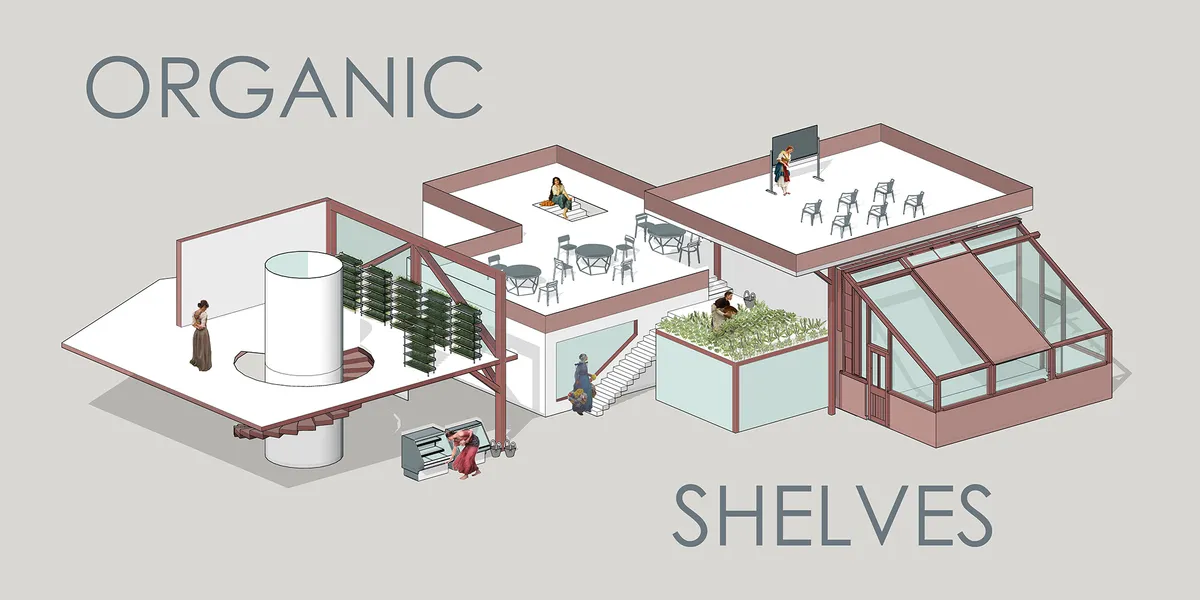
Organic Shelves
new and old farm
Good effort... 👏👏. it's visual looks stunning.

Model looks creative and well designed. Very Nice.
Beautiful and so well thought out!
KEY OPERATION Threads Planted Clerestories Through an Eight-Storey Tower Facing Tokyo's Naka-Ikebukuro Park
On a tight corner in Toshima, Tokyo, planted transom bands tie shops and an owner's home to a civic plaza by day and filter light onto it at night.

TROP : terrains and open space Lace a Nine-Metre Shanghai Sunken Garden with White Mesh Stairs
At Yanlord Arcadia in Shanghai, a 590 m² sunken courtyard becomes a three-level social stair wrapped in white metal mesh that lets light and rain in.



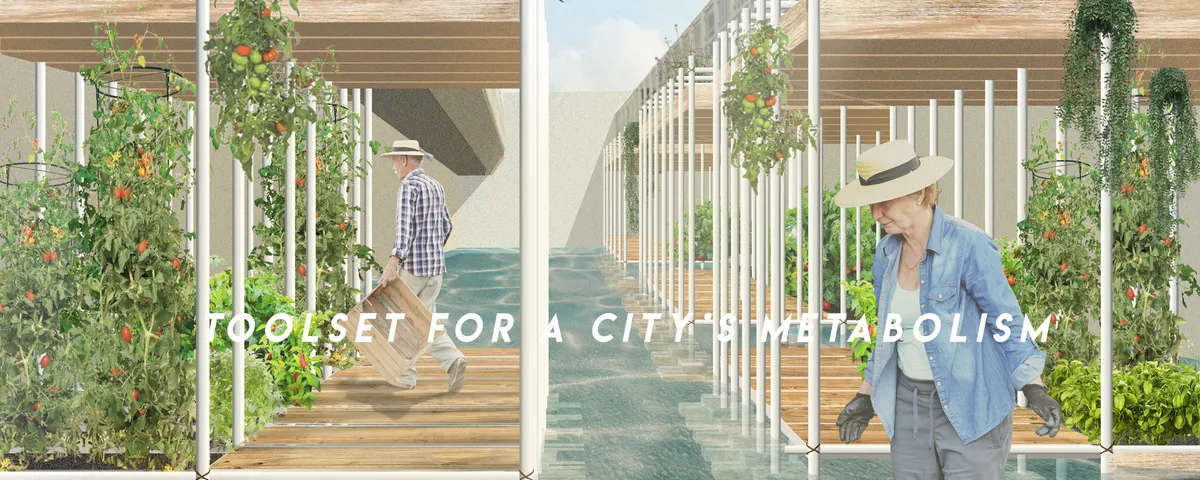
Toolset for a City's Metabolism
We call for embracing voids within urban tissue, not necessarily meaning these should be neglected in planning but rather open for spontaneity. As a spatial tool we propose a structure that can grow and shrink according to the needs and engagement of its creators - the locals. Constructed out of simple scaffolding elements it is fully reusable.
Atelier Diving Bell Stitches a Hangzhou Food Court Together with a Louvered Steel Canopy
In Hangzhou's Liangzhu Culture Village, a 1,400 m² food court renewal uses canopies, tree benches and props to turn a passage into a place.

JVST Wraps a Raised Public Garden in Brick and Green Block for 118 Social Homes in The Hague
In The Hague's post-war Zichten district, Steenzicht 1A trades open slab planning for a courtyard block lifted over parking and opened to the street.


Cloudburst Forest
Biophilic architecture through creating a functioning artificial ecosystem; micro climate controlled environments to introduce different ecosystems.
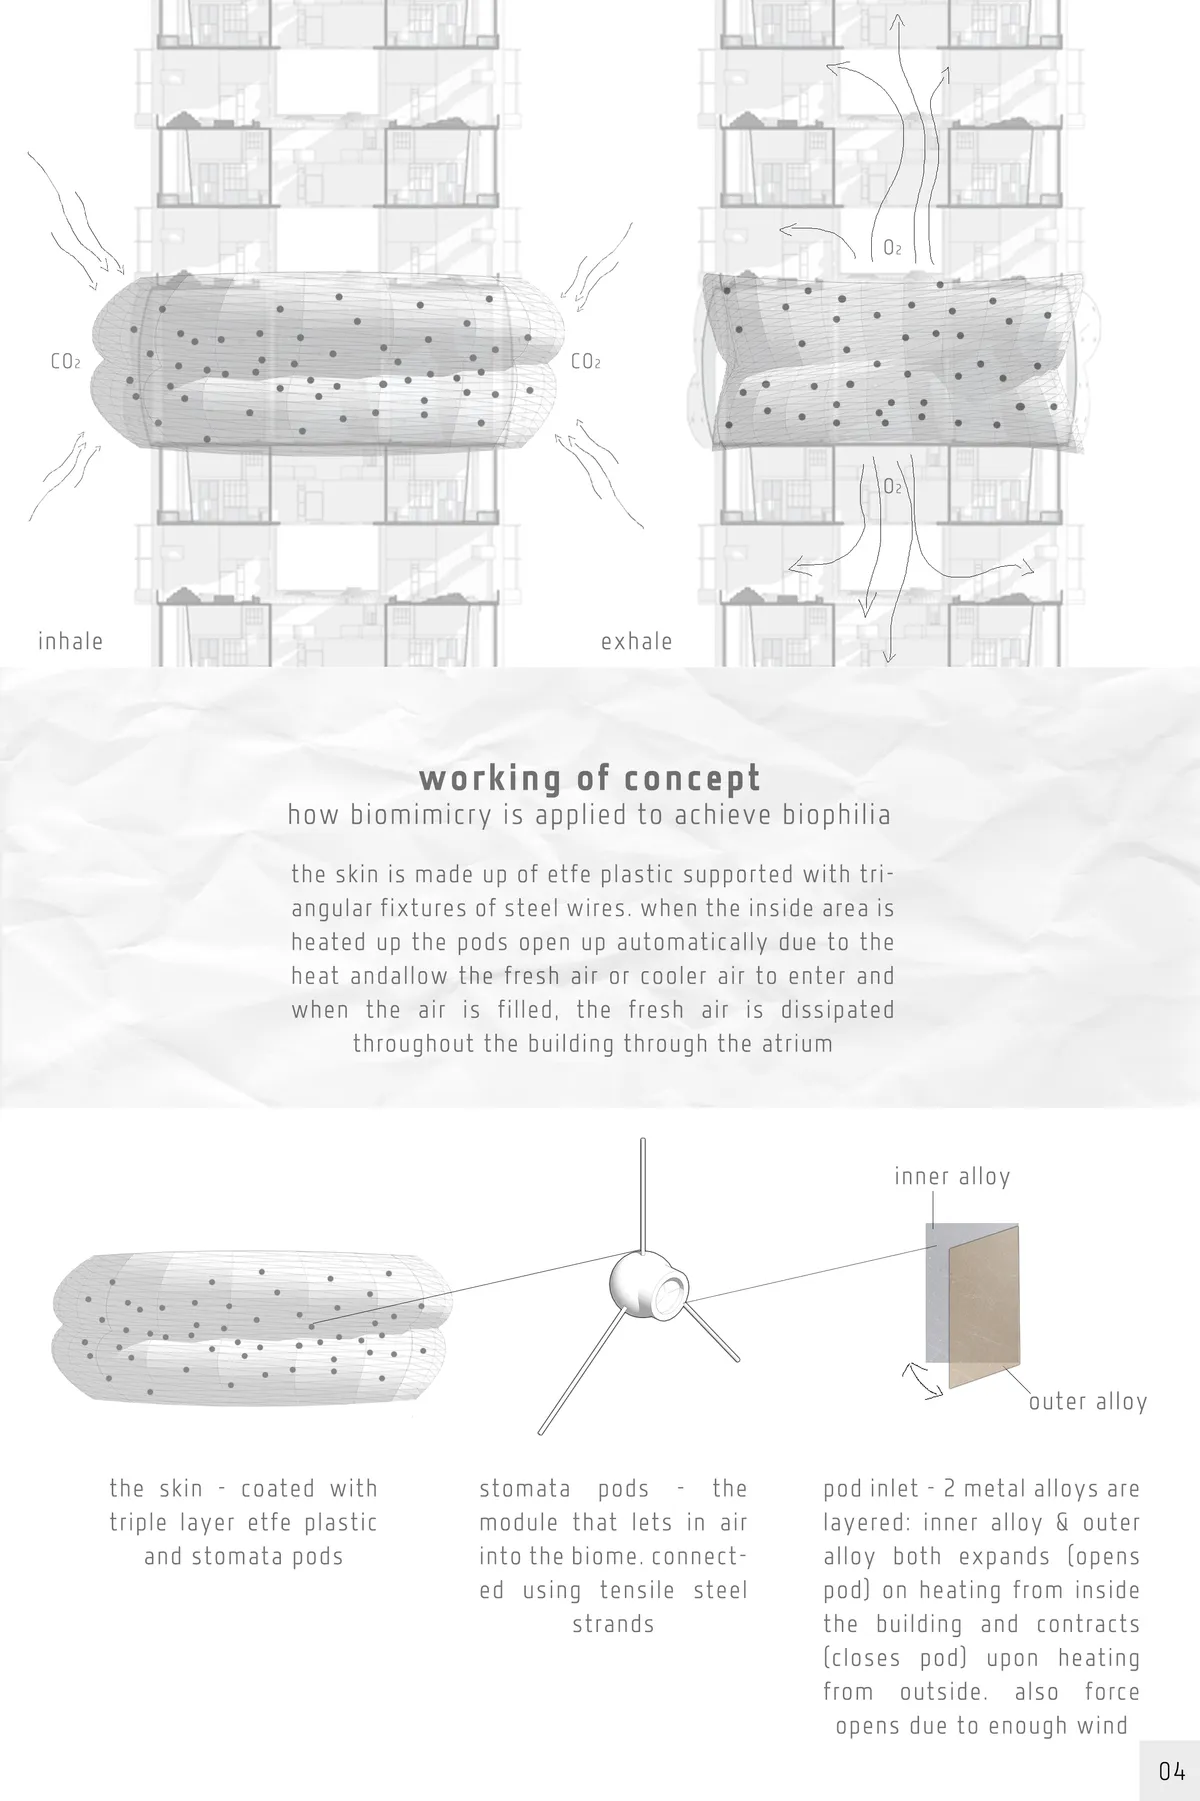

An addition of great ideas that would benefit from becoming one whole. A more synthetic approach would make the project to more than the sum of its parts, especially given the presentation skills.

Exccelent proposal. Strong and Unique concept. Very well researched and proposed solutions. Totally solved project. A real biophilic design integrated into the vertical realm

Great concept and presentation that is flexible and dynamic.
Natura Futura Turns a Vacant Babahoyo Lot into a Family Restaurant Built Around a Double-Height Vertical Garden
In Babahoyo, Ecuador, a 160 m² family restaurant of local wood, brick and river stone reactivates a vacant plot around a double-height planted courtyard.

taller paralelo and HRBT Raise a Glulam Greenhouse Roof over a Mexico City Community Orchard
A 36-metre timber and steel-cable canopy in Mexico City shelters fruit trees, exhibitions and a library under a translucent saw-tooth roof.


Vertical Farming Architecture: The Future of Urban Agriculture
The article discusses the innovative Vertical Farm Beijing project, integrating sustainable urban agriculture with modern architectural design for food security.


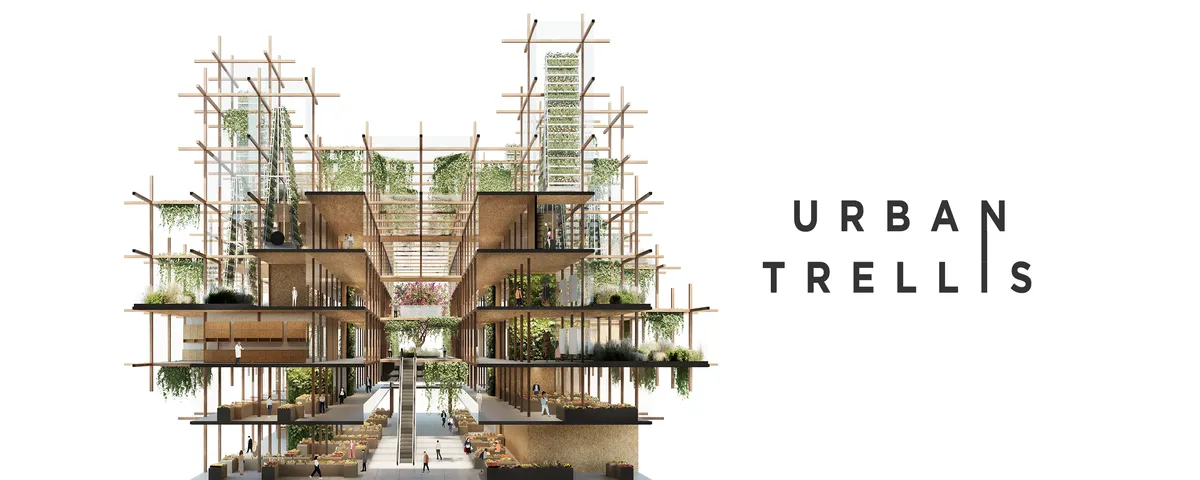
Urban Trellis
The design consists of irregular structural grid of wooden modules that fulfill the concept of a vine trellis. Central part is open and serves as a multifunctional passage. The whole project is brimming with vegetation and significantly disperses the surrounding development, improving the air circulation.


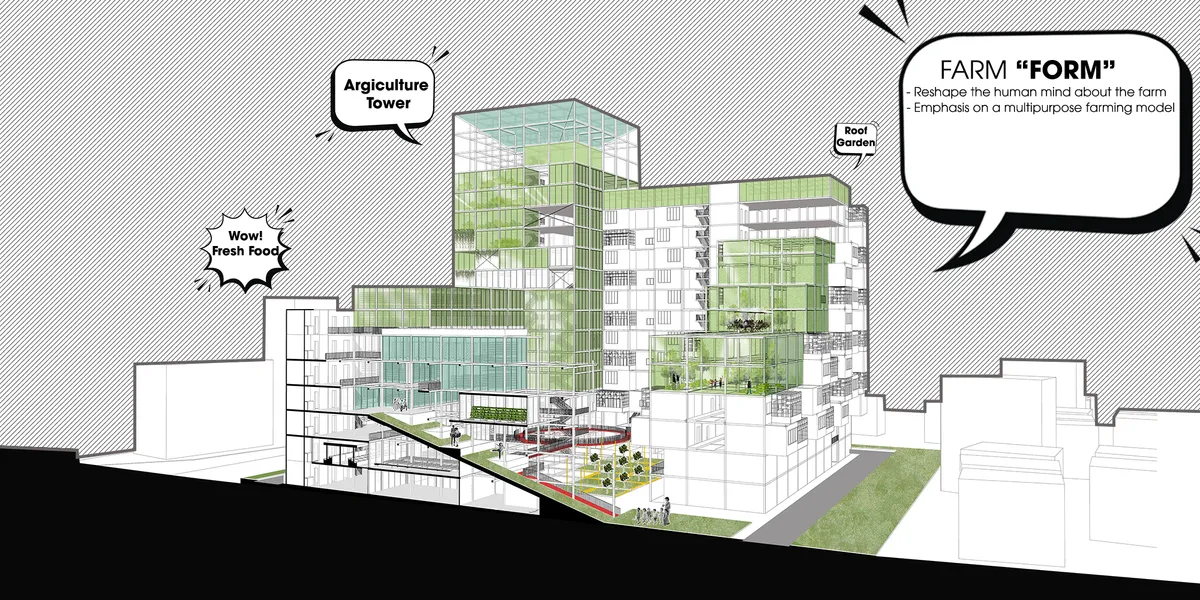
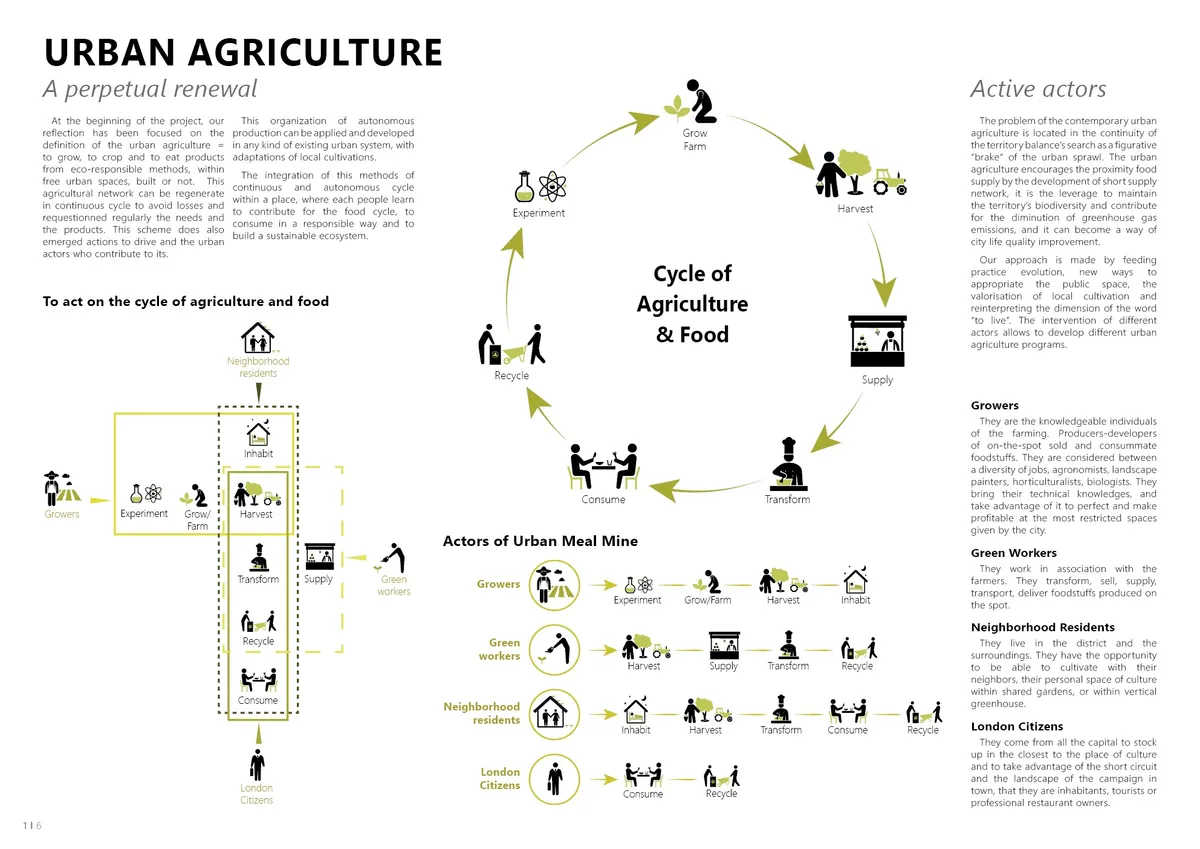
Farming For All
"Farming for All" is a living area that combines different programs focused on harvesting, learning, consumption, entertainment, and housing.


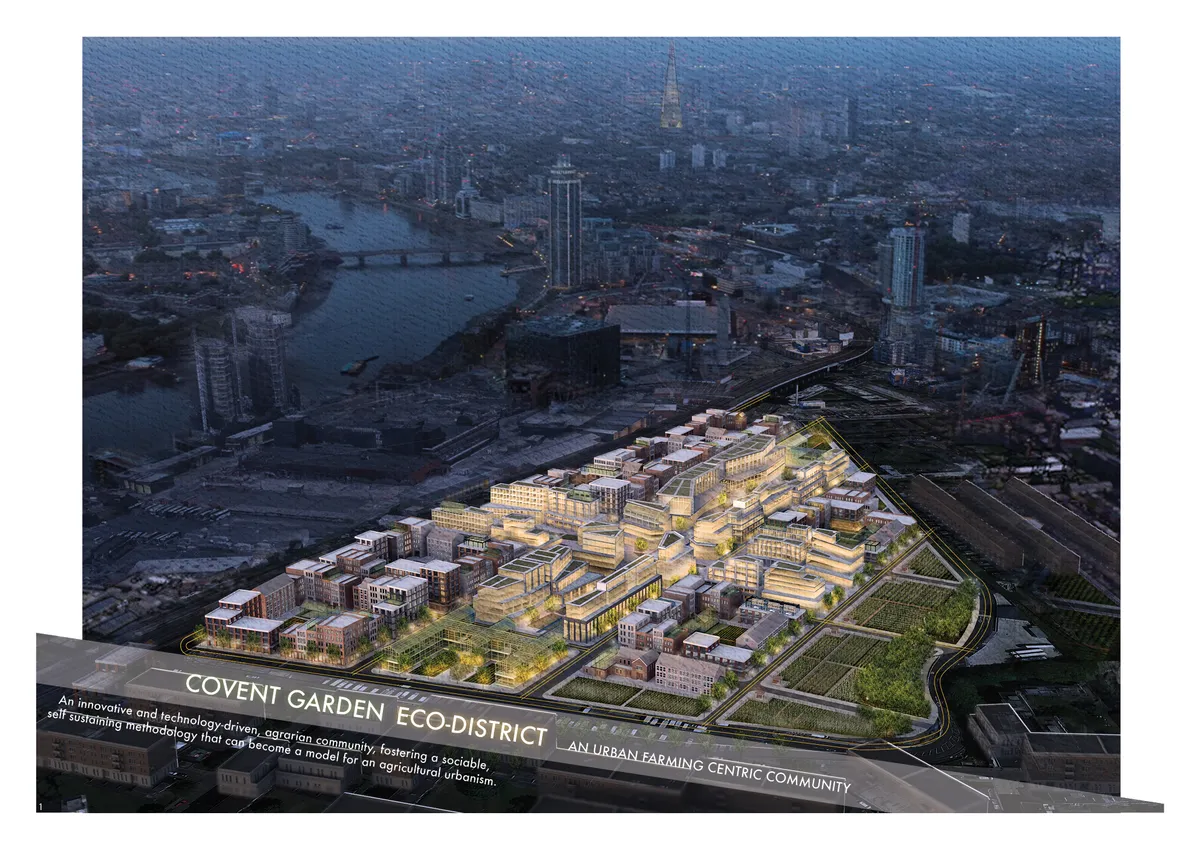
Covent Garden Eco-District
The Covent Garden Eco-District is a proposal for an innovative and technology-driven, agrarian, urban development that transforms the existing market structure into a dynamic and integrated community, fostering a sociable, self-sustaining methodology that can become a model for an innovative agricultural urbanism.


Good job!
Thank you!!