44GAME-UTOPIA:IT INSTITUTE IN PHY-GITAL WORLDGame-Utopia explores 21st-century architecture through AI, algorithmic design, and immersive technologies. An IT Institute in Dhaka and its digital twin in the metaverse test procedural geometry, behavioral heatmaps, and interactive spaces, reimagining learning, social interaction, and architectural experience in both physical and virtual worlds.
1People's Choice AwardTHE LEARNING CUBES The learning cubes project offers an in between recreative space around the perimeter of the building. It accommodates a system of modular panels-reconfigurable material systems
23SPEAKERS’ CORNER NEWSPAPERThe proposed idea involves establishing an underground newspaper production within the confines of Hyde Park in London, with a specific emphasis on traditional printing methods such as woodcuts, linocuts, and engravings.
0Honorable MentionFluid SpacesSpace is consisting of multi-layers like transportation, working, living, and the Presence of every individual person. The project "Fluid Spaces" is an architectural response to all these dynamic interactions. In this project, space is created within self-optimizable fluid expanded in a 3d magnetic field based on the evaluation of all different layers.
0Runner-upAeroscraperThe Aeroscraper is a mixed-use super-tall tower aims to be a new paradigm for office building in the age of personal air travel. Technological advance makes the boundary between work and life blurred, we are in constant transitions between the two, moving from places to places. The design aims to make this transitional status more attractive and productive.
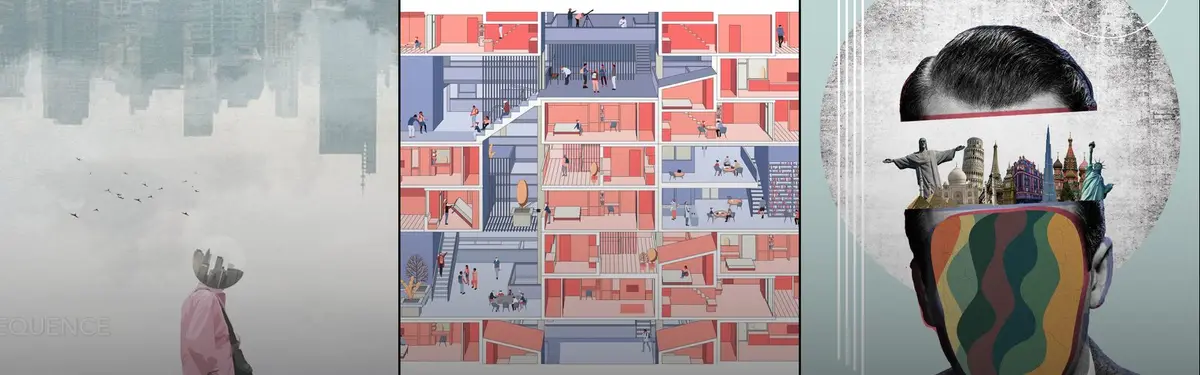
1WinnerIN-BETWEEN HONGKONGThis design is to increase the public space to bring some social friction, shorten the distance and sense of estrangement between people, and bring great improvement to the originally crowded life. At the same time, vertical agriculture can be vigorously developed to improve the shortage of agricultural land.
1模糊空间 The extreme contrast is used to express the love of nature. The surface of the building is expressed by white walls and micro lime, while the interior is set by many logs and waste materials, and combined with modern furniture to better restore the natural scene. The tea room in the courtyard is set against an old wall. The open space air circulation echoes
3The Space of FlowsThe objective of the study focused on the process of searching for language and architectural toolkit. In the past few years, the disruption of technology has shown an increasingly important role in our daily lives which affect human’s lifestyle, society, city and, economic system.
2Winner3CThe main concept of the project is to combine work, art and living spaces together with a glance at the need to create a single, two, multiple and collective space so that a positive space with a common goal of identity is defined.
334People's Choice AwardAmorphous Gaming CenterA digital universe that takes you away from the ordinary gaming field to live a whole image of the world rather than limiting you within a confining space. It is here for everyone not only gamers to come and visit to have an opportunity of experimenting with a new adventure. Join the journey!