

Visionary Architecture
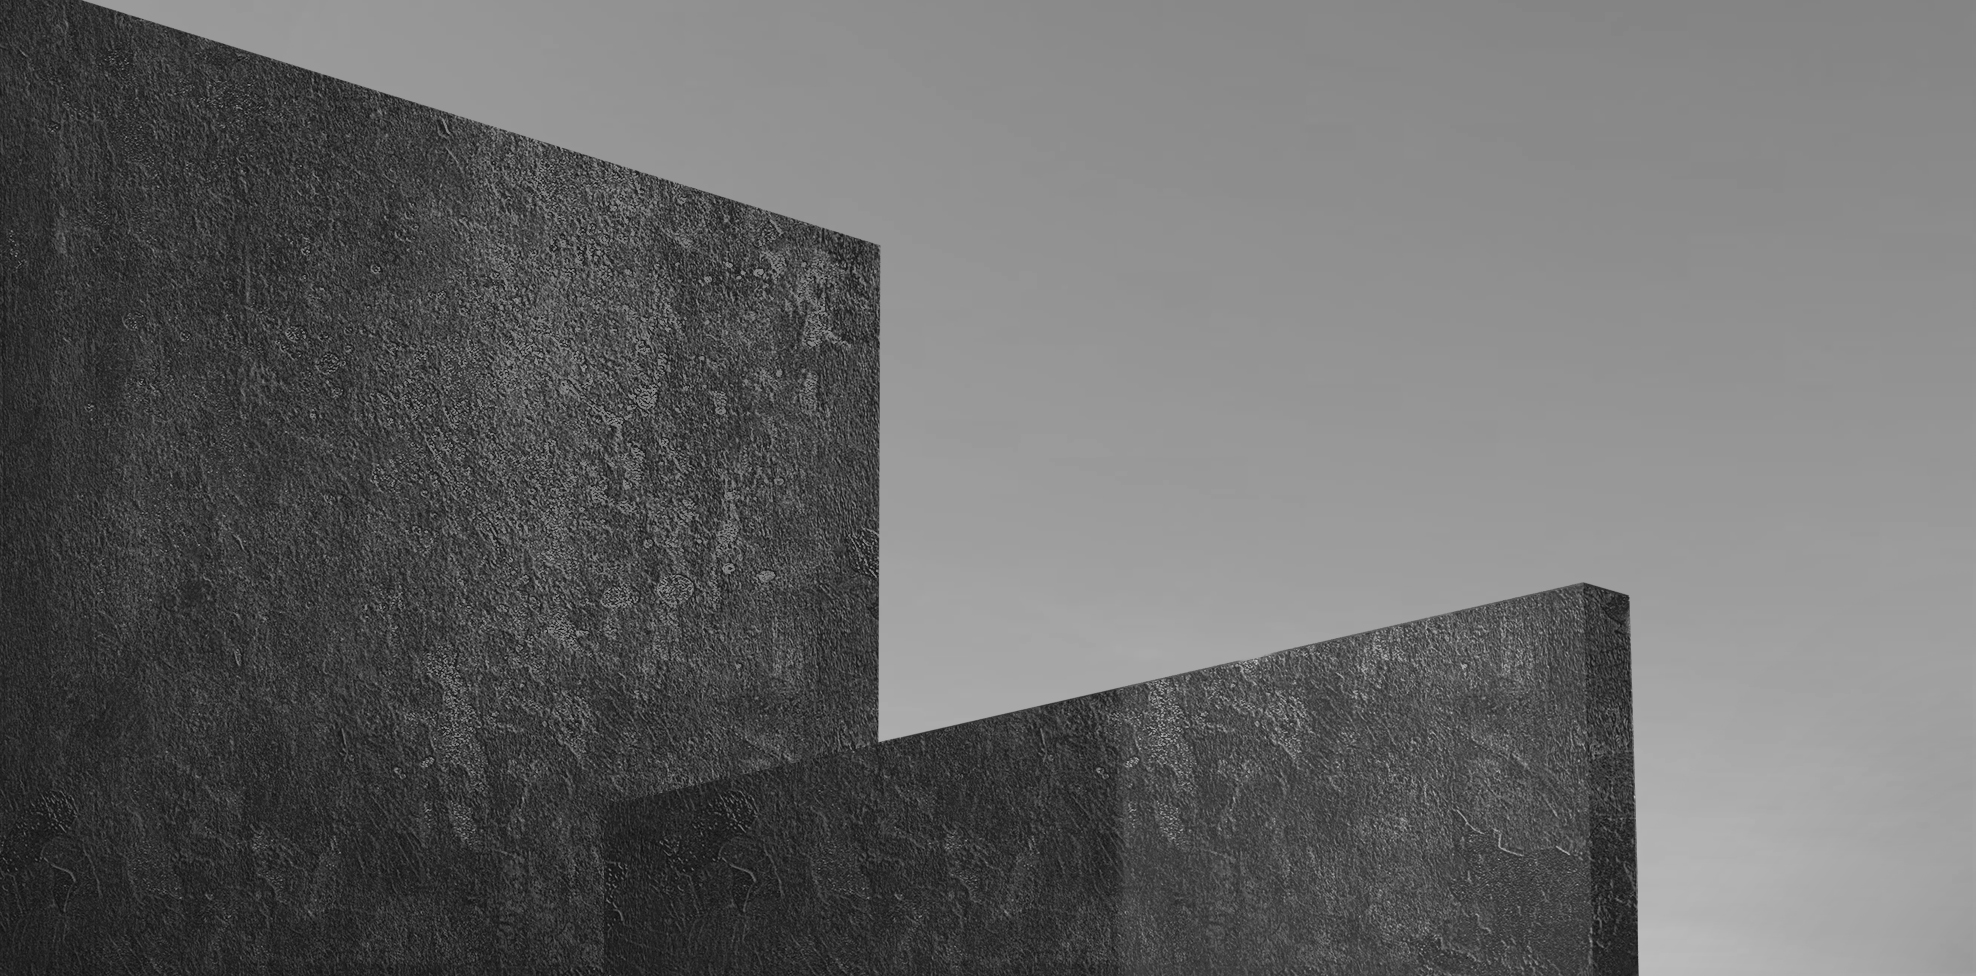
Speculative and conceptual architectural work that explores future possibilities, emerging technologies, and transformative spatial ideas.

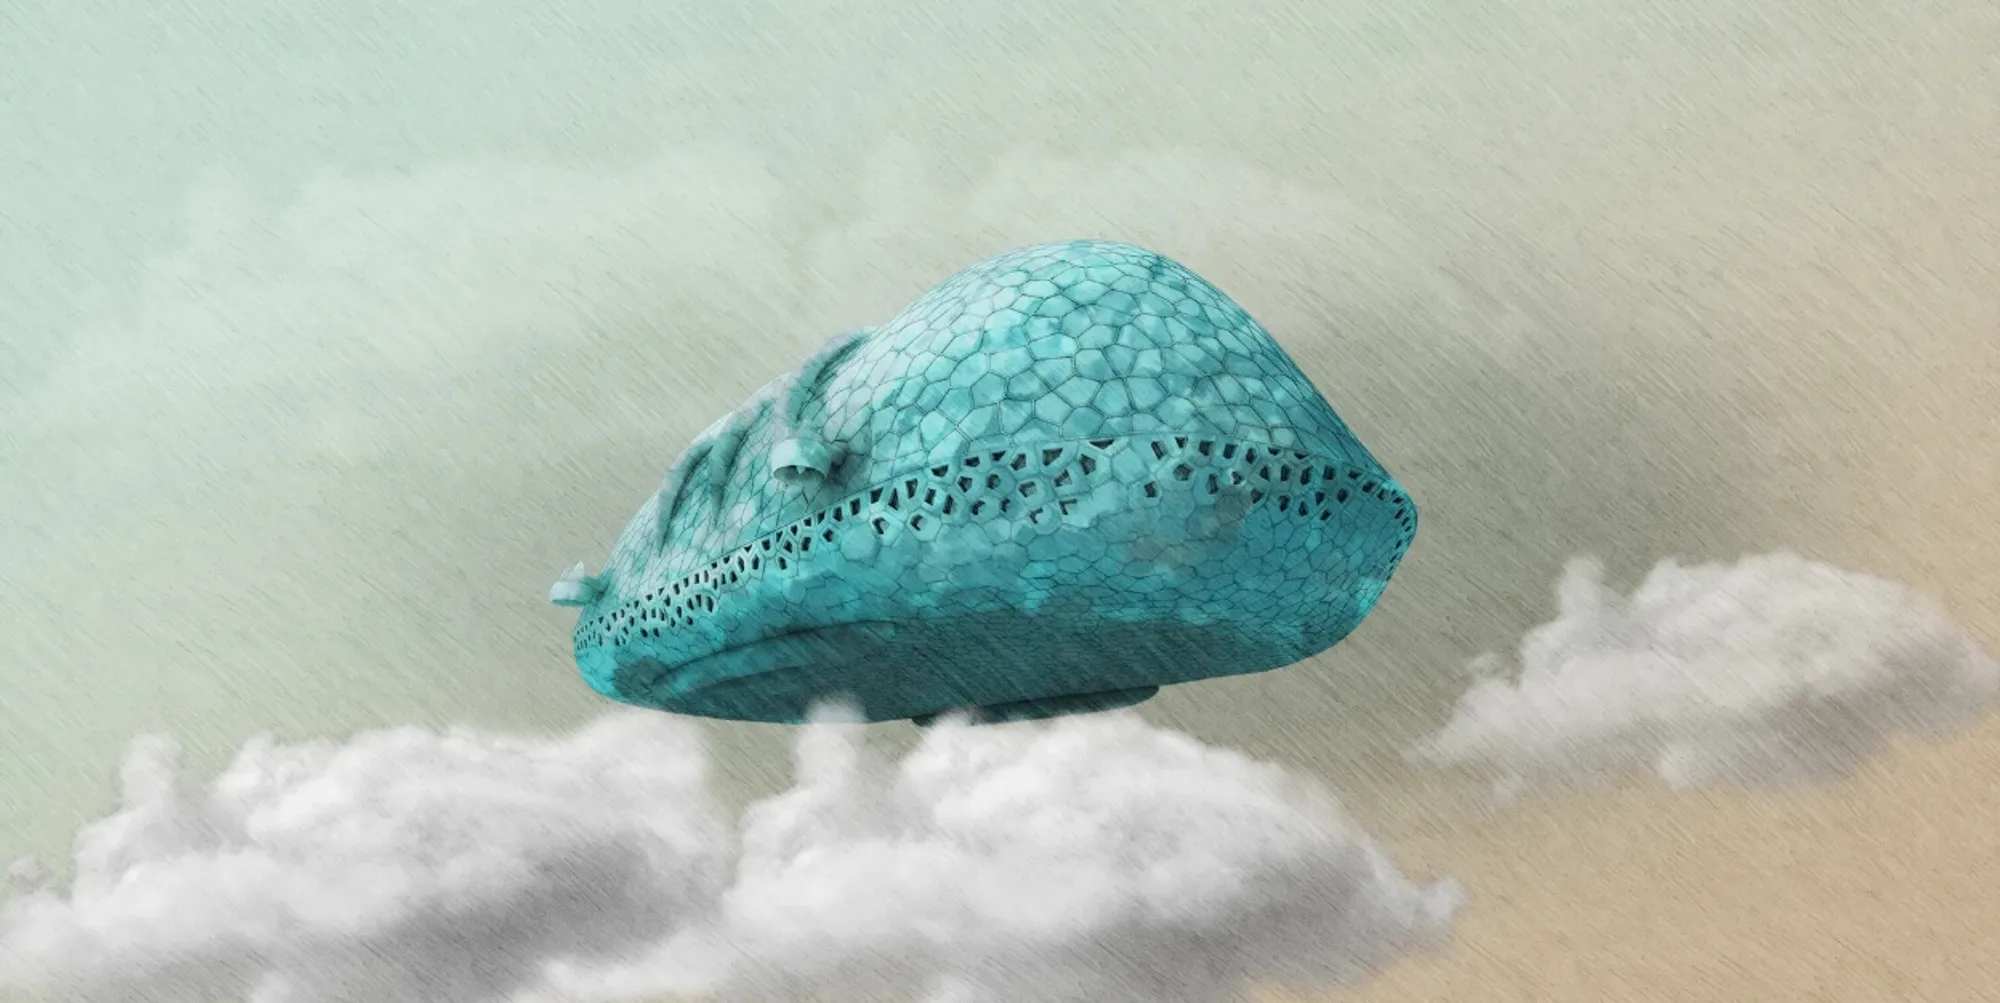
Pie in the Sky: Futuristic Architecture for a Self-Sufficient Airship Habitat
Pie in the Sky imagines futuristic architecture as a hydrogen-powered flying habitat where farming, water, energy and life move above Earth.



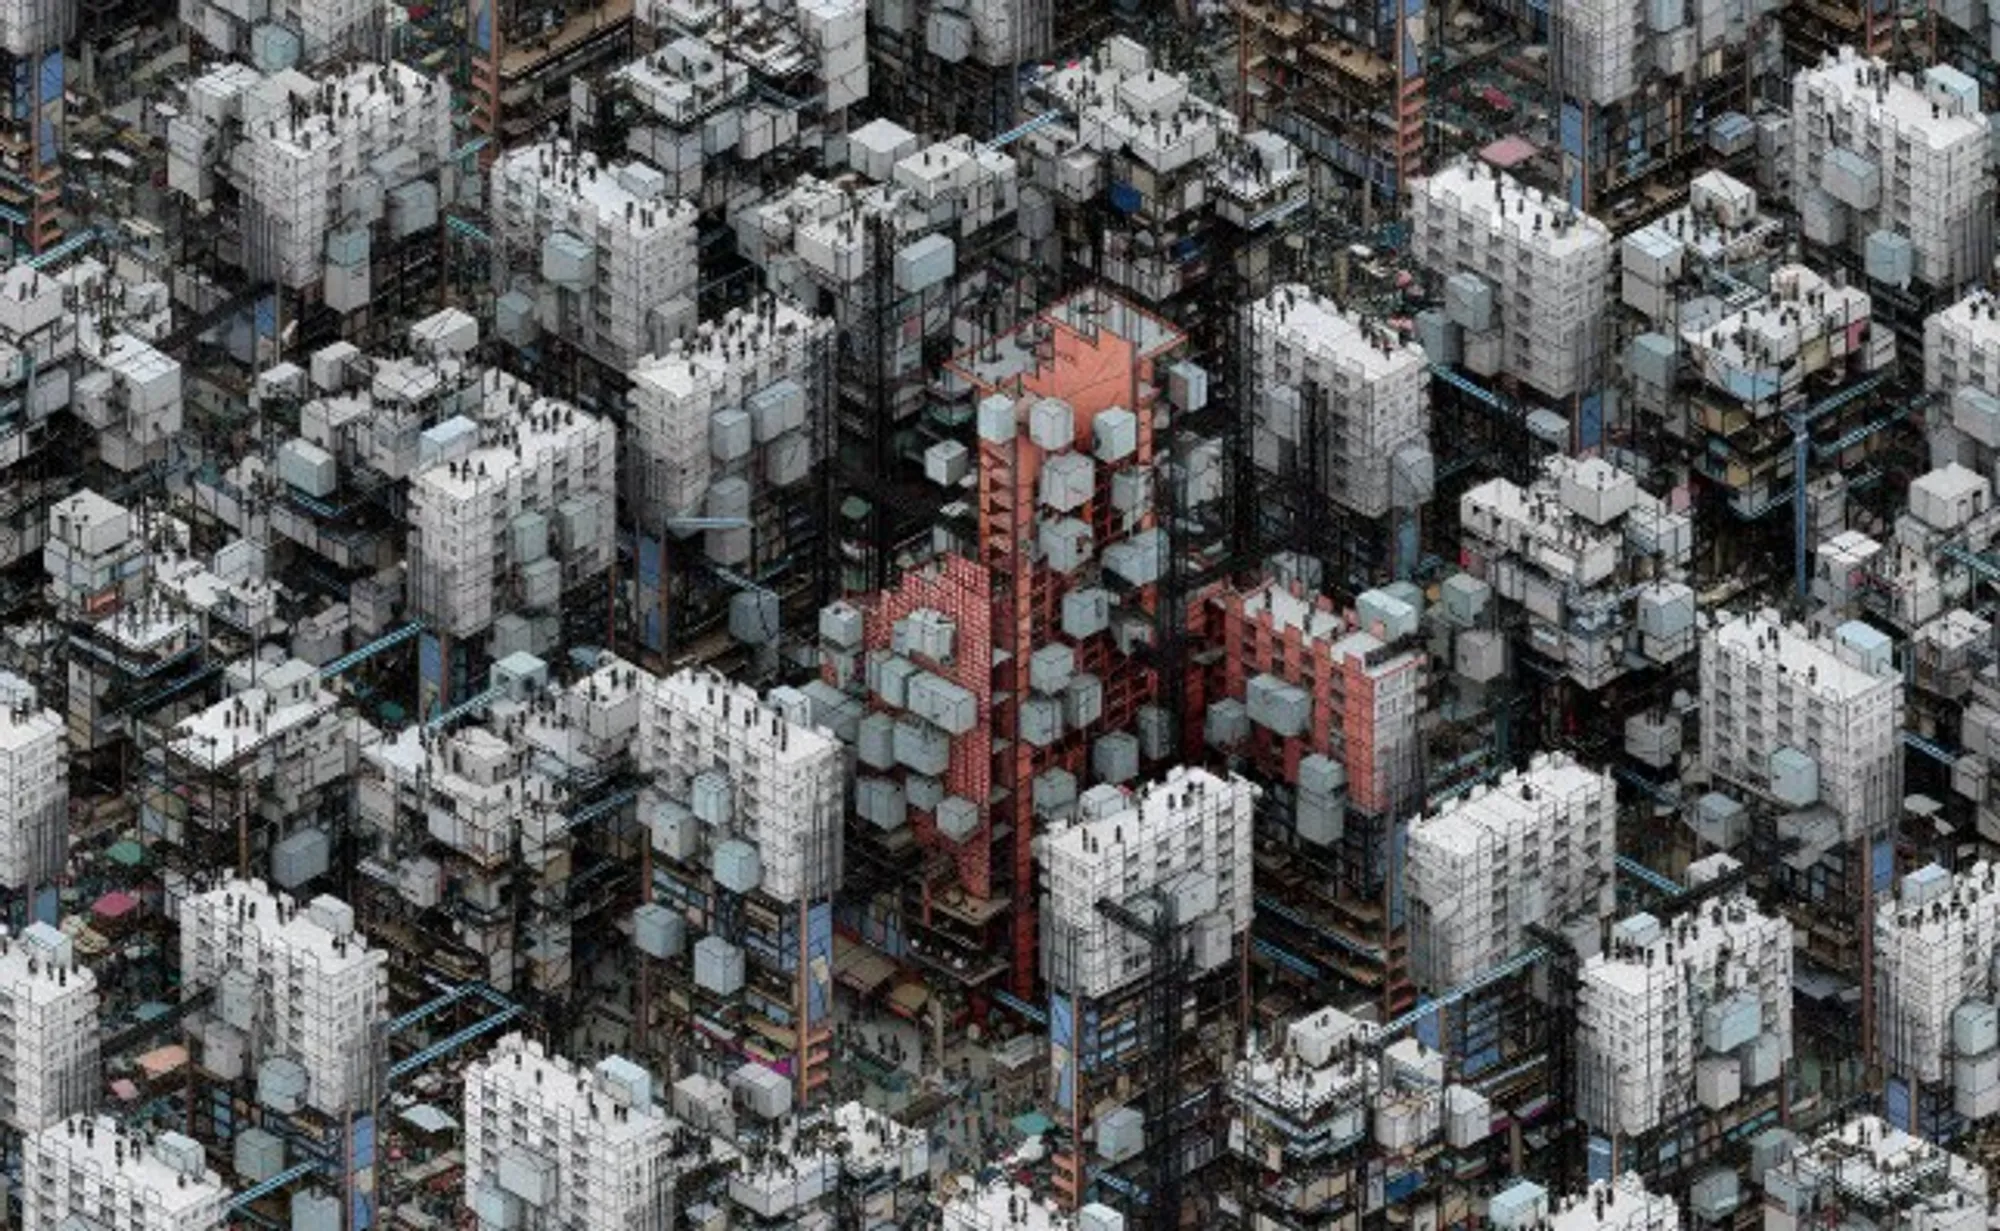
Between Fiction And Debris
This project explores how architecture can exist within fictional worlds and what that means for how we understand and design space in reality. It begins with a simple question: if a world is imagined, can its architecture still be considered real through the way it is experienced, understood, and constructed?


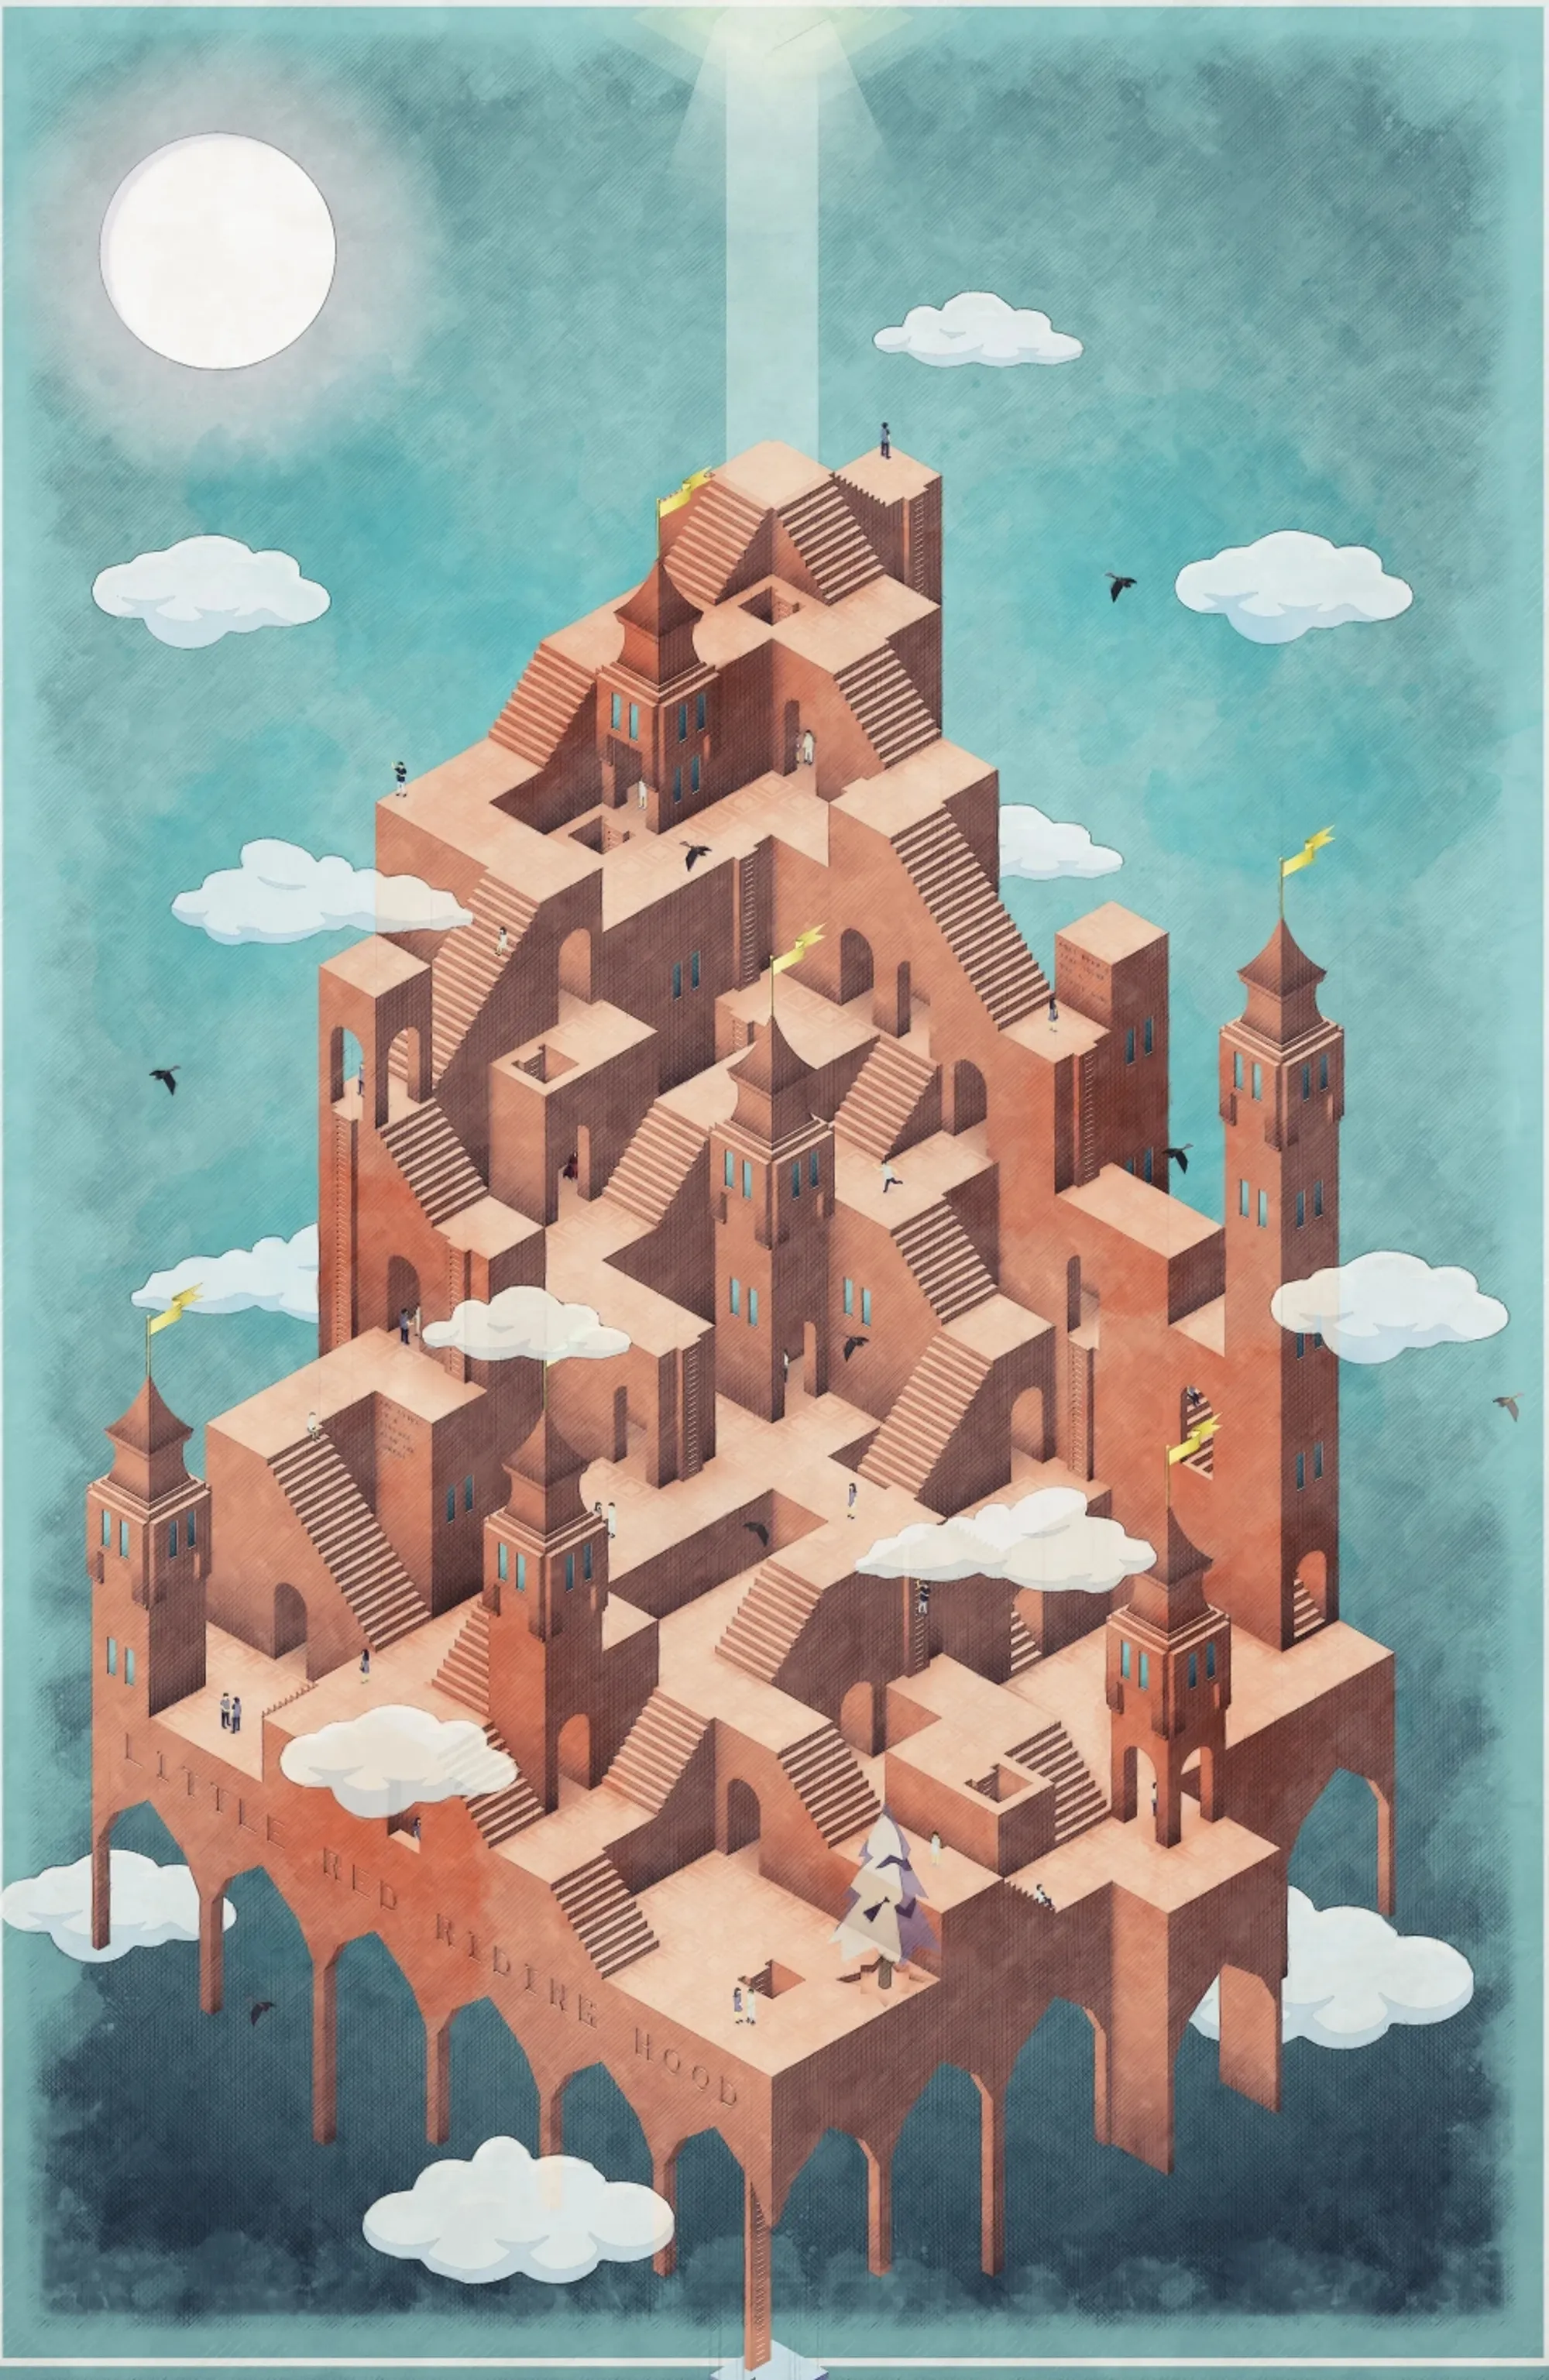
Looping Tale: Architectural Visualization Reimagines Little Red Riding Hood as an Endless Spatial Journey
Looping Tale transforms Little Red Riding Hood into conceptual architecture, where an endless path loops through four surreal landscapes.


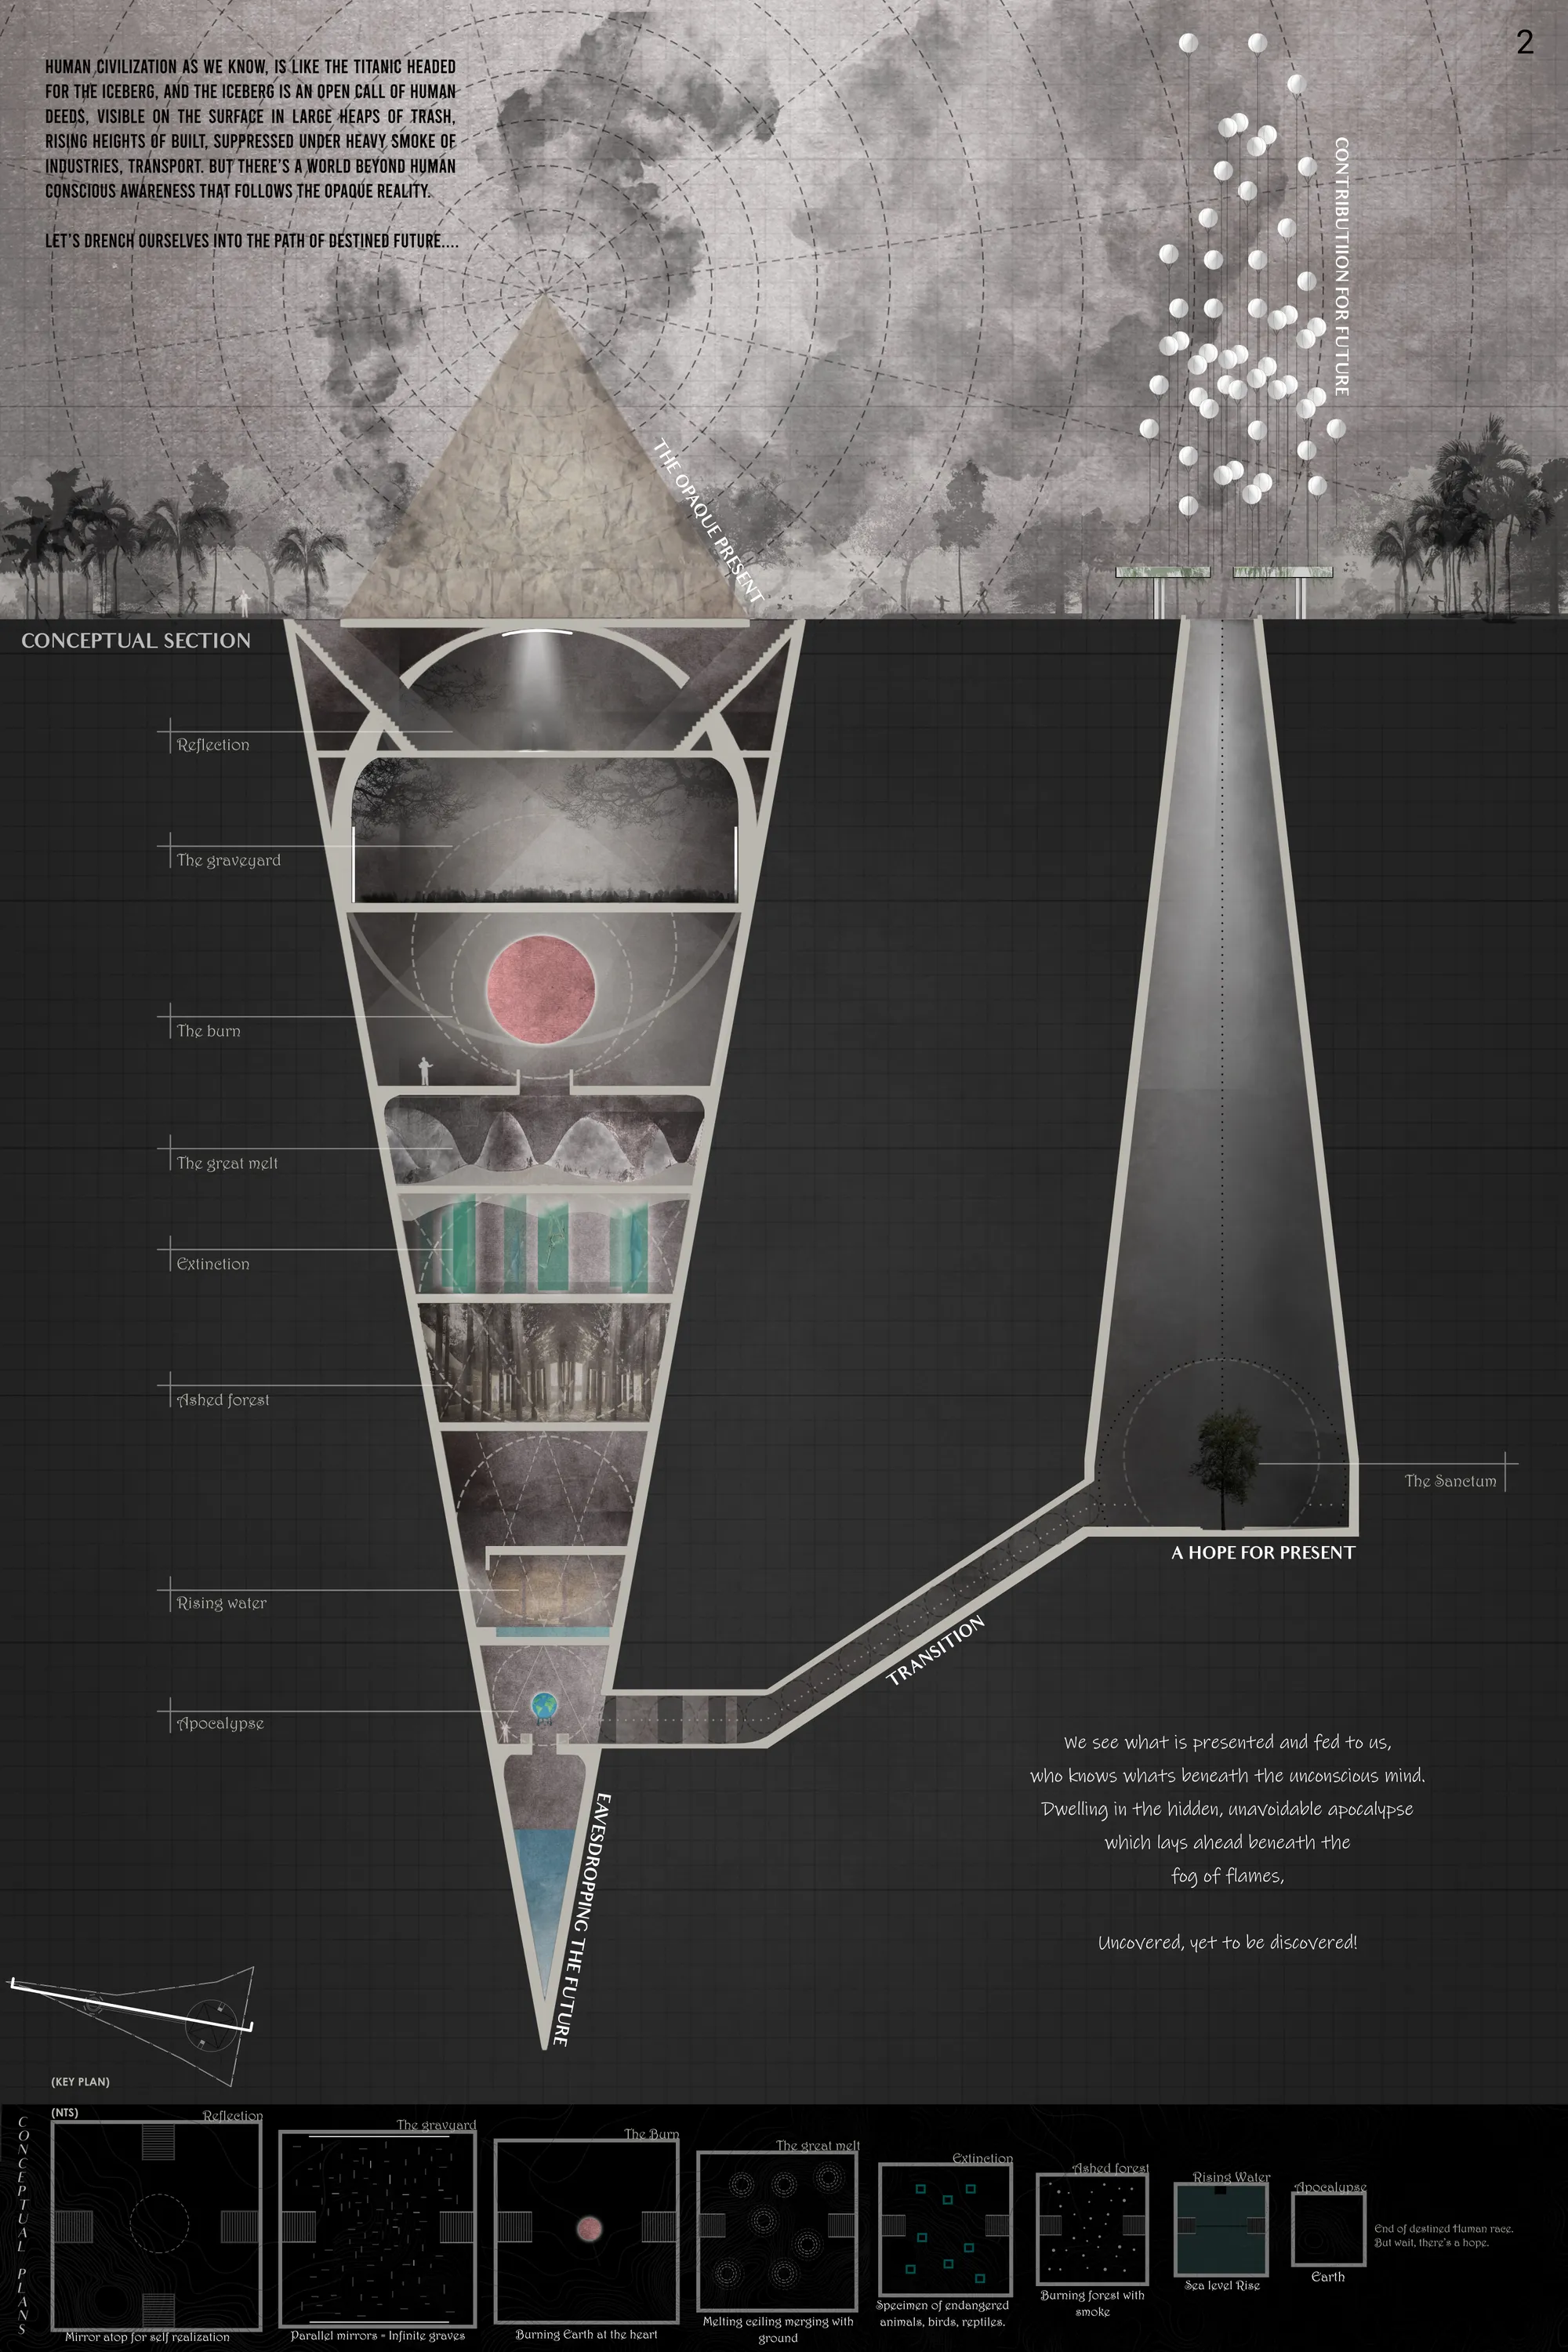
Eavesdropping the Future
And yet again, Do we need another physically built monument to choke mother Earth? Contrary to the magnitude and monumentality of the catastrophe, the proposal seeks a humble insight of the problem (climate change) that remains subdued from our conscious awareness. The journey of emotions from past, present, future brings a revolution for change.

👌👌

THE ARK OF ASHES : Exploring Speculative Futures in Architecture

Fantastic bro 👍👍👍

Amazing Work ...
LEVITATION ARCHITECTURE
Levitation Architecture is a concept which explores the concept of building without foundation and possibility of a new architecture.

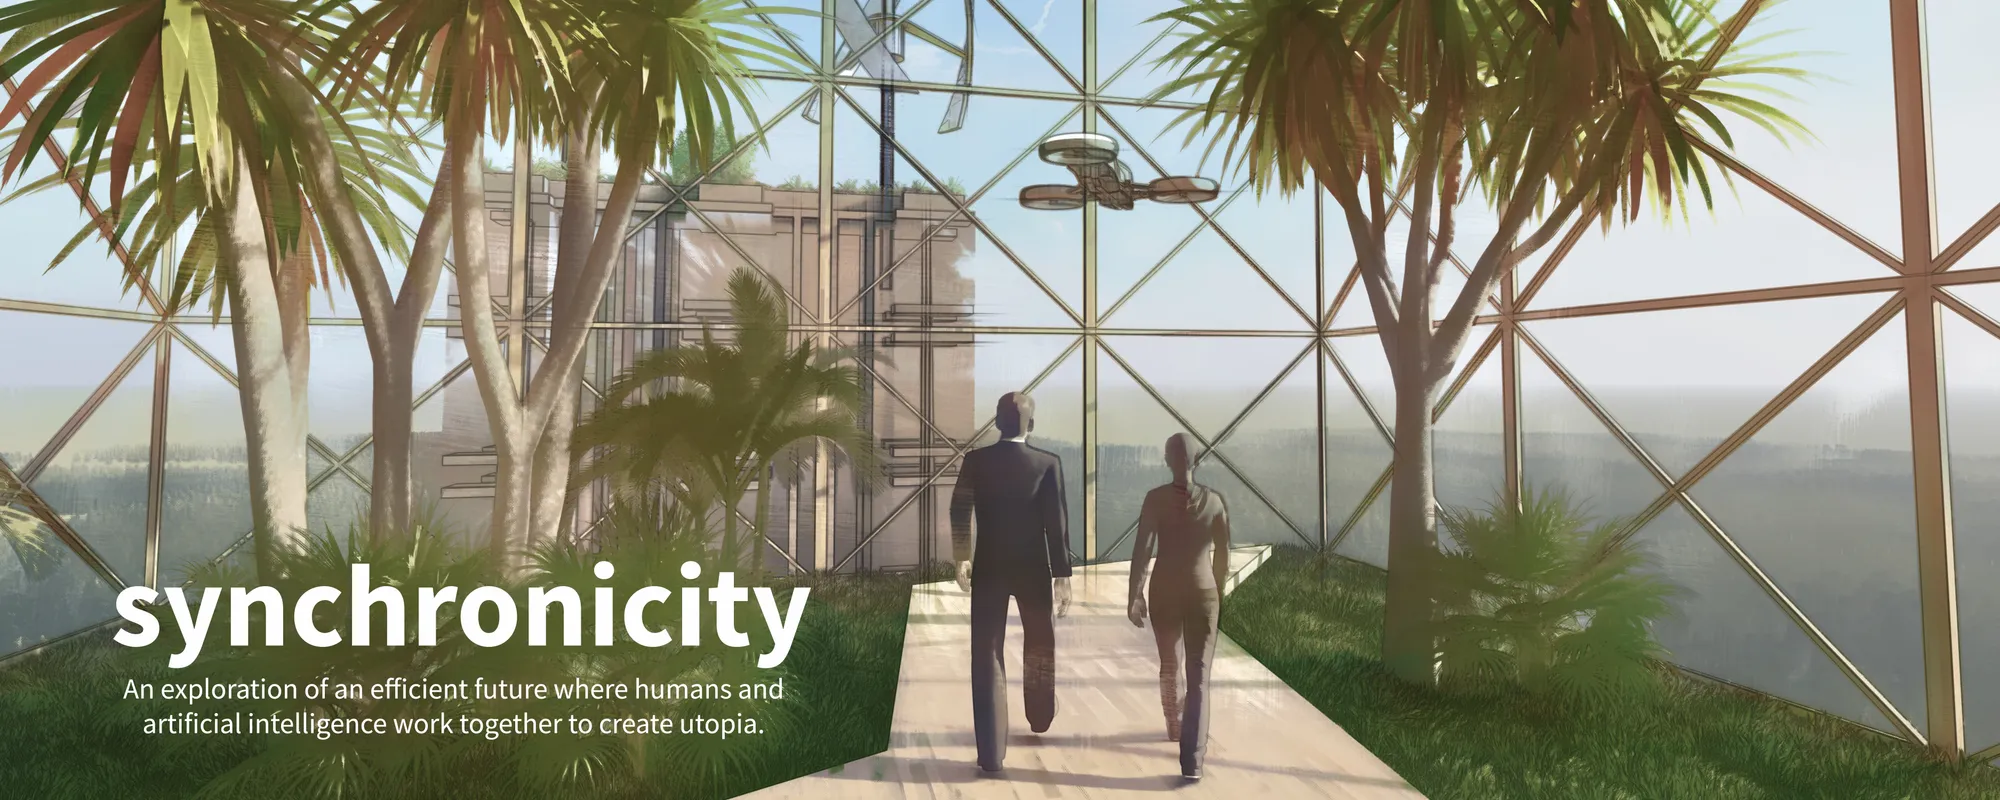
Synchronicity
An exploration of an efficient future where humans and artificial intelligence work together to create utopia. Skyscraper location Seoul, South Korea.


Impact Hub
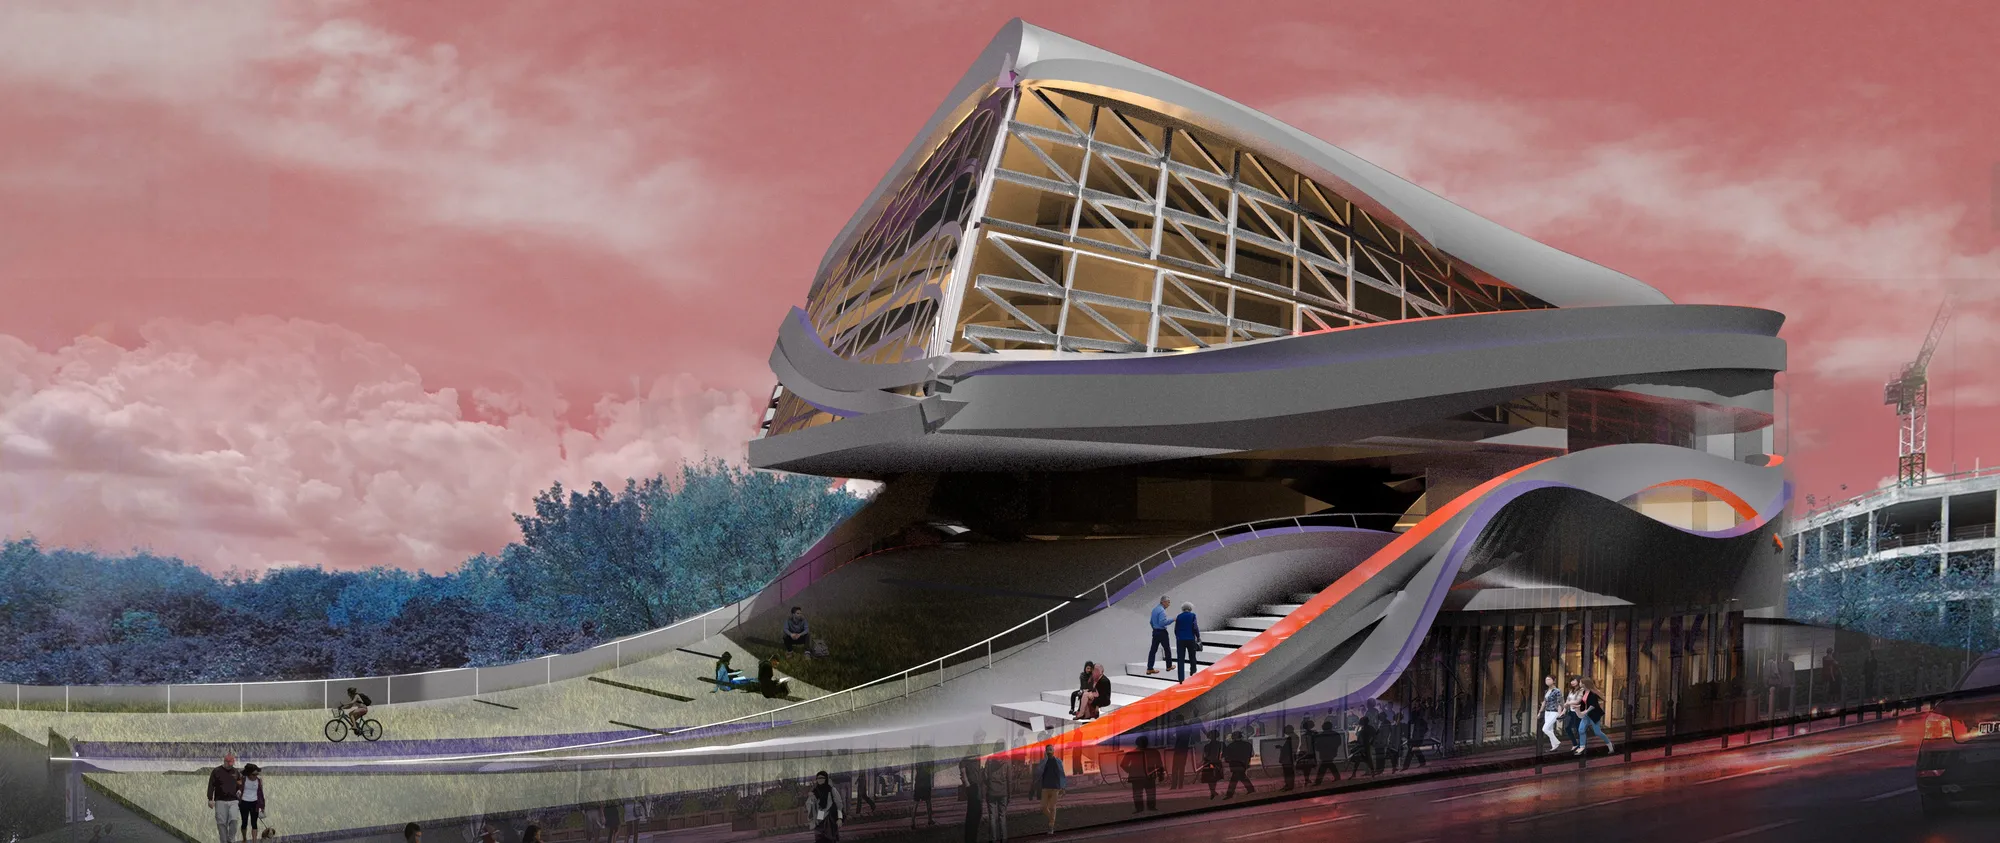
We perceive the future of libraries is diverse and inclusive of all ways of life and thinking. The new spatial zone for learning allows for celebration and play to promote new ways of imagining innovation.

Good presentation and compilation of work may I get to know which software did you use overall from drafting to rendering


DOUGLASS TOWER
The Douglass Tower project aims to create a vertical garden that honors Frederick Douglass’s legacy while promoting sustainability and fostering community engagement. This landmark will integrate historical and cultural elements to educate and inspire visitors about Douglass’s life and achievements by incorporating green infrastructure and native plants, an



E-Effect : An E-Sports Arena Proposal
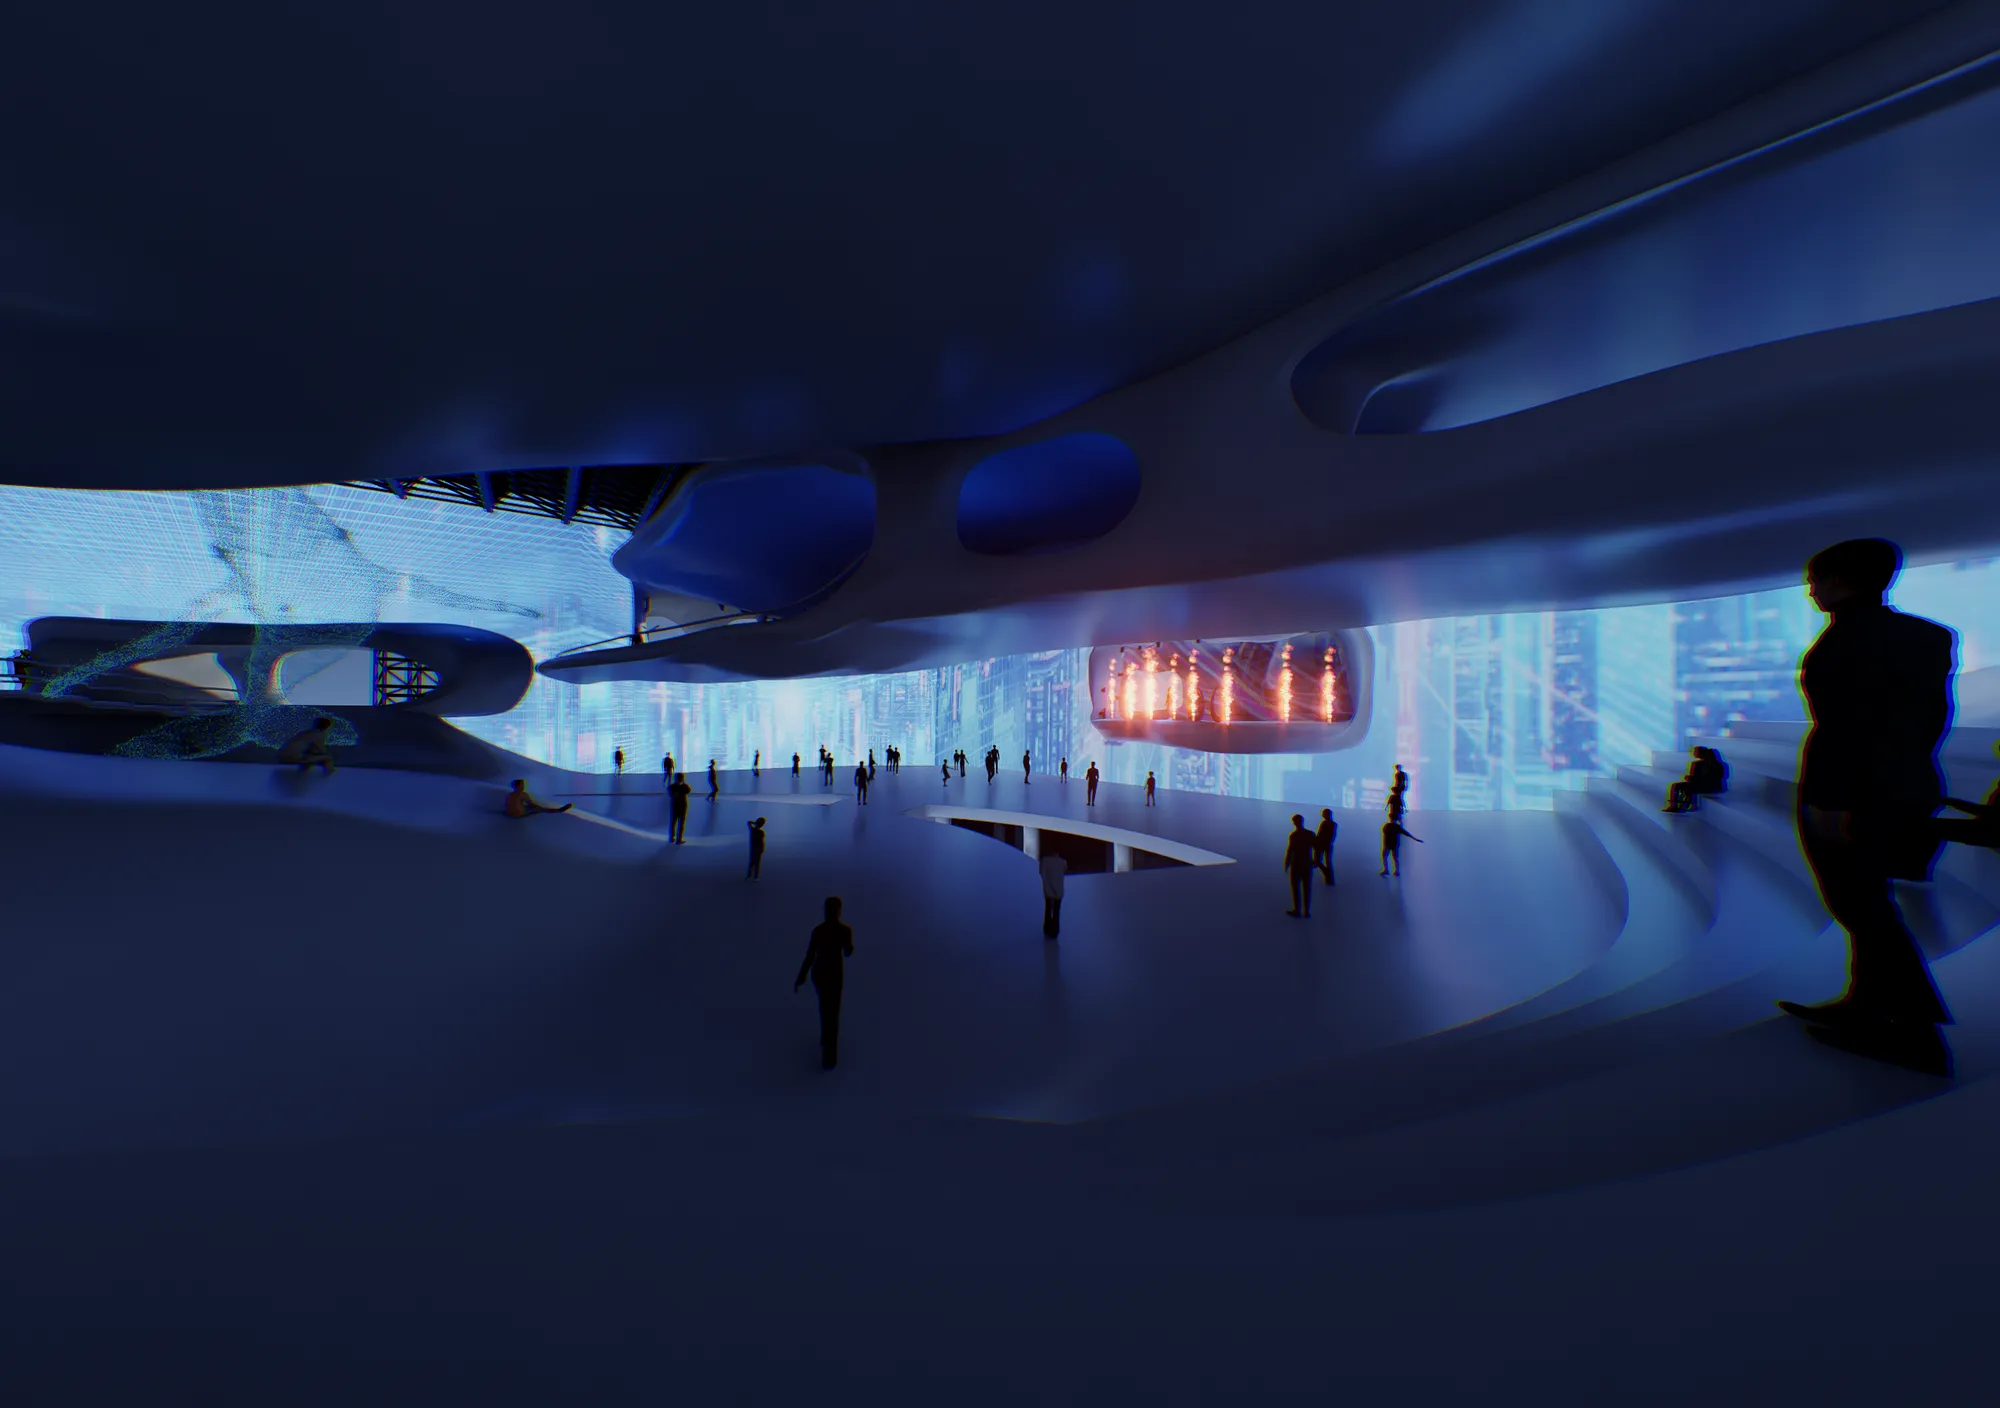
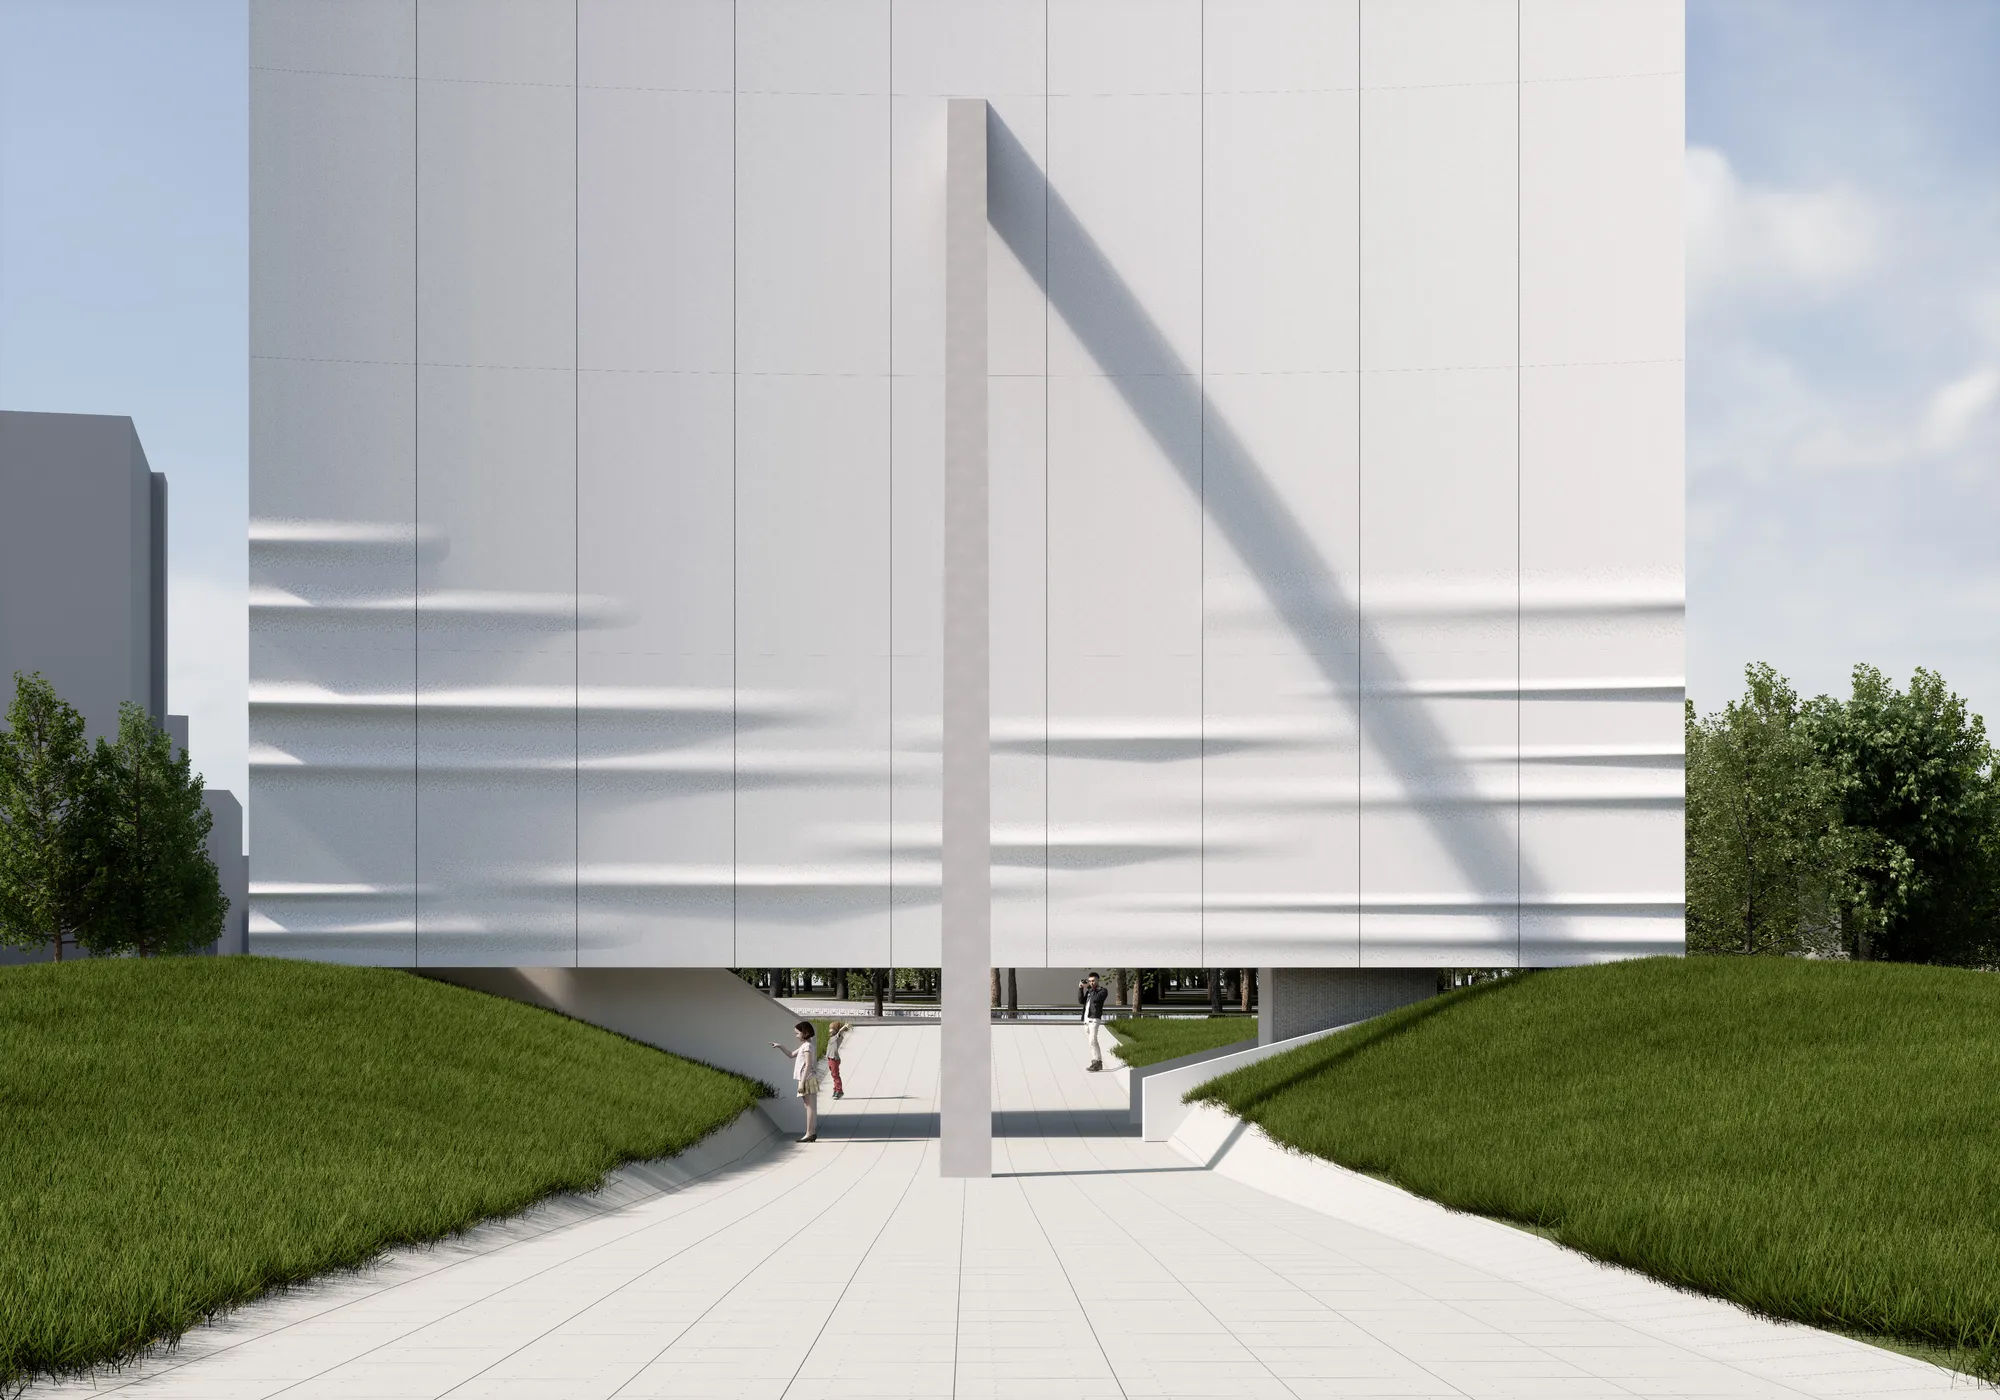
E-Effect is a conceptual e-sports arena for Toronto that redefines the arena typology by prioritizing the spectator. A rigid digital cube is disrupted by fluid interior forms, creating an immersive, bodily experience where physical space and virtual reality merge.

Great job

Thank you so much

good job

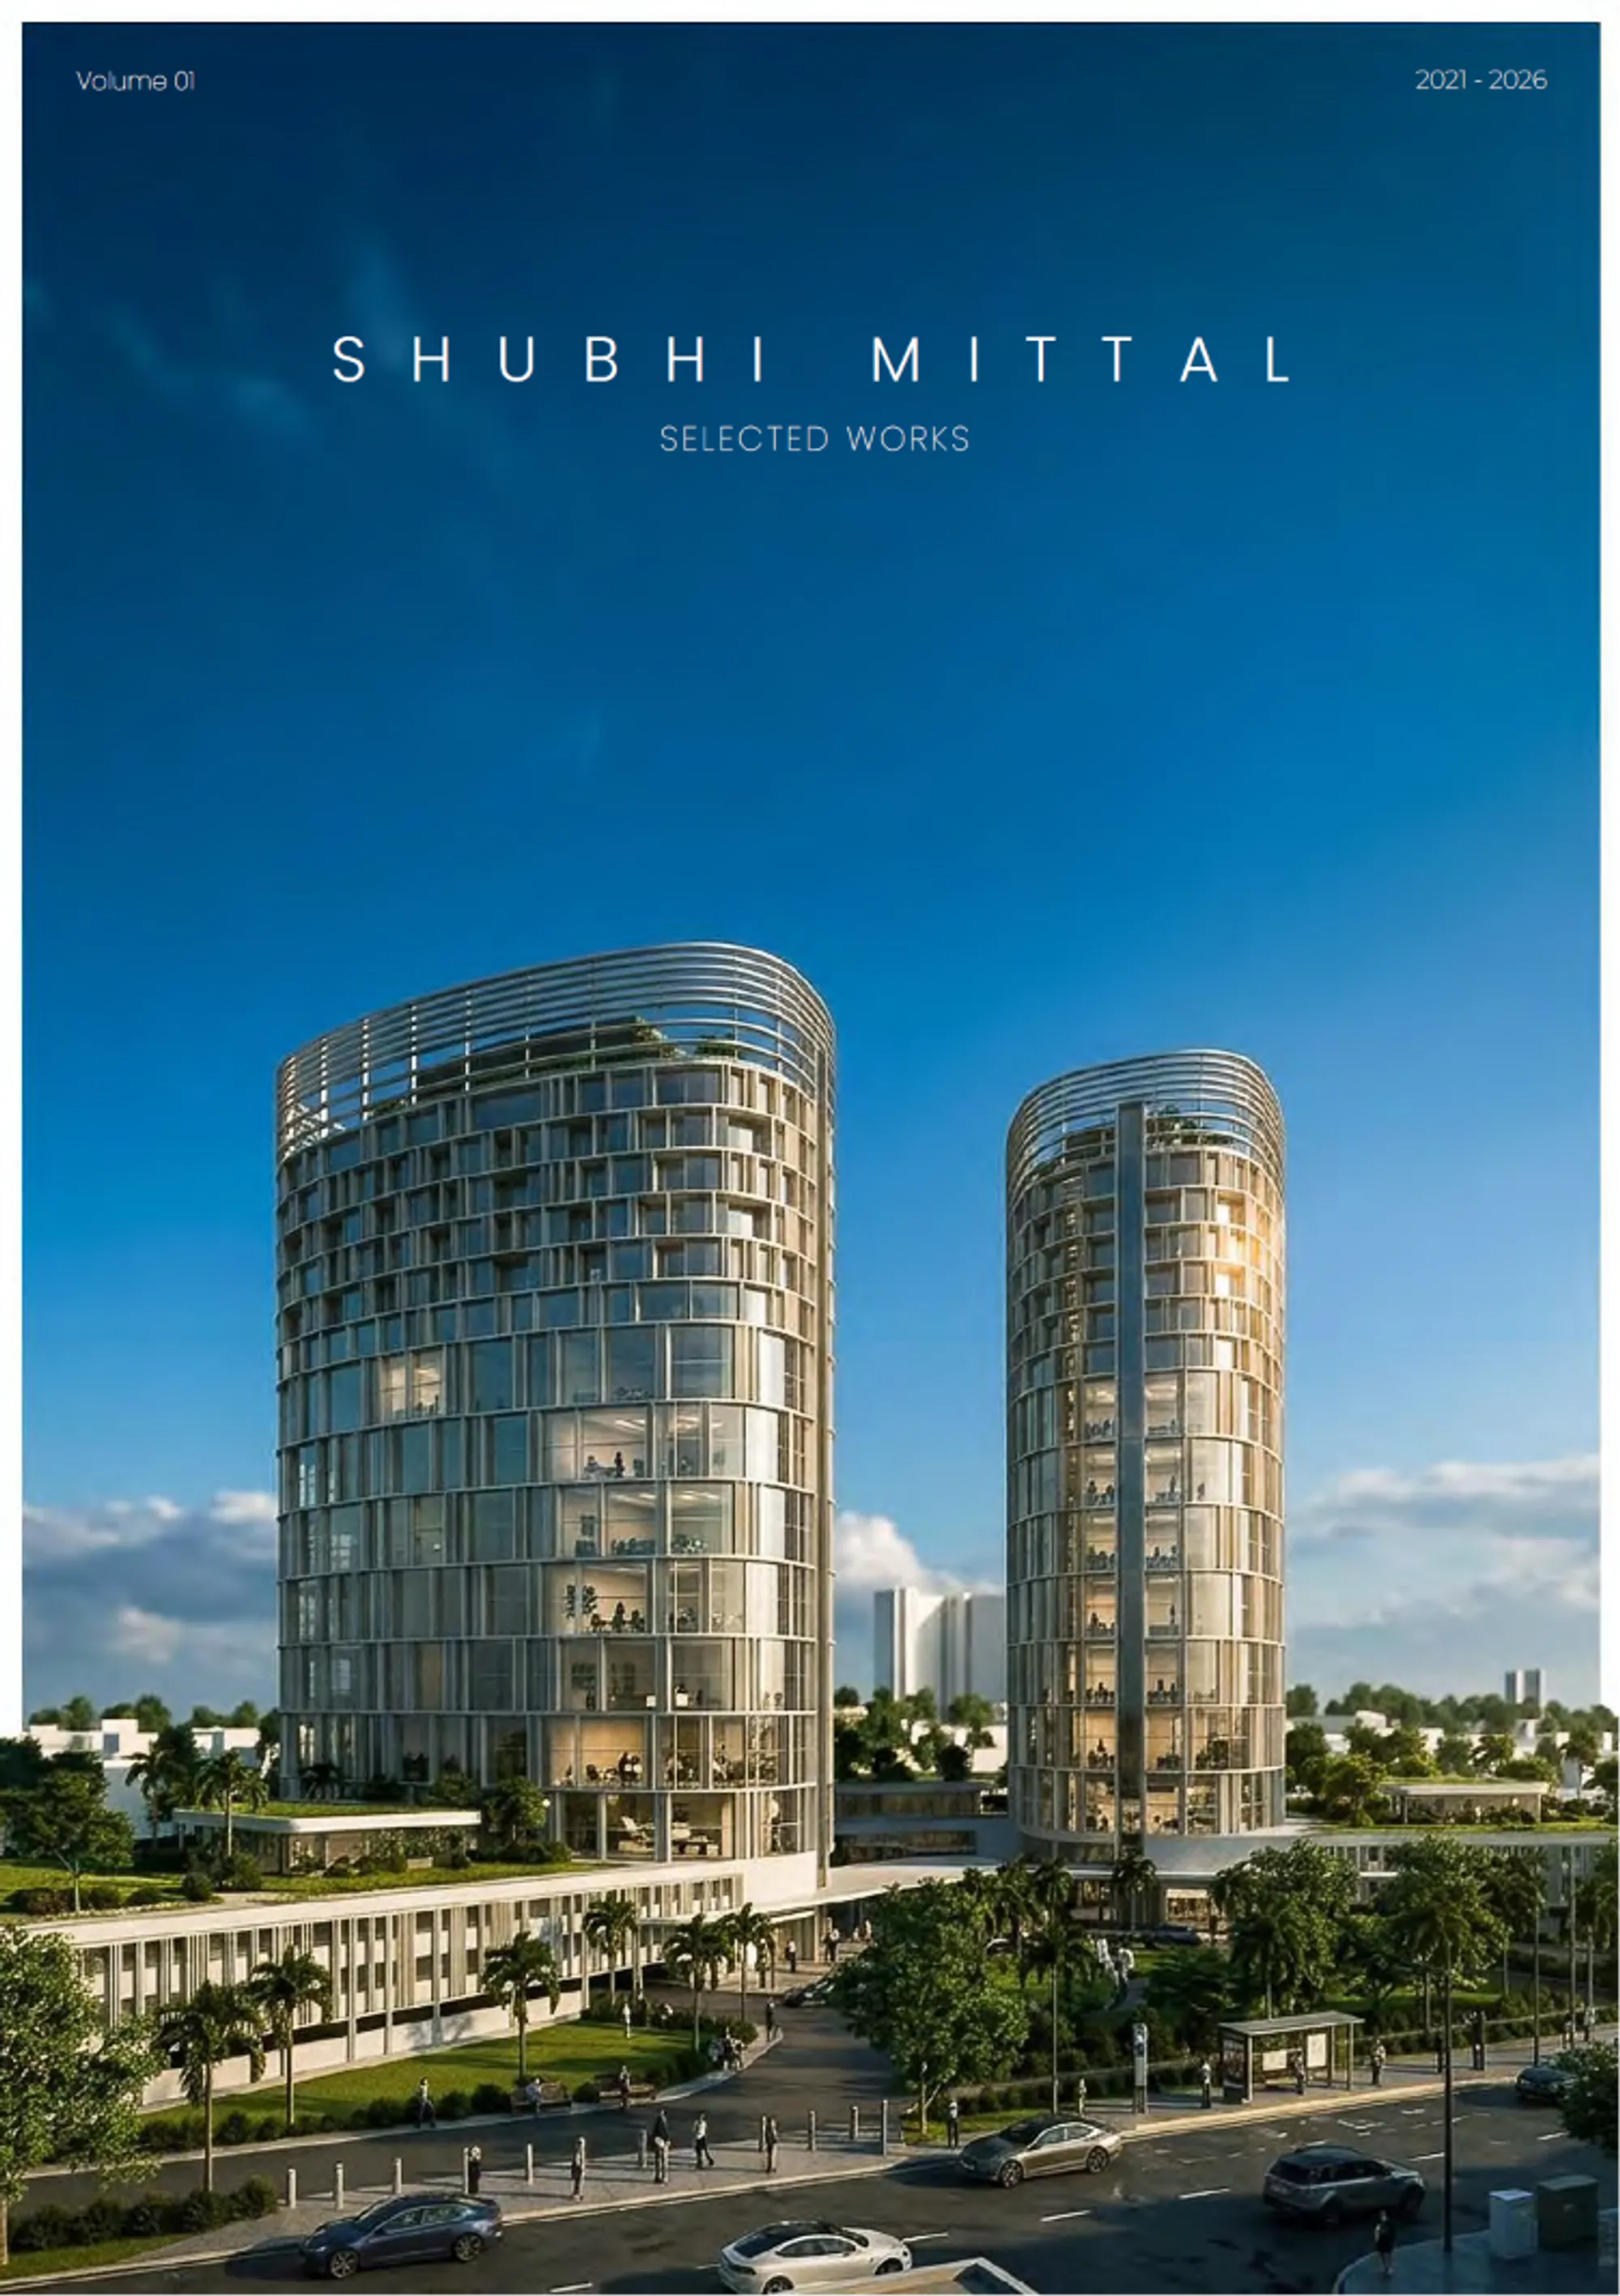
Shubhi Mittal | Architecture Portfolio 2026 | Selected Works
More than a collection of projects, this portfolio tells the story of my journey through architecture. Bringing together five years of academic work and international professional experience across three continents, with projects in India, the UAE, and Cameroon, it showcases work ranging from luxury residences and five-star hospitality to complex mixed-use developments. Each project reflects a different culture, context, and challenge, continuously shaping my perspective as a designer.


Hey Shubhi you are phenomenal. Hope to stay in your designed project soon. Lots of Love❤️

Thank you!! <3

Amazing Work Shubhi!!
Thank you!!

Amazing designs. Love the facade.
Thank you so much!

An Architectural Project for the City:Achieving Absolute Architecture via Autonomy
This thesis reclaims architecture as an autonomous force which deconstructs dominant political narratives and address the unequivocal social & cultural power that architecture posseses to produce exemplary forms of architecture, which thereby become absolute . It is to establish that making the form is thus the real program of architecture.


Amazing presentation and excellent research!

Amazing job

Outstanding craftsmanship and precision.
The sensitive city
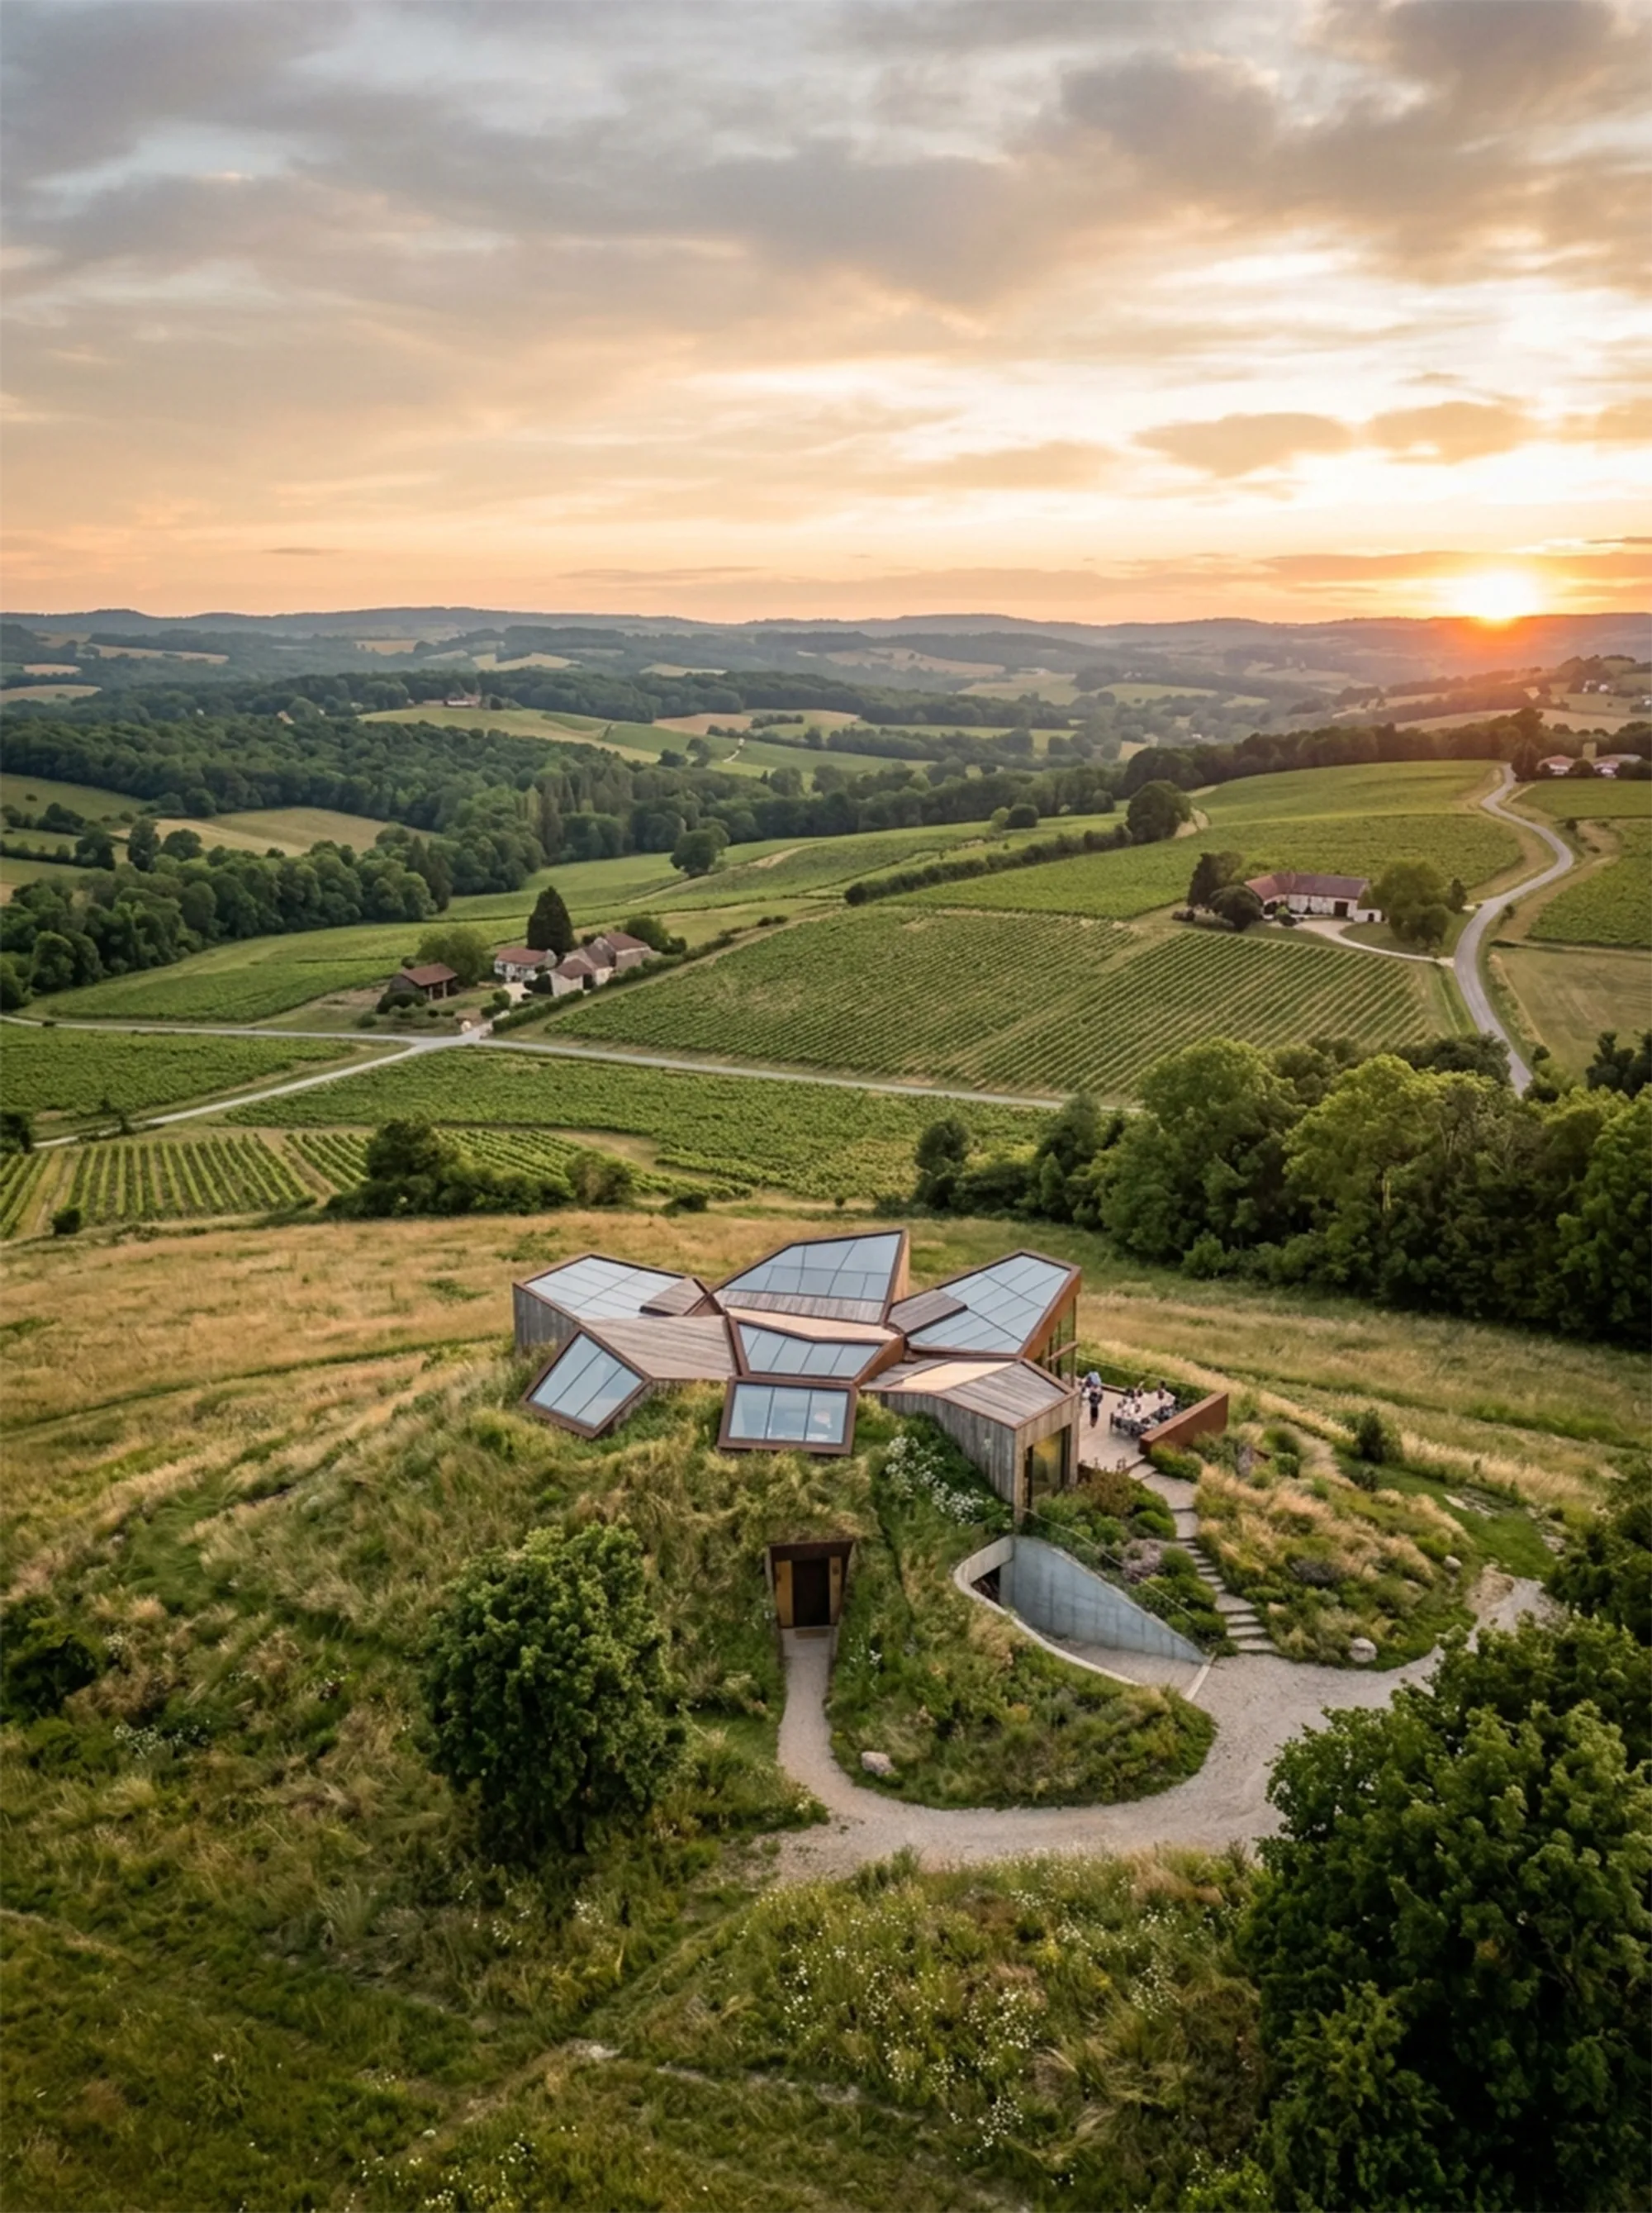
Grounded in architectural phenomenology, this article investigates the sensory foundations of urban experience, showing how the body, place, and memory shape the identity of the city beyond contemporary planning paradigms.





made of water.
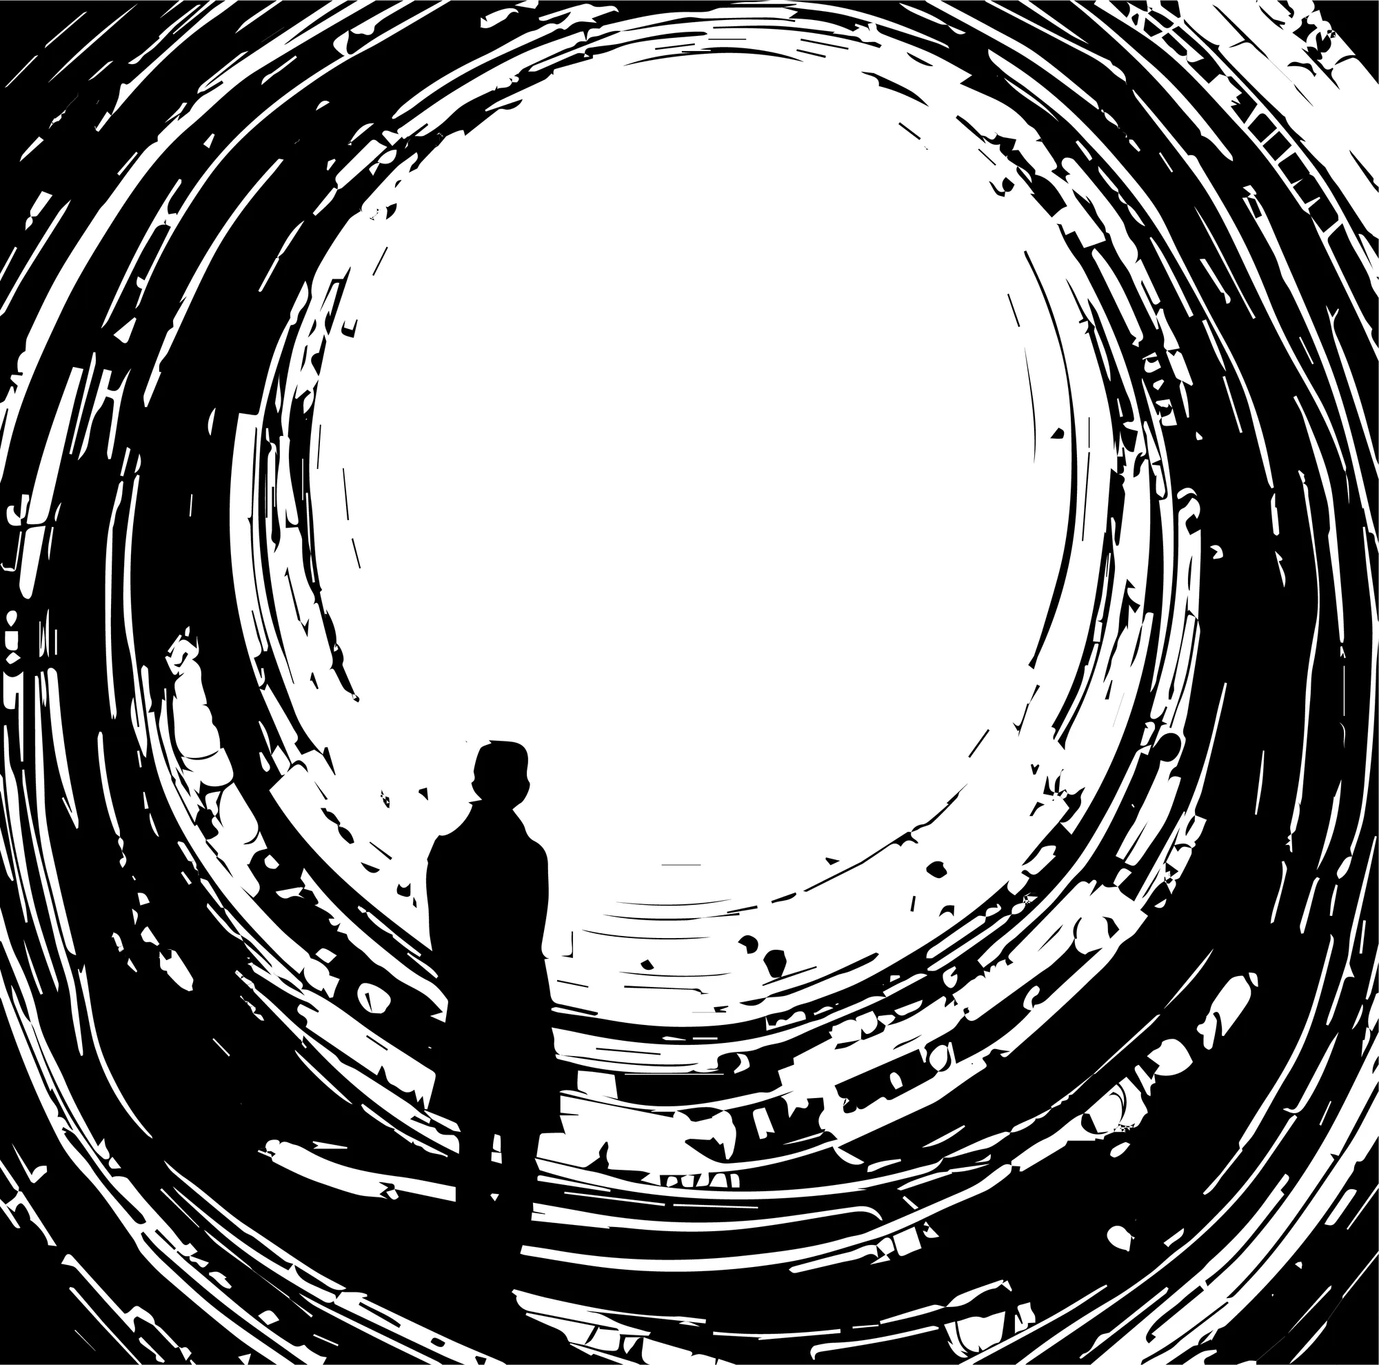
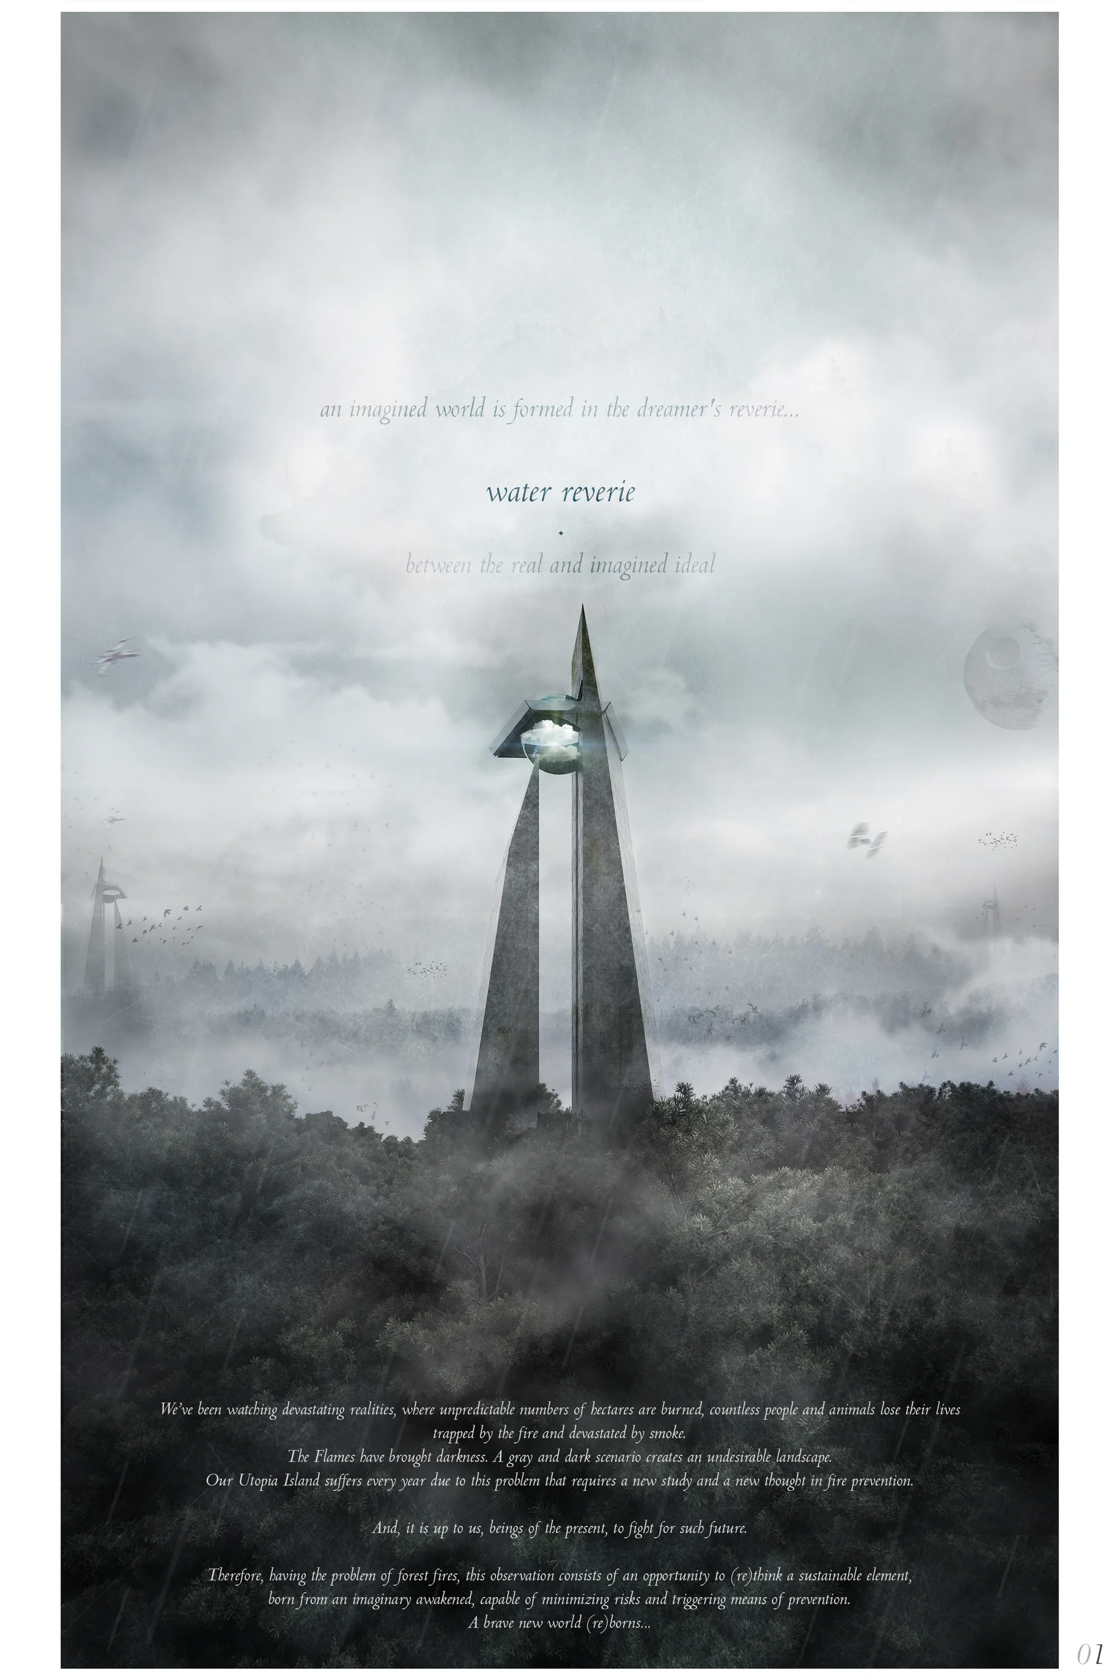
We’ve been watching devastating realities, where unpredictable numbers of hectares are burned, countless people and animals lose their lives trapped by the fire and devastated by smoke. The Flames have brought darkness. And, it is up to us, beings of the present, to fight for such future. This is te power of an idea. made of water.

WHY IS THIS LOCKED
fucking shit
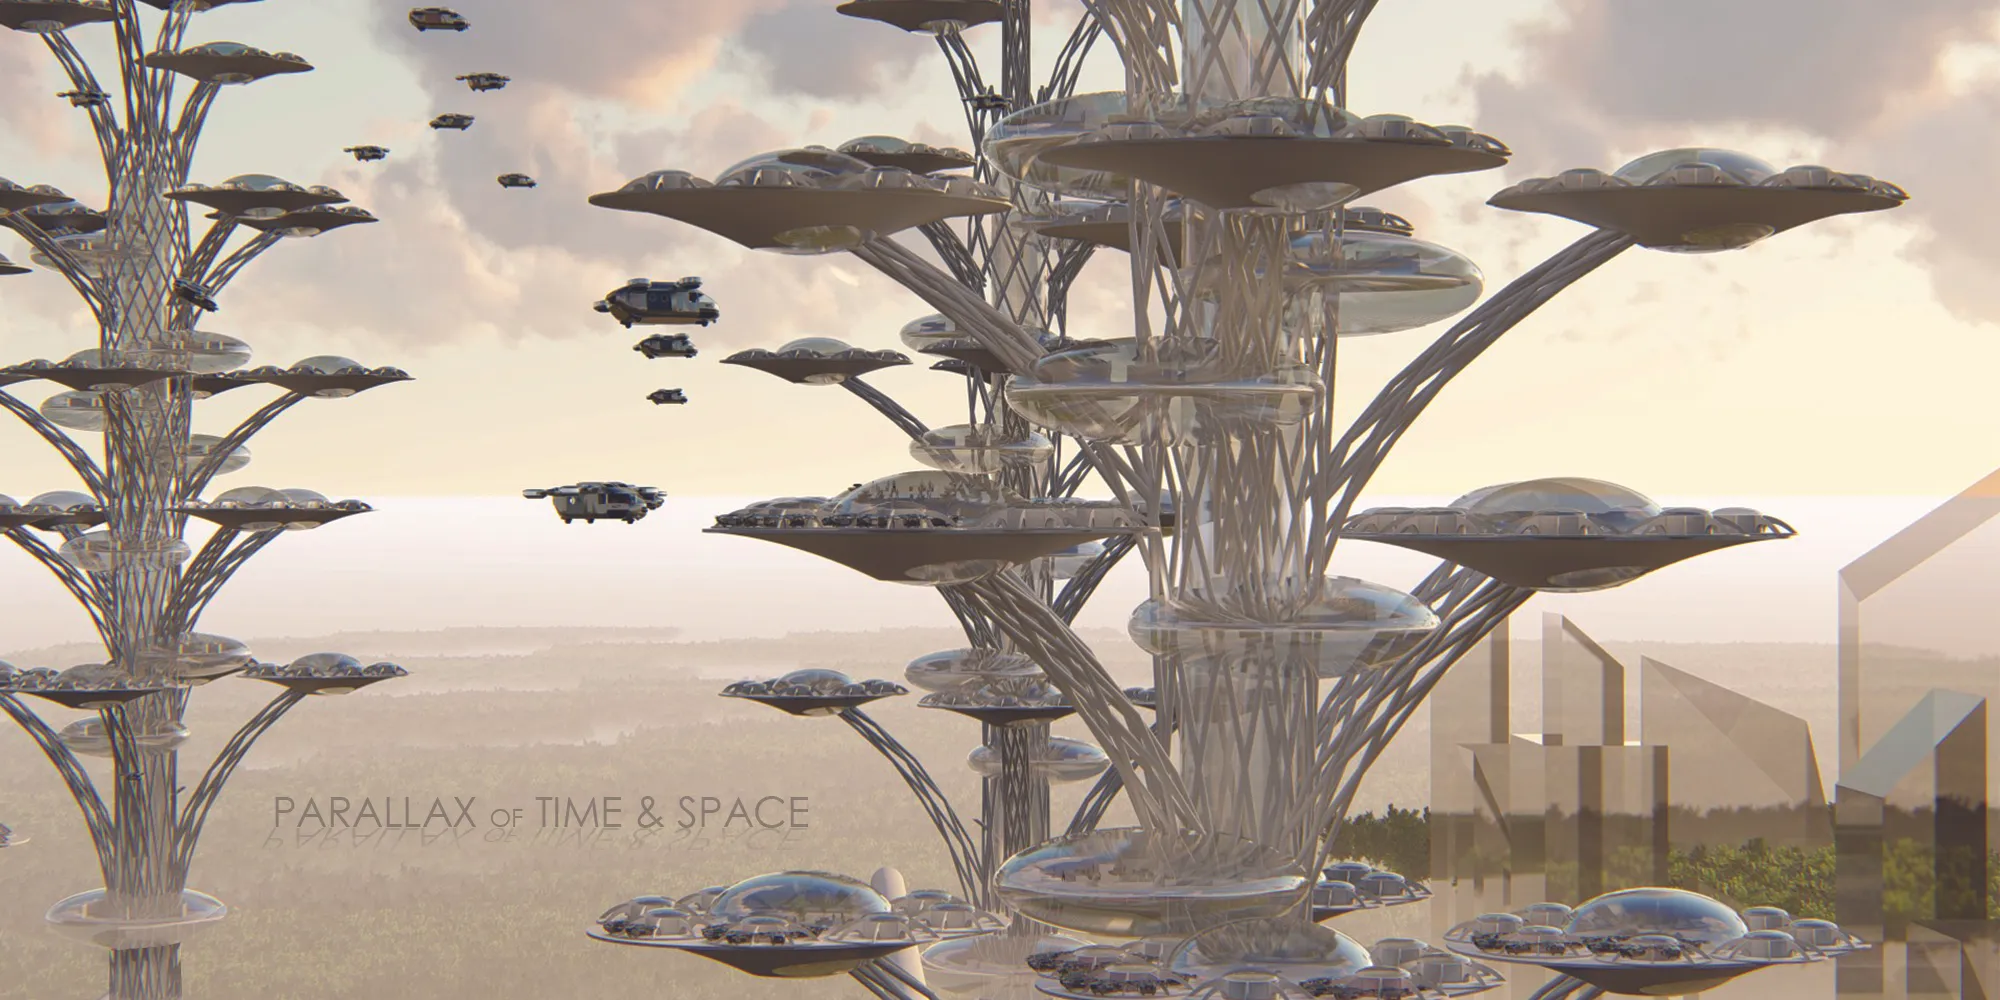
PARALLAX OF TIME & SPACE
Flexibility is what characterizes a space, it's the ability to be variable and adaptable to make changes in the lives of users or in relation to the activity or use which changes over time. Again, a space can be used for different purposes depending on user activity. Here in this Hybrid Skyscrapers the VTOLs are perceived as modular workstation.


Spiritual Journey to Oneness
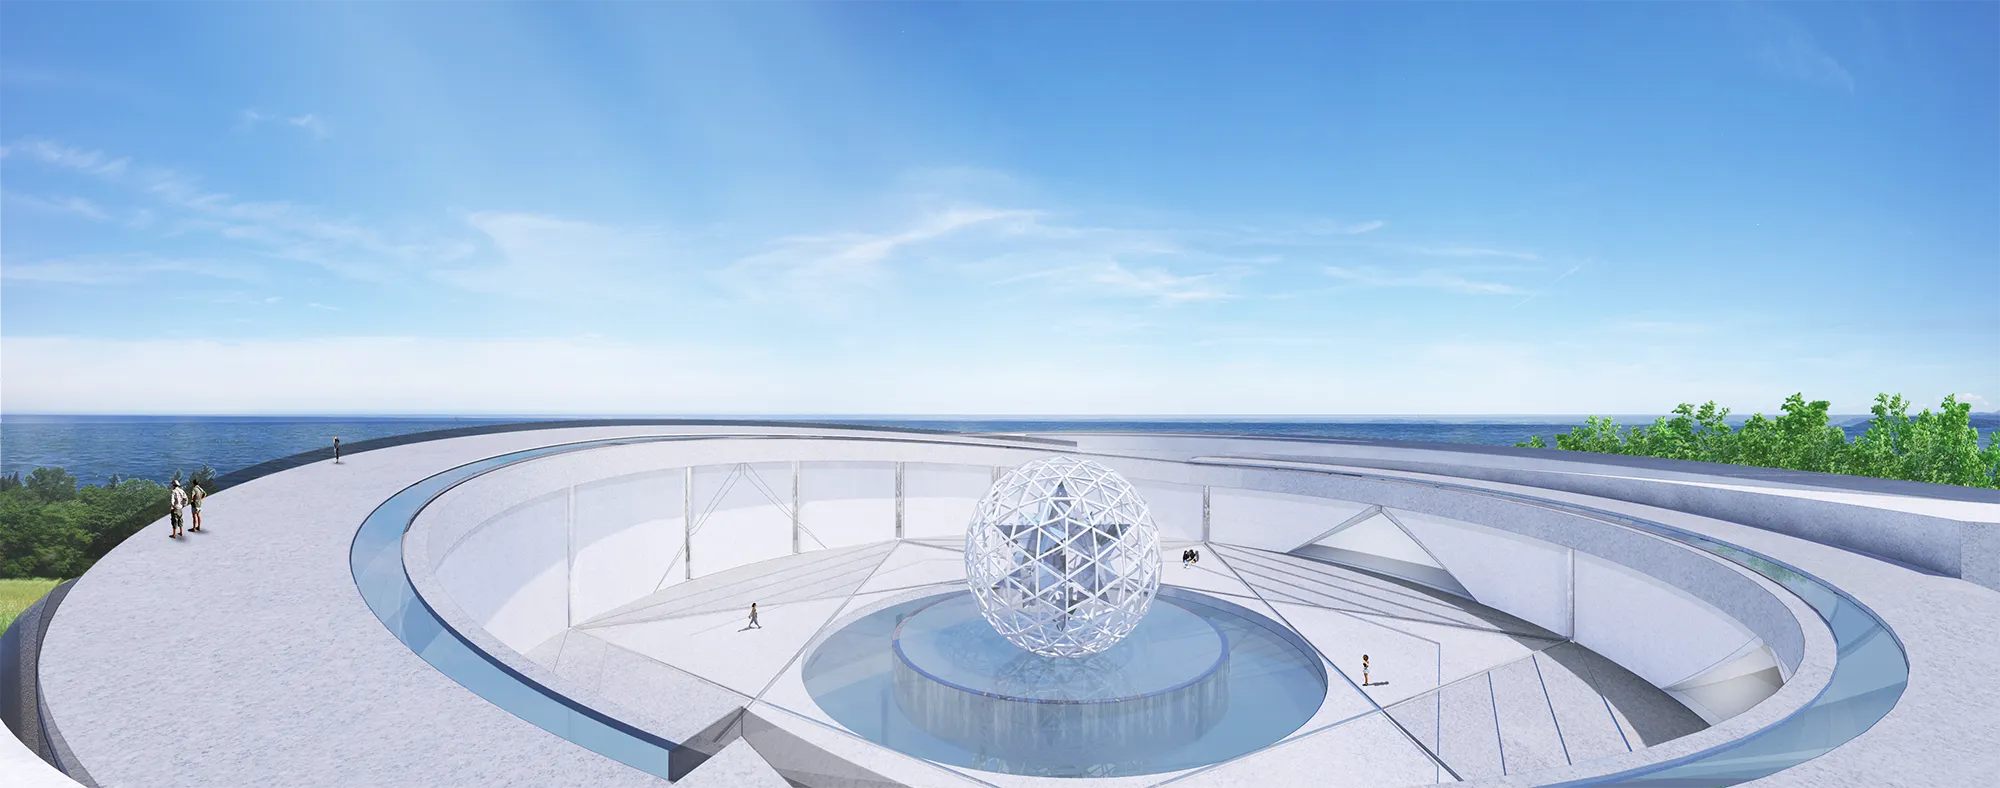
The building is a sacred place for people of all faiths, religion or background to connect with the Divine and their higher self (the real self, awakened aspects of oneself, assessing deeper truths and knowledge). It is designed beyond experience with a series of spaces that allows visitors to experience the process of spirituality.


A highly imaginative proposal that turns waste, infrastructure, and urban uncertainty into a compelling vision for future inhabitation. Further refining the relationship between the speculative scenario and measurable systems could make the project even more powerful.