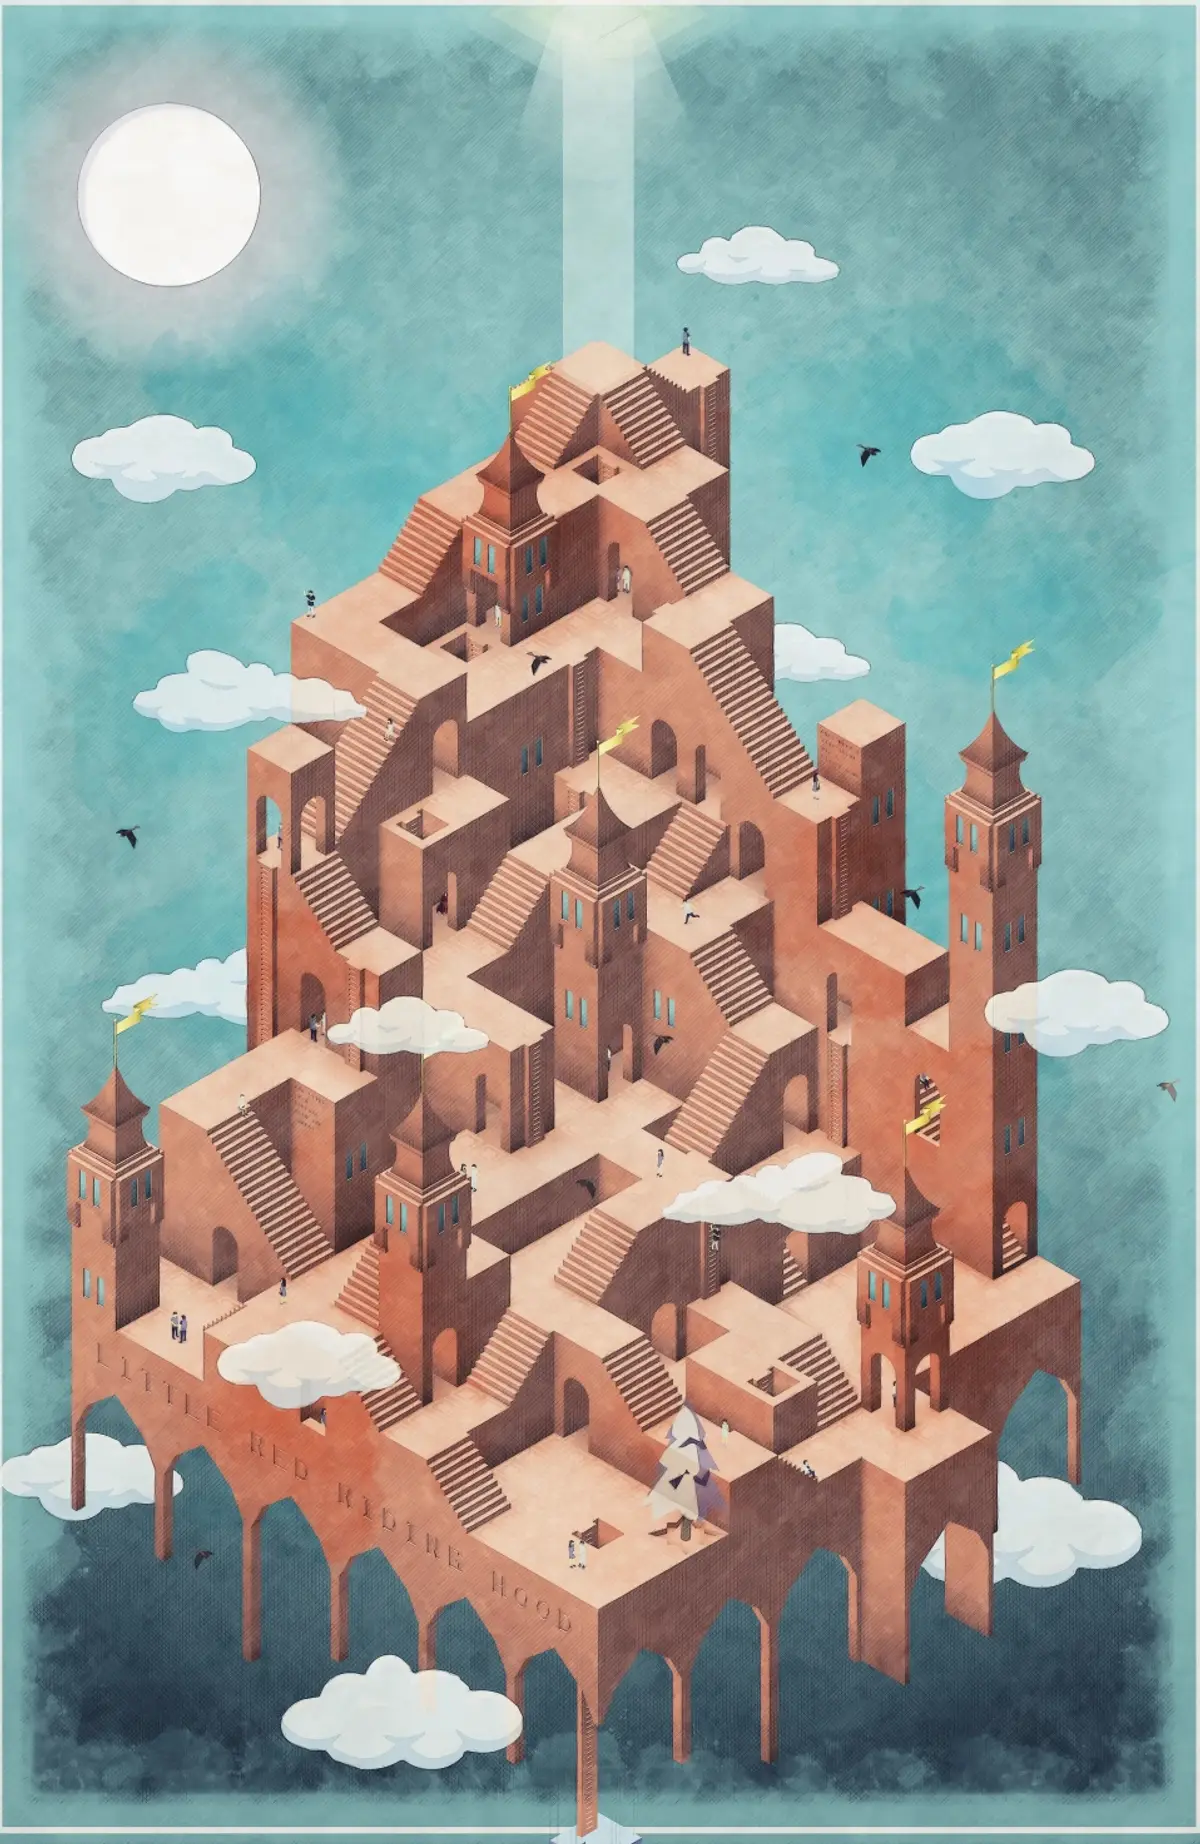
Looping Tale: Architectural Visualization Reimagines Little Red Riding Hood as an Endless Spatial Journey
Looping Tale transforms Little Red Riding Hood into conceptual architecture, where an endless path loops through four surreal landscapes.
Looping Tale
Fairy tales are usually experienced through pages, words and illustrations. Looping Tale asks what might happen when a familiar story is transformed into space instead. Through imaginative architectural visualization, the project reinterprets Little Red Riding Hood not as a sequence with a fixed beginning and conclusion, but as an endless journey composed of paths, choices, landscapes and recurring moments.
Created by Rossignol Gregoire, the project was recognized as an Editor's Choice entry of A New Wood. Rather than reconstructing the fairy tale literally, Gregoire extracts its underlying narrative structure and converts it into a continuously evolving architectural map.
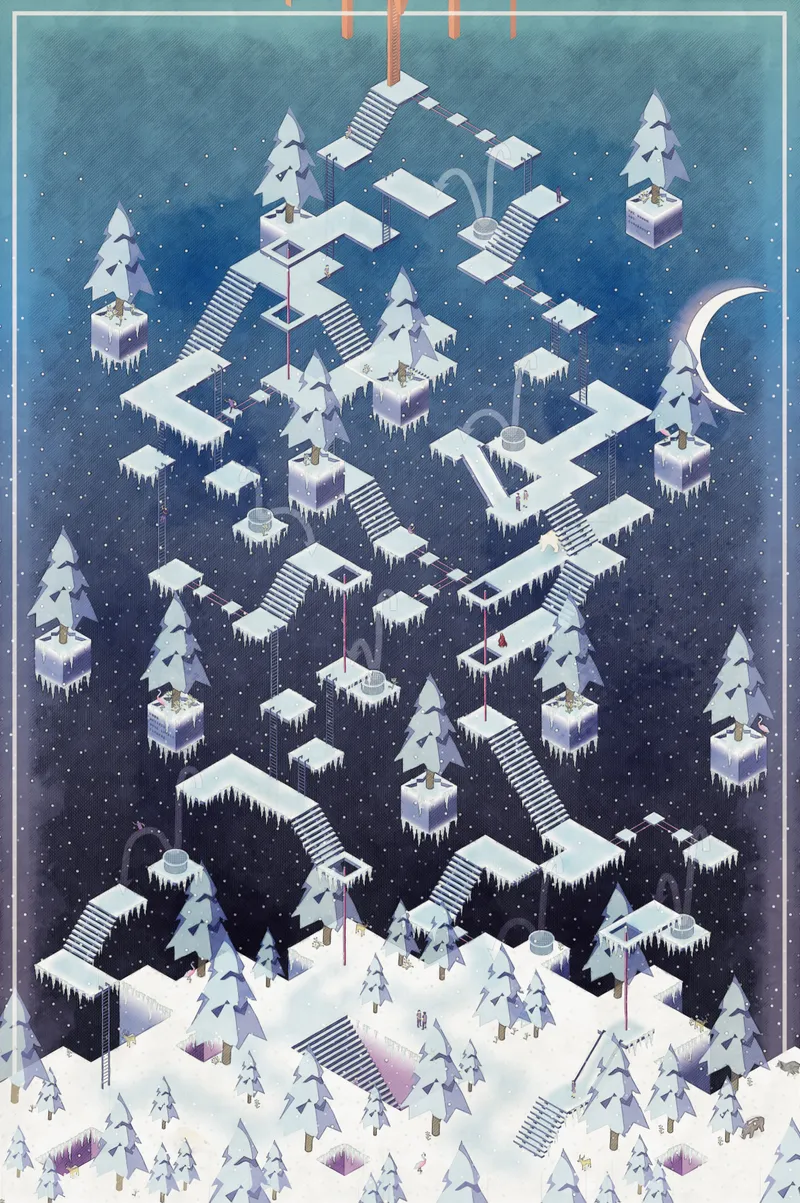
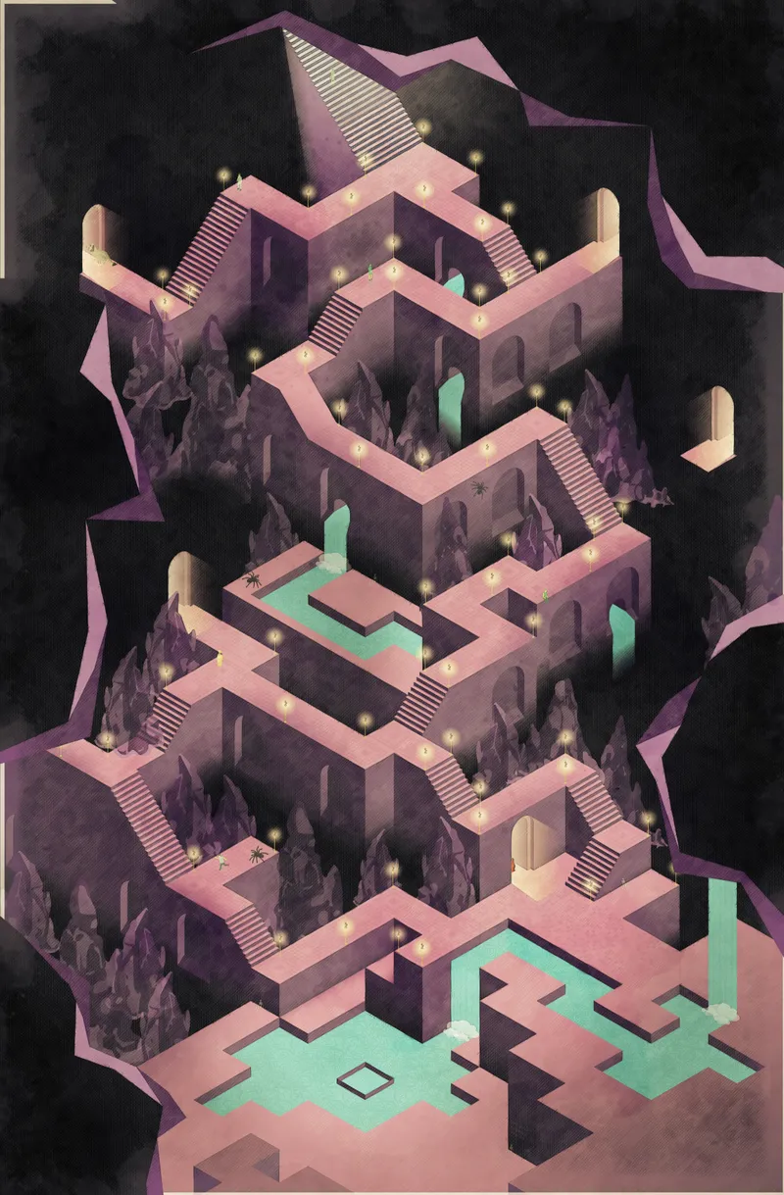
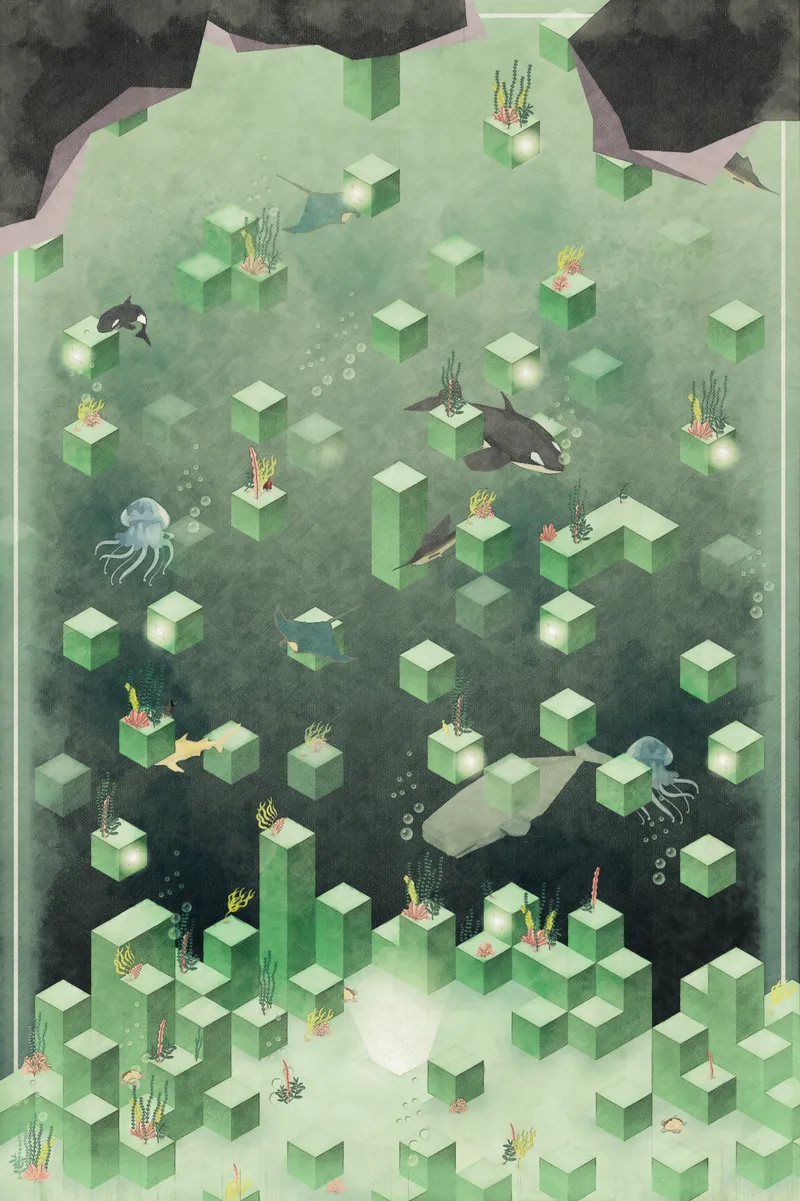
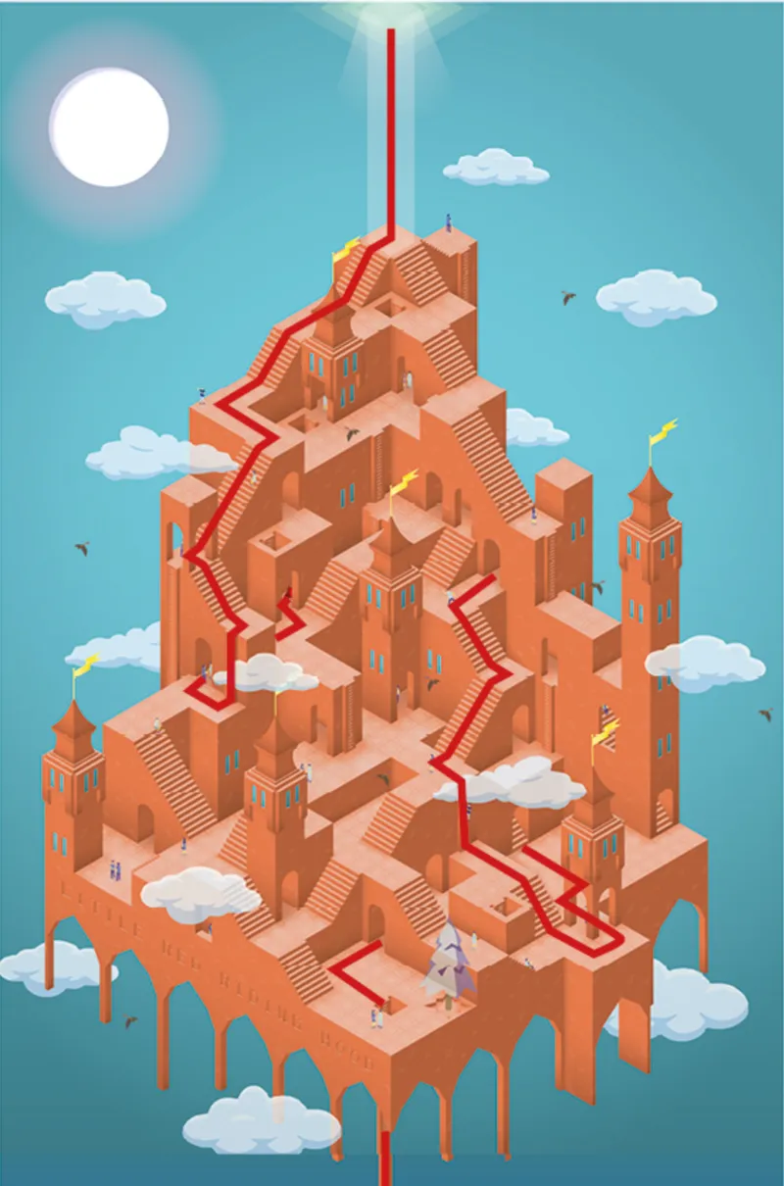
Across four dramatically different environments, the familiar journey becomes fragmented, surreal and open-ended. Snow-covered platforms float against a deep blue sky. Illuminated passages climb through a mysterious dark landscape. An underwater world turns movement into a field of scattered blocks and marine life. At another level, a warm architectural settlement rises vertically into the clouds.
Together, these environments form a single continuous route where architecture becomes both storyteller and story.


Turning a Fairy Tale Into Architectural Visualization
At the center of Looping Tale is a simple but powerful observation: stories are rarely as fixed as they first appear.
Little Red Riding Hood has been told repeatedly through different cultures, editions and generations. Details change. Characters change. Endings change. In some interpretations the protagonist survives, while in others the story concludes differently.
Gregoire uses this instability as an architectural starting point.
Instead of treating the tale as a straight line connecting an introduction to a conclusion, the project imagines it as a loop. Each retelling becomes another passage through the same narrative territory. The recognizable components remain, but their relationships can continuously shift.
This approach makes architectural visualization more than a method for illustrating a designed environment. Here, visualization becomes a way of investigating how stories might function spatially.
Paths substitute for sentences. Landscapes replace chapters. Stairs become transitions. Openings become narrative thresholds. Changing atmospheres signal emotional transformation.
Architecture is therefore not simply the setting for Little Red Riding Hood. It becomes the mechanism through which the tale is reconstructed.
A Journey Without a Final Destination
Most architectural routes are goal-oriented. A visitor enters, follows a circulation system and eventually arrives somewhere.
Looping Tale deliberately rejects this logic.
The project is conceived as a journey rather than a destination. Its path operates as what Gregoire describes as a continuous fall, something that can theoretically continue indefinitely.
There is no definitive beginning because the story has already been told before the visitor arrives. There is no definitive ending because another version can immediately begin.
The journey might stop when a reader closes the book, but it can restart as soon as the story is opened again.
Translated into conceptual architecture, this creates a circulation system that behaves less like a conventional promenade and more like an infinite narrative machine.
The visitor progresses, descends, climbs, crosses platforms and enters new landscapes, but every movement remains part of a larger cycle.
The destination is secondary. Experience becomes the central architectural objective.
Architecture as a Loop Within a Loop
One of the most compelling ideas within the project is the concept of a loop contained inside another loop.
The principal journey moves continuously through the composition, yet individual decisions can create smaller cycles within it. A visitor may follow one route, return through another, encounter a familiar point from a different direction or discover an alternative passage altogether.
This generates a spatial interpretation of storytelling in which multiple versions can coexist.
Every pathway can represent another narrator.
Every divergence can become another edition of the tale.
Every return can signify repetition with subtle transformation.
The architecture therefore reflects the way folklore itself survives. Stories are inherited, retold and modified, but their fundamental identity remains recognizable.
Four Landscapes, Four Emotional Conditions
Although the design exercise could potentially expand into many more environments, Looping Tale is organized around four primary landscapes.
The number four establishes a clear narrative progression while still preserving enough variation to destabilize the visitor's perception of place.
The journey begins with a recognizable architectural world. Buildings gather vertically into a dense settlement, connected through terraces, stairs, bridges and narrow passages. Warm orange surfaces and clouds produce a familiar, almost welcoming atmosphere.
This environment functions like the village in the traditional fairy tale. It represents order, familiarity and the known world.
From there, the visitor moves into the forest.
Rather than depicting woodland conventionally, the project translates its psychological qualities into a surreal winter landscape. Snow-covered platforms float in darkness. Trees emerge from isolated blocks. Stairways abruptly rise and fall. Small bridges appear suspended between disconnected pieces of terrain.
The familiar forest has become an architectural maze.
This is where the project begins to destabilize orientation.
The Forest as an Architectural Puzzle
In the original story, the forest is more than scenery. It represents uncertainty, temptation and danger.
Looping Tale amplifies those qualities through its architectural visualization.
The winter landscape consists of fragmented platforms joined through stairs, ladders and narrow pathways. Some elements appear structurally connected while others seem almost impossible. Gravity becomes ambiguous. Levels overlap without providing conventional clues about what is above or below.
The visitor is forced to read the environment rather than simply move through it.
Trees stand on isolated frozen blocks like landmarks within an abstract navigation system. A bright crescent moon reinforces the dreamlike quality of the landscape, while the deep blue atmosphere turns the forest into something simultaneously beautiful and threatening.
Movement through this world is therefore both spatial and psychological.
Descending Into the Unknown
The journey then becomes darker.
A labyrinthine architectural environment appears in muted purple and pink tones, illuminated by small points of light. Massive walls rise from an almost cavernous landscape while arches, stairs, terraces and water channels produce a dense sequence of possible routes.
This environment evokes the darker stages of the story, particularly the encounter with danger and the uncertainty surrounding the grandmother's house.
Architecture becomes enclosed and monumental.
The earlier openness of floating winter platforms is replaced by walls and narrow corridors. The visitor moves through spaces that appear simultaneously ancient and impossible.
Pools of turquoise water interrupt the heavy architecture, while glowing entrances suggest possible escape routes.
Yet no exit is completely trustworthy.
The spatial experience reflects the instability of the story itself. What appears to be an ending might simply become another beginning.
An Underwater World of Infinite Possibilities
The fourth landscape pushes the narrative further away from literal representation.
The visitor enters an aquatic environment where cubic formations rise from the seabed and appear suspended throughout the water. Whales, rays, jellyfish and other marine creatures move between abstract geometric elements.
The visual contrast is striking.
Natural organisms inhabit an artificial field of blocks, creating a world somewhere between landscape, architecture and dream.
The grid-like forms establish possible landmarks, yet their repetition makes precise orientation difficult. Some cubes support vegetation and coral. Others appear as isolated volumes. Light emerges from selected blocks, producing points of reference within the submerged environment.
Once again, the route is not prescribed through conventional architectural circulation.
The visitor must interpret the field.

When Architecture Becomes a Game
Looping Tale can also be understood as a spatial game.
Gregoire imagines movement through the project as a system of endless possibilities. A visitor could theoretically receive a point every time they descend into another environment, but there would never be a final score because the journey itself has no absolute conclusion.
Some routes might appear more significant than others. Certain passages may provide richer experiences. Others may return the visitor to familiar territory.
This introduces an important distinction between finding the shortest path and experiencing the most meaningful one.
The project does not reward efficiency.
Instead, it rewards exploration.
That shift transforms the architectural map from a circulation diagram into an experiential system. Choice becomes a design material.
Escher, Impossible Space and Visual Storytelling
The project's spatial logic also recalls the impossible architectures associated with M. C. Escher.
Stairs appear capable of reversing direction. Levels overlap unexpectedly. What initially looks like an ascent may operate visually as a descent. Separate spatial systems seem connected despite contradicting conventional perspective.
This relationship was specifically recognized by juror Belén Butragueño, Director and Assistant Professor at ETSAM, UPM, who described the project as a:
“Very interesting reinterpretation of Escher's conceptual world.”
The observation captures one of Looping Tale's strongest qualities.
Its impossible architecture is not introduced simply to create unusual imagery. Spatial contradiction supports the project's central narrative idea.
If Little Red Riding Hood can continuously change through retelling, then the architecture representing that story should not need to obey a single fixed reading either.
A staircase can become several things depending on the direction from which it is approached. A landscape can function as both beginning and conclusion. An apparent exit can return the visitor to another part of the same journey.
Isometric Architecture as a Narrative Device
The project's consistent isometric representation is particularly important.
Instead of using conventional perspective views, Gregoire constructs each environment as an architectural world that can be observed almost simultaneously from multiple directions.
This allows pathways, platforms and transitions to remain legible while preserving visual ambiguity.
The technique resembles a game map, architectural drawing and storybook illustration at the same time.
That hybrid character is crucial.
A conventional rendering might focus attention on a single dramatic viewpoint. Looping Tale instead asks the viewer to search the image, follow pathways and mentally reconstruct the journey.
The drawing therefore becomes interactive even though it remains static.
The viewer participates by reading the architecture.
From Disorganized Story to Organized Space
One of the conceptual challenges identified by the project is the difficulty of giving an organized representation to something fundamentally disorganized.
Fairy tales accumulate versions across time. Their details mutate. Their meanings depend on culture, memory and interpretation.
Architecture traditionally seeks clarity through plans, sections, hierarchies and circulation.
Looping Tale deliberately brings these opposing tendencies together.
Its environments are carefully composed, yet the experience they produce remains uncertain.
Routes exist, but no definitive route dominates.
Landmarks exist, but they do not guarantee orientation.
Transitions exist, but they may connect environments in unexpected ways.
The result is an architecture that is organized enough to explore while remaining ambiguous enough to sustain multiple interpretations.
Spatial Storytelling Beyond the Conventional Building
Looping Tale demonstrates how architectural visualization can extend beyond communicating a proposed physical building.
It can investigate narratives, emotions, memory and imaginary environments.
The project uses architecture as a language for translating the psychological structure of a fairy tale into spatial experience. Instead of designing a house, pavilion or landscape in the conventional sense, Gregoire designs a system of encounters.
The village communicates familiarity.
The forest introduces uncertainty.
The darker architectural world intensifies danger.
The underwater field expands the journey into abstraction.
Yet none of these states is permanent. The continuous route eventually carries the traveler onward.
Reimagining Little Red Riding Hood Through Architecture
What makes Looping Tale compelling is its refusal to provide a single interpretation.
The project does not illustrate the fairy tale scene by scene. Instead, it asks what remains when the conventional sequence of the story is dismantled.
The answer is movement.
A traveler leaves somewhere familiar, crosses into the unknown, encounters danger and continues.
By translating that structure into architecture, Rossignol Gregoire produces an environment where storytelling becomes inseparable from circulation.
The project exists somewhere between narrative architecture, conceptual design, architectural visualization and spatial storytelling. Its surreal landscapes make the familiar tale strange again, encouraging viewers to reconsider a story they may already believe they know.
The path can descend through frozen forests, illuminated ruins and underwater fields before returning toward another landscape. Every passage carries the possibility of another interpretation.

Popular Articles
Popular articles from the community
How Henri Picq's 1889 Paris Pavilion Traveled 11,000 Kilometers to Become Santiago's Artequín Museum
A prefabricated iron and glass pavilion built for the Paris Universal Exposition found a second life as a children's art museum in Chile.
FAMM Arquitectura Organizes Ten Villas Around Courtyards and Jungle in Nosara, Costa Rica
El Molino pairs two elongated volumes with deep overhangs and timber louvers to build a compact coastal community five minutes from the beach.
A Reinforced Cocoon: Vernacular Architecture for Security, Healing and Community in Qandahar
A Reinforced Cocoon reimagines Afghan vernacular architecture as secure community space for widowed women, families, healing and resilience.
The Earth Pod: 3D Printed Homes for Resilient Refugee Communities
The Earth Pod reimagines refugee housing through 3D printed homes made from clay, combining resilience, self-sufficiency, and rapid shelter.
Similar Reads
You might also enjoy these articles

Eco Chapel: A Green Architecture Pavilion Designed in Symbiosis with the Forest
Eco Chapel uses green architecture to weave prayer, learning and reuse into a forest pavilion shaped by modular hexagonal canopies for life.
Kaffeebühnen: Coffee Shop Architecture Designed as a Civic Stage Between Vienna’s City and Park
Kaffeebühnen turns coffee shop architecture into a civic stage, linking Vienna’s park edge, urban life, warm timber yards, and coffee craft.
Healing Façade: Sustainable Architecture for Reforestation, Community, and Sacred Ecology in Ethiopia
Healing Façade reimagines sustainable architecture as a living wall that restores soil, catches water and renews Ethiopia's forest churches.
Urban Forest: A Vertical Ecosystem for 5,000 Workers in Singapore's Changi Business Park
Radially stacked pods and layered green decks turn a 7-acre plot into 47 acres of ecological workspace projected for 2040.
Explore Conceptual Architecture Competitions
Discover active competitions in this discipline
The International Standard for Design Portfolios
The Global Benchmark for Architecture Dissertation Awards
The Global Benchmark for Graduation Excellence
Challenge to reimagine the Iron Throne
Comments (0)
Please login or sign up to add comments
No comments yet. Be the first to comment!