
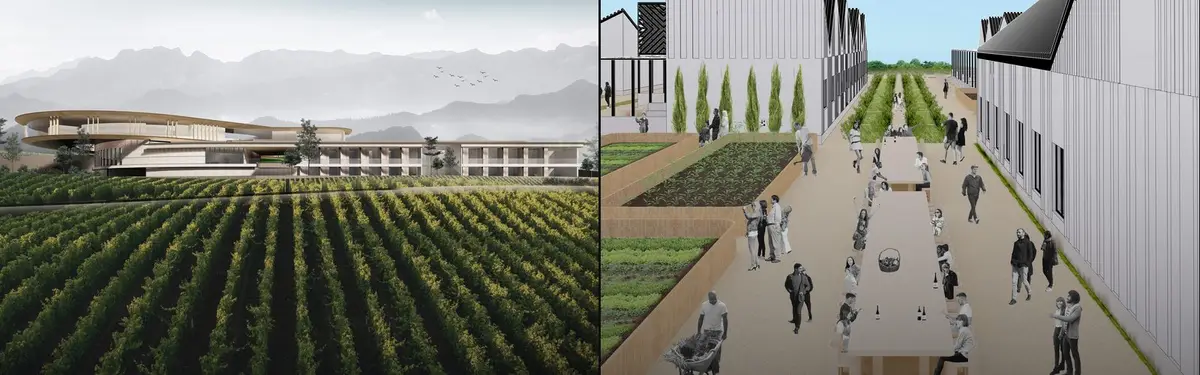


Winery Architecture
Architectural design of wineries that integrate production facilities, tasting spaces, and visitor experiences into landscape and cultural contexts.
Winery architecture combines functional wine production requirements with hospitality design, visitor engagement, and site-specific aesthetics. These projects balance technical infrastructure with spaces that enhance the sensory and cultural experience of wine.
The community explores how wineries integrate into their landscapes through carved and embedded designs, how black and white materiality shapes spatial experience, and how architecture can frame wine production as a journey or cultural narrative within vineyard settings.


Popular projects
View all 3 projects


Latest journals
View all 24 journals

undjurekbrüggen and AFEA Stack Fieldstone, Clay and Raw Larch into a Concrete-Free Vineyard Store in Werder
At the foot of a vineyard on the Havel in Werder, a 33 m² wine store of fieldstone, rammed earth and undried larch treats its walls as habitat.

González Olsina & Vega Arquitectos Build a Black Concrete Temple to Wine Among the Vineyards of Los Chacayes
In Los Chacayes, Argentina, La Vigilia Winery stages wine's slow time through black concrete volumes, weathering steel, hard shadow and Andean views.

ONA Wraps a Mendoza Foothills House in Curved Board-Formed Concrete and Turns It Inward to a Walled Lawn
In Chacras de Coria, Mendoza, a 170 m² single-storey L-shaped house turns its back to the street and opens north to a private lawn.

Nihil Estudio Threads a Timber Vine Trellis Through a Concrete Box to Make a Wine Restaurant in Almansa
In Almansa, Spain, a 150 m² restaurant uses a continuous timber lattice and a blue stair to read the wine landscape of La Mancha into rough concrete.


