

Winery Architecture
Architectural design of wineries that integrate production facilities, tasting spaces, and visitor experiences into landscape and cultural contexts.

undjurekbrüggen and AFEA Stack Fieldstone, Clay and Raw Larch into a Concrete-Free Vineyard Store in Werder
At the foot of a vineyard on the Havel in Werder, a 33 m² wine store of fieldstone, rammed earth and undried larch treats its walls as habitat.


González Olsina & Vega Arquitectos Build a Black Concrete Temple to Wine Among the Vineyards of Los Chacayes
In Los Chacayes, Argentina, La Vigilia Winery stages wine's slow time through black concrete volumes, weathering steel, hard shadow and Andean views.


Pour: A South African Winery That Buries Production and Lifts Hospitality Above the Vines
Tariq Almukhtar's shortlisted winery sinks two brick vaults into a vineyard slope and stacks visitor routes, hotel and roof terrace above them.

ONA Wraps a Mendoza Foothills House in Curved Board-Formed Concrete and Turns It Inward to a Walled Lawn
In Chacras de Coria, Mendoza, a 170 m² single-storey L-shaped house turns its back to the street and opens north to a private lawn.

Nihil Estudio Threads a Timber Vine Trellis Through a Concrete Box to Make a Wine Restaurant in Almansa
In Almansa, Spain, a 150 m² restaurant uses a continuous timber lattice and a blue stair to read the wine landscape of La Mancha into rough concrete.

Erratic Winery: Three Gabled Houses Set Like Boulders Into a Kayamandi Vineyard Hillside
A Pour 2020 shortlisted winery splits production, hospitality and lodging into three angular gabled houses, placed like boulders in the vines.


POUR: A Winery Conceived as a Miniature City of Gardens and Courtyards
MAYAK Architects reimagine the winery typology as a wine-making polis, hiding a dense urban landscape beneath one horizontal roof.

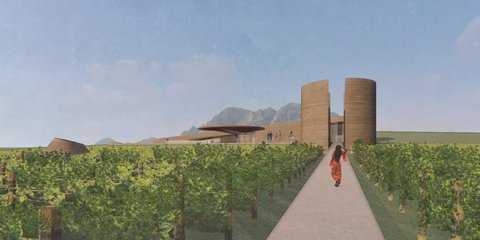
Pour: “The Journey” Winery: A Kayamandi Wine Estate Composed as a Settlement of Earthen Cones
Josselyn Moreira's Pour 2020 Editor's Choice entry clusters cylindrical and conical volumes into a winery that unfolds as a walk from vine to table.

The Fynbos Wine Experience: A Shortlisted Winery That Sinks Into the Western Cape Landscape
Pieter Krog buries a winery beneath planted roofs and Corten openings, letting fynbos, not facade, guide visitors through the Western Cape terrain.

GAM Arquitetos Lets the Chapada Diamantina Landscape Speak Through UVVA Winery's Interior
A 487-square-meter interior intervention in Mucugê, Brazil, strips back ornament so vineyards and mountains become the primary material.

Spirit of Dionysus: A Stellenbosch Winery That Refuses to Hide the People Who Make the Wine
Ring-shaped volumes rise from Stellenbosch vineyard terrain, routing visitors and workers along shared paths through four Nietzschean chapters.

Pour Winery: A Vineyard Village Where Cape Dutch and Ndebele Forms Confront South Africa's History
A runner-up at Pour 2020, Mark Donohue's winery near Stellenbosch scatters production and hospitality into a black-and-white village on a modular grid.



Perfect Blend
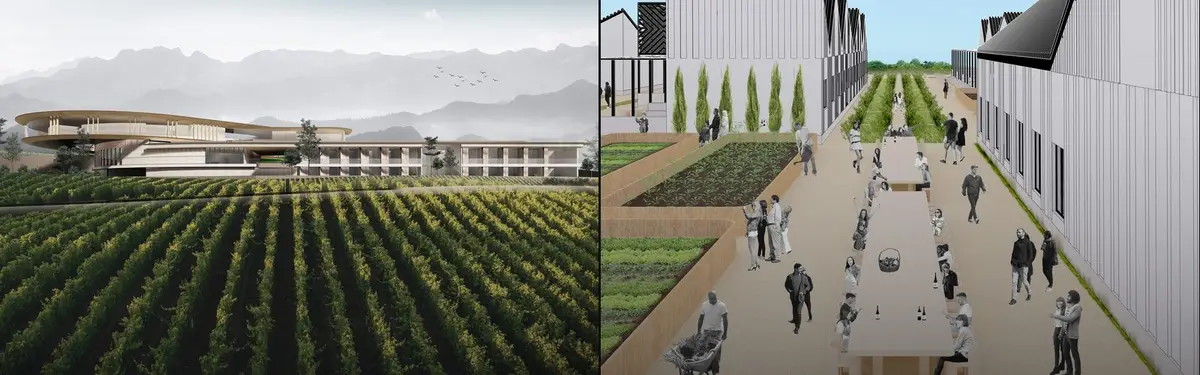
Having been inspired by the oenological ritual - wine aeration, the design adopts the essence behind this simple, yet significant gesture. Through the act of swirling and blending, our proposal aims to achieve a more holistic and seamless visitor experience through the interconnected network of programmatic features and circulation strategies.
Center of Unity: A Ring-Shaped Winery in Kayamandi Where Production and Public Life Share One Atrium
A circular winery sunk into Kayamandi's vineyard hill, ringing a stepped atrium whose amphitheatre seating climbs onto a walkable green roof.

Perfect Blend: A Cape Winelands Winery That Turns the Swirl of a Wine Glass into Architecture
A shortlisted Pour 2020 entry that spirals production, hospitality and landscape into one ring, letting visitors trace wine from grape to glass.

Wine Temple: A Rammed Earth Winery That Turns the Vineyard into a Gallery of Framed Views
Paco Julia's People's Choice entry for Pour 2020 slows the act of looking, using walls, courtyards and a conical chamber to edit the landscape.

Green Path Village: A Pour 2020 Winery Resort Carved Into the Hill Across Five Terraced Levels
Stanisław Czujkowski and Kinga Gawlik cut a winery and hotel into a slope, turning green roofs, ramps and courtyards into one continuous route.

CRACK: A Winery Cut Into a Vineyard Slope That Splits the Visitor Journey From the Production Line
A single crack in a vineyard slope becomes entrance, circulation spine and tower route, burying the winery so visitors read the land by moving.

Village of Wine: A South African Winery Broken Into a Stone Village of Courtyards and Passages
A Pour 2020 shortlisted winery that trades the monolith for a cluster of stone, green-roofed volumes gathered around a shared courtyard.

Adorigo Farm Winery By Atelier Sergio Rebelo
Sustainable Douro Valley winery integrating gravity-fed production, timber structure, geothermal systems, and landscape-inspired architecture within UNESCO heritage vineyards.


The project is very formal. It's a frozen gesture. Perhaps some anchoring to the territory is lacking and solving some programmatic issues. For example, the daily use of sloping spaces, the orientation of some rooms towards the parking lot or the location of the offices in one of the most representative areas. Congratulations on your bravery
The design of the concept design node was interesting, it was transformed in the project which is not very clear. We find the architecture a bit complicated. There is no environmental specificity. But the outdoor spaces are qualitative.
The concept is too complex and not related with the site. The outcome is noisy and inappropriate for this environment. Presentation is clear. Program and layout are developed with experience.