Wine Temple: Winery Architecture Shaped by Landscape, Ritual, and Terroir
Wine Temple turns winery architecture into a journey through rammed earth, framed vineyard views, production, learning, light, and terroirs.
Wine Temple reimagines winery architecture as a carefully choreographed journey through landscape, production, material, light, and time. Designed by Paco Julia, the project was recognised as a People’s Choice Award entry in the Pour 2020 competition.
Rather than treating the winery as a self-contained industrial facility, Wine Temple approaches winemaking as a cultural and spatial experience. The architecture reveals the transformation of grapes into wine while connecting visitors to the vineyards, mountains, climate, and communities that shape the identity of the region.
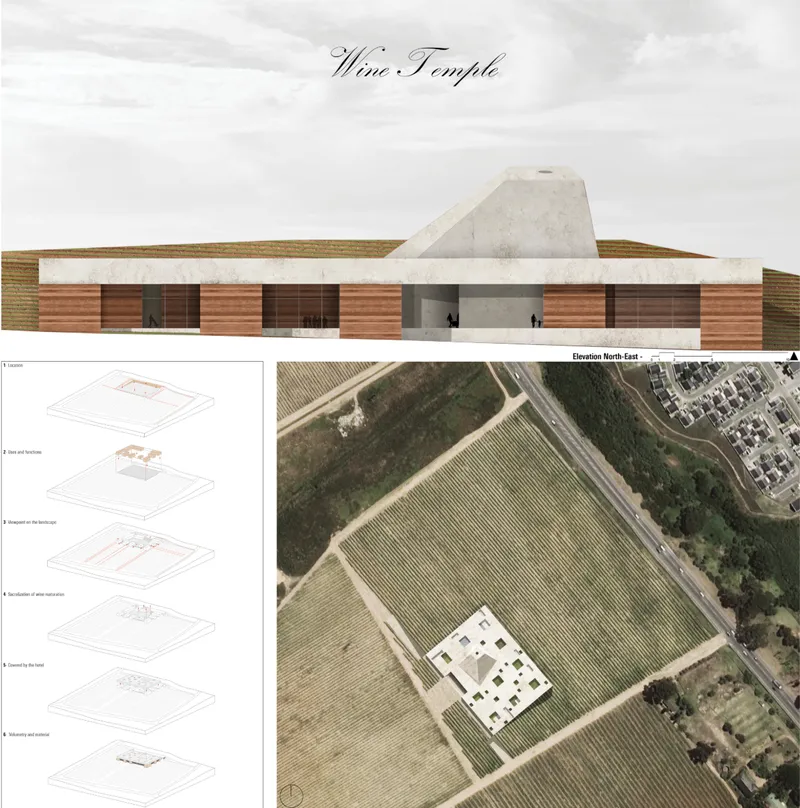
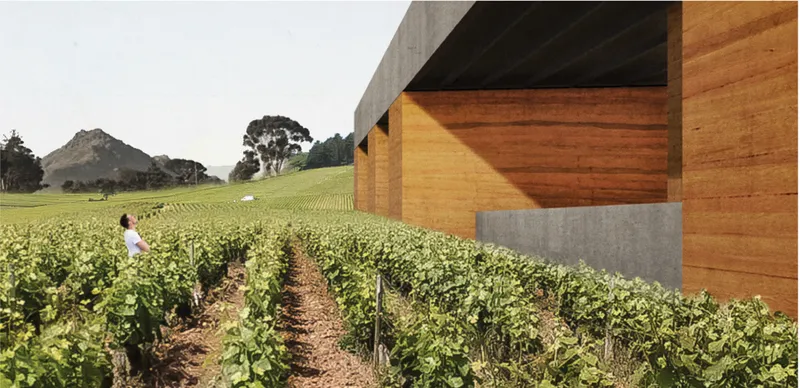
Surrounded by ordered rows of vines and distant mountain formations, the project appears to emerge from the ground. Its low horizontal base gradually separates from the slope, forming a constructed platform from which visitors can observe the landscape through a sequence of precisely framed views.
The result is not simply a building placed in a vineyard. It is a piece of winery architecture conceived as an extension of the terrain, where every space contributes to a broader narrative about terroir, labour, education, production, and sensory discovery.


A Winery Emerging from the Earth
The central design idea begins with a simple observation: when an expansive landscape is seen all at once, its richness can become difficult to perceive. The mountains, vineyard rows, cultivated fields, sky, and changing light merge into a continuous panorama.
Wine Temple responds by slowing down the act of looking.
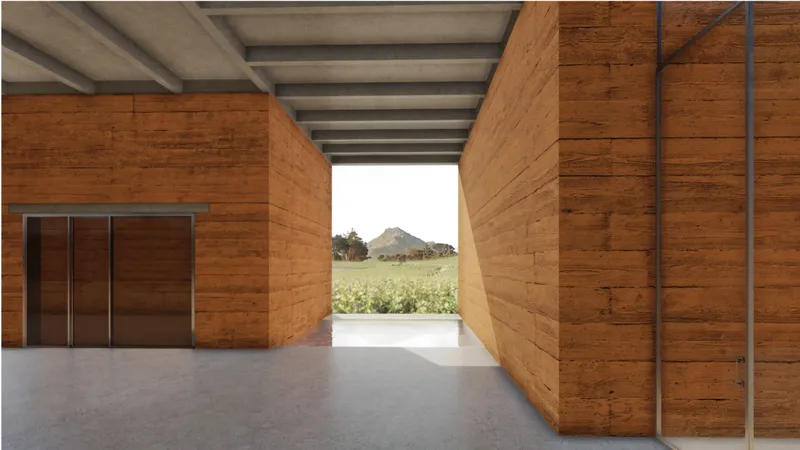
Instead of opening every interior completely towards the landscape, the project uses walls, passages, courtyards, and openings to isolate selected views. Each frame presents a different composition of vines, hills, mountains, or sky. Moving through the building becomes similar to walking through an art gallery, with the surrounding territory acting as the exhibition.
The architecture rises gradually from the site rather than standing above it as an isolated monument. A broad, low plinth anchors the complex within the vineyards, while the central maturation volume rises above it as a distinctive landmark.
This relationship between horizontal and vertical elements reflects the character of the site. The linear organisation of the vineyard is translated into the low, orthogonal base, while the powerful form of the maturation temple responds to the irregular silhouettes of the surrounding mountains.
Winery Architecture as a Landscape Viewpoint
Wine Temple is designed as both a production facility and a viewpoint. Its walls do more than enclose rooms. They direct movement, regulate light, define thresholds, and frame the landscape.
The building’s long elevations maintain a close relationship with the ground. Large sections appear solid and weighty, while carefully positioned openings create moments of visual connection. The alternating composition of mass and void allows visitors to experience the vineyards in fragments rather than as one uninterrupted image.
This controlled relationship with the surroundings gives the project a distinctive architectural rhythm. Visitors move between compressed interiors, open galleries, courtyards, production spaces, and elevated terraces. At each stage, the view changes.
The hotel level occupies the upper portion of the complex and functions as a panoramic platform. While the production areas are embedded within or below the landscape, the accommodation spaces offer a more direct relationship with the horizon.
Open patios introduce daylight, ventilation, vegetation, and sky into the hotel plan. Rather than relying only on outward-facing rooms, these voids create protected internal landscapes within the larger architectural volume.
The Maturation Temple as the Symbolic Centre
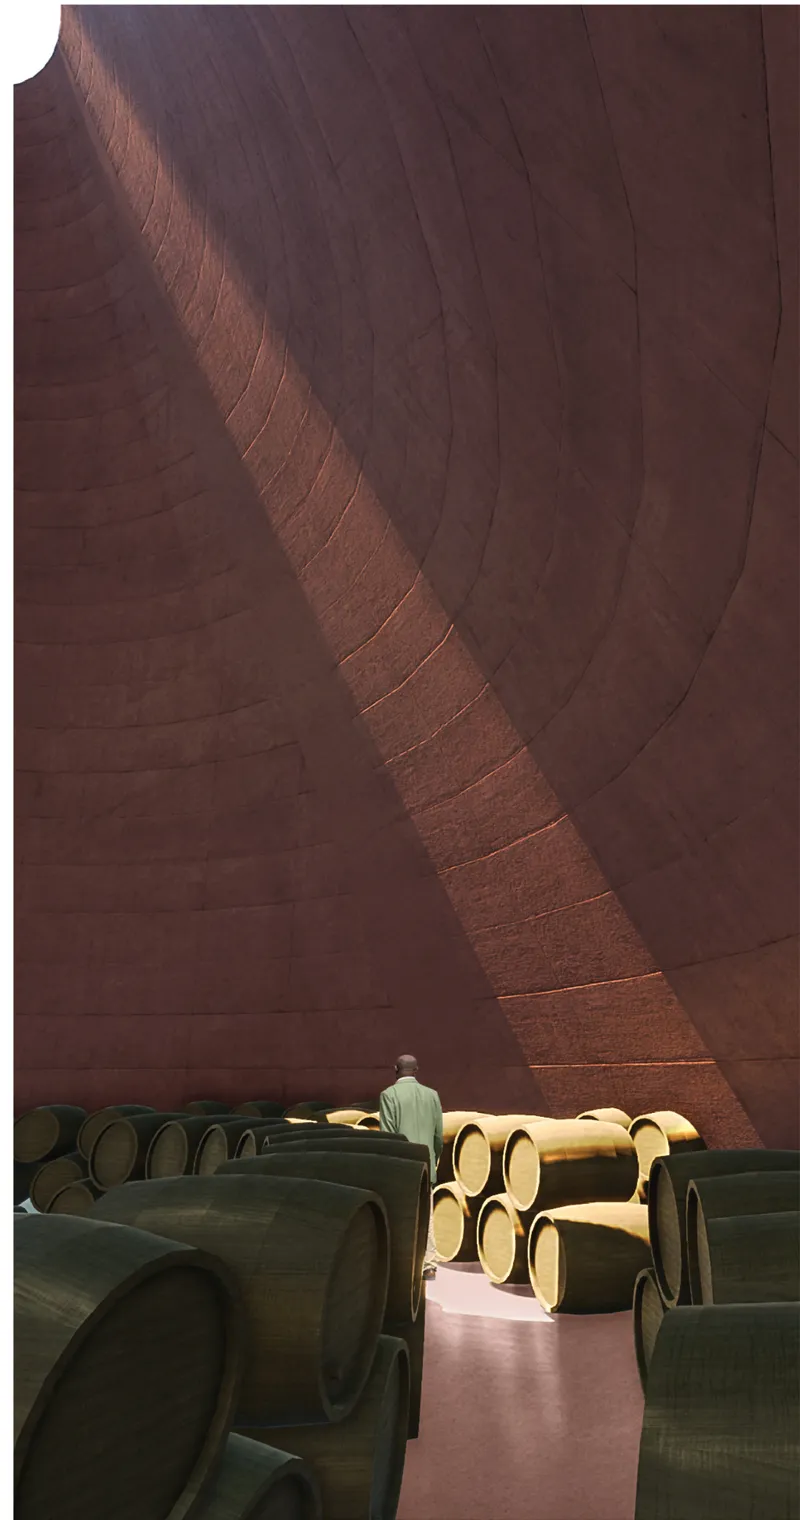
At the centre of the project stands the maturation temple, a monumental chamber dedicated to the ageing and tasting of wine.
This volume transforms a technical stage of production into the emotional heart of the complex. Its scale, colour, geometry, and controlled light distinguish it from the surrounding programme. The chamber rises through the building, becoming both an internal orientation point and an external signal within the vineyard landscape.
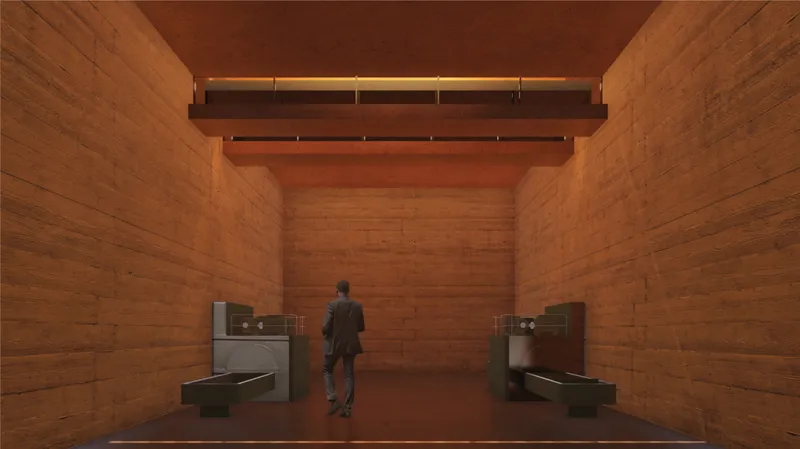
The reddish material of the maturation volume evokes the colour of wine, soil, clay, and mineral-rich earth. Light enters from above, descending along the curved surfaces and producing a quiet, ceremonial atmosphere around the stored barrels.
The space is monumental without becoming decorative. Its architectural power comes from mass, proportion, texture, darkness, and filtered illumination.
By positioning the maturation chamber at the centre of the visitor route, Wine Temple gives significance to a process that usually remains hidden. Ageing is represented not as passive storage, but as an essential transformation in which temperature, time, material, and environment determine the final character of the wine.
A Journey from Grape to Bottle
The visitor experience follows the logic of the winemaking process. Architecture becomes a narrative device that explains how grapes are received, analysed, pressed, fermented, matured, bottled, stored, and eventually tasted.
The journey begins before visitors enter the building. Approaching the project from the highest part of the site, they walk between rows of vines and encounter the winery as a low extension of the terrain.
A raised promenade leads towards the entrance before descending into the ground. This movement from open landscape to enclosed architecture marks the transition from cultivation to production.
Inside, visitors enter a gallery that connects the different stages of the programme. Openings in the walls reveal selected views of the vineyards, reminding visitors that every industrial process inside the winery begins with the land outside.
The entrance sequence also functions as an amphitheatre. Its steps provide seating for presentations, educational sessions, cultural events, and explanations about the wines produced in the facility.
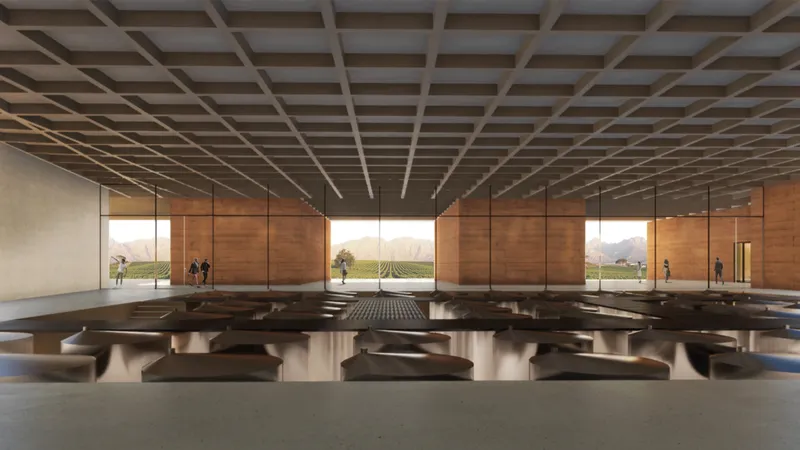
From this space, visitors enter the fermentation areas, where the controlled temperature supports the transformation of grape juice into wine. They can observe sorting, crushing, pressing, fermentation, and storage without separating the public experience from the technical operation of the winery.
The route then descends towards the maturation temple, where barrels are stored and wine can be tasted. After maturation, the journey continues towards bottling, storage, retail, dining, and hospitality spaces.
By connecting production and public circulation, this winery architecture makes the manufacturing process visible, understandable, and experiential.
Gravity as an Organising Principle
The spatial organisation of Wine Temple is influenced by gravitational winemaking.
Grapes enter the winery at the upper levels and move progressively downward through the different stages of production. This arrangement reduces the need for excessive mechanical transfer while allowing the building to follow the natural slope of the site.
The programme is distributed vertically according to this sequence. Reception and processing areas occupy the upper production zones, fermentation spaces sit below them, and maturation and bottling functions extend into the deeper levels.
Embedding these technical spaces within the ground also allows them to benefit from the stable thermal qualities of the earth. The project uses excavation not simply as a formal gesture, but as an environmental and operational strategy.
The contrast between the buried winery and the elevated hotel creates two distinct experiences. Production is associated with mass, darkness, controlled temperature, and time. Hospitality is associated with openness, views, daylight, and connection to the sky.
Together, they create a complex in which technical performance and architectural experience reinforce one another.


Rammed Earth and the Materiality of Terroir
Material selection plays a fundamental role in the identity of Wine Temple.
Large rammed-earth blocks form the primary architectural masses. Their colour and texture establish a direct visual relationship with the surrounding soil, while their heavy appearance communicates permanence and structural strength.
Rammed earth is not treated as a decorative surface. It defines rooms, supports upper levels, frames openings, and controls the relationship between interior and exterior spaces.
Its layered texture records the construction process, creating walls that appear geological rather than manufactured. This quality supports the wider concept of architecture emerging from the land.
Between the solid blocks, transparent surfaces and open passages allow light and views to pass through the complex. The contrast between dense earth walls and transparent glazing creates a sequence of compression and release.
Concrete elements introduce another layer of material contrast. The pale horizontal structure forms a neutral base, while the red maturation volume becomes an expressive centre. Timber-toned surfaces add warmth to the public areas and strengthen the connection with barrels, agricultural structures, and cultivated landscapes.
This combination gives the project a material language that is monumental, tactile, and closely connected to the production of wine.
Light as an Architectural Material
Light is carefully controlled throughout the project.
In the fermentation and production halls, broad openings provide visual connections to the vineyards while the deep structural grid moderates direct sunlight. The ceiling creates a strong rhythm above the equipment and tanks, reinforcing the industrial character of the space.
In the rammed-earth corridors, light enters through narrow openings and distant thresholds. These illuminated edges guide visitors through otherwise weighty and enclosed interiors.
The maturation temple uses light differently. Here, illumination descends from above, grazing the curved red walls and concentrating attention on the barrels below. The contrast between shadow and warm light produces a contemplative atmosphere.
Guest rooms and patios receive softer daylight through courtyards and roof openings. These spaces prioritise sky, privacy, and controlled glimpses of the vineyards rather than continuous glazed façades.
Through these variations, Wine Temple demonstrates how winery architecture can use light to distinguish technical, educational, ceremonial, and residential spaces.
Production, Hospitality, and Education in One Complex
Wine Temple combines several programmes that are often separated into independent buildings.
The ground and underground levels accommodate grape reception, analysis, pressing, fermentation, maturation, bottling, storage, retail, tasting, dining, and visitor circulation.
The upper level contains hotel rooms, guest facilities, patios, gardens, and spa spaces. This allows visitors to remain within the vineyard and experience changes in weather, light, cultivation, and agricultural activity over a longer period.
The project also includes an educational centre with an amphitheatre, workspaces, a library, and a research laboratory. These spaces are intended to support training in viticulture, winemaking, hospitality, and related professions.
This programme expands the social function of the winery. It is not conceived solely as a destination for tourists or consumers. It also provides opportunities for local residents, young people, researchers, workers, and producers.
The hotel, restaurant, production areas, and visitor services could create employment while allowing knowledge and resources to remain connected to the surrounding community.
Connecting Kayamandi to Wine Tourism
The proposal seeks to involve the population of Kayamandi in the future of the winery and the wider tourism economy.
Instead of creating an exclusive retreat disconnected from its context, Wine Temple introduces spaces for education, practical training, research, and community participation.
Young residents could study the technical and cultural dimensions of wine production before moving into professional roles within the winery, hotel, restaurant, research centre, or associated services.
The architecture therefore becomes more than a container for commercial activity. It acts as infrastructure for knowledge, employment, and local development.
By linking tourism with education and production, the project proposes a broader definition of sustainable winery architecture. Environmental performance is considered alongside social participation, economic opportunity, and cultural continuity.
Responding to Environmental Challenges
The project recognises that contemporary viticulture faces significant environmental pressures, including climate change, water scarcity, shifting growing conditions, and the need for more resilient agricultural practices.
Its spatial and material strategies respond to these concerns through a close relationship with the land. Buried production areas can benefit from the thermal stability of the earth. Heavy walls contribute to passive temperature regulation, while courtyards and openings introduce controlled daylight and ventilation.
Water is also incorporated into the architectural composition. Reflecting pools and storage systems can support water recovery while extending the surrounding landscape into the interior of the complex.
The proposed research laboratory strengthens the project’s environmental role. It could support studies into grape varieties, changing climatic conditions, water management, and the long-term adaptation of vineyards.
Durable construction, locally connected materials, passive environmental strategies, and reduced dependence on excessive mechanical systems contribute to a more resilient architectural model.
Architecture That Reveals Rather Than Conceals
Wine Temple rejects the idea of presenting wine only through a polished tasting room, shop, or museum display.
The project makes production visible.
Visitors witness the technical spaces, equipment, tanks, barrels, circulation systems, and environmental conditions required to create wine. The architecture does not hide these elements behind a finished commercial façade.
Instead, the industrial process becomes part of the spatial experience. The winery reveals what is normally concealed inside the bottle.
This honesty gives the project its architectural character. Technical requirements generate the building’s sections, levels, circulation routes, temperatures, and material conditions. At the same time, these functional elements are transformed into memorable spatial experiences.
The result is both technical infrastructure and an aesthetic object. Neither dimension is treated as secondary.
Terroir Translated into Space
Wine expresses the specific qualities of the territory in which it is produced. Climate, soil, water, biodiversity, cultivation, labour, and time influence its colour, aroma, texture, and taste.
Wine Temple translates this understanding of terroir into architecture.
The project’s position within the vineyard establishes a direct relationship with cultivation. Its rammed-earth masses reflect the soil. Its horizontal base follows the planted landscape. Its raised central form responds to the mountains. Its framed openings transform the territory into a sequence of visual compositions.
The production route explains the work behind the finished product, while the learning centre connects inherited knowledge with future research.
Through these relationships, the architecture becomes a spatial interpretation of wine itself. It is layered, gradual, sensory, technical, and inseparable from its place of origin.
Wine Temple as Contemporary Winery Architecture
Wine Temple presents a compelling vision for contemporary winery architecture. It combines production, hospitality, education, tourism, research, and community development within a single landscape-driven complex.
Its low plinth preserves the visual continuity of the vineyards, while its central maturation temple creates a recognisable landmark. Rammed-earth walls connect the building to the ground, and carefully framed openings turn the surrounding landscape into an evolving gallery.
The visitor route follows the transformation of grapes into wine, allowing architecture to communicate processes that are typically hidden. Production becomes a public experience, maturation becomes a ritual, and the vineyard becomes both setting and subject.
Designed by Paco Julia and recognised as a People’s Choice Award entry of Pour 2020, Wine Temple demonstrates how architecture can celebrate the culture of wine without separating it from labour, land, climate, and community.
It does not simply place a winery within a vineyard. It transforms the vineyard, production process, and experience of terroir into one continuous architectural journey.


Popular Articles
Popular articles from the community
UNA Barbara e Valentim Plants Four CLT Bungalows in a Fragile Ceará Landscape
Prefabricated eucalyptus timber cabins touch down lightly on the sandy, biodiverse coast of Barroquinha, Brazil.
Terra e Tuma Scatters Four Concrete Pavilions Through the Atlantic Forest in Mairiporã
A fragmented compound of music studio, art studio, chapel, and living quarters preserves every tree on a steep forested hillside near São Paulo.
The Memory of World: Skyscraper Architecture as a Vertical Exhibition of Human Civilization
A vertical museum in Hong Kong transforms skyscraper architecture into a journey through six eras of humanity, nature, memory, and progress.
Vaissnavi Shukl Wraps a Single-Storey Ahmedabad Home Around a Courtyard That Breathes
Malhaar Residence uses perforated brick, translucent canopies, and an L-shaped plan to turn a quiet suburban plot into an inward world.
Similar Reads
You might also enjoy these articles
Eco Chapel: A Green Architecture Pavilion Designed in Symbiosis with the Forest
Eco Chapel uses green architecture to weave prayer, learning and reuse into a forest pavilion shaped by modular hexagonal canopies for life.
Kaffeebühnen: Coffee Shop Architecture Designed as a Civic Stage Between Vienna’s City and Park
Kaffeebühnen turns coffee shop architecture into a civic stage, linking Vienna’s park edge, urban life, warm timber yards, and coffee craft.
Healing Façade: Sustainable Architecture for Reforestation, Community, and Sacred Ecology in Ethiopia
Healing Façade reimagines sustainable architecture as a living wall that restores soil, catches water and renews Ethiopia's forest churches.
Urban Forest: A Vertical Ecosystem for 5,000 Workers in Singapore's Changi Business Park
Radially stacked pods and layered green decks turn a 7-acre plot into 47 acres of ecological workspace projected for 2040.
Explore Sustainable Design Competitions
Discover active competitions in this discipline
The Global Benchmark for Architecture Dissertation Awards
Design challenge to reuse E-waste
Comments (0)
Please login or sign up to add comments
No comments yet. Be the first to comment!