

Green Path Village: A Pour 2020 Winery Resort Carved Into the Hill Across Five Terraced Levels
Stanisław Czujkowski and Kinga Gawlik cut a winery and hotel into a slope, turning green roofs, ramps and courtyards into one continuous route.


Most wine resorts are built to be seen: a villa crowning a slope, a tasting pavilion posed against the vines. Green Path Village takes the opposite position. It removes earth rather than adding mass, cutting into a hillside and turning each cut into a terrace you can live on, walk across, or press grapes beneath. What results reads less like a hotel and more like a route through the land, with the building tucked into the ground the walker covers.
Designed by Stanisław Czujkowski and Kinga Gawlik, the project was recognised as an Editor's Choice entry in Pour 2020. Their brief was a wine production and accommodation complex, and they answered it with a single connected system. Guests can stay close to the vineyards, cross planted roofs, take a glass in a courtyard, dine outdoors and sleep beneath the stars, while fermentation, bottling and storage go on in the same terraced body.
Courtyards Carved Out of the Slope
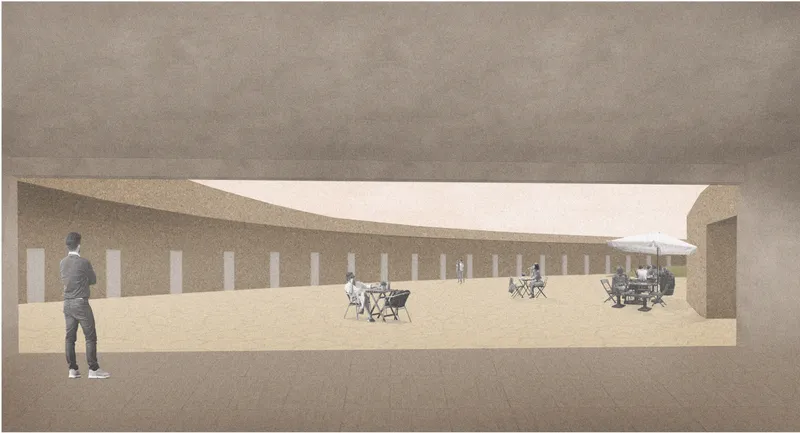
The view from the shaded colonnade shows the scheme's first move made inhabitable. The curved courtyard wall is not a facade laid over the hill; it is the face of the cut itself, punctured by tall slot openings that thin the earth into a screen. Café tables and a parasol sit in the void left behind, so the outdoor room comes directly from the excavation.
The designers describe the process in stages: cut and level the terrain, carve out courtyards, link the floors with ramps, then place guest rooms and infrastructure beneath the terraces. That sequence explains why the courtyard feels so contained. Its enclosure is ground rather than added walls, and the colonnade gives a measured threshold between the shade inside and the open terrace.
An Earthen Passage Under the Planted Roof
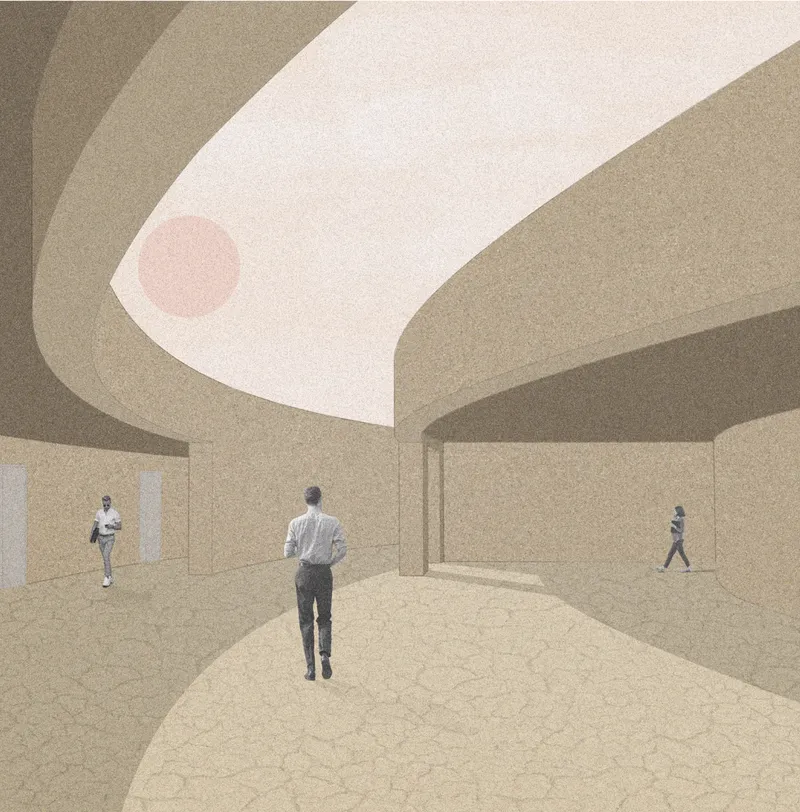
Below the green surfaces, movement turns inward. The curving passage, toned like the earth it runs through, takes light from a pale skylight above while figures cross a cracked floor that suggests ground more than finish. Here the project's claim that circulation is the experience holds up: the corridor bends with the terrain instead of cutting a straight service spine through it.
This matters for a building that has to handle both tourists and production. Ramps, paths and passages tie the five levels together, so moving between a guest room, the restaurant and the winery feels like a walk through the hill rather than a trip down a hotel corridor.
Five Fan-Shaped Levels Holding a Full Working Winery
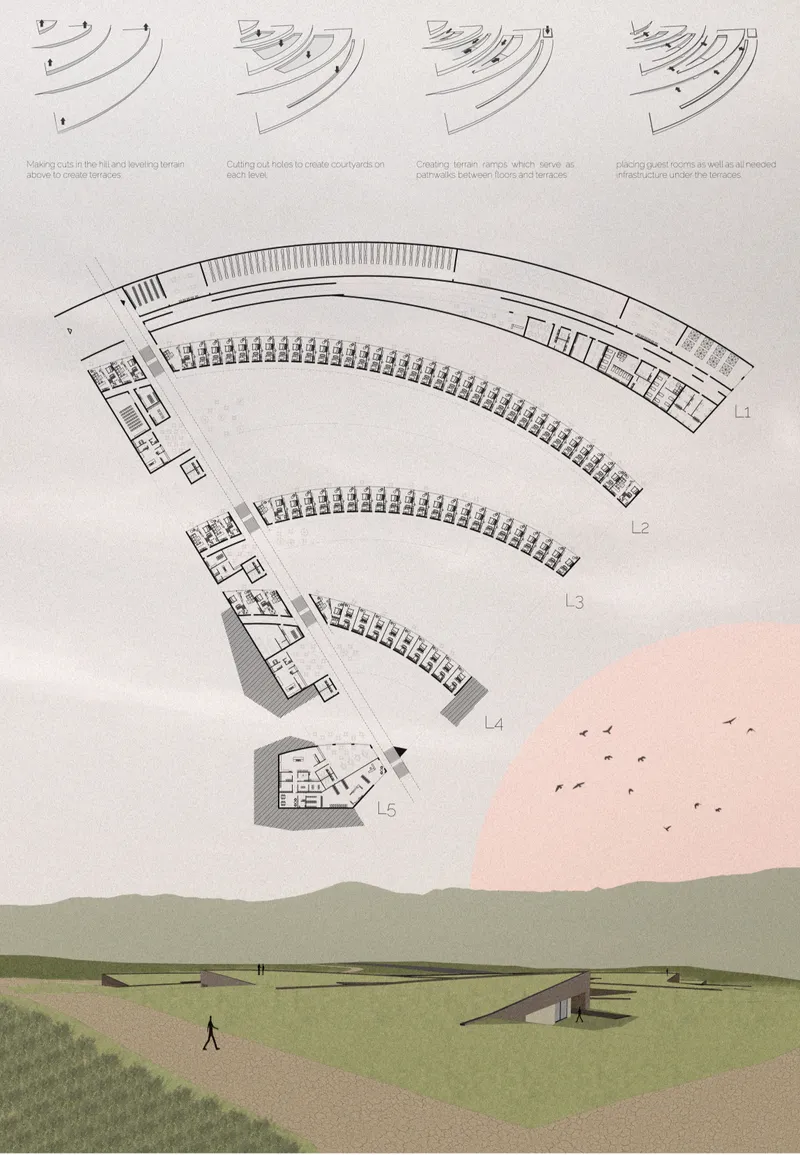
The presentation board reveals the plan's ambition. Five fan-shaped terraced levels step down the slope, each one widening as it follows the contour. Spread across them is a dense programme: fermentation and maturation rooms, pressing and bottling zones, warehouses, cold rooms and storage, staff areas, technical rooms and laundry, set alongside a restaurant, bars, dining spaces, a wine shop, common rooms, guest rooms and visitor facilities.
The fan geometry does real work. Distributing functions horizontally across terraces, rather than stacking them in a compact block, lets production sit inside the hill where it can stay out of sight, while hospitality spaces take the open edges and the views. Guests are placed inside the process of wine culture rather than next to it, which is the most persuasive part of the brief's response.
A Low Line Against the Vineyard
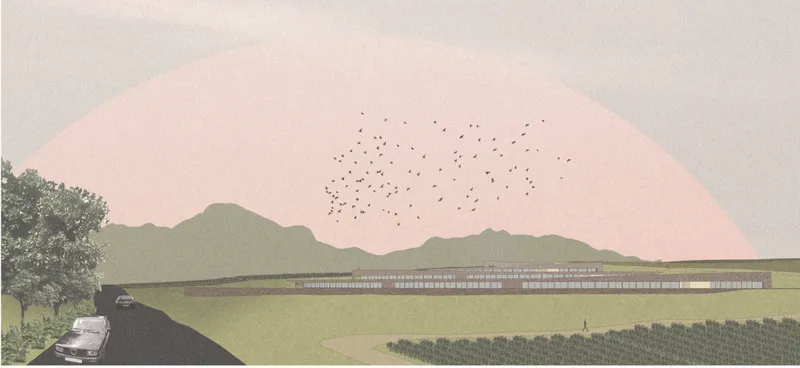
From outside, the complex nearly disappears. The rendering shows a long, low building set into the green hillside, its roofline tracing the slope above the vineyard. The planted roofs carry the landscape over the architecture, so from a distance the project reads as a series of subtle cuts and paths rather than a dominant built form.
That restraint is the project's sustainability argument in visual terms. Topography is treated as the organising system rather than an obstacle to flatten, and the horizontal, grounded massing keeps the vineyard setting as the main subject. The architecture frames views toward the mountains without competing with them.
Why This Project Matters
Green Path Village shows that a programme as heavy as a working winery combined with a hotel does not need a heavy object. By making the cut the generator of form, Czujkowski and Gawlik turn excavation into courtyards, roofs into walking surfaces and circulation into the main event. The terrain decides the architecture, and the architecture returns the terrain as a usable landscape.
For wine tourism, a typology often drawn toward spectacle, this is a useful correction. The proposal argues that the most memorable way to experience a vineyard may be to move through the ground that produces it, tasting, resting and sleeping inside the same slope the vines grow on. It is a quiet scheme, and that quietness is its strength.
View the Full Project
About the Designers
Designers: Stanisław Czujkowski, Kinga Gawlik
Enter a Design Competition on uni.xyz
uni.xyz runs architecture and design competitions year-round that reward proposals with spatial conviction and real site intelligence.
Project credits: Green Path Village by Stanisław Czujkowski, Kinga Gawlik Pour 2020 (uni.xyz).


Popular Articles
Popular articles from the community


Extended Shell: Retrofitting Kolkata's Balconies as Living Urban Thresholds
A modular retrofit system recovers the social and environmental intelligence of Kolkata's historic verandas for contemporary Park Street residents.

The Amber Palace Opera: A Geological Fiction Surfaces on Tallinn's Baltic Waterfront
Pierre Brillard reimagines a Baltic legend as a public landscape, opera house, and waterfront promenade rooted in Tallinn's coastal identity.

Cloaked Colonization: A Mobile Underwater Habitat That Moves Like a Fish
Micah Abaya's shortlisted EHC Pacific entry reimagines ocean settlement as a dispersed network of self-sustaining architectural organisms.

Singing Woman: An Opera House That Performs Before the Curtain Rises
Ovidiu Cristian Pavel's conceptual opera house translates Estonia's choral identity into a sculpted waterfront landmark facing the Baltic Sea.

Similar Reads
You might also enjoy these articles


Healing Façade: A Modular Chapel System That Restores Ethiopia's Sacred Forests
Winner of the Eco-Chapel competition, this circular timber façade collects water from air to rebuild soil and reforest degraded Ethiopian landscapes.

Kaffeebühnen: Where Coffee Shop Architecture Becomes a Civic Stage in Vienna
A linear sequence of timber boxes, transparent shells, and open yards turns the Viennese café tradition into a public performance space.

Eco Chapel: A Modular Forest Pavilion That Grows Like the Landscape It Protects
Hexagonal timber modules weave through existing trees, turning a chapel into a living system for prayer, education, and reforestation.


Urban Forest: A Vertical Ecosystem for 5,000 Workers in Singapore's Changi Business Park
Radially stacked pods and layered green decks turn a 7-acre plot into 47 acres of ecological workspace projected for 2040.

Explore Architecture Competitions
Discover active competitions in this discipline

Challenge to reimagine the Iron Throne

Photograph architecture without architects

Illustrate the lost glory of Angkor Wat - Render Challenge

Design challenge to reuse E-waste
Comments (0)
Please login or sign up to add comments
No comments yet. Be the first to comment!