
Spirit of Dionysus: Sustainable Winery Architecture Rooted in Equality and Landscape
Spirit of Dionysus reimagines sustainable winery architecture through equality, flowing spaces, timber screens, and deep vineyard immersion.


Project by: Tong Sheng, HUIXU LI, Jiaxin Tao
Recognition: Shortlisted entry of Pour 2020
Architecture Inspired by the Dionysian Spirit
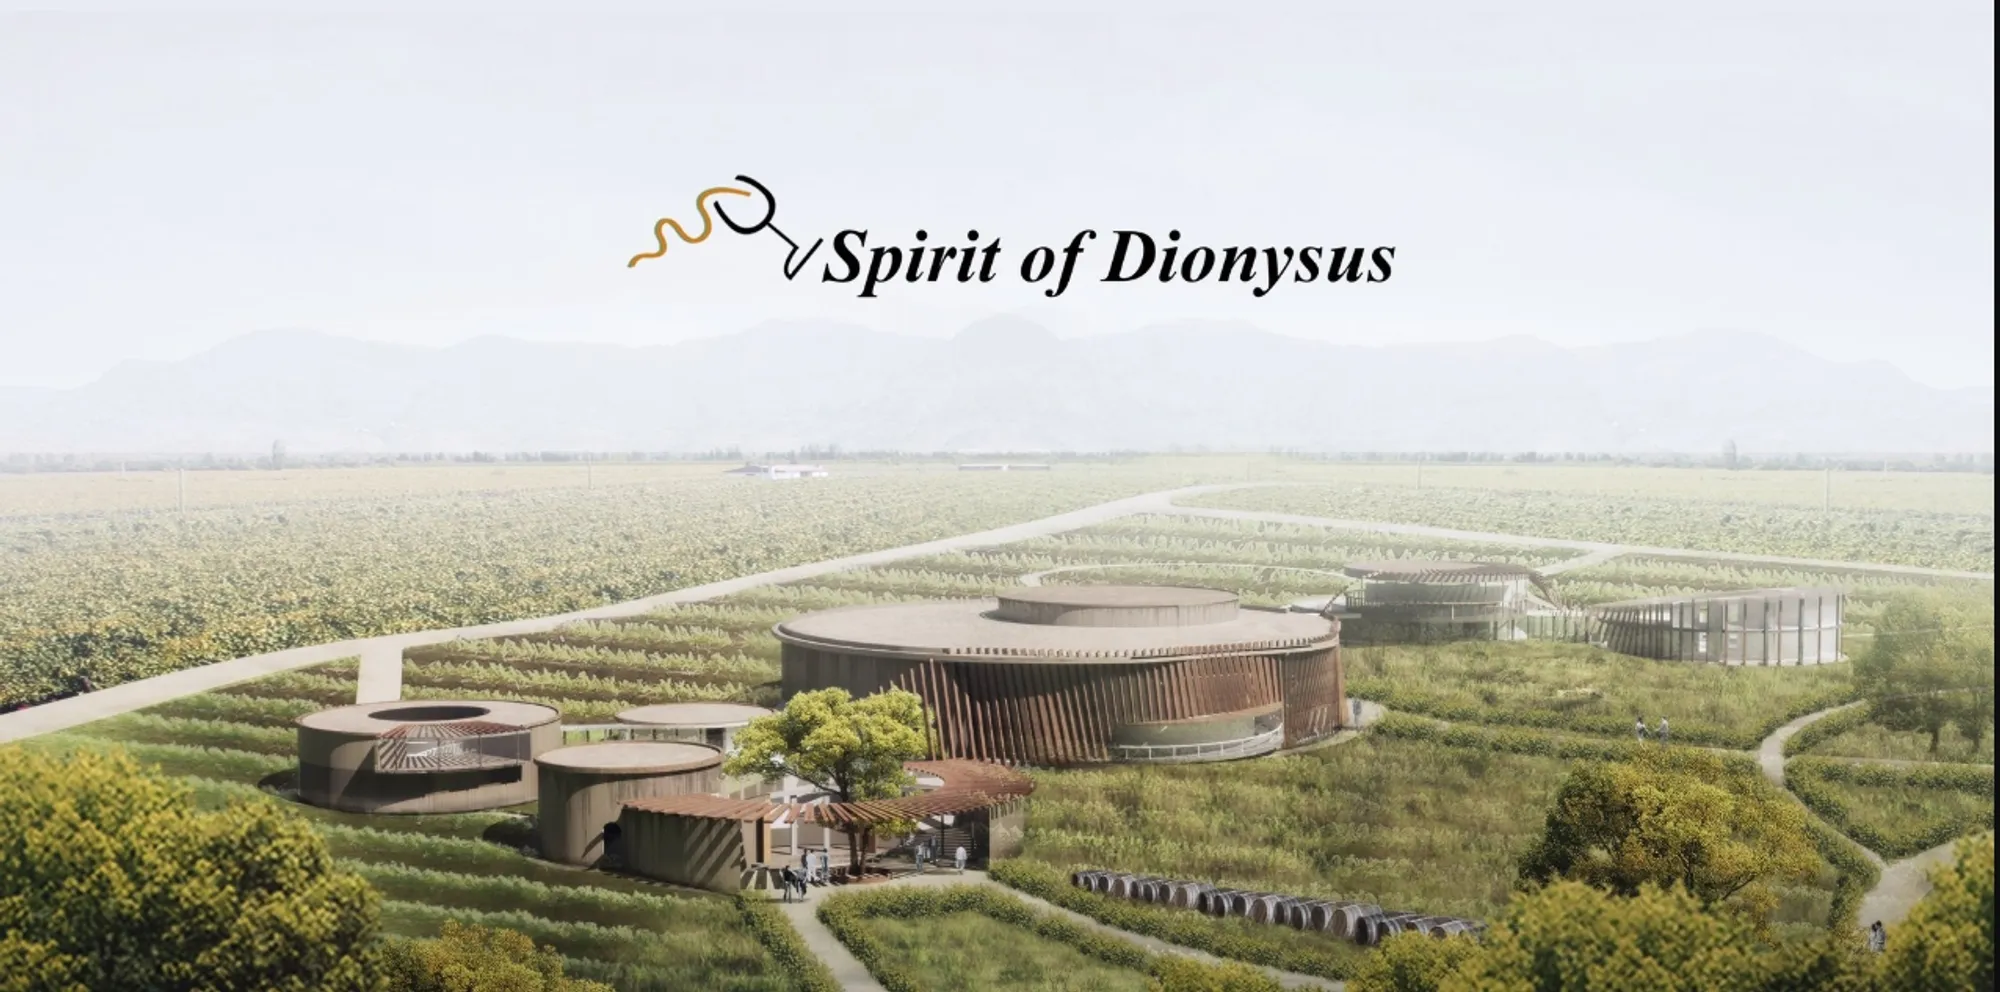
Spirit of Dionysus is a proposal for sustainable winery architecture that transforms wine production into an immersive social, cultural, and philosophical experience. Designed by Tong Sheng, HUIXU LI, and Jiaxin Tao, the project was selected as a Shortlisted entry of Pour 2020.
Set within the vineyard landscape of Stellenbosch, South Africa, the winery closely follows the terrain and extends across the site through a sequence of circular buildings, curved passages, landscaped paths, and flowing architectural connections. Rather than presenting the winery as a singular monumental object, the design appears to emerge gradually from the land.
The proposal draws its conceptual foundation from Friedrich Nietzsche’s interpretation of the Dionysian spirit. Dionysus represents wine, celebration, emotion, instinct, suffering, transformation, and the dissolution of boundaries. The designers translate these ideas into an architectural journey structured around four interconnected chapters: Pain, Experience, Justice and Democracy, and Joyfulness.
These chapters are not treated simply as themes. They guide the spatial organisation, circulation, material language, and relationship between visitors, workers, production spaces, and the vineyard itself.
A Winery That Questions Social Separation
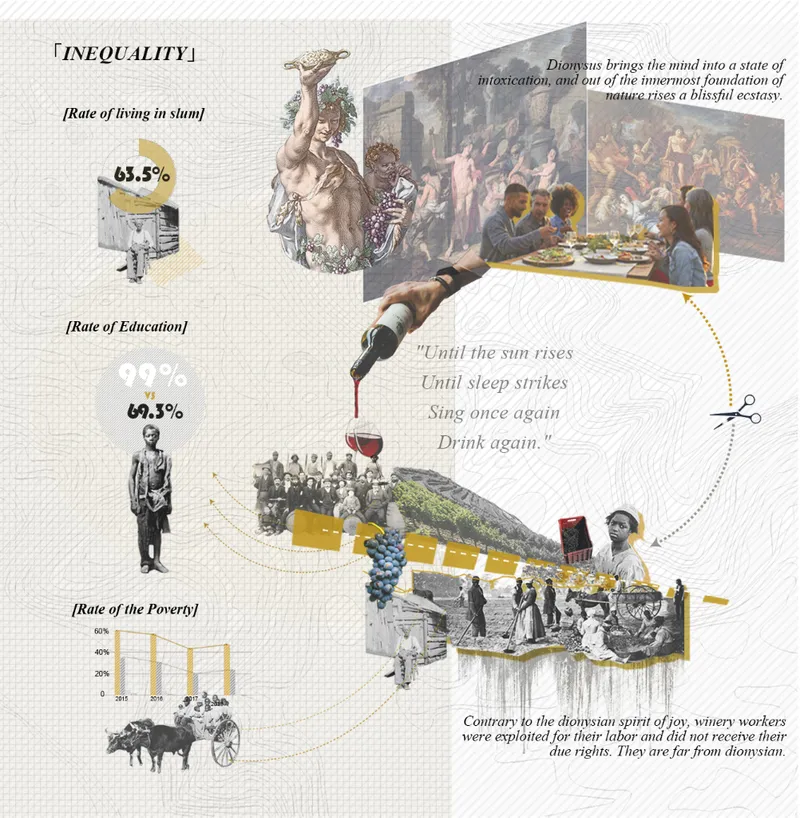
The project begins with an examination of pain and inequality within agricultural production. Wine is often associated with leisure, refinement, tourism, and celebration, but its creation depends on an extensive network of vineyard workers, technicians, farmers, and production staff.
Spirit of Dionysus challenges the separation between those who consume wine and those whose labour makes it possible.
Conventional hospitality environments frequently place visitors in carefully composed tasting rooms while keeping production and labour concealed. This proposal instead makes the winemaking process visible and architecturally significant. Tourists are encouraged to observe cultivation, fermentation, pressing, storage, maturation, and service as connected parts of one shared system.
Workers are not positioned behind the visitor experience. Their spaces, movements, and contributions form a central component of the design narrative. The architecture therefore becomes a tool for confronting prejudice and creating greater social awareness.
The project does not claim that architecture alone can eliminate inequality. Instead, it demonstrates how spatial design can encourage interaction, visibility, dignity, and mutual recognition.
Sustainable Winery Architecture Shaped by the Terrain
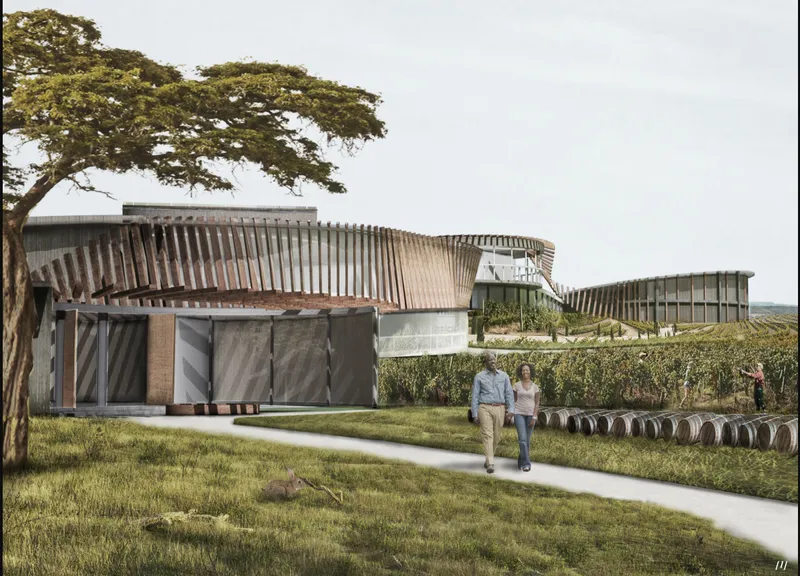
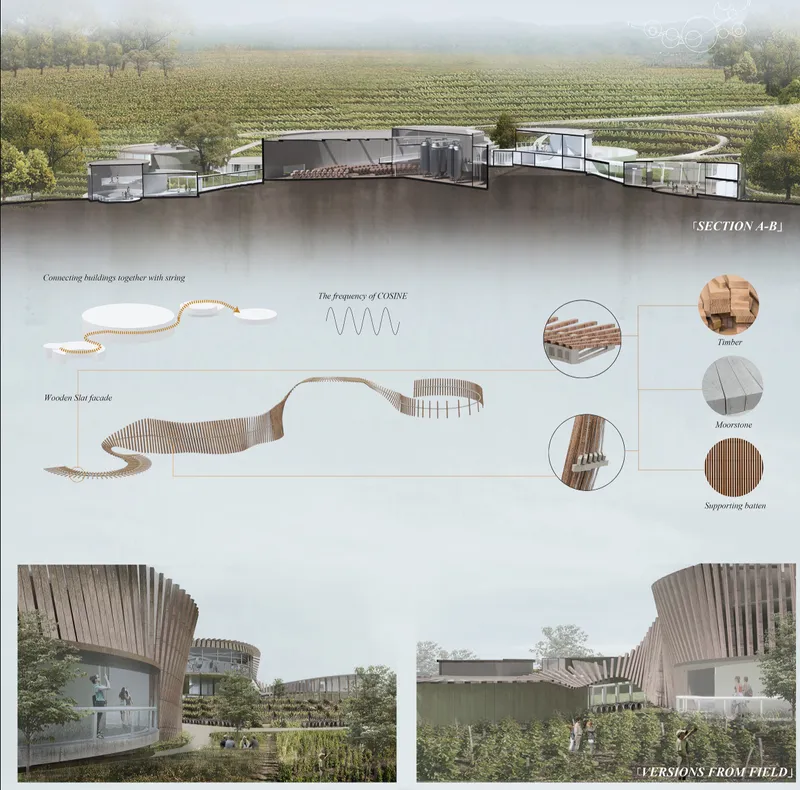
A defining feature of the proposal is its close relationship with the vineyard topography. The winery does not sit above the site as an isolated landmark. Its circular volumes appear to grow from the landscape, responding to the ground through changing levels, embedded interiors, planted roofs, and gently rising circulation routes.
This terrain-sensitive approach allows the architecture to remain visually connected to the agricultural landscape. From a distance, the project reads as a family of low, rounded forms distributed between vines, trees, gardens, and existing pathways.
The arrangement also prevents the winery from becoming an oversized industrial block. Production, hospitality, accommodation, research, and staff facilities are divided into distinct but connected volumes. Each building retains an individual identity while contributing to a larger spatial sequence.
The resulting composition resembles a settlement rather than a conventional factory. It supports movement between interior and exterior spaces while preserving continuous visual contact with the vineyard.
Four Chapters of the Architectural Journey
Chapter I: Pain
The first chapter establishes the social and philosophical foundation of the project. It acknowledges the conflict, hardship, inequality, and labour associated with wine production.
This stage of the journey asks visitors to reconsider the polished image normally associated with winery tourism. Wine is not presented only as a luxury product. It becomes the outcome of land, climate, time, physical work, knowledge, and economic systems.
The architecture introduces this narrative through production spaces, analysis facilities, worker circulation, and visual connections to cultivation. Visitors encounter the realities behind the finished product before reaching the more celebratory areas of the winery.
Pain, in this context, is not used as a decorative metaphor. It represents an awareness of struggle and an acknowledgment of the people who participate in the production process.
Chapter II: Experience
The second chapter focuses on direct engagement with the vineyard and the act of winemaking.
Visitors move through reception areas, presentation rooms, production zones, tasting spaces, and landscaped paths. The journey gradually reveals how grapes are cultivated, processed, fermented, stored, and transformed into wine.
The largest volume contains the principal winemaking programme. Its scale reflects the importance of production within the overall complex. Rather than hiding industrial processes, the design provides panoramic viewpoints that allow visitors to observe equipment, tanks, working areas, and wine cellars.
This transparency turns the production process into an educational experience. The visitor is not merely purchasing or tasting wine. They are learning how the product is connected to agriculture, labour, technology, material culture, and place.
The vineyard itself becomes an active exhibition. Paths guide people between planted fields and architectural volumes, allowing the changing seasons, grape varieties, soil, and cultivation patterns to become part of the experience.
Chapter III: Justice and Democracy
Justice and Democracy form the social centre of the proposal.
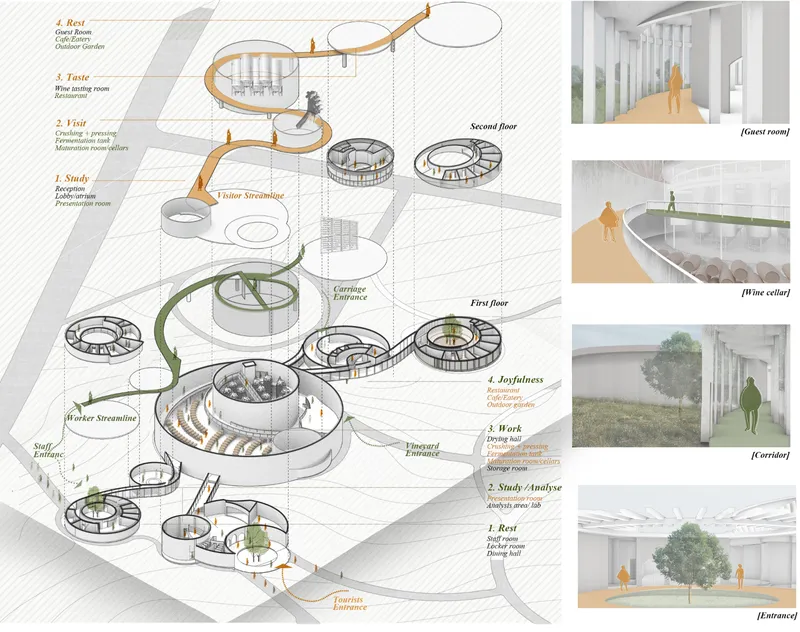
The circulation system is designed to challenge strict divisions between visitors and workers. Separate routes respond to different practical requirements, but they intersect through shared spaces and visual relationships. This approach allows each group to retain functional independence without being socially isolated.
Visitor paths are represented as a flowing sequence connecting reception, presentation, production viewing, wine tasting, dining, accommodation, and outdoor gardens. Worker circulation links staff entrances, changing areas, laboratories, production halls, fermentation spaces, storage rooms, kitchens, and support facilities.
These routes move through a shared architectural environment. Workers and visitors occupy the same complex, engage with the same landscape, and participate in different stages of a common cultural process.
The central spaces become areas of exchange rather than segregation. Restaurants, cafés, gardens, presentation areas, and event spaces support interaction between tourists, local residents, employees, producers, and researchers.
This democratic ambition gives the project significance beyond winery tourism. Spirit of Dionysus presents architecture as a framework through which different social roles can be recognised without creating rigid hierarchies.
Circular Forms and Fluid Connections
The winery is composed primarily of circular and curving volumes. These forms reduce the sense of institutional rigidity and create a continuous spatial rhythm across the site.
Circular plans allow programmes to gather around central courtyards, production areas, planted gardens, and light-filled voids. They also generate panoramic movement, encouraging visitors to experience spaces gradually rather than through a single axial route.
The buildings are connected by elevated walkways, ramps, bridges, and curved corridors. These elements operate like threads, stitching the separate volumes into a unified architectural system.
The circulation does more than connect rooms. It creates a narrative. Visitors rise, descend, turn, pause, observe, and re-enter the landscape. Each transition reveals a different relationship between architecture, production, people, and nature.
The project’s fluid geometry also echoes the act of pouring wine, the curvature of vines, the movement of the terrain, and the emotional intensity associated with Dionysian thought.
Materiality Rooted in the Vineyard
Material selection strengthens the connection between the winery and its natural surroundings. Timber is used extensively across the exterior envelope, particularly in the form of vertical slats and supporting battens.
The slatted façade wraps around the curved buildings like a continuous ribbon. Its changing density filters sunlight, creates privacy, frames views, and produces shifting shadows throughout the day.
Because the slats follow the geometry of the buildings, the façade appears to expand, contract, twist, and rise with the architectural form. This gives the complex a strong visual identity without relying on excessive ornamentation.
The warm colour and texture of wood also complement the agricultural landscape. Instead of competing with the vines, soil, trees, and surrounding mountains, the buildings adopt a restrained material palette that becomes part of the vineyard atmosphere.
The designers identify reusable and sustainable timber as a principal construction material. Stone-like surfaces and supporting structural elements provide contrast, while extensive glazing maintains connections between interiors and the landscape.
Architecture as a Working and Educational Landscape
Spirit of Dionysus combines industrial production with education, hospitality, research, recreation, and accommodation.
The programme includes reception areas, presentation rooms, laboratories, crushing and pressing facilities, fermentation tanks, maturation rooms, storage areas, wine cellars, tasting rooms, shops, restaurants, cafés, kitchens, staff facilities, guest rooms, outdoor gardens, and event spaces.
This mixture allows the winery to operate as more than a production facility. It becomes a cultural destination where visitors can study wine, observe its creation, taste local products, explore the vineyard, attend events, and remain on the site for an extended period.
At the same time, the project supports the daily requirements of workers. Production and staff spaces are integrated into the architectural composition rather than placed in secondary or visually neglected zones.
The working landscape is treated as part of the public narrative. Cultivation, processing, analysis, maturation, hospitality, and consumption are presented as connected activities within one complete ecosystem.
A Slow and Immersive Visitor Journey
The tourist experience begins before entering the winery. Landscape paths guide visitors through the vineyard, gradually separating them from the pace and visual noise of everyday life.
As they approach the architecture, the buildings reveal themselves between vines, trees, and changes in topography. The journey is intentionally gradual. The winery is discovered through movement rather than presented in a single view.
Inside, the visitor passes through educational and production spaces before reaching areas associated with tasting, dining, rest, and celebration. This sequence follows the conceptual movement from pain and labour toward knowledge, equality, and joyfulness.
Panoramic viewing areas expose the winemaking process, while circular corridors create changing perspectives across the interiors. Openings frame the vineyard and reinforce the connection between the finished wine and the land from which it originates.
Guests can also stay within the complex, extending the experience beyond a brief tour. Accommodation, gardens, cafés, and outdoor spaces allow them to observe the changing light, agricultural activity, and seasonal character of the vineyard.
Joyfulness as the Final Chapter
The final chapter represents celebration, emotional release, and collective experience.
In mythology, Dionysus is associated with wine and festivity, but also with the temporary removal of social boundaries. Spirit of Dionysus translates this quality into gathering spaces where eating, drinking, conversation, music, landscape, and architecture come together.
Restaurants, tasting rooms, party spaces, gardens, and terraces become places where workers, tourists, and local communities can participate in the cultural life of the vineyard.
Joyfulness is therefore not presented as private luxury. It is understood as a shared condition that emerges after recognising labour, learning about production, experiencing the landscape, and encountering others.
This progression gives the visitor journey emotional depth. Celebration becomes meaningful because it is connected to an understanding of the effort, knowledge, and natural systems behind wine.
An Integrated Vision for Winery Design
Spirit of Dionysus presents sustainable winery architecture as a balance between production, tourism, social awareness, and environmental integration.
Its low circular volumes respond to the terrain rather than dominating it. Timber screens soften the built forms and reflect the material character of the vineyard. Transparent production spaces reveal the winemaking process, while intersecting circulation routes challenge the separation between workers and visitors.
Most importantly, the proposal gives architecture a social purpose. It uses spatial planning to question prejudice, recognise labour, support cultural exchange, and create a greater sense of equality.
The project’s philosophical framework could easily have remained abstract. Instead, the designers translate it into plans, pathways, programme, materials, façades, and experiences. Pain becomes awareness. Experience becomes education. Justice becomes shared space. Joyfulness becomes collective celebration.
Through this progression, Spirit of Dionysus transforms the winery into a living landscape where agriculture, architecture, production, and community are inseparable.
Designed by Tong Sheng, HUIXU LI, and Jiaxin Tao, Spirit of Dionysus is a compelling exploration of sustainable winery architecture and its capacity to shape more inclusive relationships between people, work, culture, and nature.
The Shortlisted Pour 2020 proposal does not treat the vineyard as a scenic background or wine as an isolated consumer product. It reveals the complete system behind production and invites visitors to participate in a journey of observation, learning, tasting, reflection, and celebration.
Closely attached to the terrain, the winery extends through the landscape as a fluid network of circular buildings and timber-lined connections. Its architecture encourages people to move beyond social divisions, experience the vineyard at close range, and understand wine as the result of shared labour and environmental processes.
Spirit of Dionysus ultimately proposes a winery where architecture does more than accommodate production. It creates the conditions for awareness, dignity, equality, cultural exchange, and a deeper integration with the natural world.




Popular Articles
Popular articles from the community


Hill & Cross Opera: Sculptural Opera House Architecture Shaped by Tallinn’s Landscape and Identity
Hill & Cross Opera reimagines opera house architecture in Tallinn through its sculptural hill, civic plaza, glass wave and a luminous cross.

Lunar Spiral: Space Architecture Shaped by the Mathematics of the Universe
Lunar Spiral reimagines space architecture through Fibonacci geometry, lunar regolith, levitating habitats, and self-sustaining Moon living.

Conexión: Biophilic Design Reimagines High-Rise Living in Hong Kong
Conexión reimagines high-rise living in Hong Kong through biophilic design, green facades, shared spaces, daylight, water and nature within.

Co-Life: Senior Housing Design That Reconnects Older Adults With the City
Co-Life reimagines senior housing design through healing gardens, shared streets, workshops, and a sustainable community across generations.


Similar Reads
You might also enjoy these articles


Eco Chapel: A Green Architecture Pavilion Designed in Symbiosis with the Forest
Eco Chapel uses green architecture to weave prayer, learning and reuse into a forest pavilion shaped by modular hexagonal canopies for life.

Kaffeebühnen: Coffee Shop Architecture Designed as a Civic Stage Between Vienna’s City and Park
Kaffeebühnen turns coffee shop architecture into a civic stage, linking Vienna’s park edge, urban life, warm timber yards, and coffee craft.

Healing Façade: Sustainable Architecture for Reforestation, Community, and Sacred Ecology in Ethiopia
Healing Façade reimagines sustainable architecture as a living wall that restores soil, catches water and renews Ethiopia's forest churches.


Urban Forest: A Vertical Ecosystem for 5,000 Workers in Singapore's Changi Business Park
Radially stacked pods and layered green decks turn a 7-acre plot into 47 acres of ecological workspace projected for 2040.


Explore Architecture Competitions
Discover active competitions in this discipline



Challenge to reimagine the Iron Throne


Photograph architecture without architects


Illustrate the lost glory of Angkor Wat - Render Challenge


Design challenge to reuse E-waste
Comments (0)
Please login or sign up to add comments
No comments yet. Be the first to comment!