Pour Winery: Winery Architecture Shaped by Cultural Memory and Landscape
Pour Winery reimagines winery architecture through modular village forms, vineyard gardens, cultural memory and bold black-and-white design.
Project by Mark Donohue
Runner-up entry of Pour 2020
Pour Winery: A Study in Black and White proposes a distinctive model of winery architecture for Kayamandi, near Stellenbosch in South Africa. Rather than treating the winery as an isolated industrial object, the design distributes production, hospitality, accommodation, agriculture and visitor experiences across a group of interconnected buildings.
The resulting complex resembles a small village set within the vineyard landscape. Low-rise structures, outdoor rooms, productive gardens and pedestrian walkways form an architectural environment where winemaking becomes part of a broader social and cultural experience.
The proposal also addresses the difficult history of race relations in South Africa. Its deliberate interplay of black and white architectural elements is not merely an aesthetic strategy. It is intended to acknowledge the divisions, contrasts and relationships that continue to shape the country.
Through this combination of cultural symbolism, modular planning and landscape-based organization, Pour Winery transforms winery design into a spatial narrative about memory, identity and collective experience.


Winery Architecture That Confronts History
The conceptual foundation of Pour Winery emerges from its regional and historical context.
Stellenbosch is widely associated with South Africa’s wine-producing landscape, particularly its vineyards, estates and Cape Dutch architectural heritage. The project recognizes this established visual identity but refuses to reproduce it without reflection.
Instead, the architecture brings together two contrasting references.
The first is Cape Dutch architecture, historically associated with the affluent estates of the Stellenbosch region. Its gabled profiles, symmetrical compositions and white surfaces remain recognizable components of the area’s architectural image.
The second reference is drawn from the bold geometric patterns associated with Southern African Ndebele visual traditions. These patterns influence the decorative screens, roof compositions and graphic character of the proposal.
By placing these references in dialogue, the project creates a visual language based on contrast. Black and white surfaces, solid walls and lightweight screens, repeated modules and individually folded roofs are arranged as complementary rather than isolated elements.
The design does not attempt to simplify South Africa’s complex racial history. It uses winery architecture as a medium through which that history can be recognized and spatially expressed.
Reimagining the Winery as a Village
One of the project’s most important decisions is to divide the winery into multiple structures instead of consolidating every function within a single large building.
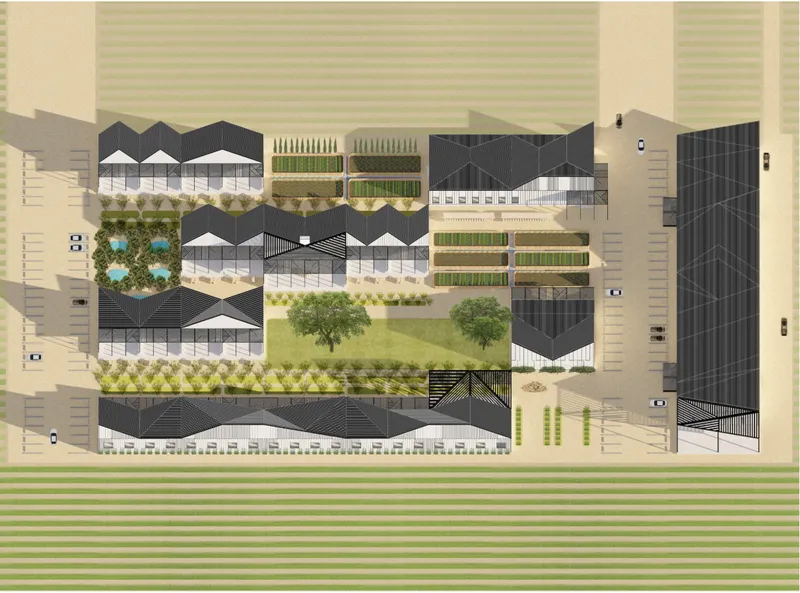
The site plan reveals a compact collection of production halls, hospitality buildings, guest accommodation, visitor facilities and service areas. These structures are separated by gardens, courtyards, planted passages and shared outdoor rooms.
This village-like arrangement breaks down the institutional scale normally associated with wine production. Each building maintains a relatively familiar agricultural form, while the composition of the entire site produces a more complex architectural experience.
The spaces between the buildings become as important as the buildings themselves.
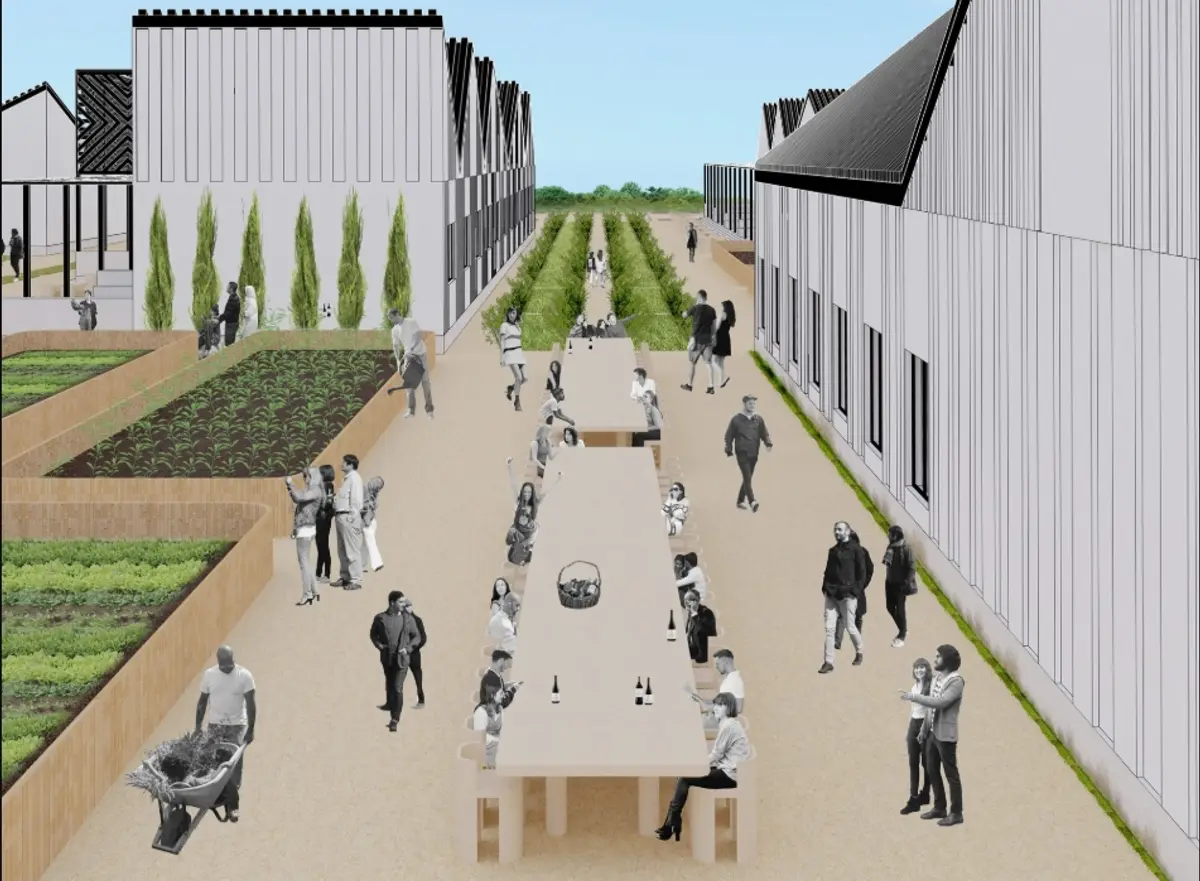
Visitors move through shaded walkways, gardens, vineyard rows, cultivated plots and communal gathering areas. These outdoor spaces connect the different programs while allowing each structure to retain its own identity.
The winery therefore operates as a sequence of experiences rather than a single destination. Production, tasting, dining, accommodation and landscape are encountered gradually as visitors move through the complex.
An 8 × 12 Modular Planning System
Pour Winery begins with an 8 × 12 grid of architectural modules.
Each building module uses an identical footprint of approximately 25 by 75 feet. This common dimension creates an efficient planning framework that can support different uses while maintaining consistency across the site.
Although the footprints are standardized, the roofs are not.
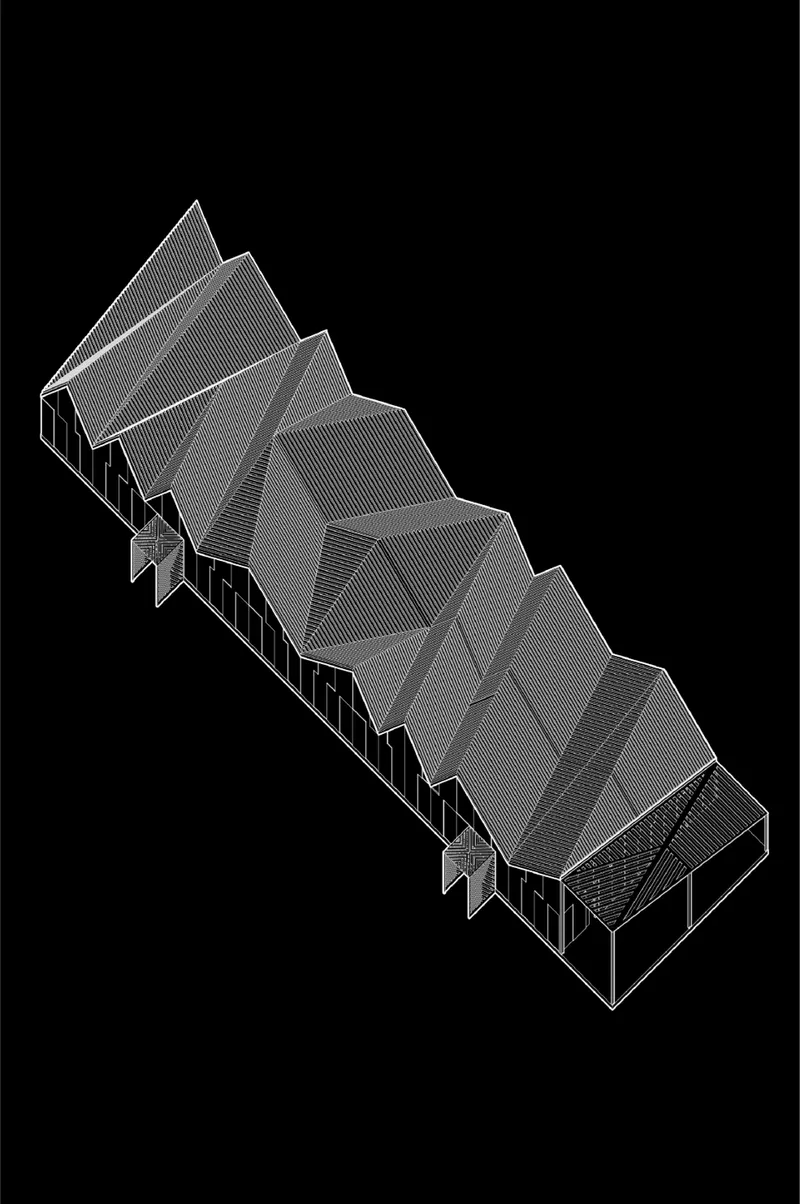
Each module receives a roof composed of one, two or three folded slopes. These variations generate a collection of distinctive gabled profiles. When the modules are combined, their roofs connect to form continuous yet constantly changing silhouettes.
The design explores the possible permutations of these folded forms, producing 32 individual roof configurations. Combinations are selected according to the programs housed beneath them.
A production hall requires a different internal volume from a guest room, tasting space or restaurant. The folded roof system accommodates these differences without abandoning the underlying modular logic.
An additional design constraint requires each roof to connect with the next. This prevents simple repetition and ensures that every building becomes part of a larger architectural sequence.
The result is a balance between standardization and individuality. Repeated footprints provide clarity and construction efficiency, while changing roofs establish spatial variety and a recognizable identity.
A Farm-Like Architectural Language
The low-rise scale, pitched roofs and repeated building forms allow the project to relate to agricultural architecture without directly imitating a conventional barn or estate.
From a distance, the winery appears as a collection of farm buildings assembled gradually over time. At closer range, the precision of the roof geometry, black structural elements and patterned screens introduces a more contemporary character.
This combination helps the complex maintain a familiar relationship with the vineyard while establishing its own visual presence.
The buildings are primarily expressed through black roofs, pale walls and lightweight structural frameworks. Their monochromatic character reinforces the project’s conceptual exploration of black and white while giving the overall composition visual coherence.
The architecture avoids monumental gestures. Instead, its identity emerges through repetition, roof rhythm, screen patterns and the relationship between built and planted spaces.
Landscape as the Organizing Fabric
Landscape is not treated as decoration added after the architectural plan has been completed. It is the central fabric that connects the entire complex.
The site includes vineyards, agricultural plots, gardens, planted walkways, lawns and outdoor gathering spaces. These elements organize circulation and create transitions between production, hospitality and accommodation.
Buildings frame a series of outdoor rooms rather than occupying the site as isolated objects. Some spaces are intimate and shaded, while others are sufficiently large to accommodate seasonal events, tastings and public gatherings.
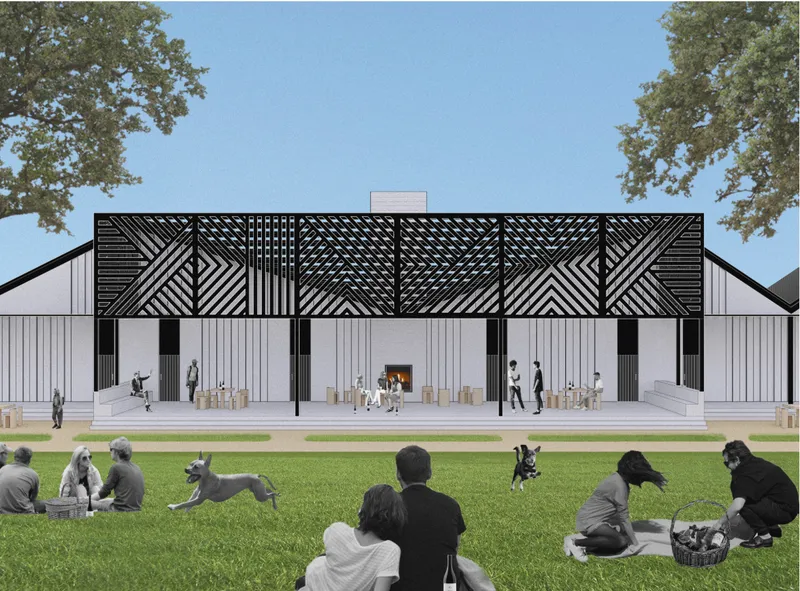
The central lawn acts as a communal landscape where visitors can sit, picnic and observe activity across the winery. Nearby gardens support smaller meetings and informal encounters.
Productive planting beds are integrated into the complex, reinforcing the relationship between agriculture, food and wine. Their linear arrangement also extends the geometry of the surrounding vineyards into the architectural site.
This strategy allows the vineyard landscape to enter the winery rather than stopping at its perimeter.

Aligning Architecture With the Vineyard
Vineyards are generally organized through repeated parallel rows that improve planting efficiency, maintenance and harvesting. Pour Winery adopts this agricultural geometry as an ordering principle.
The buildings, gardens and circulation routes follow the alignment of the surrounding cultivated land. This creates visual continuity between architecture and vineyard.
Long paths extend through the site in the same direction as the planting rows. Building elevations reinforce these linear movements through repeated bays, doors, screens and structural elements.
This alignment also improves physical access to the vineyards. Visitors are not separated from the productive landscape but are encouraged to move alongside and through it.
The project creates a complementary relationship between what might be described as the domestic landscape of hospitality and the domesticated landscape of agriculture. Guest rooms, dining spaces and communal areas remain closely connected to the land that supports wine production.
Hospitality Through Transitional Spaces
The design places particular emphasis on spaces that mediate between public and private activity.
Guest apartments are approached through trellis-covered stoops. These stoops create a transitional zone between the public walkway and the private interior of each room.
They provide shade, seating and opportunities for informal social interaction while preserving a sense of personal territory.
Larger outdoor living rooms perform a similar role for groups. These spaces allow guests to gather outside the accommodation buildings without entering the primary public areas of the winery.
The café and restaurant extend into outdoor seating zones positioned beside the main pedestrian routes. Visitors walking through the complex can see and engage with these spaces, creating an atmosphere of informal participation.
Rather than separating circulation from occupation, the design allows paths, terraces and gardens to become places where people pause, meet and dine.
Production Architecture and the Folded Roof
The production building gives the modular roof system its most dramatic expression.
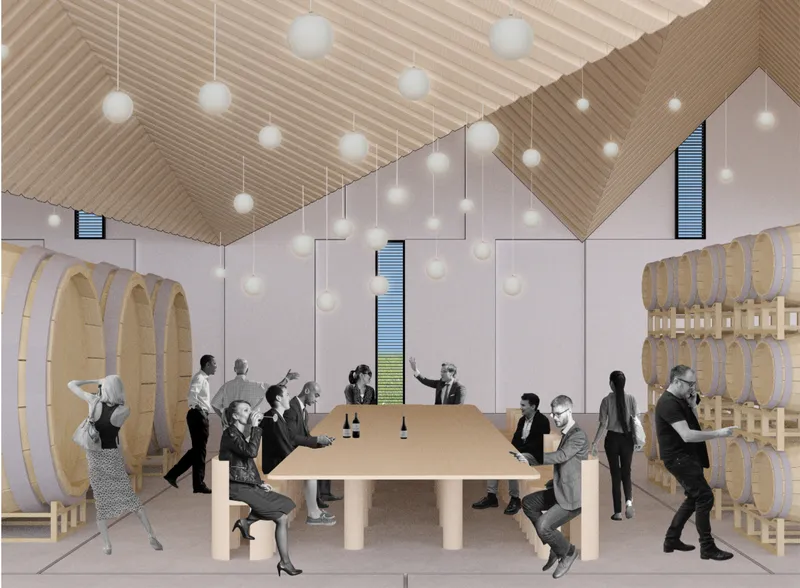
Inside, the folded roof creates a sequence of high, angular volumes suited to winemaking, barrel storage, meetings and tastings. Exposed structural rhythms follow the geometry above, making the roof legible from within the building.
The interior maintains the project’s restrained material language. Pale surfaces, timber elements and black details establish a controlled backdrop for barrels, furniture and production equipment.
Suspended spherical lights introduce a softer layer beneath the angular roof plane. Their repetition contrasts with the sharp geometry of the architecture while helping to define the large internal space.
A long communal table occupies the center of the barrel room. It supports tastings, discussions, presentations and food pairings, positioning social activity directly within the production environment.
Wine is therefore presented not only as a finished product but as part of a visible process involving cultivation, production, storage, conversation and collective ritual.
A Carefully Sequenced Visitor Journey
The wine tourism experience begins at the welcome area.
Day visitors and overnight guests first check in at the main office, where they receive an orientation and organize their visit. From there, wine tours, tasting sessions and dining experiences lead them through hospitality buildings, production spaces and landscaped areas.
The visitor journey is designed as a walk through the entire complex.
Rather than entering a tasting room immediately, guests encounter the vineyards, gardens, working areas and architecture that contribute to the identity of the winery. The experience unfolds through movement.
Production spaces reveal the practical processes behind winemaking. Hospitality areas provide places to pause, eat and taste. Gardens and walkways create moments of transition between these activities.
Overnight guests experience the winery at a slower pace. After day visitors leave, accommodation areas, outdoor rooms and shared hospitality spaces become quieter and more private.
Meeting rooms and exterior gathering spaces can host talks on viticulture, food and wine pairings, presentations and seasonal programs. During major events, the entire winery can operate as a connected social landscape.
Architecture for Collective Dining
One of the strongest visual elements in the proposal is the use of long communal tables.
Positioned within outdoor corridors and gathering spaces, these tables encourage collective dining and interaction. Their scale allows them to serve organised tastings, seasonal meals, public events and informal encounters.
The tables also create a recognizable axis through the winery.
They sit between cultivated gardens and building elevations, reinforcing the relationship between agriculture, food, hospitality and architecture. Visitors can observe planting activities, wine production and social gatherings within the same visual field.
This arrangement gives the project a civic dimension. The winery is not conceived solely as a commercial production facility but as a place where visitors, workers and guests can share space.
Pattern, Screen and Cultural Reference
Geometric screens appear prominently on the façades and outdoor structures.
These black patterned elements reinterpret motifs associated with Ndebele visual culture. They function as decorative surfaces, shading devices and architectural markers.
The screens create changing relationships between light and shadow. Their graphic patterns remain visible at a distance, while their permeability allows filtered views through the building edges.
They also distinguish significant communal areas, particularly gathering spaces and hospitality entrances.
However, the use of culturally referenced ornament raises an important architectural question: how can symbolic elements be integrated without becoming overly literal or visually dominant?
Juror Nicola Isetta observed that the decorative elements could have been simplified. This suggests that the conceptual strength of the project may have benefited from a more restrained translation of pattern into structure, material or environmental performance.
Even so, the screens remain central to the project’s attempt to connect winery architecture with histories and identities beyond the conventional imagery of the Cape wine estate.
The Value of the In-Between Spaces
The project’s courtyards, gardens, stoops, walkways and outdoor rooms are fundamental to its success.
These spaces allow programs to overlap without losing definition. Production, hospitality and accommodation remain functionally separate, yet they participate in a shared architectural environment.
In Stellenbosch’s climate, outdoor circulation can become an active social space rather than a residual passage. Covered edges and planted areas offer opportunities for shade, rest and informal gathering.
Juror Alejandro García Pedrón recognized this quality, describing the winery as a group of buildings similar to a village and identifying the in-between spaces as a successful response to the climate.
This is a significant strength of the proposal. The architecture is not experienced only through enclosed rooms. It is constructed through transitions between interior and exterior, public and private, productive and recreational.
A Clear but Imperfect Site Strategy
The submitted plans and drawings communicate the program with considerable clarity.
Production, hospitality, guest accommodation, gardens, parking and vineyard access are arranged in compact zones. The modular system helps visitors understand the organization of the winery despite the variety of buildings.
The project’s exterior spaces offer multiple forms of occupation, from intimate stoops to large lawns and communal dining areas.
However, the parking areas receive less architectural and landscape attention. They sit largely as open, utilitarian surfaces around the building cluster.
As juror Anouk Legendre noted, these spaces lack the spatial quality found in the project’s gardens and courtyards.
A more integrated parking strategy could have extended the landscape concept through planted canopies, permeable surfaces, shaded pedestrian connections or agricultural screening. This would have created a more consistent arrival experience and reduced the visual distinction between the designed core and its service perimeter.
Environmental Potential and Limitations
The project’s farm-like scale, lightweight structures, shaded stoops and distributed outdoor spaces suggest the potential for a low-impact architectural approach.
Its modular system could support phased construction, while the separation of buildings may allow natural light and ventilation to reach a greater number of internal spaces.
Nevertheless, the submitted proposal does not define a specific ecological strategy.
There is no clearly articulated system for water recycling, renewable energy, passive cooling, material life cycles, wastewater treatment or agricultural resource management. For a winery situated within a productive landscape, these systems could have strengthened both the environmental performance and conceptual depth of the design.
Legendre’s jury assessment directly identifies this limitation, noting that the proposal has no particular ecological approach.
Future development of the concept could connect the modular architecture with rainwater harvesting, greywater reuse, solar energy, natural ventilation and closed-loop production systems. Such additions would allow the landscape to function not only as a social organizer but also as environmental infrastructure.
Jury Comments
Nicola Isetta, Juror
Interesting farm-like-low-impact concept, appropriate light weight structure, decoration elements could have been simplified. Eye-catching and clear drawings, the distribution of program and spaces is clear and compact.
Isetta’s assessment recognizes the project’s clear planning, lightweight architectural language and effective visual communication. The criticism regarding decoration highlights the need for greater restraint in the application of geometric motifs.
Anouk Legendre, Juror
The exterior spaces are well treated. They offer a variety of uses. Only the car parks have no particular quality.
The concept is interesting, but the formalization is a bit dry. There is no particular ecological approach
Legendre identifies the exterior spaces as one of the project’s strongest achievements while questioning the treatment of parking, the dryness of the formal expression and the absence of a developed ecological strategy.
Alejandro García Pedrón, Juror
Ambitious idea with a clear materialization. Very interesting to understand the winery as a group of buildings, similar to a village. The in-between spaces are a success in this climate. Certainly a winery with personality and story is created. Congratulations
Pedrón’s comment captures the central architectural accomplishment of the proposal. By organizing the winery as a village, the design creates a strong identity while allowing the spaces between buildings to become active parts of the visitor experience.
A Winery With Personality and Story
Pour Winery demonstrates how winery architecture can move beyond the conventional relationship between a production building and its surrounding vineyard.
The project constructs a complete environment through modular buildings, folded roofs, patterned screens, productive gardens and communal outdoor spaces. Its architecture supports the technical requirements of winemaking while creating a layered experience for visitors and overnight guests.
Most importantly, the proposal seeks to give cultural meaning to its formal decisions.
The black-and-white composition acknowledges historical tensions rather than treating architecture as detached from society. The dialogue between Cape Dutch forms and Ndebele-inspired geometry establishes a design identity rooted in contrast, memory and place.
The project is not without unresolved questions. Its decorative language could be simplified, the parking areas require stronger integration and its environmental approach needs substantial development.
Yet the underlying idea remains compelling.
By understanding the winery as a village, Mark Donohue creates a place where production, hospitality, agriculture and community are woven together. Pour Winery becomes more than a facility for making and tasting wine. It becomes a landscape of shared experiences, architectural contrasts and cultural reflection.

Popular Articles
Popular articles from the community
A Reinforced Cocoon: Vernacular Architecture for Security, Healing and Community in Qandahar
A Reinforced Cocoon reimagines Afghan vernacular architecture as secure community space for widowed women, families, healing and resilience.
How Henri Picq's 1889 Paris Pavilion Traveled 11,000 Kilometers to Become Santiago's Artequín Museum
A prefabricated iron and glass pavilion built for the Paris Universal Exposition found a second life as a children's art museum in Chile.
Hierarchy Towers: Sustainable Architecture for Vertical Co-Living in Singapore
Hierarchy Towers reimagines sustainable architecture through co-living, shared workplaces, green terraces, and new public life in Singapore.
Vaissnavi Shukl Wraps a Single-Storey Ahmedabad Home Around a Courtyard That Breathes
Malhaar Residence uses perforated brick, translucent canopies, and an L-shaped plan to turn a quiet suburban plot into an inward world.
Similar Reads
You might also enjoy these articles
Eco Chapel: A Green Architecture Pavilion Designed in Symbiosis with the Forest
Eco Chapel uses green architecture to weave prayer, learning and reuse into a forest pavilion shaped by modular hexagonal canopies for life.
Kaffeebühnen: Coffee Shop Architecture Designed as a Civic Stage Between Vienna’s City and Park
Kaffeebühnen turns coffee shop architecture into a civic stage, linking Vienna’s park edge, urban life, warm timber yards, and coffee craft.
Healing Façade: Sustainable Architecture for Reforestation, Community, and Sacred Ecology in Ethiopia
Healing Façade reimagines sustainable architecture as a living wall that restores soil, catches water and renews Ethiopia's forest churches.
Urban Forest: A Vertical Ecosystem for 5,000 Workers in Singapore's Changi Business Park
Radially stacked pods and layered green decks turn a 7-acre plot into 47 acres of ecological workspace projected for 2040.
Explore Architecture Competitions
Discover active competitions in this discipline
The International Standard for Design Portfolios
The Global Benchmark for Architecture Dissertation Awards
The Global Benchmark for Graduation Excellence
Challenge to reimagine the Iron Throne
Comments (0)
Please login or sign up to add comments
No comments yet. Be the first to comment!