

CRACK: A Winery Cut Into a Vineyard Slope That Splits the Visitor Journey From the Production Line
A single crack in a vineyard slope becomes entrance, circulation spine and tower route, burying the winery so visitors read the land by moving.


Most wineries announce themselves with a large industrial shed set on top of the vines. CRACK does the opposite. It begins with one incision, a crack cut into a gentle slope, and asks that single move to do almost everything: entrance, circulation spine, production route, visitor path and symbolic split between nature and human activity. The building disappears into the hill, and the vineyard stays in charge of the view.
Designed by 表 陳, the project was named an Editor's Choice entry in Pour 2020. The proposal describes itself as a building that carries both the oldest and the most modern human activities. That framing is apt. Wine is an ancient cultural practice, yet a working winery depends on receiving, crushing, fermentation, pressing, filtration, storage, bottling and distribution. Here, those systems share a single terrain-based structure with tasting rooms, exhibitions, guest rooms, restaurants, a wedding venue, meditation spaces and an observation tower.
Two Routes Through One Cut: Separating Workers From Visitors
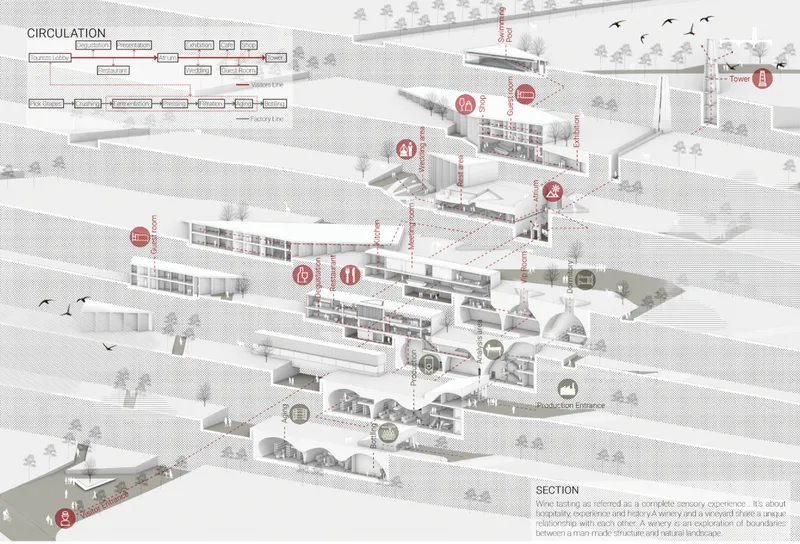
The axonometric section explains the project's planning logic in one drawing. Red dashed lines trace movement down the terraced hillside, linking cellars, restaurant, guest rooms and the tower. Beneath that visitor sequence sits a second, more direct route. Workers move in a straight line from grape receiving through fermentation, pressing, filtration, storage and bottling to distribution, and they never have to cross the tourist path.
This is the most consequential decision in the scheme. Separating the two flows lets the factory run at full efficiency while visitors still look onto storage barrels and production spaces. Because most of the programme is pushed underground, the section also shows how little building rises above grade. Above ground, the roof is planted with vines, so the land reads as continuous.
Hospitality Spaces Tuned to Light and Ritual

The lobby rendering is calmer than the industrial programme might suggest. A black grand piano and tasting counters sit under a skylight, and a seated figure looks out toward a hazy courtyard. Daylight falls into what is effectively a buried room, which matters in a project whose concept leans on cool underground spaces and the smell of barrels. The interior treats tasting as a whole sensory sequence rather than a counter transaction.
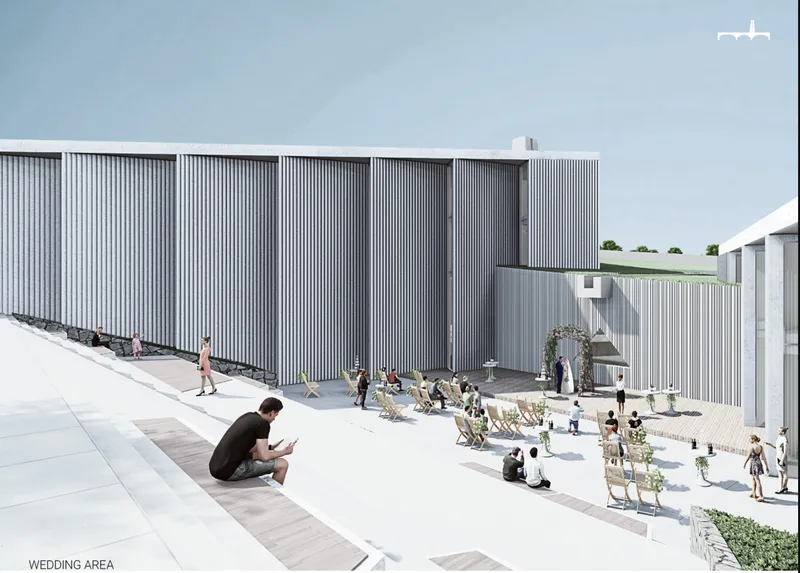
The wedding area pushes that idea outdoors. Folding chairs and a floral arch face a long corrugated facade, and guests sit along wide, pale steps. The steps work as seating, as a threshold and as a stage, so the landscape itself becomes the event venue. This is how CRACK makes its claim to the festive, ritual side of wine culture, which the concept frames through four emotional states: arousal, encouragement, revelry and intoxication.
Inside the Crack: An Atrium of Walls, Ramps and a Tower Slot

The atrium is where the crack can be felt as space. Tall concrete walls rise on either side, bridging ramps cross the void, and a slender slot for the tower climbs behind small human figures against a clear sky. The scale is deliberate. Visitors are compressed between the walls of the cut, and the open strip of sky above draws the eye upward and onward.
The ramps keep visitors moving and turn circulation into a narrative. Every crossing reveals a new angle on the walls or the tower. This is the crack working as a concept rather than as decoration: it is a geological metaphor that also gives direction, sequence and the steady cool that underground wine spaces need.
Sightlines Plotted Across Ridged Terraces
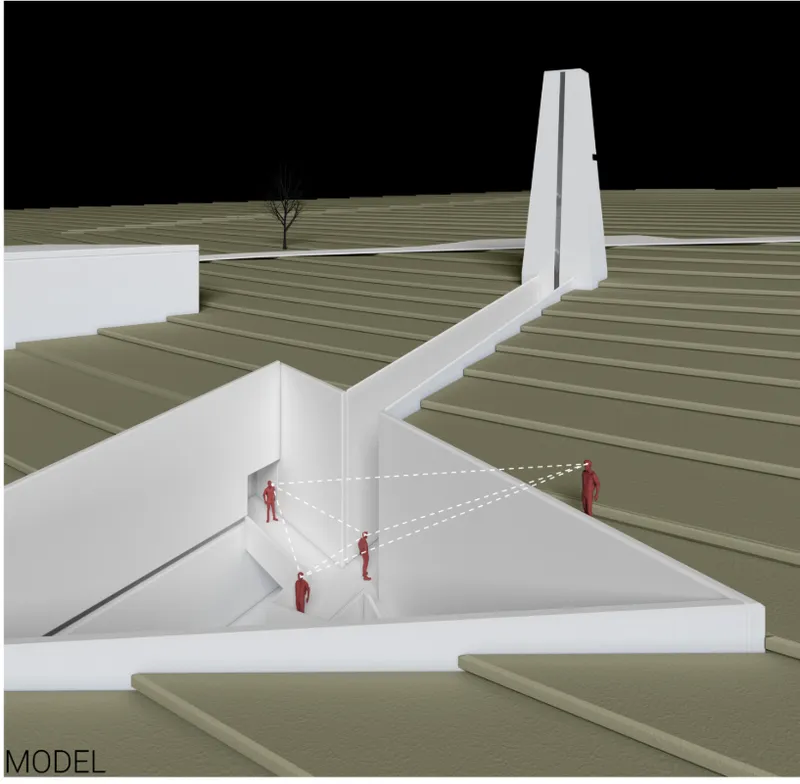
The white massing model strips the scheme to its bones. A sunken stair court and a long ramp up to the tower sit within ridged olive terraces, and dashed sightlines connect small red figures across the site. The model shows that views were designed with as much care as walking routes. Visitors watch the vineyard, the production spaces and one another.
Reading the terraces and the architecture in the same white material makes the point clear: the building is shaped from the ground rather than placed on it. The sunken court reads as land that has been excavated, and the tower ramp reads as a contour that has been pulled upward. The architecture frames the hills instead of competing with them.
A Low Profile in a Working Landscape

The closing collage pulls back to the territorial scale. Low white buildings and a tapered tower sit within green hills, and vine leaves crowd the foreground. Power pylons and wind turbines appear in the background. Including that infrastructure is an honest move, since it places the winery in a real, working countryside rather than an idealised postcard.
From this distance the strategy pays off. The vineyard roof, sloping planes and white walls read as a restrained, low intervention, and the observation tower is the only element that asserts itself. That single vertical gives the complex a landmark and gives visitors a fixed point from which to understand the land they have just moved through.
Why This Project Matters
CRACK shows how far a single, clear gesture can go when it is asked to solve real problems. The incision in the slope is not a sculptural flourish. It organises two distinct circulation systems, hides industrial volume below grade, gives the tourist programme a narrative arc, and produces the tower that anchors the composition. Winery design often struggles to reconcile production with hospitality, and here the answer is spatial rather than cosmetic.
The project also treats the vineyard as the main subject rather than a backdrop. By burying the building and planting its roof, 表 陳 keeps the landscape visually dominant. Visitors come to understand wine through movement, light, coolness and sightlines rather than through signage. For a competition like Pour 2020, that combination of operational rigour and cultural ambition is what makes this Editor's Choice entry worth studying.
View the Full Project
About the Designers
Designer: 表 陳
Enter a Design Competition on uni.xyz
uni.xyz runs architecture and design competitions year-round that reward proposals with spatial conviction and real site intelligence.
Project credits: CRACK by 表 陳 Pour 2020 (uni.xyz).


Popular Articles
Popular articles from the community


Opera on the Sea: Driftwood Logic Shapes a Timber Opera House on Estonia's Coast
Trevor Orgill's opera house translates the entangled drift of floating timber into a civic building where wood, water, and music converge.

Faces of the Soviet Avant-Garde: Turning Moscow's Street Names into an Open-Air Museum
A network of sculptural installations across a Moscow residential district transforms forgotten architect names into spatial encounters with cultural memor

Extended Shell: Retrofitting Kolkata's Balconies as Living Urban Thresholds
A modular retrofit system recovers the social and environmental intelligence of Kolkata's historic verandas for contemporary Park Street residents.

Opera by the Sea Estonia: Three Shells Dissolving Architecture into Tallinn's Coastline
A winning opera house proposal replaces monumental form with interconnected shells that blur the boundary between building, park and Baltic Sea.

Similar Reads
You might also enjoy these articles


Healing Façade: A Modular Chapel System That Restores Ethiopia's Sacred Forests
Winner of the Eco-Chapel competition, this circular timber façade collects water from air to rebuild soil and reforest degraded Ethiopian landscapes.

Kaffeebühnen: Where Coffee Shop Architecture Becomes a Civic Stage in Vienna
A linear sequence of timber boxes, transparent shells, and open yards turns the Viennese café tradition into a public performance space.

Eco Chapel: A Modular Forest Pavilion That Grows Like the Landscape It Protects
Hexagonal timber modules weave through existing trees, turning a chapel into a living system for prayer, education, and reforestation.


Urban Forest: A Vertical Ecosystem for 5,000 Workers in Singapore's Changi Business Park
Radially stacked pods and layered green decks turn a 7-acre plot into 47 acres of ecological workspace projected for 2040.

Comments (0)
Please login or sign up to add comments
No comments yet. Be the first to comment!