Perfect Blend: Winery Architecture Inspired by the Ritual of Wine Aeration
Perfect Blend transforms wine aeration into winery architecture, uniting production, hospitality, landscape, and community in Cape Town, SA.
Perfect Blend, designed by Tee Seng Teck and Joanne Tiaw, is a shortlisted entry in the Pour 2020 competition. Conceived as a contemporary winery within the Cape Winelands, the project transforms the familiar ritual of swirling wine into an architectural system of movement, production, hospitality, and landscape.
Rather than treating the winery as a conventional industrial facility with a separate visitor centre, Perfect Blend proposes an interconnected environment where winemaking and public experience unfold together. Its sweeping circular form, layered programme, intertwined circulation routes, and close relationship with the vineyard establish a distinctive approach to winery architecture.
The project begins with a simple oenological gesture. When wine is swirled inside a glass, oxygen interacts with the liquid, helping release its aromas and subtle characteristics. Perfect Blend translates this process of aeration into space. Architecture becomes an act of swirling, mixing, opening, and revealing.
The result is a winery that is not merely observed by visitors. It is experienced as a continuous journey through the culture, production, landscape, and social life surrounding wine.


A Winery Between Two Worlds
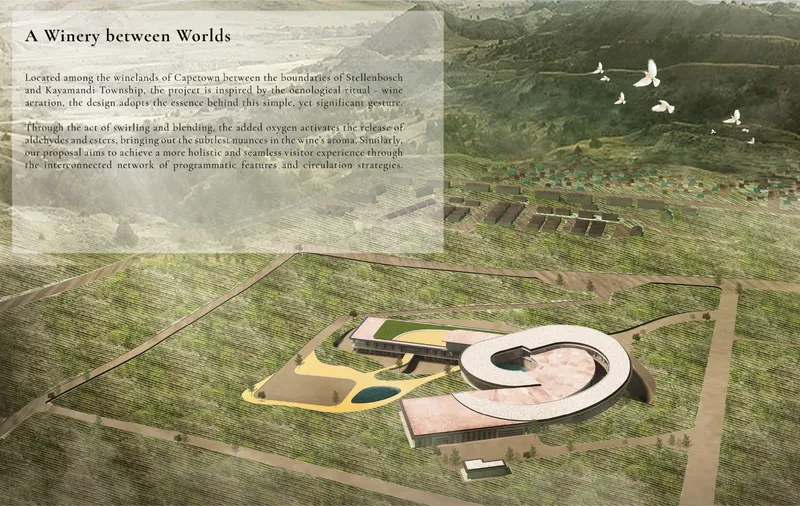
The proposal is positioned among the winelands of Cape Town, between Stellenbosch and Kayamandi Township. This location gives the project a role that extends beyond wine production. It becomes a threshold between contrasting landscapes, communities, economies, and architectural conditions.
On one side lies the cultivated order of the vineyards and the established identity of Stellenbosch. On the other lies Kayamandi, a township shaped by a different social and spatial reality. Perfect Blend responds by presenting the winery as a place of connection rather than separation.
Its low, horizontal composition follows the scale of the vineyard. The building does not attempt to dominate the surrounding terrain with a monumental vertical object. Instead, its curved volume appears to rise gradually from the landscape, opening toward distant mountains, rows of vines, and changing light.
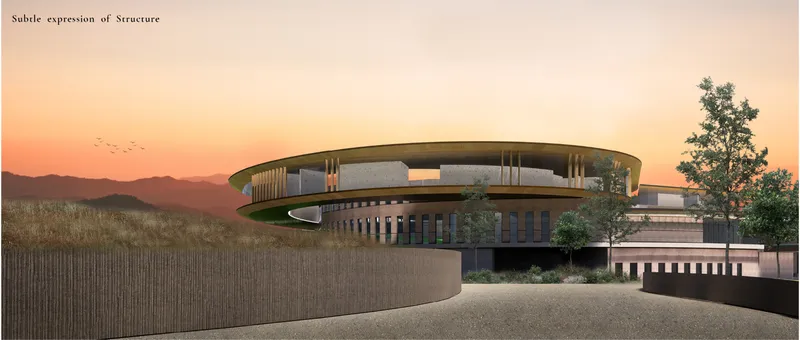
From a distance, the circular upper structure becomes the project’s defining feature. Its broad roof, slender vertical supports, recessed glazing, and layered floor plates produce a calm silhouette. The form remains architecturally expressive while avoiding unnecessary visual competition with the Cape Winelands.
This restrained relationship with the site is central to the project’s vision of contemporary winery architecture. The building seeks visibility without becoming an isolated icon.
Swirling and Blending as an Architectural Concept
The primary inspiration for Perfect Blend is the ritual of wine aeration. Swirling introduces oxygen into wine, allowing aromas and flavours to become more perceptible. The designers reinterpret this process through the movement of people, materials, grapes, and wine across the complex.
The swirling form is therefore more than a visual metaphor. It organizes the building’s programme and circulation.
Curved pathways draw visitors inward toward the centre of the winery before directing them through a sequence of production, tasting, dining, accommodation, and landscape spaces. At the same time, grapes and wine follow their own operational route through drying, crushing, pressing, fermentation, maturation, bottling, storage, and tasting.
These systems overlap without becoming identical. Public circulation and production circulation remain operationally distinct, but they are constantly brought into visual and spatial dialogue.
This creates a form of winery architecture in which movement becomes the principal narrative device. Visitors do not encounter winemaking as a static exhibition. They follow its transformation through architecture.
Blending Production with the Visitor Experience
Many conventional wineries place production in one zone and hospitality in another. Visitors may briefly observe the industrial process before being redirected toward a tasting room, shop, or restaurant.
Perfect Blend challenges this division.
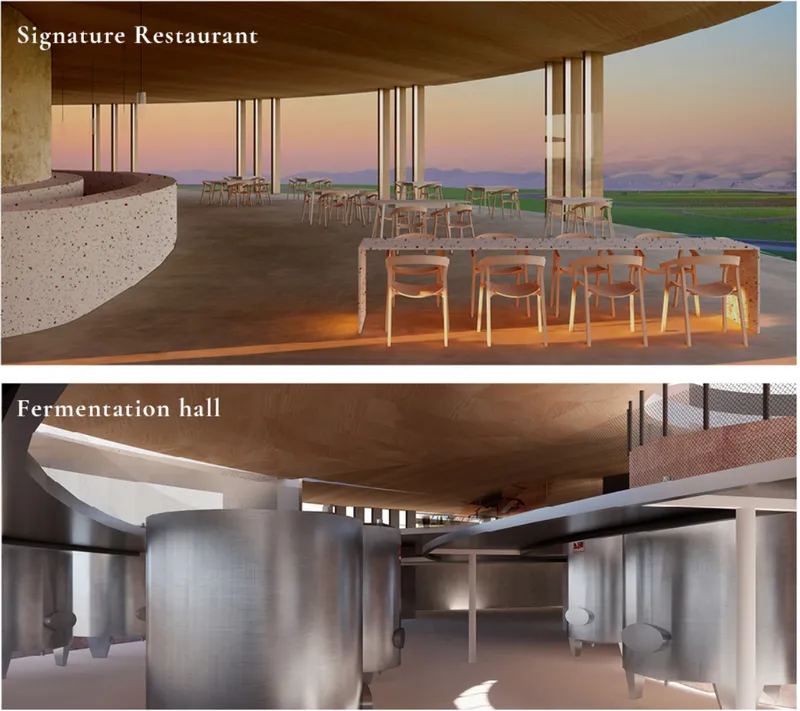
The project aligns production spaces and visitor programmes so that both can be experienced side by side. Fermentation halls, pressing areas, barrel storage, wine cellars, tasting spaces, restaurants, courtyards, and lounges are positioned as components of one continuous journey.
Visitors can witness different phases of winemaking while moving through the complex. Changes in level, framed views, internal openings, terraces, and circulation loops maintain connections between the public realm and the working winery.
The production areas do not function as a concealed background. They become active architectural spaces that contribute to the identity of the destination.
This integration creates a more authentic visitor experience. Wine tasting is connected to the processes, labour, materials, and agricultural systems that make the final product possible. Hospitality is no longer detached from production. It becomes an extension of it.
An Intertwined Circulation Strategy
The architectural experience is structured around two intertwined routes. One supports wine production, while the other guides visitors through the building.
The production journey begins with grapes entering the complex and moving toward drying, crushing, and pressing areas. From there, the process continues into fermentation, analysis, maturation, storage, bottling, and distribution.
The public journey follows the logic of the swirl.
Visitors approach through the landscaped site and ascend gently toward the central form. They enter a lobby that faces the inner courtyard, where visual relationships are established with the restaurant, fermentation hall, crushing and pressing spaces, and other principal programmes.
From this central point, the route curves through the building. Visitors encounter the winery through a sequence of turns, openings, framed views, and changes in atmosphere. At different moments, the route reveals the landscape outside and the production spaces within.
The circulation does not force visitors through a rigid museum-like sequence. It allows architecture, scenery, production, and hospitality to blend into a single experience.
The Central Courtyard as an Organizing Core
At the centre of Perfect Blend is a landscaped courtyard with a tranquil water feature. This space functions as the calm point within the surrounding architectural movement.
The circular winery wraps around the courtyard, creating a protected internal landscape while preserving visual connections with the vineyards beyond. Trees and water soften the mass of the complex and provide a moment of pause between active production and hospitality spaces.
The courtyard also helps orient visitors. Although the plan is defined by curving forms, the central opening acts as a consistent reference point throughout the journey.
From the upper levels, guests can look into the courtyard and understand how different programmes connect around it. Below, the wine cellar occupies a more enclosed and atmospheric position beneath the water feature.
This vertical relationship between courtyard and cellar gives the project one of its most memorable spatial moments.


A Dramatic Wine Cellar Beneath the Water
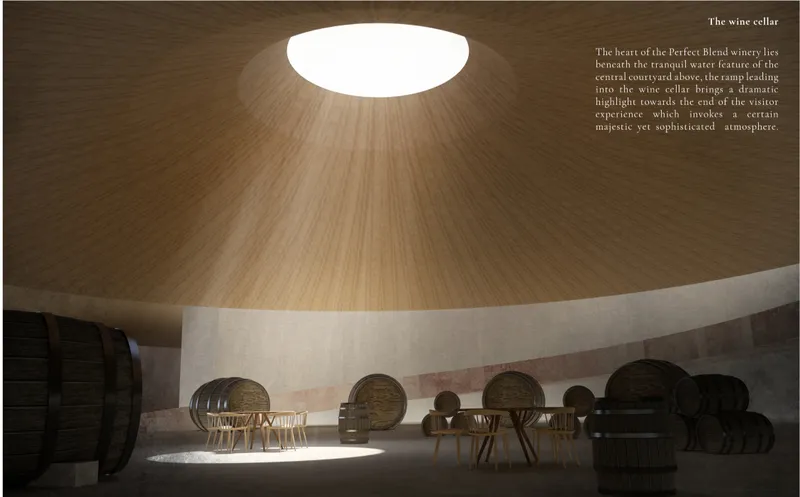
The wine cellar forms the emotional and spatial heart of the complex.
Positioned beneath the central courtyard and its water feature, the cellar offers a deliberate contrast to the open vineyards, panoramic terraces, and illuminated public spaces above. Its curved enclosure creates an inward-looking environment defined by controlled light, tactile materiality, and the presence of wine barrels.
A circular opening directs daylight into the chamber, producing a concentrated pool of illumination within the darker interior. The light gives the cellar a quiet, ceremonial quality without disconnecting it from the contemporary language of the building.
Visitors arrive at this space toward the later stages of their journey. Its placement creates a dramatic culmination before they return to the upper levels and proceed toward the tasting patio.
The sequence is carefully controlled. It moves from landscape to architecture, from public activity to production, from light to darkness, and finally back toward panoramic views.
A Layered Programme of Production and Hospitality
The project combines the technical requirements of a working winery with the social functions of a destination.
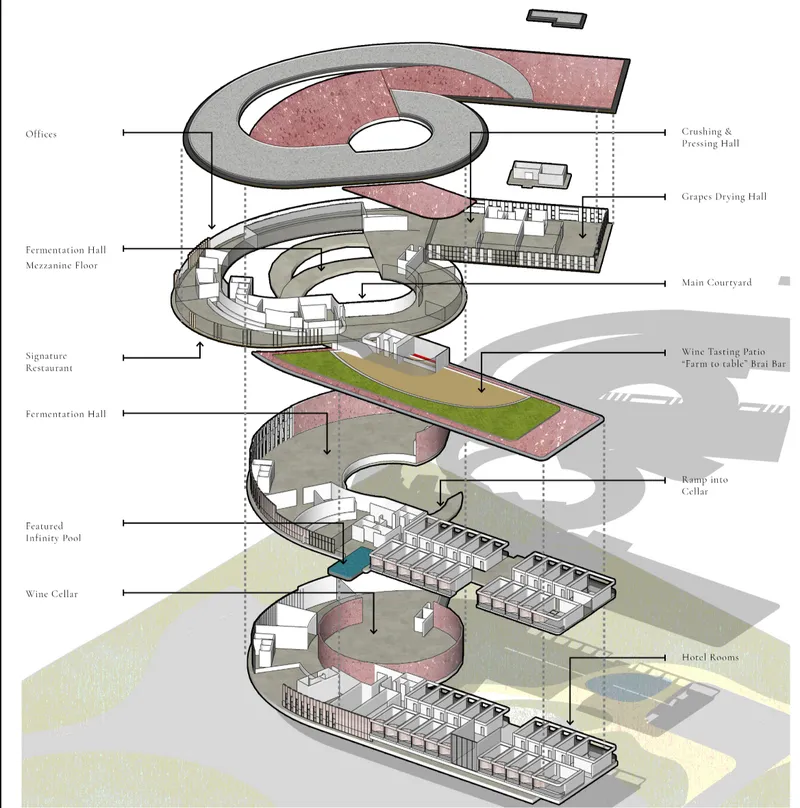
The lower levels accommodate spaces associated with wine production and support operations. These include the wine cellar, maturation areas, bottling facilities, storage rooms, service zones, staff facilities, logistical offices, kitchens, loading areas, and technical rooms.
The middle levels introduce fermentation halls, hospitality spaces, guest accommodation, cafés, and an infinity pool. Hotel rooms are organized within a more linear wing, creating a quieter architectural condition alongside the circular production volume.
The upper level contains a broader collection of public and administrative programmes. These include the entrance, reception, wine shop, restaurant, presentation rooms, meeting spaces, workshops, offices, visitor lounges, crushing and pressing facilities, grape-drying areas, and the wine-tasting patio.
The exploded axonometric drawing demonstrates how these programmes are layered vertically. Industrial functions, public spaces, accommodation, landscape features, and circulation are not treated as disconnected blocks. Each layer participates in the larger swirling composition.
This vertical blending allows the winery to operate as a production facility, hotel, restaurant, educational destination, and social landscape simultaneously.
The Wine-Tasting Patio and Farm-to-Table Braai Bar
The visitor journey concludes at an elevated wine-tasting patio overlooking the Cape Winelands.
After moving through the winery and descending into the cellar, visitors return to the upper level by lift. The final destination offers expansive views across the surrounding vineyards and distant landscape.
This moment reconnects the finished wine with the agricultural territory from which it originates. The view is not simply decorative. It completes the narrative of cultivation, production, maturation, and tasting.
The patio also incorporates a proposed Farm-to-Table Braai Bar, connecting food, wine, local agriculture, and communal activity. The programme expands the project beyond a conventional restaurant by considering how hospitality can support broader social relationships.
The tasting experience therefore becomes both sensory and contextual. Visitors encounter wine alongside the landscape, food systems, production processes, and communities associated with it.
Farm-to-Table as a Community Strategy
The farm-to-table programme has an important social dimension within the proposal.
Perfect Blend introduces communal farming as a potential response to food insecurity and limited employment opportunities in Kayamandi. The designers frame agriculture not only as part of the winery’s hospitality offer but also as a means of supporting livelihood diversification and local participation.
Food becomes a shared language between visitors, workers, growers, and neighbouring communities. Produce cultivated through communal farming can contribute to the restaurant and braai bar while creating opportunities for collaboration and skills development.
This strategy positions the winery as more than a private commercial destination. It becomes a platform through which architecture, tourism, agriculture, and community development can interact.
The proposal does not isolate the luxury experience of wine from the social conditions surrounding the site. It attempts to establish mutually beneficial relationships between the winery and its wider context.
Architecture Embedded in the Topography
The project’s sections reveal how the building works with the natural slope.
Production spaces and the wine cellar are embedded within the terrain, while public and hospitality areas rise gradually toward views of the vineyard. This arrangement reduces the apparent scale of the complex when seen from the landscape.
The architecture appears as a series of horizontal layers rather than a single massive object. Roof planes extend outward, circular volumes overlap, and sections of the building disappear into the ground.
The embedded lower levels create enclosed and controlled environments for production and storage. Above them, restaurants, suites, reception areas, and tasting spaces open outward through generous glazing and sheltered terraces.
This sectional strategy allows visitors to experience the building as both landscape and structure. At certain points, architecture frames the vineyard. At others, the vineyard appears to continue across, around, or above the building.
Materiality Inspired by the Cape Winelands
The proposed material palette reinforces the connection between architecture and site.
Timber introduces warmth to soffits, ceilings, guest rooms, restaurants, and cellar spaces. Its natural texture complements the surrounding agricultural landscape while softening the project’s more industrial components.
Colour-stained concrete gives the building a muted, earthy character. Rather than relying on bright or reflective finishes, the architecture uses restrained tones that respond to the colours of soil, vines, distant mountains, and changing sunsets.
Terrazzo is introduced selectively within public interiors. Its varied texture is intended as an abstract reference to the dense and diverse roofscape of Kayamandi Township. This detail connects the material identity of the winery to the neighbouring community without turning the reference into a literal imitation.
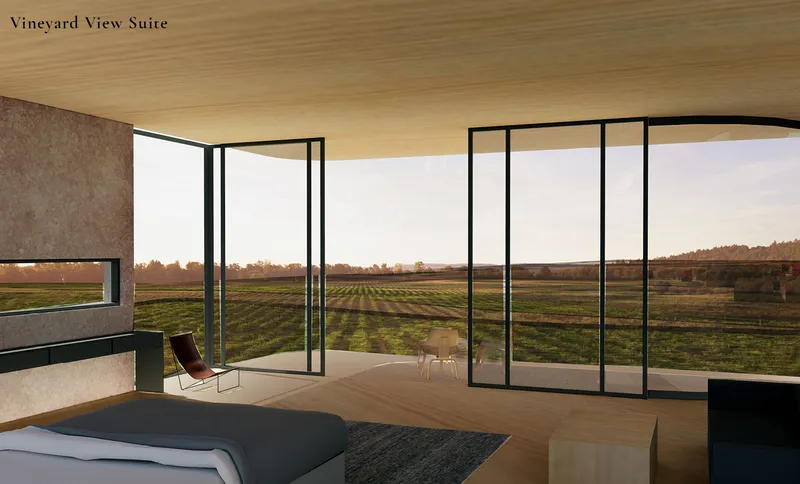
Glass is used strategically to maintain views between hospitality spaces, production areas, internal courtyards, and vineyards. Large openings in guest suites and restaurants allow the landscape to remain continuously present.
Together, these materials establish a contemporary language that is refined but not detached from its context.
Vineyard-View Hospitality
The hotel component extends the project’s immersive approach to wine tourism.
Guest rooms are arranged to provide direct views across the vineyards. Full-height glazed openings, sheltered balconies, timber ceilings, and restrained interior finishes create calm spaces in which the agricultural landscape becomes the dominant visual element.
The accommodation wing uses a more linear organization than the circular winery. This distinction gives the private rooms a clear rhythm while allowing them to remain connected to the central public and production spaces.
Guests are not accommodated in a separate resort disconnected from the winery. Their rooms remain part of the same architectural sequence, linking rest, dining, tasting, production, and landscape.
The signature restaurant follows a similar principle. Its open perimeter, broad roof, and slender structural supports provide uninterrupted views while maintaining shade and spatial intimacy.
A Contemporary Model for Winery Architecture
Perfect Blend proposes a winery in which form, circulation, production, tourism, and social purpose originate from one coherent concept.
The act of swirling wine is translated into a layered architectural system. Curving routes connect programmes, circular volumes organize the site, and visitors move through the winemaking process rather than around it.
The project also demonstrates how winery architecture can support multiple experiences without reducing the building to either a factory or a hospitality venue. Production remains visible and essential. Accommodation and dining are integrated into the winemaking narrative. The landscape is treated as an active spatial component. Community agriculture extends the project’s influence beyond its physical boundaries.
Its architectural identity is expressive but controlled. The circular form creates a recognizable destination, while the low profile, embedded sections, natural materials, and panoramic openings maintain a respectful relationship with the Cape Winelands.
Perfect Blend as an Architecture of Connection
The most compelling quality of Perfect Blend is its emphasis on connection.
It connects wine production with visitor experience. It connects enclosed cellars with open landscapes. It connects the circular winery with a linear hotel wing. It connects food and wine with communal farming. It connects Stellenbosch and Kayamandi through a building positioned between their territories.
Designed by Tee Seng Teck and Joanne Tiaw, this Shortlisted entry of Pour 2020 transforms a familiar wine ritual into a complete architectural journey.
Perfect Blend demonstrates that contemporary winery architecture can be immersive without becoming theatrical, technically functional without appearing purely industrial, and visually distinctive without overpowering the landscape.
Like the aeration process that inspired it, the project gains meaning through movement, interaction, and gradual revelation. Architecture becomes the vessel through which wine, landscape, production, hospitality, and community are brought together in one carefully composed blend.


Popular Articles
Popular articles from the community
Terra e Tuma Scatters Four Concrete Pavilions Through the Atlantic Forest in Mairiporã
A fragmented compound of music studio, art studio, chapel, and living quarters preserves every tree on a steep forested hillside near São Paulo.
Hierarchy Towers: Sustainable Architecture for Vertical Co-Living in Singapore
Hierarchy Towers reimagines sustainable architecture through co-living, shared workplaces, green terraces, and new public life in Singapore.
UNA Barbara e Valentim Plants Four CLT Bungalows in a Fragile Ceará Landscape
Prefabricated eucalyptus timber cabins touch down lightly on the sandy, biodiverse coast of Barroquinha, Brazil.
Wiyoga Nurdiansyah Composes Three Volumes into a Quiet Family Compound in South Jakarta
RJH House splits domestic life across a cube, a cylinder, and a service block, laced together by courtyards and raw concrete.
Similar Reads
You might also enjoy these articles

Eco Chapel: A Green Architecture Pavilion Designed in Symbiosis with the Forest
Eco Chapel uses green architecture to weave prayer, learning and reuse into a forest pavilion shaped by modular hexagonal canopies for life.
Kaffeebühnen: Coffee Shop Architecture Designed as a Civic Stage Between Vienna’s City and Park
Kaffeebühnen turns coffee shop architecture into a civic stage, linking Vienna’s park edge, urban life, warm timber yards, and coffee craft.
Healing Façade: Sustainable Architecture for Reforestation, Community, and Sacred Ecology in Ethiopia
Healing Façade reimagines sustainable architecture as a living wall that restores soil, catches water and renews Ethiopia's forest churches.
Urban Forest: A Vertical Ecosystem for 5,000 Workers in Singapore's Changi Business Park
Radially stacked pods and layered green decks turn a 7-acre plot into 47 acres of ecological workspace projected for 2040.
Explore Interior Design Competitions
Discover active competitions in this discipline
The Global Benchmark for Architecture Dissertation Awards
Challenge to design luxury tourism on rails
VR headsets Storefront design competition
Designing a staircase for a client
Comments (0)
Please login or sign up to add comments
No comments yet. Be the first to comment!