
Pour: Winery Architecture Carved Into the South African Vineyard Landscape
Winery architecture in South Africa blends vaulted cellars, vineyards, hospitality and panoramic views into one immersive wine experience.


Project by Tariq Almukhtar
Shortlisted entry of Pour 2020
Set within the vineyard landscape of South Africa, Pour explores how winery architecture can become more than a functional environment for producing and storing wine. The proposal combines a working winery, visitor experience, hotel, restaurant, recreational spaces and panoramic viewpoints within a single architectural journey shaped by the natural slope of the site.
Designed by Tariq Almukhtar and recognized as a Shortlisted entry of Pour 2020, the project is driven by the relationship between winemaking traditions and contemporary hospitality. Instead of treating production spaces, tourism facilities and accommodation as separate buildings, Pour organizes them as interconnected layers within the terrain.
The defining gesture is the placement of the winery's primary working spaces underground. Two large vaulted volumes are embedded into the sloping ground, recalling the masonry cellars historically associated with wine production. Above them, visitor circulation, public facilities and the hotel gradually emerge from the landscape, culminating in a roof terrace that opens toward the surrounding vineyards and mountains.
The result is a piece of winery architecture where production becomes an experience, landscape becomes part of the building, and the movement of visitors tells the story of wine from grape to bottle.
A Winery Architecture Concept Inspired by Traditional Cellars
The conceptual foundation of Pour begins with one of the oldest architectural associations of winemaking: the underground cellar.
Wine has traditionally been fermented, matured and stored within heavy masonry structures, vaulted chambers and subterranean spaces. These environments offer physical separation from the outside climate while creating the darker, enclosed atmospheric conditions historically associated with wine production.
Pour translates this architectural memory into a contemporary complex.
Two major underground vaults form the heart of the winery. Rather than placing large production halls prominently above the vineyards, the proposal uses the natural slope of the terrain to bury significant portions of the program.
This strategy allows the building to operate simultaneously at different levels.
The working winery occupies the lower layer. Visitor circulation moves above and around it. Hospitality spaces rise toward the landscape and views.
Instead of forcing all activities into one conventional building envelope, the architecture uses the topography to organize production, tourism and recreation vertically.
Building With the Natural Slope
The form of the project is strongly influenced by its site.
Rather than creating an isolated object within the vineyard, the building stretches along the contours and slope of the land. Its elongated geometry makes it possible for different sections of the complex to meet the ground at different elevations.
This relationship with the topography becomes fundamental to the project's spatial organization.
Parts of the winery disappear beneath the soil while others remain exposed. The underground vaults accommodate production processes, while the upper building contains spaces that benefit from daylight and distant views.
The approach also helps maintain the visual continuity of the vineyard.
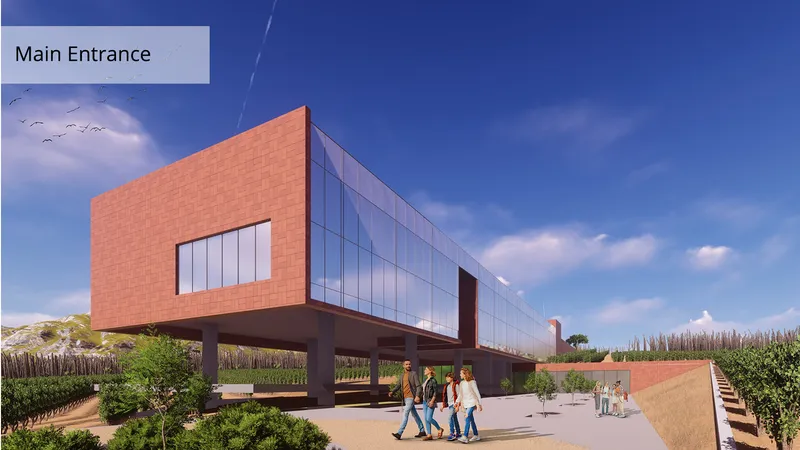
Because many of the larger functional areas remain beneath the ground, vines can extend across portions of the building footprint. From a distance, the hotel becomes the most visible architectural element, operating almost as a landmark rising above an otherwise landscape-integrated winery.
This contrast between buried and elevated architecture gives Pour its distinctive identity.
Underground Vaults Form the Winemaking Core
At the lowest level, Pour concentrates the technical stages of wine production within its underground spaces.
The plans indicate areas dedicated to grape delivery and crushing, fermentation, laboratory work, offices, staff facilities, filtration, cellaring, bottling and finished-goods storage.
Organizing these functions beneath the surface allows the production zone to remain largely separated from the public areas above.
The vaulted geometry reinforces the project's connection with traditional wine cellars.
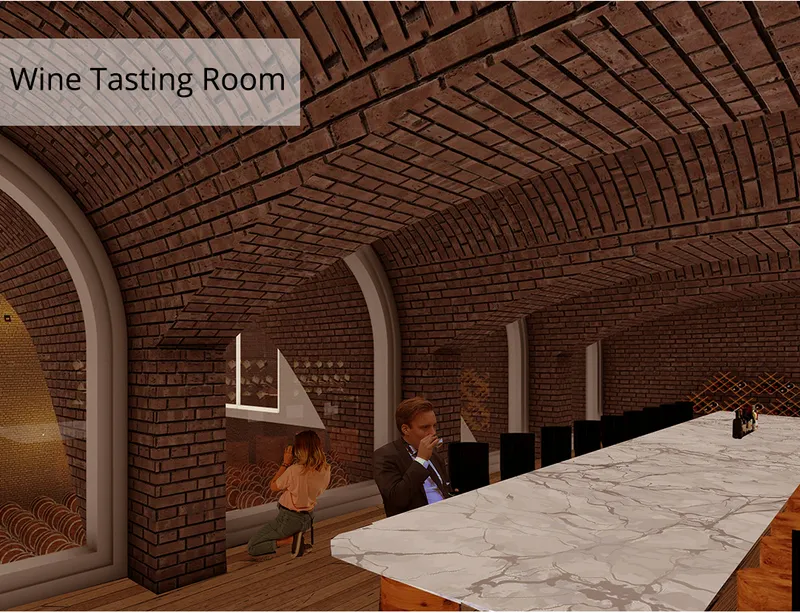
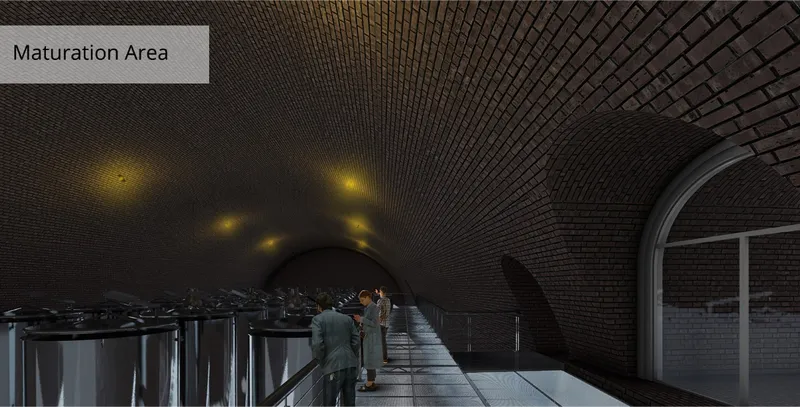
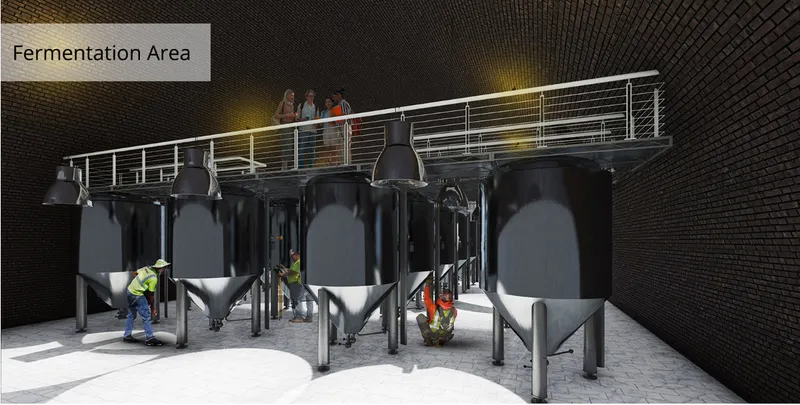
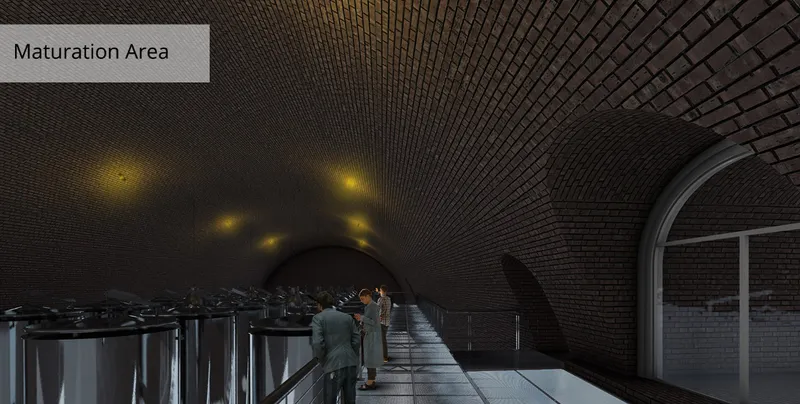
In the visualizations, brick surfaces wrap across the curved ceilings and walls, producing spaces that feel substantial, dark and atmospheric. Rows of barrels occupy the cellar, while stainless steel equipment fills the fermentation and maturation areas.
These environments are not hidden completely from visitors.
Instead, they become part of the architectural experience.
Turning Wine Production Into a Visitor Experience
One of the most important ideas behind this winery architecture proposal is the deliberate separation of workers and tourists without disconnecting visitors from the winemaking process.
Visitors move at a higher level, using bridges, platforms and circulation routes positioned above the operational winery.
From these elevated paths, they can observe fermentation, maturation and other production activities without moving directly through working areas.
This creates two parallel circulation systems.
The first belongs to winery operations.
The second belongs to visitors.
Architecturally, these routes overlap visually while remaining physically controlled.
This approach transforms something normally hidden behind industrial doors into an educational and experiential component of the winery.
Rather than presenting wine only after production is complete, Pour allows visitors to understand the environments and processes responsible for creating it.
A Carefully Sequenced Journey Through Wine
The visitor experience begins before entering the main building.
A narrow approach directs guests through the vineyard landscape toward the entrance, gradually revealing the architecture rather than presenting the entire complex immediately.
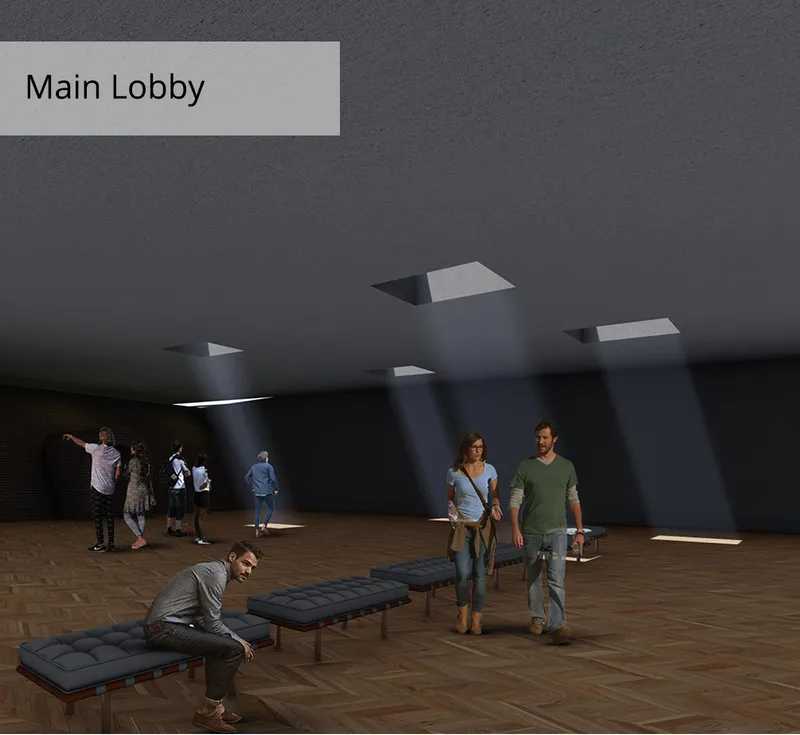
Visitors then arrive at the main lobby.
From this relatively open point, the atmosphere changes as they enter a darker tunnel leading toward the underground vaults.
This transition is significant.
The movement from daylight into the darker winery spaces creates a sensory shift that signals the beginning of the wine journey.
Once inside, visitors progress through elevated circulation routes positioned around and above the working winery. Bridges and platforms connect different areas, allowing people to observe winemaking from multiple perspectives.
The sequence eventually reaches the wine tasting room.
The Wine Tasting Room as a Spatial Destination
The tasting room is positioned between the major vaulted spaces and overlooks the cellar.
Instead of functioning as a detached commercial room, it becomes the culmination of the visitor's movement through the winery.
Guests first encounter the architecture of production, then arrive at the space where its final product can be experienced.
This sequencing gives the tasting room greater significance.
The wine is no longer encountered without context. Visitors have already seen the fermentation spaces, cellar environments, barrels and production infrastructure that contribute to its creation.
Materially, the tasting room maintains the darker character of the underground winery. Brick surfaces and vaulted forms surround a lighter central tasting counter, creating contrast between the weight of the architecture and the social activity within it.
From here, visitors can return to the lobby and access the wine shop, continuing the experience from production and tasting to retail.
Separating Production and Hospitality
Above the underground winery, the project changes character.
The architecture becomes lighter, brighter and increasingly connected to the surrounding landscape.
The visitor floor contains additional public functions including seating areas, a multipurpose room, shop, restaurant and café spaces, terraces and hotel access.
This level acts as a transition between the enclosed winemaking environment below and the more open hospitality architecture above.
The contrast is intentional.
The underground spaces emphasize craft, process, materiality and controlled conditions. The upper floors emphasize recreation, views, social interaction and landscape.
Together they create two complementary identities within the same complex.
A Vineyard Hotel Facing the Mountains
Hospitality becomes another major component of Pour.
A linear hotel volume is positioned above the winery, with rooms oriented toward the surrounding mountains. The elongated form follows the logic established by the site and allows a large number of rooms to share access to the landscape.
Rather than separating the hotel from the winery, the proposal integrates accommodation directly into the visitor experience.
Guests can arrive through the winery lobby and continue toward the hotel entrance, creating a continuous relationship between wine tourism and hospitality.
This expands the project beyond the conventional definition of a winery.
Pour becomes a destination where visitors can observe production, taste wine, dine, stay overnight and experience the vineyard landscape from multiple elevations.
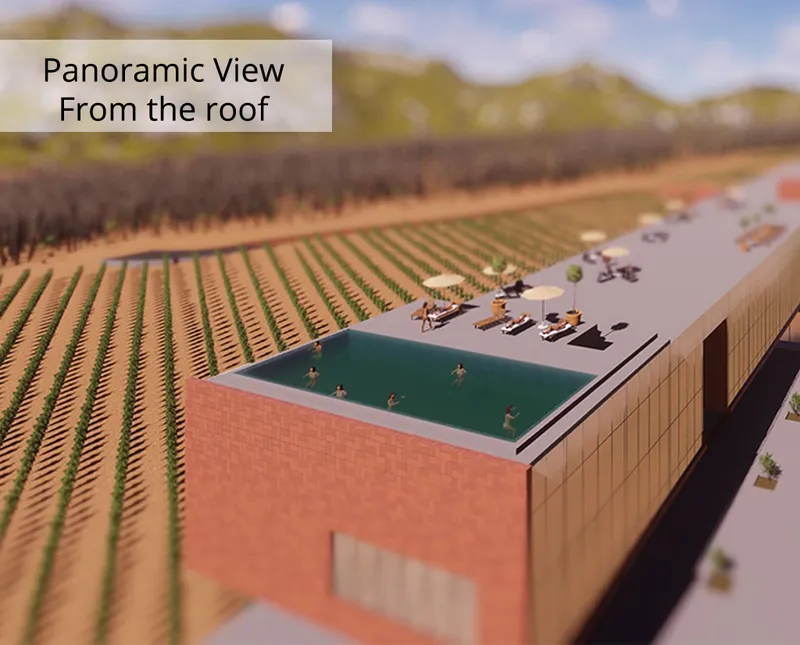
A Panoramic Roof Above the Vineyards
At the highest level, the building becomes a viewing platform.
The roof is designed as an accessible recreational surface overlooking the vineyard and mountain landscape.
A restaurant and swimming pool transform the roof into an active hospitality zone rather than leaving it as a purely technical surface.
Visualizations show seating distributed around the pool, allowing visitors to look across uninterrupted rows of vines toward the distant terrain.
The rooftop can also be reached through a route connected to the surrounding slope.
This connection is particularly important to the architectural concept because it blurs the distinction between ground and roof.
The landscape rises toward the building, and the building effectively returns that movement through an accessible upper plane.
Architecture as Landscape
Pour's strongest architectural gesture may be what it chooses not to expose.
Large portions of the winery remain beneath the ground.
By placing production spaces below the vineyard, the project avoids introducing a massive industrial structure into the landscape. Instead, vines and open terrain remain dominant while the hotel emerges as the primary visible volume.
This approach creates a clear hierarchy.
The winemaking infrastructure belongs to the earth.
The visitor spaces exist between earth and architecture.
The hotel and roof belong to the horizon.
These three conditions produce a gradual vertical transition from production to experience to landscape.
Contrasting Earth and Glass
Material contrast reinforces this conceptual division.
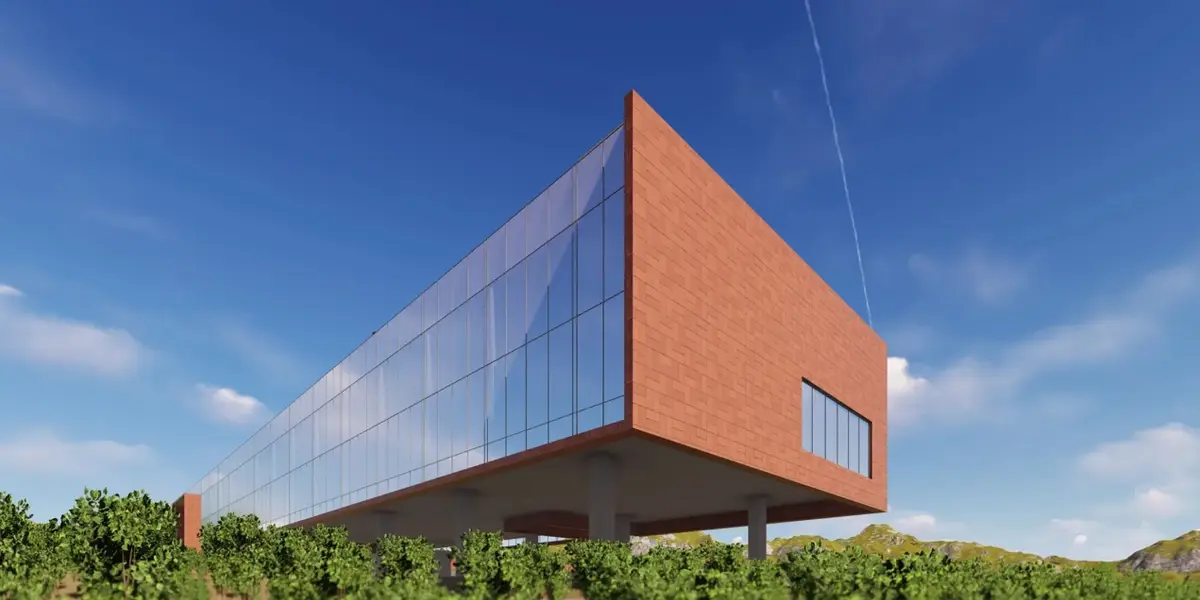
The subterranean winery is characterized by heavy, tactile surfaces. Brick-lined vaults and darker interiors evoke the physical history of wine cellars and the traditional craft of winemaking.
Above ground, the architectural language becomes cleaner.
Large areas of glazing wrap the linear hotel volume, producing a visually lighter structure that reflects a more contemporary approach to hospitality architecture.
The project therefore places two architectural expressions beside one another.
One represents permanence, craft and the earth.
The other represents transparency, modernity and views.
Rather than choosing between historical references and contemporary design, Pour uses both to communicate the continuing evolution of winemaking itself, an ancient practice operating within a modern cultural and technological context.
Designing Around Movement
Circulation plays a major role in determining the building's final form.
Pour is not shaped only by the dimensions of production spaces. It is shaped by how workers, tourists, hotel guests and service functions move through the site.
The master plan organizes separate areas for car parking, grape delivery, wine export and the main entrance, reducing conflict between the logistical requirements of production and the arrival of visitors.
Internally, the same principle continues.
Workers move through production areas.
Visitors travel above those areas.
Hotel guests can transition toward accommodation and recreational spaces.
Service operations remain integrated without dominating the public experience.
The architecture therefore becomes a system of carefully controlled paths rather than simply a collection of rooms.
From Industrial Facility to Wine Tourism Destination
Contemporary winery architecture increasingly has to accommodate more than wine production.
A winery can simultaneously function as an agricultural facility, industrial workplace, cultural attraction, tasting destination, restaurant, landscape experience and hospitality venue.
Pour embraces this expanded program.
Its production spaces remain central to the concept, but they become the starting point for a much wider visitor experience.
The hotel encourages longer stays.
The restaurant creates another reason to engage with the site.
The tasting room connects architecture directly with wine.
The rooftop pool and panoramic terrace transform the vineyard into a recreational landscape.
The circulation through the vaults turns production into storytelling.
Together, these elements transform the project into an architectural destination centered on wine culture.
Where Architecture, Wine and Landscape Meet
Pour demonstrates how winery architecture can emerge directly from the processes, history and landscape associated with wine.
The sloping South African site is not treated as an obstacle to construction. It becomes the mechanism through which the project's program is organized.
The underground vaults provide an atmospheric setting for production.
Elevated bridges allow visitors to observe winemaking without interrupting operations.
The tasting room becomes a destination within the cellar sequence.
The linear hotel opens toward mountain views.
The accessible roof creates a panoramic recreational landscape overlooking the vines.
Most importantly, the project connects these experiences into a continuous journey.
Visitors do not simply arrive, taste wine and leave. They move through a sequence of spaces that reveals how wine is produced, stored, experienced and ultimately connected to the landscape in which it originates.
For Tariq Almukhtar's Shortlisted entry of Pour 2020, architecture acts as the mediator between these different worlds. Beneath the vineyard, heavy vaulted spaces celebrate the craft of winemaking. Above it, transparent hospitality spaces frame the landscape. Between the two, circulation turns the winery itself into an experience.
Pour ultimately presents winery architecture as a journey through earth, craft, wine and landscape, transforming a production facility into an immersive destination rooted in its South African setting.


Popular Articles
Popular articles from the community


Extended Shell: Retrofitting Kolkata's Balconies as Living Urban Thresholds
A modular retrofit system recovers the social and environmental intelligence of Kolkata's historic verandas for contemporary Park Street residents.

Opera by the Sea Estonia: Three Shells Dissolving Architecture into Tallinn's Coastline
A winning opera house proposal replaces monumental form with interconnected shells that blur the boundary between building, park and Baltic Sea.

Cloaked Colonization: A Mobile Underwater Habitat That Moves Like a Fish
Micah Abaya's shortlisted EHC Pacific entry reimagines ocean settlement as a dispersed network of self-sustaining architectural organisms.

Temporary Home for Dogs: A Reversed Zoo Rethinks Animal Shelter Architecture
In Bucharest, a sinuous corridor and freed landscape flip the logic of containment, designing a shelter that works to make itself unnecessary.

Similar Reads
You might also enjoy these articles


Eco Chapel: A Green Architecture Pavilion Designed in Symbiosis with the Forest
Eco Chapel uses green architecture to weave prayer, learning and reuse into a forest pavilion shaped by modular hexagonal canopies for life.

Kaffeebühnen: Coffee Shop Architecture Designed as a Civic Stage Between Vienna’s City and Park
Kaffeebühnen turns coffee shop architecture into a civic stage, linking Vienna’s park edge, urban life, warm timber yards, and coffee craft.

Healing Façade: Sustainable Architecture for Reforestation, Community, and Sacred Ecology in Ethiopia
Healing Façade reimagines sustainable architecture as a living wall that restores soil, catches water and renews Ethiopia's forest churches.


Urban Forest: A Vertical Ecosystem for 5,000 Workers in Singapore's Changi Business Park
Radially stacked pods and layered green decks turn a 7-acre plot into 47 acres of ecological workspace projected for 2040.

Explore Architecture Competitions
Discover active competitions in this discipline

Challenge to reimagine the Iron Throne

Photograph architecture without architects

Illustrate the lost glory of Angkor Wat - Render Challenge

Design challenge to reuse E-waste
Comments (0)
Please login or sign up to add comments
No comments yet. Be the first to comment!