
Village of Wine: Rethinking Winery Architecture Through a Village Typology
A contemporary winery architecture project in South Africa blending production, tourism, and landscape into a village-like spatial experience.


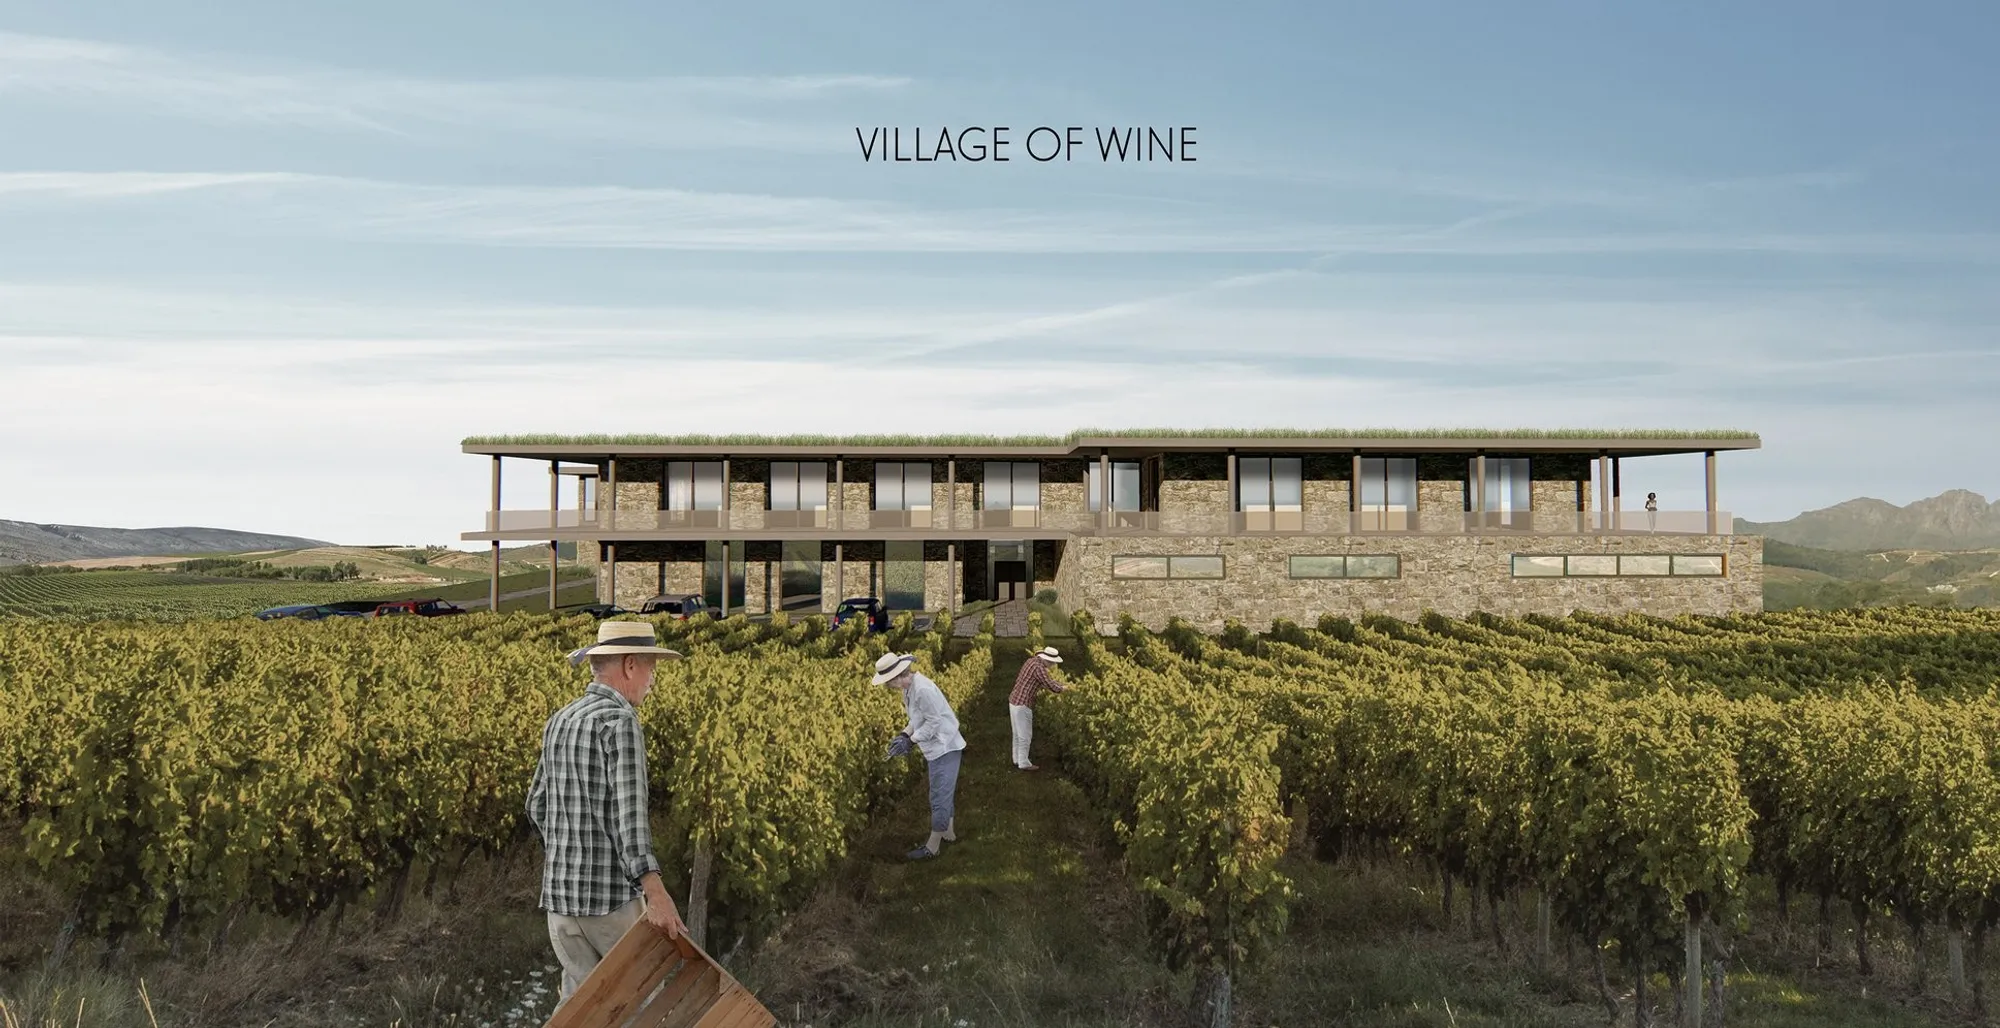
The project Village of Wine, designed by Krzysztof Zachariasz, Kacper Ławniczek, and Zuzanna Zdanowicz, emerges as a critical exploration of contemporary winery architecture. Shortlisted for Pour 2020, the proposal moves beyond the conventional singular winery building to establish a distributed, multi-functional complex embedded within the South African landscape.
At its core, the project challenges the traditional production-centric winery model by integrating hospitality, tourism, gastronomy, and recreation into a cohesive architectural system. Rather than isolating industrial processes, the design reframes them as part of a broader spatial narrative, allowing visitors to engage with wine production as an experiential journey.
A Village as Architectural Strategy
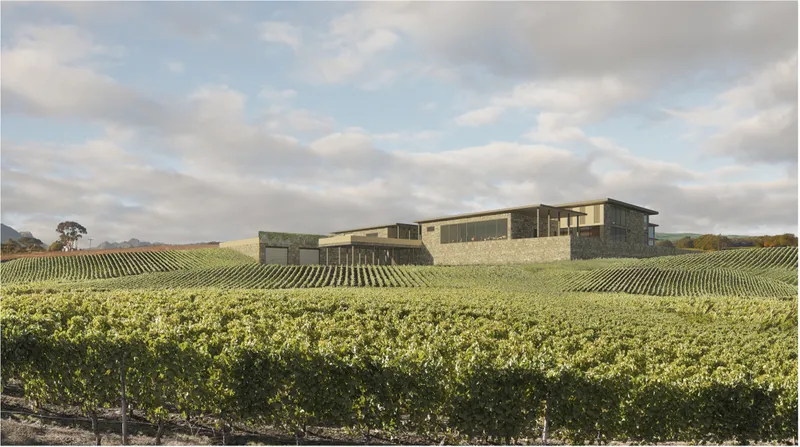
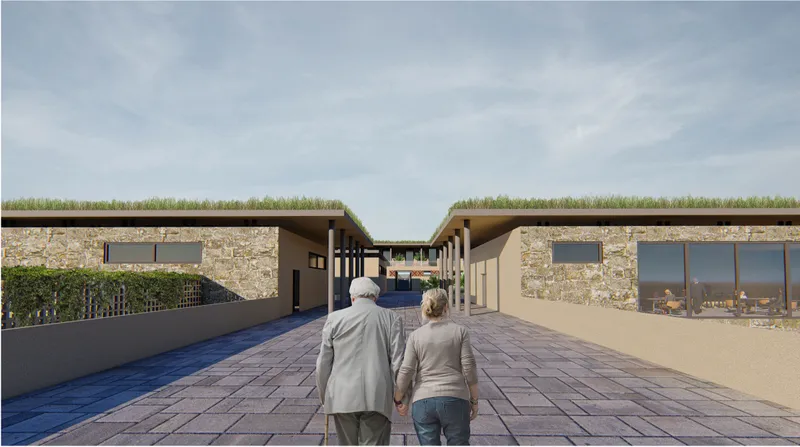
The defining concept of the project lies in its adoption of a village typology. Instead of a monolithic structure, the winery is conceived as a constellation of smaller volumes organized around an inner courtyard. This strategy introduces a human-scaled spatial order while enabling functional differentiation.
Production spaces, service areas, and visitor programs are interconnected through a network of passages, terraces, and open courtyards. These interstitial spaces become critical in shaping movement, social interaction, and visual continuity across the site.
The fragmentation of mass also allows for carefully curated views. Openings between buildings frame the surrounding vineyards, creating a constant visual dialogue between architecture and terroir. This approach positions the vineyard not as a backdrop, but as an active spatial component of the project.
Programmatic Integration and Spatial Flow
The project organizes a wide range of functions into a coherent system. Alongside wine production facilities, the complex includes a hotel, gastronomic spaces, recreational areas, and dedicated zones for visitors.
The visitor journey is structured as a sequential experience. It begins in a presentation space, transitions through production areas, and culminates in elevated terraces and an experience pavilion. Outdoor tasting areas embedded within the vineyards reinforce the connection between consumption and origin.
This layered programming transforms the winery into a hybrid destination, where production and leisure coexist. The architecture supports both operational efficiency and experiential richness, reflecting contemporary trends in winery architecture where tourism plays a central role.
Relationship with Landscape and Materiality
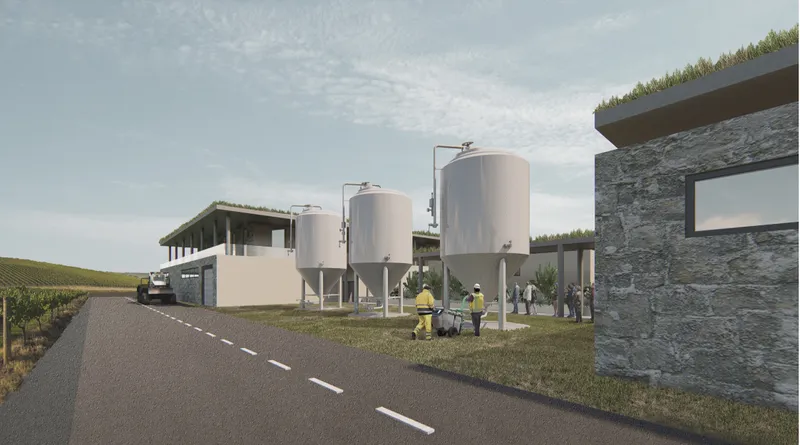
Set within the South African countryside, the project seeks to integrate with its natural context through both form and material. The use of natural stone across external walls anchors the buildings visually within the terrain, reducing contrast and enhancing continuity.
Green roofs further extend the landscape onto the architecture, softening the built form and improving environmental performance. The horizontal spread of the complex ensures that it remains subordinate to the vast vineyard setting, avoiding visual dominance despite its scale.
The positioning of the complex along a visible edge of the site allows it to maintain accessibility while preserving the integrity of the agricultural landscape.
Environmental and Experiential Considerations
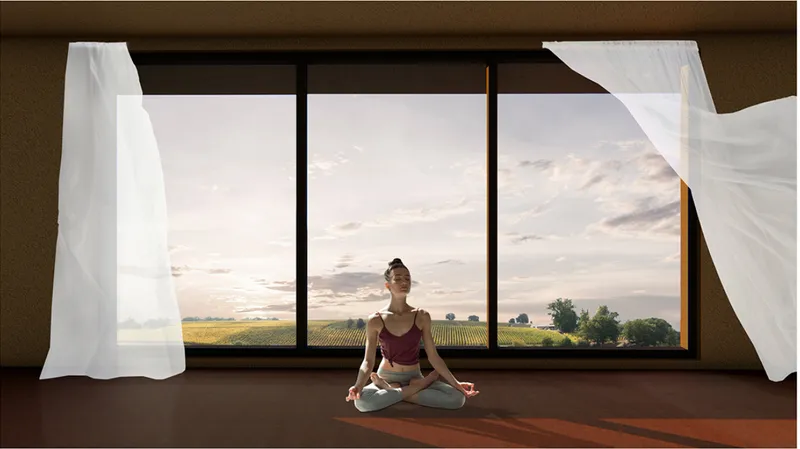
The design attempts to establish a symbiotic relationship between human activity and nature. By distributing functions and incorporating open spaces, the project promotes natural ventilation, daylight access, and spatial porosity.
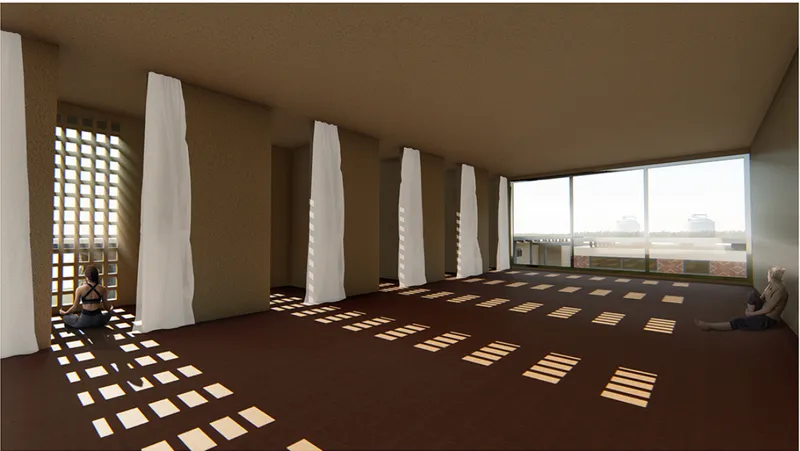
At the same time, the experiential dimension is emphasized through elements such as meditation spaces, yoga areas, and recreational facilities. These additions expand the scope of winery architecture beyond production and tourism into wellness-oriented programming.
However, the environmental strategy remains more implicit than explicit, relying primarily on material choices and spatial configuration rather than advanced sustainability systems.
Juror Commentary and Critical Reflection
The project received a mixed but constructive response from the jury, highlighting both its strengths and areas for further development.
Anouk Legendre noted that the project adopts a "very classic" approach, appreciating the organization of programs within the village framework. However, she pointed out a lack of strong site-specific sensitivity and a limited environmental strategy.
Alejandro García Pedrón acknowledged the conceptual strength of the village idea, suggesting that it could have been developed with greater ambition and a more direct engagement with the terroir. He also observed that the wine production spaces appear secondary within the composition and could benefit from a more prominent architectural expression.
Additionally, he identified a tension between the industrial nature of the program and the chosen material palette, which emphasizes natural integration. This contrast raises questions about the coherence between function, form, and materiality.
Village of Wine represents a thoughtful attempt to redefine winery architecture through spatial fragmentation, programmatic diversity, and experiential design. Its village-based layout introduces a human-centered approach that prioritizes movement, interaction, and visual connection with the landscape.
While the project could further develop its environmental strategies and strengthen the identity of production spaces, it successfully positions the winery as a cultural and social destination rather than a purely industrial facility.
In doing so, it contributes to an evolving discourse in architecture where typologies are no longer fixed, but continuously reinterpreted to accommodate new forms of engagement between people, place, and production.



Popular Articles
Popular articles from the community


Riyadh For All: Intergenerational Urban Design for Active Aging in Rabat
Riyadh For All reimagines urban design in Rabat with intergenerational co-living, adaptive courtyards, and Moroccan cultural exchange today.

Co-Life: Senior Housing Design That Reconnects Older Adults With the City
Co-Life reimagines senior housing design through healing gardens, shared streets, workshops, and a sustainable community across generations.

Play: Fragments of Their World
Familiar architecture becomes modular playground design, creating safe spaces where displaced children can learn, connect, imagine and play.

The Earth Pod: 3D Printed Homes for Resilient Refugee Communities
The Earth Pod reimagines refugee housing through 3D printed homes made from clay, combining resilience, self-sufficiency, and rapid shelter.


Similar Reads
You might also enjoy these articles


Eco Chapel: A Green Architecture Pavilion Designed in Symbiosis with the Forest
Eco Chapel uses green architecture to weave prayer, learning and reuse into a forest pavilion shaped by modular hexagonal canopies for life.

Kaffeebühnen: Coffee Shop Architecture Designed as a Civic Stage Between Vienna’s City and Park
Kaffeebühnen turns coffee shop architecture into a civic stage, linking Vienna’s park edge, urban life, warm timber yards, and coffee craft.

Healing Façade: Sustainable Architecture for Reforestation, Community, and Sacred Ecology in Ethiopia
Healing Façade reimagines sustainable architecture as a living wall that restores soil, catches water and renews Ethiopia's forest churches.


Urban Forest: A Vertical Ecosystem for 5,000 Workers in Singapore's Changi Business Park
Radially stacked pods and layered green decks turn a 7-acre plot into 47 acres of ecological workspace projected for 2040.


Explore Winery Architecture Competitions
Discover active competitions in this discipline



Challenge to reimagine the Iron Throne


Photograph architecture without architects


Illustrate the lost glory of Angkor Wat - Render Challenge


Design challenge to reuse E-waste
Comments (0)
Please login or sign up to add comments
No comments yet. Be the first to comment!