

Adorigo Farm Winery By Atelier Sergio Rebelo
Sustainable Douro Valley winery integrating gravity-fed production, timber structure, geothermal systems, and landscape-inspired architecture within UNESCO heritage vineyards.


Completed in 2024, Adorigo Farm Winery is a landmark example of sustainable winery architecture in Portugal, designed by Atelier Sergio Rebelo. The project forms part of a broader family-driven wine tourism development at Quinta de Adorigo, which also includes a hotel currently under construction.
Situated within the Alto Douro Vinhateiro, one of the world’s most prestigious wine-producing regions and recognized as a UNESCO World Heritage Site, the winery responds to an extraordinary landscape shaped by centuries of viticulture. The architectural design honors the cultural heritage, dramatic topography, and longstanding winemaking traditions of the Douro Valley while introducing contemporary construction technologies and environmental innovation.

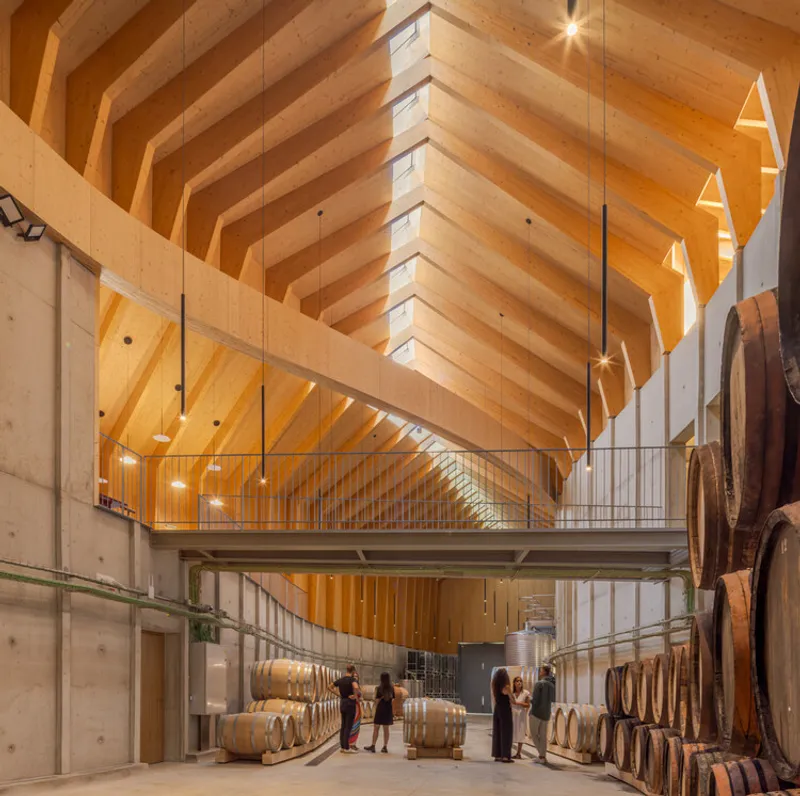
Architecture Inspired by Vineyards and Gravity
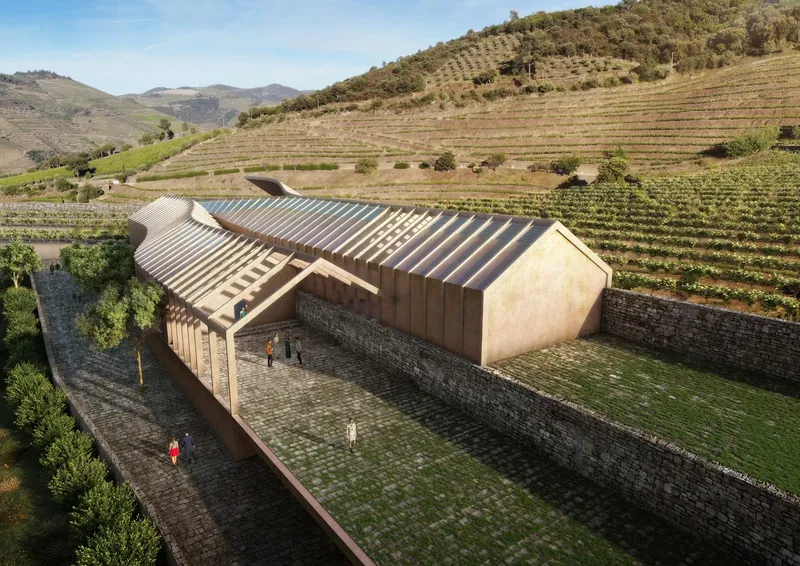
The building’s horizontal, curvilinear form subtly mirrors the zigzagging terraces of the surrounding vineyards. Rather than imitating the landscape literally, the design interprets it through movement and spatial sequencing.
The winery descends along the natural slope of the terrain, reflecting the gravity-based wine production system traditionally used along the Douro River. This gravitational process allows wine to move naturally between stages of production without excessive mechanical intervention. The architectural configuration, composed of interwoven naves stepping down the hillside, expresses this internal operational logic externally.
This integration of form, function, and topography results in a winery that is both visually harmonious and technically efficient.
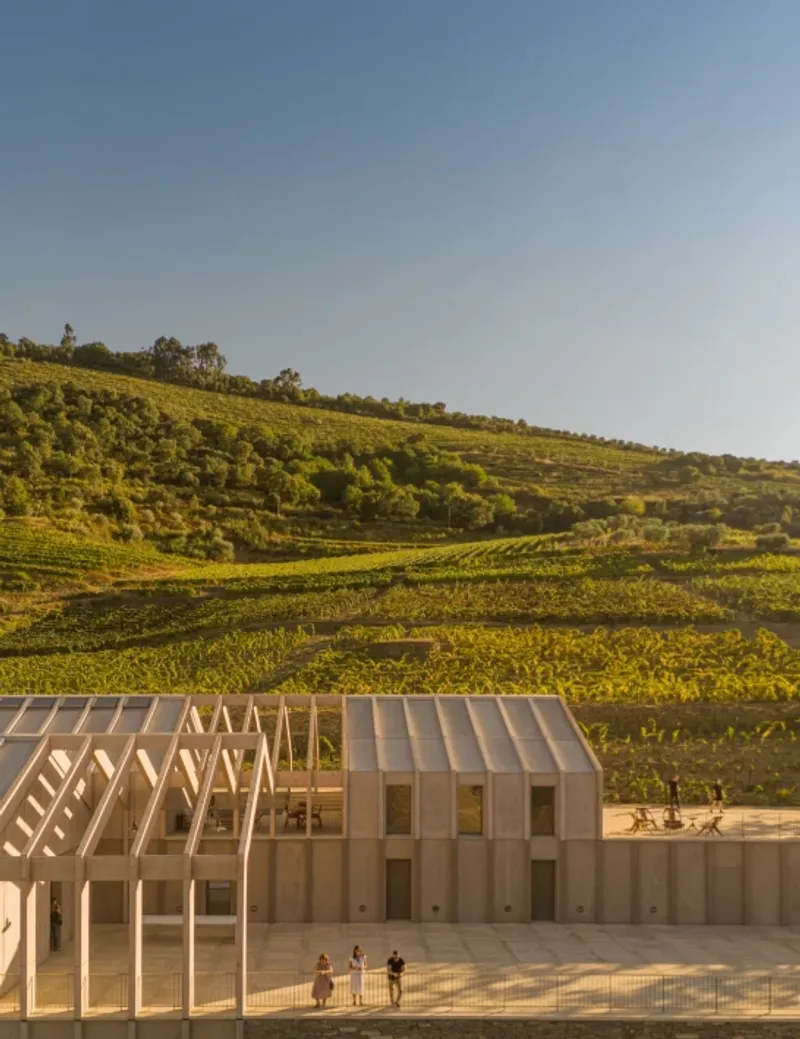
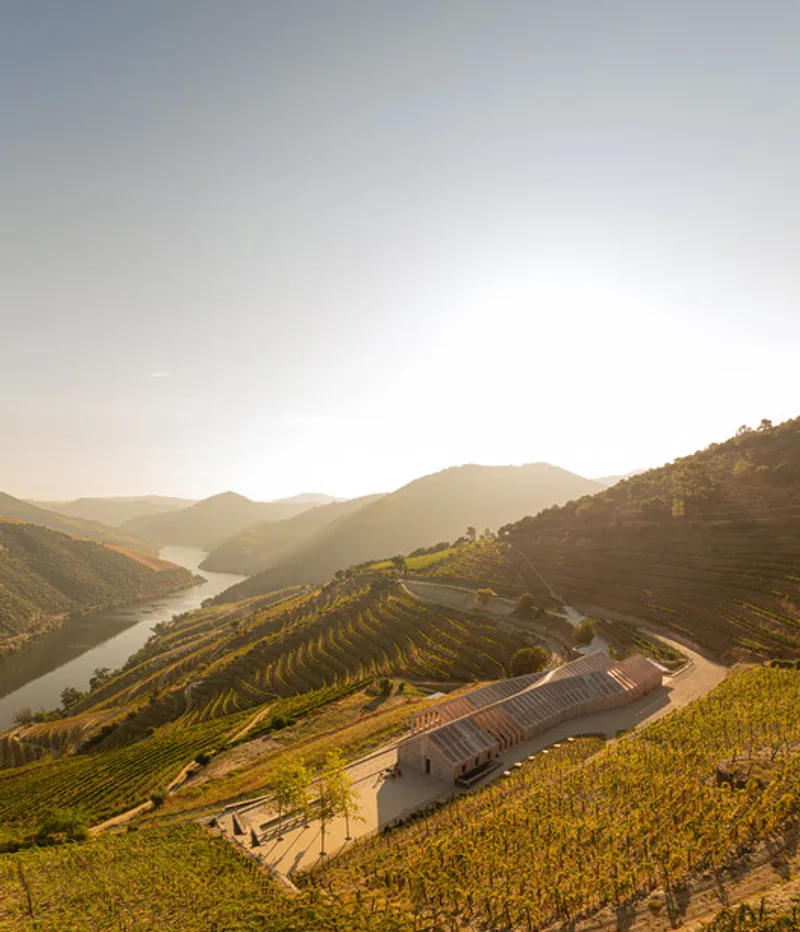
Vernacular Roof Reimagined in Timber
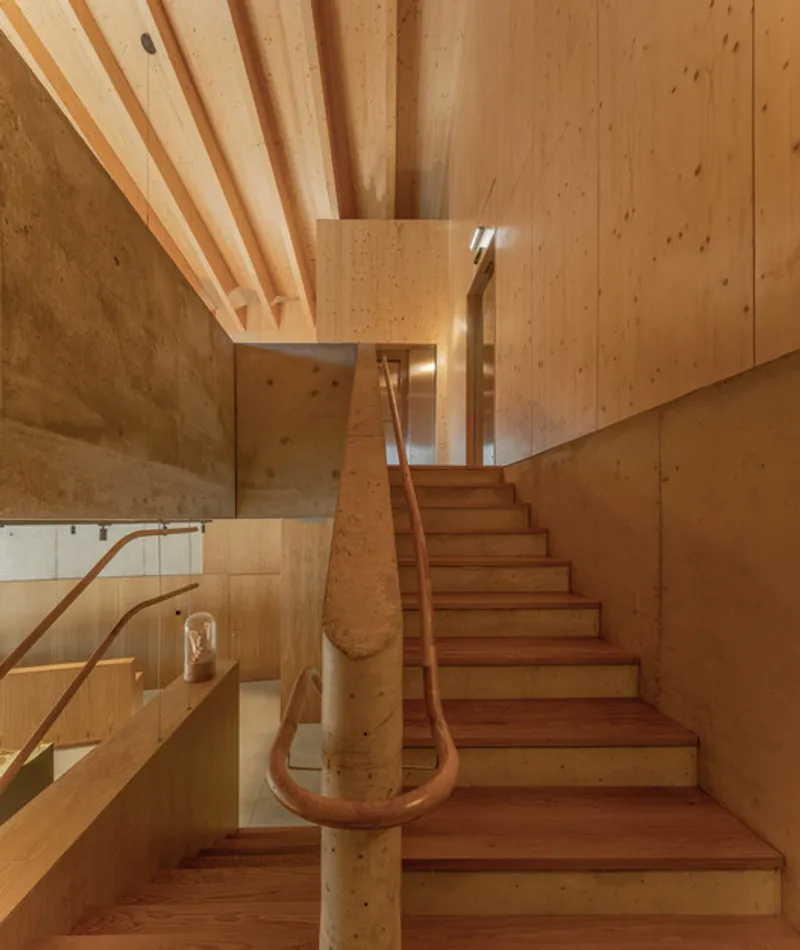
The roof geometry reinterprets the traditional Portuguese gable roof, typically structured in wood. Here, laminated timber frames and exposed CLT (Cross Laminated Timber) panels create a sculptural, flowing ceiling that echoes the curves of the vineyard slopes.
The wooden roof structure becomes a defining architectural feature, offering warmth, structural clarity, and tectonic expression. Its organic continuity strengthens the relationship between interior space and surrounding landscape.

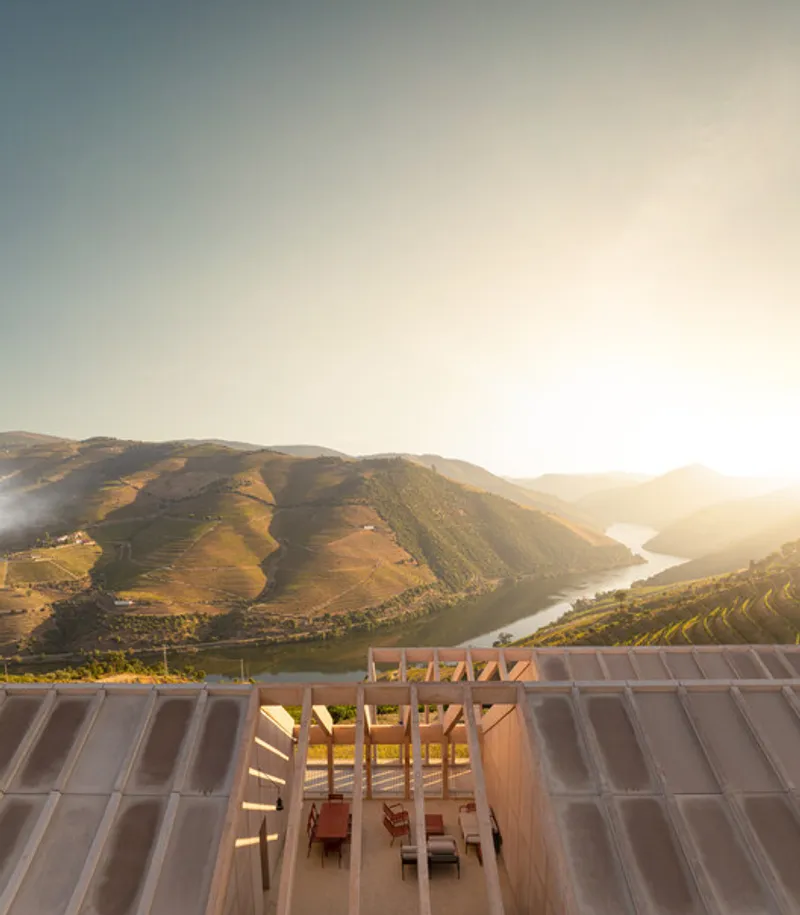
Material Strategy: Local Craft Meets Modern Technology
The material palette reflects the natural hues of the Douro Valley: pinkish browns, greys, and greens, reinforcing the winery’s integration into its environment.
Key materials include:
- Schist and granite for exterior elements and retaining walls
- Laminated timber frames and CLT panels for structural systems
- Prefabricated GRC (Glass-Fiber Reinforced Concrete) panels produced within 150 km of the site
By sourcing materials locally and using prefabricated elements, the project significantly reduced transportation emissions and on-site construction impact. Additionally, timber was strategically used where the building does not contact the ground, reducing reliance on concrete and lowering CO₂ emissions by approximately 40% compared to a fully concrete structure.
Over time, exposure to climate conditions enhances the material textures and tones, allowing the building to age gracefully, much like the Port wines produced within.


Passive and Active Sustainability Systems
Adorigo Farm Winery exemplifies energy-efficient winery design through a combination of passive and active environmental strategies.

Passive Strategies
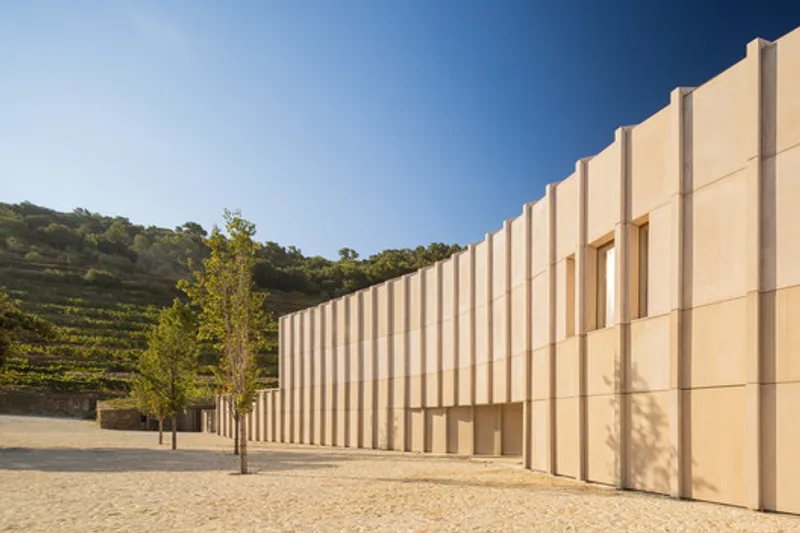
- Southern façade embedded into the earth to leverage thermal inertia
- North-oriented main façade to limit direct solar gain
- Partially buried construction for natural insulation
- Maintenance of wine ageing temperatures between 14–16°C despite external ranges from -5°C to 45°C
Active Energy Solutions
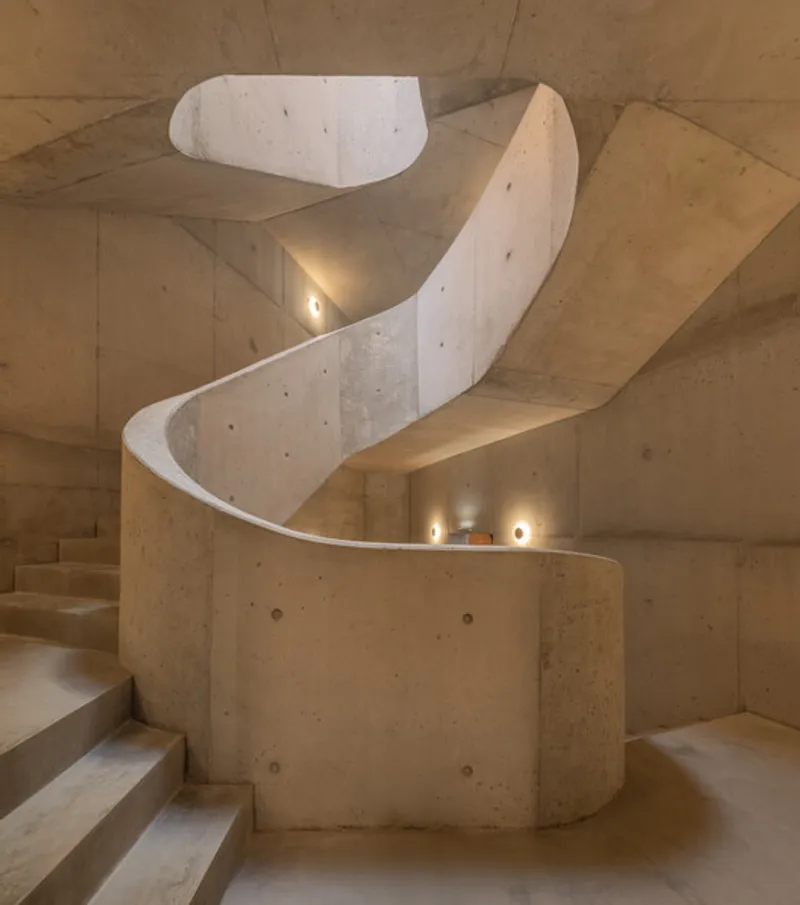
- Low-enthalpy geothermal systems
- On-site renewable energy production managed by a central system
- Reduced mechanical energy demand through optimized thermal design
Although the initial investment in renewable infrastructure was high, the long-term operational savings and reduced maintenance ensure economic and environmental sustainability.


Water Management and Ecological Integration
Given the absence of public water infrastructure, the winery incorporates comprehensive water management systems:
- Rainwater harvesting
- Artesian borehole drinking water supply
- Water recycling for irrigation, cleaning, and firefighting
- Permeable pavements that return rainwater to agricultural use
Landscape design restores native flora species, enhancing biodiversity and supporting vineyard health. Trails, patios, and contemplative spaces encourage interaction with nature, reinforcing the winery’s role as both production facility and experiential destination.

Wine Tourism and Visitor Experience
The main façade houses a visitor center with reception and wine store. From here, guests access:
- A meeting room with panoramic glass walls
- A wine tasting gallery overlooking the central ageing nave
- A large terrace with sweeping views of vineyards and the Douro River
- Direct access to outdoor paths and the chapel
These spaces host cultural events and tastings that celebrate both the architecture and the landscape, strengthening the region’s identity as a premier wine tourism destination in Portugal.


Architectural Significance
Adorigo Farm Winery demonstrates how contemporary winery architecture can balance heritage, innovation, sustainability, and tourism development. By integrating gravity-based production, local materials, renewable energy systems, and landscape sensitivity, Atelier Sergio Rebelo delivers a model for future wine industry infrastructure in the Douro Valley.
This project is not merely a production facility; it is a cultural landmark that elevates Portuguese winery design on the global stage.
All the photographs are works of
Fernando Guerra | FG+SG




Popular Articles
Popular articles from the community


The Ocean Hive: Sustainable Architecture for a Self-Sufficient Civilization at Sea
The Ocean Hive imagines sustainable architecture at sea, where modular habitats, algae, wave power and ocean waste sustain a growing colony.

The Earth Pod: 3D Printed Homes for Resilient Refugee Communities
The Earth Pod reimagines refugee housing through 3D printed homes made from clay, combining resilience, self-sufficiency, and rapid shelter.

Conexión: Biophilic Design Reimagines High-Rise Living in Hong Kong
Conexión reimagines high-rise living in Hong Kong through biophilic design, green facades, shared spaces, daylight, water and nature within.

AL-JANNAH: Sustainable Architecture and Permaculture for Afghan Widows
AL-JANNAH uses sustainable architecture and permaculture to create resilient oasis of housing, learning, work and renewal for Afghan widows.


Similar Reads
You might also enjoy these articles


FAMM Arquitectura Organizes Ten Villas Around Courtyards and Jungle in Nosara, Costa Rica
El Molino pairs two elongated volumes with deep overhangs and timber louvers to build a compact coastal community five minutes from the beach.

Oscar Niemeyer's Ibirapuera Park Pavilions Define São Paulo's Cultural Identity in Concrete and Curve
A constellation of modernist volumes set within São Paulo's most important urban park, conceived for the city's 400th anniversary in 1954.

How Henri Picq's 1889 Paris Pavilion Traveled 11,000 Kilometers to Become Santiago's Artequín Museum
A prefabricated iron and glass pavilion built for the Paris Universal Exposition found a second life as a children's art museum in Chile.

Sanjay Puri Architects Wraps a Jaipur Office Tower in Capsule-Shaped Green Buffers
A nine-level climate-responsive workplace near Jaipur Airport uses stacked planter terraces and aluminium screens to fight 40°C heat.


Explore Winery Architecture Competitions
Discover active competitions in this discipline



Challenge to reimagine the Iron Throne


Photograph architecture without architects


Illustrate the lost glory of Angkor Wat - Render Challenge


Design challenge to reuse E-waste
Comments (0)
Please login or sign up to add comments
No comments yet. Be the first to comment!