Center of Unity: Winery Architecture That Connects Landscape, Culture and Winemaking
Center of Unity merges winery architecture, landscape culture and production in a circular landmark rooted within Kayamandi’s vineyard land.
Project by: Szymon Łydkowski, Jakub Kruk and Adam Okuniewski
Recognition: Editor’s Choice entry of Pour 2020
A Circular Winery Designed Around the Idea of Unity
The Center of Unity is a conceptual winery architecture project that transforms wine production into a shared cultural, social and educational experience. Designed by Szymon Łydkowski, Jakub Kruk and Adam Okuniewski, the proposal was selected as an Editor’s Choice entry in the Pour 2020 competition.
Located within the vineyards of Kayamandi, the project begins with a direct but ambitious idea: architecture can bring people together regardless of their social, cultural or economic differences. Unity is not treated as an abstract theme applied after the design process. Instead, it determines the building’s form, circulation, landscape strategy and programme.
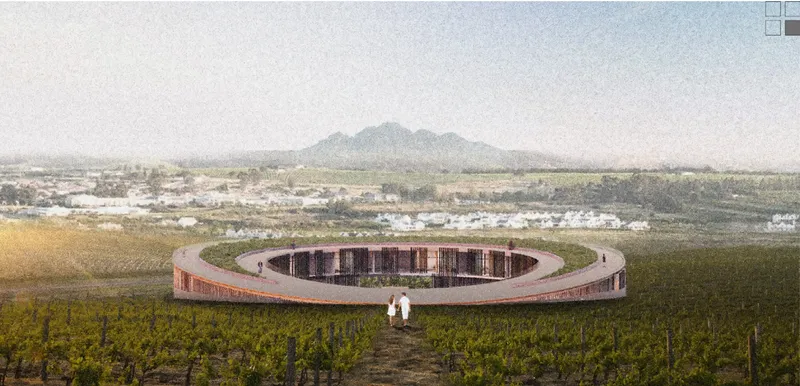
The winery is organised as a circular structure placed at the centre of the vineyard. Its geometry establishes a visible point of orientation within the agricultural landscape while creating an inward-facing social environment. At its heart, a multifunctional atrium acts as the main meeting place, cultural venue and point of connection between wine production, hospitality and public life.
By combining a winery, restaurant, tasting spaces, accommodation, cultural areas and landscaped terraces, Center of Unity proposes a new model of winery architecture in which production and community are closely integrated.


Winery Architecture as a Symbol of Social Connection
The circular plan is the clearest expression of the project’s central concept. Unlike a linear building that separates functions along a fixed route, the circle creates a shared centre from which different areas can be reached and understood.
Every part of the building is organised around the central atrium. This arrangement gives the project a strong spatial identity while reinforcing the idea that different users can gather around one common place. Winery workers, residents, visitors, tourists and wine enthusiasts occupy the same architectural environment without being required to follow identical routines.
The circle also reduces the visual importance of a conventional front or rear elevation. Instead, the structure addresses the vineyard in multiple directions. Its curved perimeter responds to the surrounding rows of cultivation while creating panoramic views over the landscape.
This geometry turns the building into both a destination and a gathering place. From a distance, the winery reads as a calm, horizontal form embedded within the fields. From inside, the circle frames movement, interaction and changing views of the vineyards.
An Atrium at the Heart of the Winery
The central atrium is the project’s most representative programmatic feature. It is conceived as an open civic room where tourists and local residents can gather for cultural activities.
Rather than functioning only as an internal courtyard, the atrium operates as a multifunctional public venue. Its stepped edges can be used as amphitheatre seating for concerts, performances, presentations and outdoor film screenings. The space can also support informal meetings, community events and seasonal celebrations associated with the vineyard.
Large stairs connect the atrium with the sloping green roof. This creates a continuous route from the building’s social centre to an elevated landscape overlooking the surrounding vineyards and urban context.
The transition between atrium, amphitheatre and roof makes circulation part of the public experience. Visitors do not simply move between enclosed rooms. They ascend through a sequence of terraces, viewing platforms and gathering areas that gradually reveal the wider landscape.
Through this arrangement, the winery architecture becomes an inhabited topography. The roof, stairs and courtyard work together as one connected public realm.
A Building Embedded Within the Vineyard
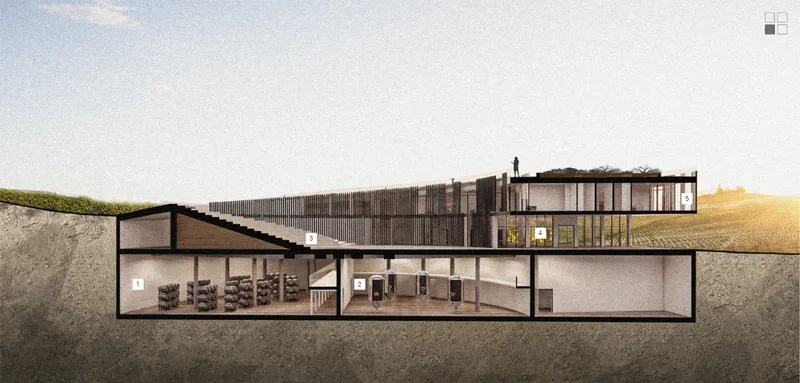
The project is partially sunken into the vineyard hill, allowing much of its production programme to sit below ground. This approach creates a close physical relationship between the building and its setting.
Instead of standing above the landscape as an isolated object, the winery appears to emerge from the terrain. Its green roof extends the visual continuity of the vineyard while making the upper surface accessible to visitors.
The roof is designed as a planted landscape rather than a purely technical covering. Local flora and culinary species used by the restaurant can be cultivated across its surface, connecting the hospitality programme with the agricultural character of the site.
The planted roof also gives visitors a new perspective over the vineyard. Walking along the elevated circular route, users can observe the rows of vines, the surrounding terrain and the relationship between cultivation and wine production.
This integration of structure and topography is essential to the proposal. The winery does not attempt to imitate the vineyard. It becomes an architectural continuation of it.
From Landscape to Production
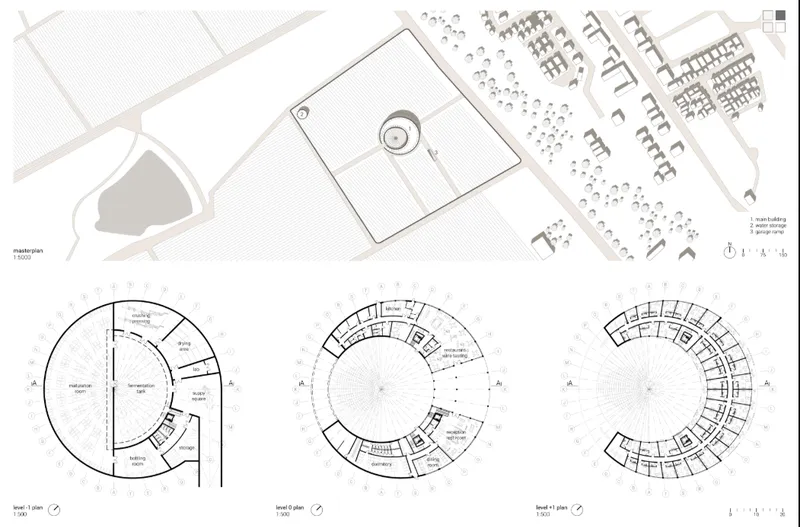
The master plan places the main circular building near the centre of the vineyard, with supporting infrastructure such as water storage and a grape delivery ramp positioned along the access network.
The location creates relatively similar walking distances from different areas of the plot. It also establishes the winery as the operational and symbolic centre of the vineyard.
The design development diagrams show a clear sequence:
The building is first positioned within the landscape as a compact circular footprint. The form is then raised to increase usable internal area. A central atrium is introduced to create a collective meeting place. Part of the roof is opened to allow access to the landscaped terrace. Finally, paths and amphitheatre stairs activate the building as a public destination.
This process results in a form that is simple enough to remain legible but sufficiently layered to accommodate production, tourism, hospitality and cultural activities.
A Complete Architectural Journey Through Winemaking
One of the project’s most compelling features is the way it reveals the winemaking process to visitors.
The design includes a circular sightseeing route that allows wine enthusiasts to follow production from the arrival of grapes to the final tasting experience. This journey is carefully separated from employee circulation, enabling visitors to observe working areas without interfering with daily operations.
The experience begins at the delivery square, where harvested grapes are unloaded. Visitors then encounter the drying area, crushing and pressing rooms, fermentation tanks, maturation spaces and bottling facilities.
Each stage is presented as part of a continuous production narrative. Rather than hiding industrial processes behind service walls, the winery architecture makes them visible and understandable.
The underground level accommodates functions that benefit from controlled environmental conditions, including fermentation and wine maturation. Barrels and tanks become part of the visitor experience, communicating the time, labour and technical precision required to produce wine.
After following the production sequence, guests arrive at the tasting room and restaurant. Here, the journey concludes with the opportunity to sample the wine they have observed being produced and to experience local cuisine connected to the vineyard.
This progression from grapes to bottle, and from observation to tasting, gives the project a strong experiential structure.
Separating Visitors and Production Without Creating Barriers
Working wineries require clear operational zones, controlled access and efficient movement. At the same time, wine tourism depends on visual access, interpretation and memorable visitor experiences.
Center of Unity addresses this tension through layered circulation.
The production areas remain functional and protected, while a dedicated visitor path passes above and around them. This elevated route provides views into the winery without requiring visitors to enter restricted work zones.
Such separation improves safety and allows production to continue uninterrupted. It also creates a stronger educational experience because visitors can understand how individual spaces connect within the overall winemaking process.
The sightseeing path is not treated as an additional corridor. It is integrated into the circular organisational system, reinforcing the building’s central geometry.


Production, Hospitality and Accommodation in One Structure
The winery’s programme is distributed across several levels, each associated with a different aspect of production or visitor activity.
The lower level includes wine maturation, fermentation tanks, crushing and pressing, drying, storage, bottling and laboratory functions. These spaces form the technical foundation of the project.
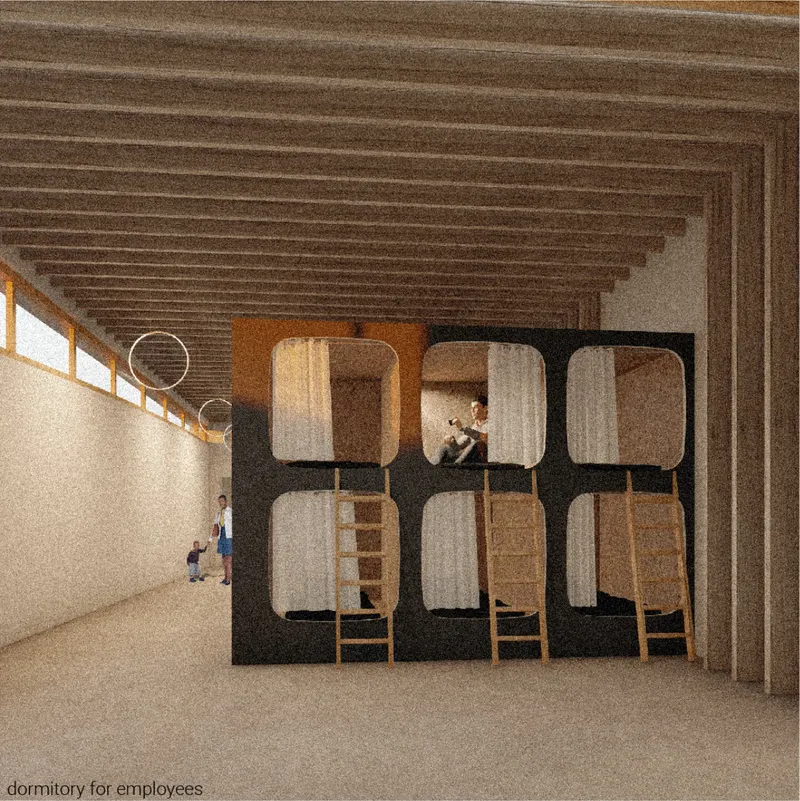
At ground level, the programme becomes more public. A reception area introduces visitors to the complex, while the restaurant, wine-tasting area, dining room and kitchen support hospitality functions. Dormitory accommodation is also included, allowing staff or temporary users to remain on site.
The upper level contains a series of rooms arranged along the building’s curved perimeter. These spaces benefit from elevated views while remaining connected to the central atrium.
The programme effectively turns the winery into a mixed-use rural destination. It is simultaneously a production facility, cultural centre, restaurant, accommodation complex and landscape observatory.
The Green Roof as Public Infrastructure
The sloping green roof is one of the project’s defining architectural elements. It softens the building’s presence within the vineyard while offering a continuous public path.
Visitors can move from the central atrium to the roof through the amphitheatre stairs. The ascent transforms the roof into an extension of the public programme rather than an inaccessible upper surface.
From the terraces, users can observe the surrounding vineyards and understand the larger agricultural system that supports the winery. The view reconnects the final product with its source.
The planted roof also contributes to the building’s identity. It allows the structure to appear partially absorbed by the landscape, particularly when viewed from a distance. This reduces the contrast between the constructed volume and the agricultural terrain.
By combining circulation, planting and panoramic viewing, the roof becomes both landscape architecture and civic infrastructure.
Facade Design, Shade and Visual Rhythm
The circular upper volume is wrapped in a system of vertical elements that creates a filtered relationship between interior and exterior spaces.
The glazed areas are protected by an external screen described by the designers as an openwork construction. This layer helps reduce excessive solar exposure while producing a changing pattern of light and shadow across the facade.
The vertical rhythm visually connects the building with the repeated lines of vineyard planting. It also gives the circular form a lighter and more permeable appearance.
Rather than presenting a completely transparent glass enclosure, the facade moderates views and daylight. The result is a building that remains open to the landscape while maintaining shade, privacy and visual depth.
A Winery That Functions as a Cultural Landscape
Center of Unity expands the conventional definition of a winery. Wine production remains a fundamental component, but it is combined with programmes intended to support cultural exchange and community participation.
The atrium brings different groups into a common space. The amphitheatre supports public events. The restaurant introduces local food and wine. The visitor path explains the production process. The roof provides access to the landscape.
Together, these elements transform the winery into a cultural landscape where agriculture, architecture and society overlap.
The project’s social ambition is particularly visible in its refusal to separate tourists from local users. Cultural events are intended to be open to both groups, allowing the complex to become a shared destination rather than an exclusive commercial facility.
Jurors’ Comments
Juror Alejandro García Pedrón recognised the strength and clarity of the architectural gesture while identifying potential limitations created by the rigid circular geometry:
The proposal is a resounding and clear gesture. With good and sensitive intentions.
When a form is so rigid the program, flexibility and change in the future are often limited.
For example, in specific locations such as rooms facing the center of the circle, or rooms for workers, they could look for an alternative.
However, the project is clear, concise and generally well resolved. Congrats!
His comments highlight one of the central architectural questions raised by the proposal. The circle gives Center of Unity a memorable identity and reinforces its social concept, but it can also restrict the arrangement and future adaptation of individual rooms.
Juror Anouk Legendre also acknowledged the clarity and potential of the proposal while noting areas that could have received further development:
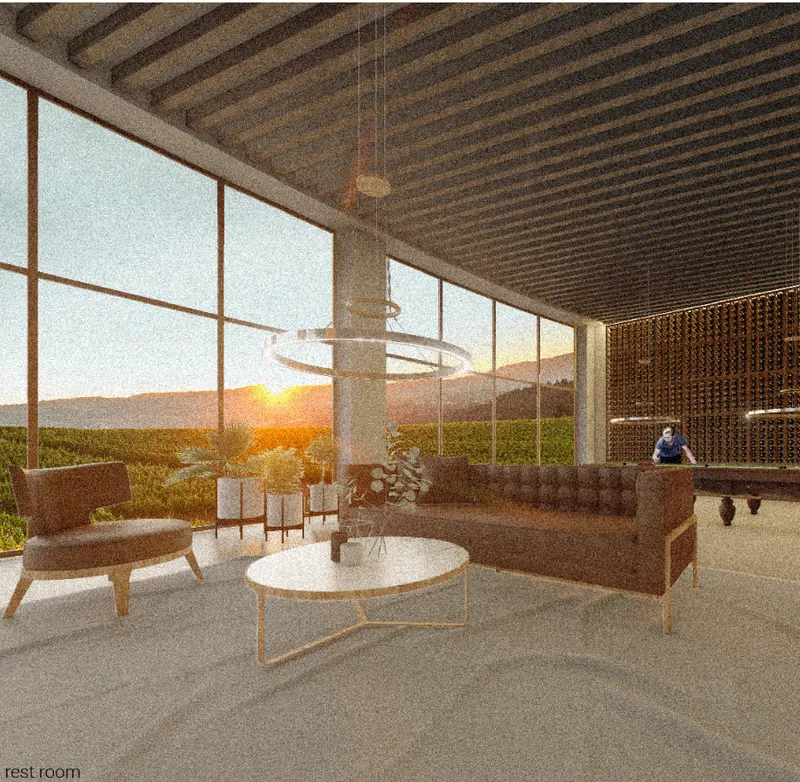
The concept is clear, It is not fully exploited. But the topography is not used enough, for example the underside of the amphitheater should have been exploited. This project still has potential. Parking and ecology are not treated The interior spaces could have been more characteristic.
This critique draws attention to opportunities for deeper integration between structure and terrain. The unused volume beneath the amphitheatre could potentially support additional public, service or production functions. Parking, mobility and ecological systems could also be developed to create a more complete response to the rural site.
The comments do not diminish the strength of the central idea. Instead, they identify how the concept of unity could be extended into environmental systems, interior character, operational flexibility and more intensive use of the topography.
Architectural Strengths and Future Potential
The project’s greatest strength is the consistency between concept and form. The idea of unity is visible at every scale, from the circular master plan to the central atrium and continuous visitor route.
The design also succeeds in making winemaking accessible. Production is not treated as a hidden technical activity. It becomes the subject of an architectural journey that culminates in tasting, dining and views across the vineyard.
The relationship between the sunken production areas and the public green roof creates a convincing sectional strategy. One level supports the controlled processes of fermentation and maturation, while the upper landscape provides openness, movement and gathering space.
Further development could give the project greater flexibility. Alternative room layouts, adaptable partitions and more diverse facade conditions could reduce the limitations of the circular geometry. A more detailed environmental strategy could also address water management, energy demand, vineyard ecology and transport.
These improvements would allow the project’s social ambitions to operate alongside a stronger framework for sustainable winery design.
Center of Unity as Contemporary Winery Architecture
Center of Unity demonstrates how contemporary winery architecture can connect far more than production spaces. It can connect agriculture with tourism, workers with visitors, buildings with topography and local communities with cultural activity.
Its circular form gives physical expression to the idea of collective identity. The central atrium creates a space where differences can coexist around a shared centre. The green roof extends public life into the landscape, while the visitor route reveals the complete journey of wine production.
As an Editor’s Choice entry of Pour 2020, the project presents a clear architectural vision for a winery that is simultaneously productive, educational and communal.
Although the proposal could further develop its environmental systems, interior character and functional adaptability, its fundamental gesture remains powerful. Center of Unity does not simply place a winery within a vineyard. It uses winery architecture to create a meeting point between landscape, culture and society.

Popular Articles
Popular articles from the community
Wiyoga Nurdiansyah Composes Three Volumes into a Quiet Family Compound in South Jakarta
RJH House splits domestic life across a cube, a cylinder, and a service block, laced together by courtyards and raw concrete.
Vaissnavi Shukl Wraps a Single-Storey Ahmedabad Home Around a Courtyard That Breathes
Malhaar Residence uses perforated brick, translucent canopies, and an L-shaped plan to turn a quiet suburban plot into an inward world.
RHO Converts a Berlin Spree-Side Industrial Courtyard into Enkime's 1,000 m² Agency Headquarters
A social media agency's new home in Charlottenburg trades glossy branding for concrete waffle ceilings, glazed tile, and sheer curtains.
A.N. Tombazis and K-Studio Bury a Luxury Resort into a Peloponnese Hillside
Mandarin Oriental Costa Navarino scatters 99 earth-sheltered rooms across 140 hectares above the Bay of Navarino in Pilos, Greece.
Similar Reads
You might also enjoy these articles
Eco Chapel: A Green Architecture Pavilion Designed in Symbiosis with the Forest
Eco Chapel uses green architecture to weave prayer, learning and reuse into a forest pavilion shaped by modular hexagonal canopies for life.
Kaffeebühnen: Coffee Shop Architecture Designed as a Civic Stage Between Vienna’s City and Park
Kaffeebühnen turns coffee shop architecture into a civic stage, linking Vienna’s park edge, urban life, warm timber yards, and coffee craft.
Healing Façade: Sustainable Architecture for Reforestation, Community, and Sacred Ecology in Ethiopia
Healing Façade reimagines sustainable architecture as a living wall that restores soil, catches water and renews Ethiopia's forest churches.
Urban Forest: A Vertical Ecosystem for 5,000 Workers in Singapore's Changi Business Park
Radially stacked pods and layered green decks turn a 7-acre plot into 47 acres of ecological workspace projected for 2040.
Comments (0)
Please login or sign up to add comments
No comments yet. Be the first to comment!