
Pour: “The Journey” Winery Reimagines Winery Architecture as a Cultural and Sensory Voyage
Winery architecture in Kayamandi becomes a sensory journey through vernacular forms, vineyard landscapes, community dining, and wine culture


Project: Pour: “The Journey” Winery
Designer: Josselyn Moreira
Recognition: Editor’s Choice entry of Pour 2020
A Spatial Journey Through Contemporary Winery Architecture
Pour: “The Journey” Winery by Josselyn Moreira reimagines winery architecture as a carefully choreographed passage through landscape, culture, production, and hospitality. Rather than presenting the winery as an isolated industrial building, the proposal establishes a sequence of encounters that allows visitors to understand wine through movement, atmosphere, materiality, and direct contact with the vineyard.
Conceived for Kayamandi, the project seeks to build a meaningful relationship between the local community and the surrounding wine landscape. Its architectural language is informed by research into the area, its social environment, its food culture, and the spatial characteristics associated with vernacular African settlements.
The resulting complex is not designed as a singular monumental object. It is conceived as an aggregation of distinct architectural volumes, communal spaces, gardens, production facilities, and circulation routes. These elements work together to create an immersive experience that begins among the vines and gradually leads visitors into the processes of fermentation, maturation, presentation, and tasting.
Selected as an Editor’s Choice entry of Pour 2020, the proposal demonstrates how winery architecture can become an instrument for cultural exchange, landscape interpretation, and sensory storytelling.
Understanding Kayamandi as the Foundation of the Design
The concept behind Pour: “The Journey” Winery was developed through three primary stages: understanding the place, approaching the site, and constructing the journey.
The first stage involved examining the historical and social character of Kayamandi. This research revealed a community environment strongly connected to shared food, collective gathering, and everyday social interaction. It also identified architectural principles found within vernacular settlement patterns, including clustered forms, central spaces, varied scales, and relationships between individual units.
These characteristics became the conceptual foundation of the proposal.
Instead of reproducing vernacular forms literally, Josselyn Moreira translates their underlying spatial logic into a contemporary architectural composition. Cylindrical and conical volumes are grouped around gathering spaces, while circulation paths connect programmes with different degrees of accessibility and privacy.
This approach gives the winery a settlement-like quality. Each structure appears to have its own identity, but its meaning is strengthened by its relationship with the surrounding volumes, pathways, vineyards, and communal spaces.
The project therefore treats context as an active design generator. The landscape is not simply the setting for the architecture. It determines how visitors approach the complex, how the buildings are positioned, and how each stage of the experience is revealed.
Organising the Winery into Three Programmatic Clusters
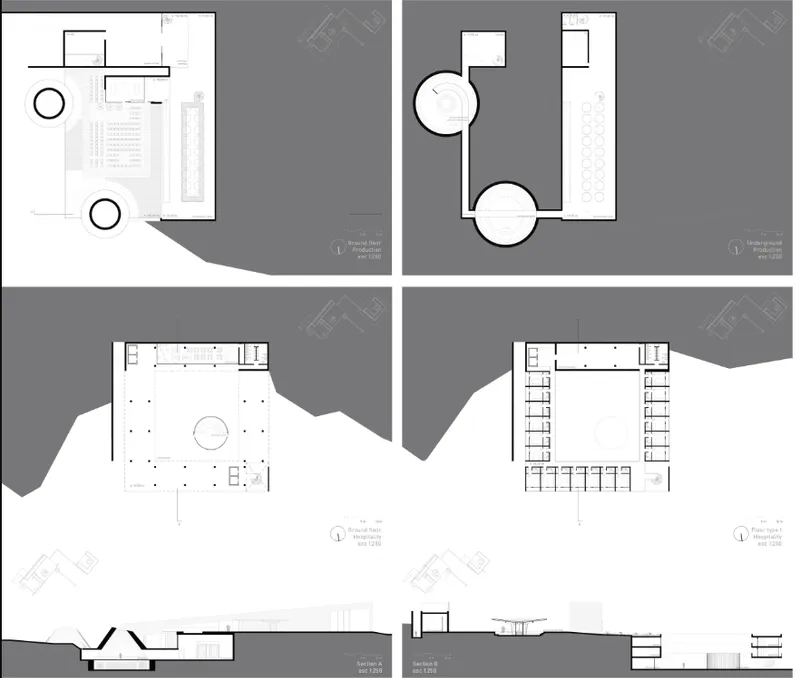
The winery is divided into three principal clusters: encounter, production, and hospitality.
This programmatic strategy allows the complex to support the technical requirements of winemaking while creating a clear and engaging visitor journey. Each cluster operates as an architectural group composed of smaller elements arranged around a central space.
The Encounter Cluster
The encounter cluster forms the public and social beginning of the project. It includes the arrival spaces, community-oriented programmes, and the main dining plaza.
This cluster introduces visitors to the identity of the winery before they enter the production environments. It establishes the project as a place for gathering, exchange, and shared experience rather than a facility dedicated exclusively to wine manufacturing.
The Production Cluster
The production cluster contains the spaces associated with winemaking, including fermentation tanks, maturation cellars, service areas, and related circulation.
Instead of concealing these technical spaces, the project incorporates them into the architectural narrative. Visitors are invited to observe the transformation of grapes into wine while moving through spaces shaped by light, texture, temperature, and material.
The Hospitality Cluster
The hospitality cluster provides more private and intimate accommodation. Its position separates it from the busiest public areas while preserving a relationship with the vineyards and the broader winery complex.
The encounter and production clusters are linked visually and physically because they support more public activities. The hospitality cluster is more secluded, allowing guests to experience the landscape from a quieter setting.
Together, the three clusters create a gradient from public gathering to productive activity and private retreat.
Arrival Through the Vineyard
The visitor journey begins before the architecture is entered.
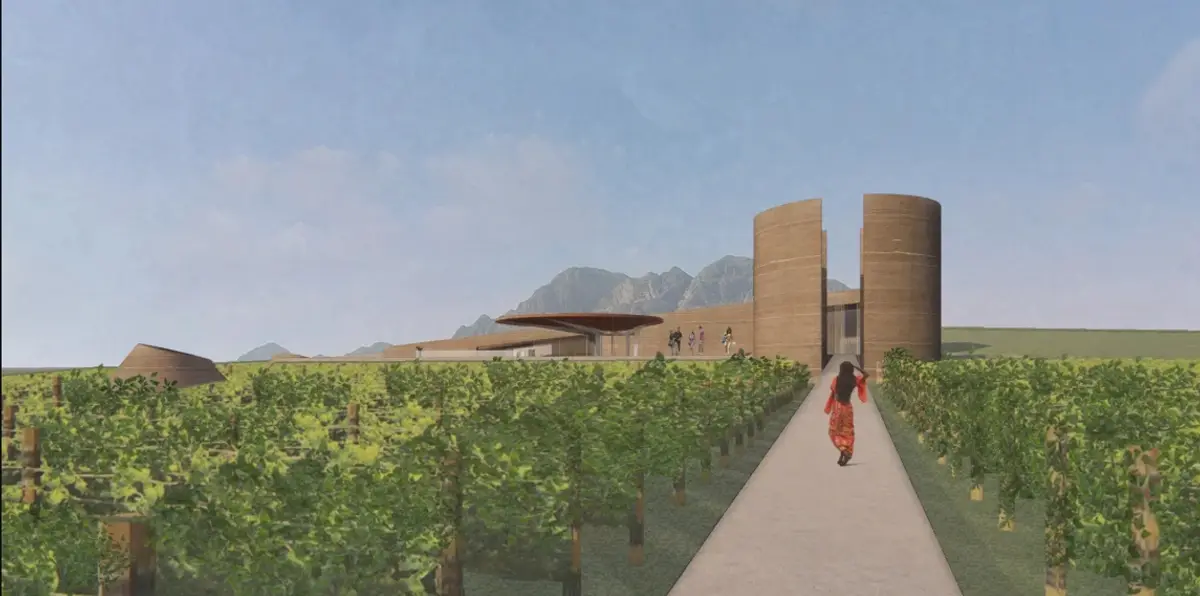
A long, linear path extends through rows of vines, guiding visitors toward two tall cylindrical volumes that mark the entrance. The route places the vineyard at the centre of the arrival experience and allows the mountains to remain visible beyond the winery.
This procession is fundamental to the project’s approach to winery architecture. Visitors do not arrive directly at a reception desk or enclosed lobby. They first encounter the agricultural landscape from which the wine originates.
The architecture appears gradually.
Low horizontal structures remain embedded within the terrain, while the taller earthen cylinders act as orientation markers. Their solid, vertical forms create a deliberate contrast with the repetitive horizontal lines of the vineyard.
The straight approach also creates a strong sense of anticipation. As visitors move toward the entrance, the winery is revealed through changes in scale, framed views, and the gradual emergence of different volumes from the landscape.
The arrival becomes the first chapter of the wine experience.
Reinterpreting Vernacular African Architecture
The morphology of the winery is informed by essential elements identified within vernacular African settlement patterns.
These include the use of a basic spatial unit, circular aggregation, shared central spaces, independent yet connected structures, and a clear relationship between built form and open ground.
The proposal studies how these elements can be transformed through contemporary materials, programmes, and construction methods. Cylindrical structures become entrance markers and maturation spaces. Truncated conical forms appear within the vineyards as landscape elements and functional enclosures. Circular canopies define places for communal dining.
The architecture does not depend on one uniform building envelope. Instead, its identity emerges from the repetition and variation of recognisable geometric forms.
This creates a composition that feels both ordered and organic.
Some volumes are open and lightweight, while others appear dense and grounded. Certain structures are prominently visible above the vines, while production spaces are embedded more deeply into the terrain. The contrast between openness and enclosure allows each programme to develop its own atmosphere.
Materiality reinforces this relationship with the land. The rendered earthen walls possess a layered and tactile appearance, giving the cylindrical and conical structures a sense of mass and permanence.
These surfaces also create a warm interior environment in which controlled daylight reveals the depth, texture, and curvature of the walls.
Community Dining as a Cultural Programme
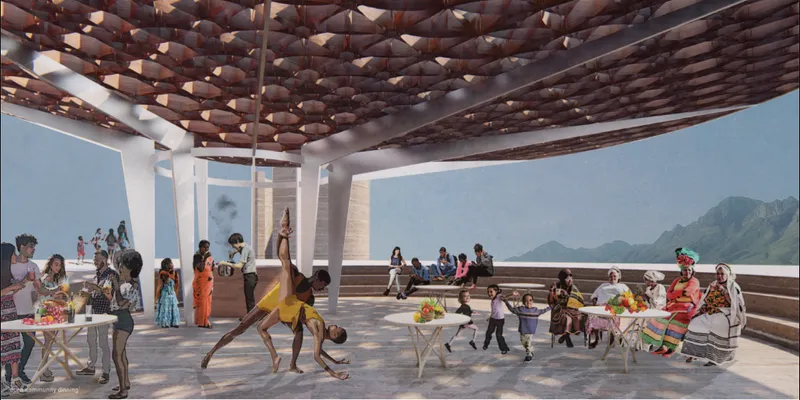
One of the proposal’s most significant programmatic additions is the community dining plaza.
Research into Kayamandi highlighted the importance of cooking, eating, and gathering within the local community. The winery responds by incorporating an open dining space where visitors can interact with local people, learn about food culture, and participate in a shared social experience.
This expands the meaning of wine tourism.
Rather than limiting the visit to production tours and formal tasting rooms, the project creates opportunities for conversation and cultural exchange. Wine becomes part of a wider experience that includes food, community, landscape, and hospitality.
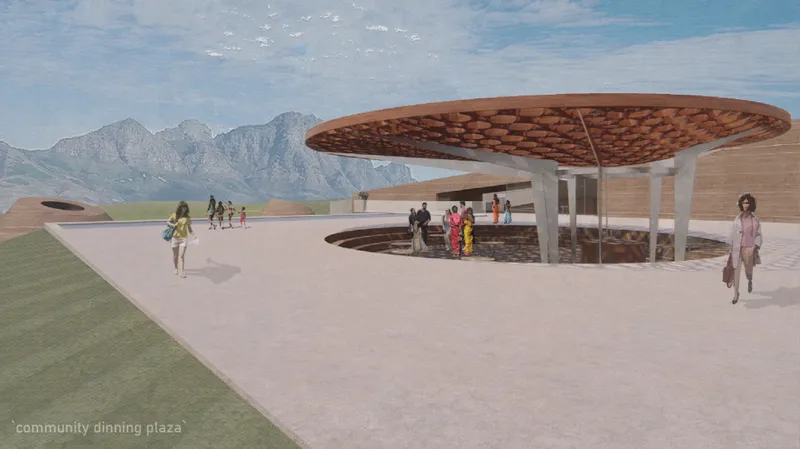
The dining plaza is organised beneath a broad circular wooden canopy. The canopy defines the gathering space while maintaining visual connections with the vineyard and mountains.
Its expansive horizontal profile contrasts with the taller cylindrical structures nearby. Slender columns support the roof, preserving an open and welcoming character at ground level.
A circular void within the plaza introduces daylight and creates a central focus. People can gather around this opening, move beneath the canopy, or look across the surrounding landscape.
The structure establishes shelter without producing a conventional enclosed dining hall. It allows the activity of eating together to remain connected to the climate, views, and agricultural setting.
Architecture as a Sequence of Scenes
Pour: “The Journey” Winery is designed through a sequence of carefully positioned scenes.
The visitor progresses from the vineyard approach to the entrance cylinders, the community plaza, the connection ramp, the grape garden, the production areas, the maturation cellars, and the final tasting spaces.
Each stage changes the visitor’s relationship with the architecture.
Open landscapes are followed by narrow passages. Bright outdoor areas lead into controlled interiors. Long horizontal production spaces contrast with tall cylindrical chambers. Public gathering areas transition into more reflective and atmospheric rooms.
This alternation between compression and release gives the journey a cinematic quality.
Views are not presented all at once. They are framed by walls, ramps, openings, and changes in level. Visitors are encouraged to move forward to discover what lies beyond each threshold.
The architecture therefore functions as a storytelling device. The wine experience is communicated not only through information but through spatial progression.
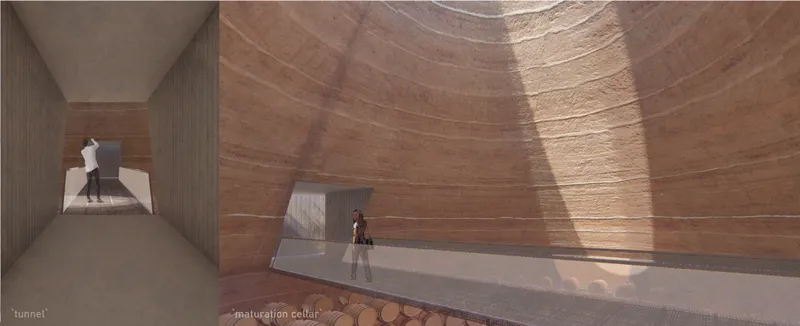
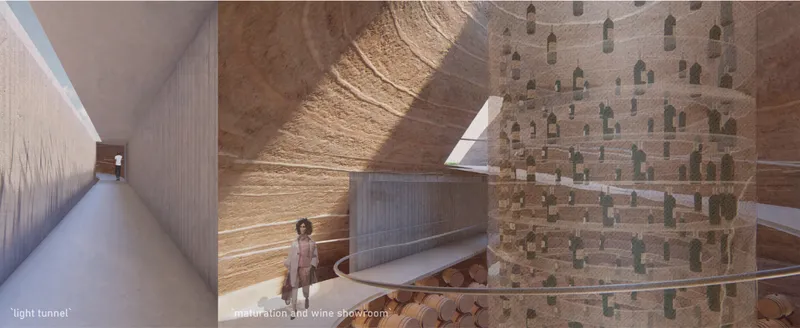
The Connection Ramp and Controlled Transition
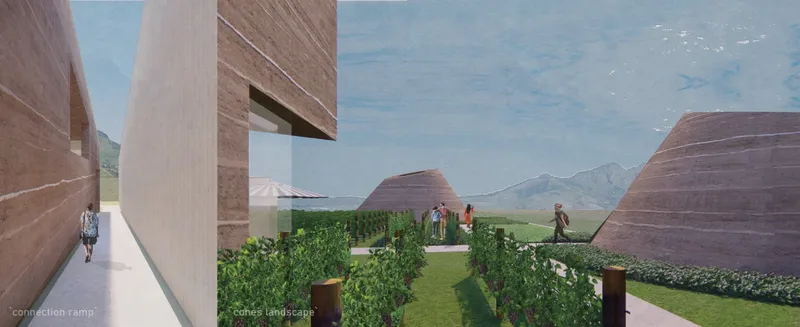
After the arrival and community areas, visitors enter a connection ramp enclosed by tall walls.
This passage creates a decisive atmospheric shift. The open vineyard and dining plaza give way to a narrower, more controlled environment. The walls limit peripheral views and direct attention toward the next stage of the route.
The ramp acts as more than circulation. It creates a moment of transition between the social programme and the production journey.
The restrained material palette strengthens the sensory experience. Light enters from above and from openings at the ends of the passage, emphasising the height and texture of the walls.
As visitors continue, the enclosed route gradually opens toward the vineyard landscape and the conical maturation structures.
This controlled release makes the landscape feel newly discovered, even though visitors have been surrounded by it since their arrival.
The Grapes Garden
The grapes garden is positioned as a transitional landscape within the winery complex.
Here, visitors can move among vines while remaining surrounded by architectural volumes. The garden establishes a direct relationship between the raw agricultural product and the production spaces encountered later in the journey.
It is a place for observation, pause, and sensory engagement.
Visitors can understand wine as the outcome of cultivation rather than simply a finished product presented in a bottle. The arrangement of pathways and vegetation encourages them to slow down and notice the colours, textures, smells, and seasonal qualities of the vineyard.
The garden also connects different programme clusters.
From this space, visitors can see parts of the production complex, the conical maturation structures, and the communal areas. Architecture and agriculture remain visually interdependent.
The grapes garden therefore functions as both landscape and circulation. It is not an ornamental courtyard inserted between buildings. It is an active chapter within the narrative of the winery.
Making Wine Production Visible
The production spaces are designed to become part of the visitor experience without interfering with the technical operation of the winery.
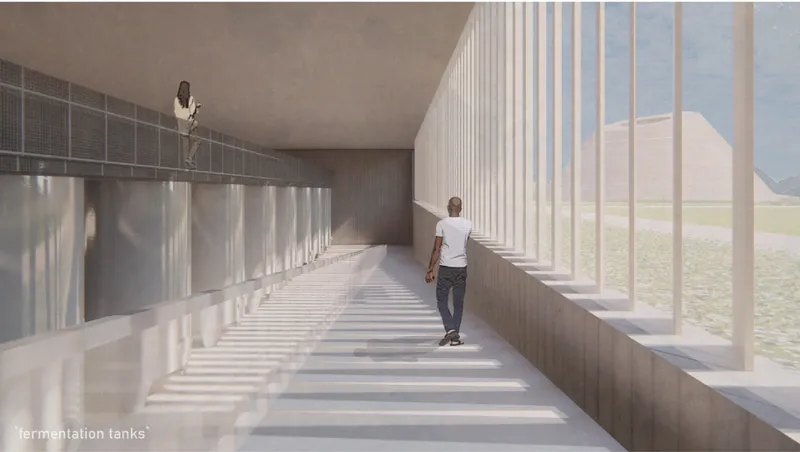
The fermentation area is organised as a long hall containing a sequence of tanks. A dedicated visitor route runs alongside the production equipment, allowing the process to be observed from a controlled position.
Vertical openings introduce natural light into the space. As sunlight passes through these elements, it creates rhythmic patterns across floors, walls, and metal surfaces.
The result is a technical environment with a distinct architectural atmosphere.
The repetition of tanks and structural elements reinforces the linearity of the route. Visitors experience production as a gradual process rather than a single exhibition point.
By revealing the equipment and spatial requirements of winemaking, the proposal strengthens the educational character of the journey. Production is not hidden behind a decorative visitor centre. It is incorporated into the identity of the architecture.
Underground Tunnels and the Experience of Light
The production and maturation areas are connected by underground tunnels.
These passages allow the visitor route to move through the terrain while linking different stages of the winemaking process. Their enclosed character contrasts with the open vineyards and public plazas above.
Within the tunnels, material and light become the dominant architectural elements.
Narrow openings and carefully positioned sources of daylight create moments of brightness within otherwise subdued spaces. The rough, earthen surfaces respond to changing light, making the walls appear layered and tactile.
The tunnels also provide a psychological transition.
Visitors leave the public and agricultural environment and enter a quieter world associated with time, ageing, and transformation. The pace of movement slows, and attention shifts toward sound, texture, and controlled illumination.
This is particularly important within the maturation sequence, where the architecture reflects the slower temporal character of wine ageing.
Monumental Maturation Cellars
The maturation cellars are contained within cylindrical and truncated conical structures that resemble abstracted landforms.
Their curved walls create immersive interior spaces. Barrels are stored around the lower levels, while elevated walkways allow visitors to move through the chambers and observe the maturation process.
Light enters through openings at the top of the structures, tracing the curvature and layered texture of the walls.
The interiors possess a monumental quality, yet their atmosphere remains restrained. Their power comes from scale, proportion, material, and light rather than decorative elements.
The cylinders also establish a symbolic relationship with the surrounding mountains.
Seen from the vineyard, the truncated forms appear as smaller architectural counterparts to the distant landscape. Their profiles rise from the ground without competing with the mountain range.
This dialogue between natural and constructed form allows the winery to complement its surroundings while retaining a distinctive identity.
The Wine Showroom and Final Tasting Experience
The journey culminates in the maturation and wine showroom.
A cylindrical glass display contains premium bottles, while controlled lighting creates a more focused and refined atmosphere. After moving through vineyards, communal spaces, production halls, tunnels, and cellars, visitors encounter the finished product.
The wine is understood as the outcome of every preceding stage.
The tasting experience takes place after the visitor has witnessed cultivation, fermentation, maturation, and storage. This sequence gives the act of tasting greater spatial and cultural meaning.
The final destination is not treated as an isolated commercial space. It is the conclusion of an architectural narrative.
Visitors then return to the grapes garden, where they can enjoy the wine while looking across the vineyard and surrounding landscape. The experience ends in an open setting rather than a closed interior, reconnecting the finished wine with its place of origin.
Integrating Winery Architecture with the Landscape
The proposal uses scale, massing, materiality, and programme to establish a sensitive relationship with the vineyards.
Several production spaces are positioned partially below the natural ground level. This reduces their visual impact and allows the larger technical programme to remain subordinate to the landscape.
Low horizontal roofs follow the terrain, while taller volumes are used selectively as entrance markers and maturation chambers.
The project avoids creating one oversized building that dominates the site. Its clustered composition allows the architecture to be distributed across the landscape.
Pathways, ramps, gardens, and platforms extend the visitor experience beyond the enclosed rooms. These circulation elements provide changing perspectives of the vines, buildings, and mountains.
The landscape is continuously present.
Even within the production areas, openings and framed views maintain a connection with the exterior. In the grapes garden, visitors move directly among the vines. From the dining plaza, the canopy frames the surrounding scenery. At the entrance, the vineyard becomes the principal approach route.
This continuous relationship ensures that architecture and landscape are experienced as a single system.
Materiality and Sensory Atmosphere
Materiality plays a central role in defining the character of the winery.
The earth-toned walls create visual continuity with the soil, mountains, and agricultural setting. Their apparent mass gives the buildings a sense of stability and permanence.
Wood is used for lighter architectural elements, particularly the community dining canopy. Its warmth complements the earthen surfaces while creating a more open and social atmosphere.
Glass appears selectively within circulation areas, viewpoints, and display spaces. It supports visual connection without weakening the solidity of the primary forms.
The contrast between heavy and light materials reflects the project’s programme.
Dense earthen enclosures are associated with maturation, storage, and controlled environments. Open wooden structures support gathering and community activity. Transparent surfaces reveal production and frame views.
Light further transforms these materials.
Direct sunlight animates the vineyard and outdoor plazas. Filtered light creates rhythm within the fermentation hall. Narrow openings guide movement through the tunnels. Overhead illumination emphasises the height and curvature of the maturation chambers.
Together, these conditions create the sensible atmosphere described in the project concept.
A Winery Designed Around Community and Experience
Pour: “The Journey” Winery proposes a broader social role for winery architecture.
Its community dining plaza creates a place where local food culture can be shared with visitors. Its open spaces encourage interaction rather than separating tourists from the surrounding community.
The proposal also creates potential connections between tourism and local socio-economic activity. By placing food, culture, hospitality, and wine within a shared environment, the winery becomes a platform for participation rather than an exclusive destination.
This social intention is reflected in the programme’s spatial organisation.
The encounter cluster is open and welcoming. The production journey is educational and transparent. The hospitality spaces provide privacy without becoming disconnected from the landscape.
The project balances these different requirements through clustering rather than rigid separation.
Pour: “The Journey” Winery by Josselyn Moreira transforms winery architecture into an extended cultural and sensory experience.
Its design begins with the landscape and develops through a sequence of architectural encounters. Visitors approach through the vineyards, gather beneath a circular canopy, move between earthen walls, explore the grapes garden, observe fermentation, pass through underground tunnels, and enter monumental maturation chambers.
The project’s clustered organisation reflects principles identified within vernacular African architecture while responding to the contemporary requirements of production, tourism, and hospitality.
Most importantly, the proposal positions the winery as a place of connection.
It connects wine with the land from which it originates. It connects visitors with production rather than hiding technical processes. It connects architecture with the mountains, vineyards, and changing light. It also connects the tourism programme with the cultural and communal life of Kayamandi.
Recognised as an Editor’s Choice entry of Pour 2020, Pour: “The Journey” Winery presents an evocative vision of winery design in which every path, garden, chamber, and material contributes to a unified spatial narrative.


Popular Articles
Popular articles from the community


Hill & Cross Opera: Sculptural Opera House Architecture Shaped by Tallinn’s Landscape and Identity
Hill & Cross Opera reimagines opera house architecture in Tallinn through its sculptural hill, civic plaza, glass wave and a luminous cross.

Co-Life: Senior Housing Design That Reconnects Older Adults With the City
Co-Life reimagines senior housing design through healing gardens, shared streets, workshops, and a sustainable community across generations.

Lunar Spiral: Space Architecture Shaped by the Mathematics of the Universe
Lunar Spiral reimagines space architecture through Fibonacci geometry, lunar regolith, levitating habitats, and self-sustaining Moon living.

The Musturak Paradise: Senior Living Architecture for a Connected Future in Temara, Morocco
The Musturak Paradise reimagines senior living architecture in Temara via private homes, social spaces, culture, community, and shared care.

Similar Reads
You might also enjoy these articles


Eco Chapel: A Green Architecture Pavilion Designed in Symbiosis with the Forest
Eco Chapel uses green architecture to weave prayer, learning and reuse into a forest pavilion shaped by modular hexagonal canopies for life.

Kaffeebühnen: Coffee Shop Architecture Designed as a Civic Stage Between Vienna’s City and Park
Kaffeebühnen turns coffee shop architecture into a civic stage, linking Vienna’s park edge, urban life, warm timber yards, and coffee craft.

Healing Façade: Sustainable Architecture for Reforestation, Community, and Sacred Ecology in Ethiopia
Healing Façade reimagines sustainable architecture as a living wall that restores soil, catches water and renews Ethiopia's forest churches.


Urban Forest: A Vertical Ecosystem for 5,000 Workers in Singapore's Changi Business Park
Radially stacked pods and layered green decks turn a 7-acre plot into 47 acres of ecological workspace projected for 2040.


Comments (0)
Please login or sign up to add comments
No comments yet. Be the first to comment!