
Erratic Winery: Three Gabled Houses Set Like Boulders Into a Kayamandi Vineyard Hillside
A Pour 2020 shortlisted winery splits production, hospitality and lodging into three angular gabled houses, placed like boulders in the vines.


Erratic Winery: Landscape-Integrated Winery Architecture in Kayamandi
Designed by Lisa Struppek, Erratic Winery proposes a carefully composed destination where wine production, hospitality, architecture, and the surrounding vineyard landscape converge. The project was recognised as a Shortlisted entry of Pour 2020, presenting a distinctive interpretation of contemporary winery architecture for Kayamandi, South Africa.
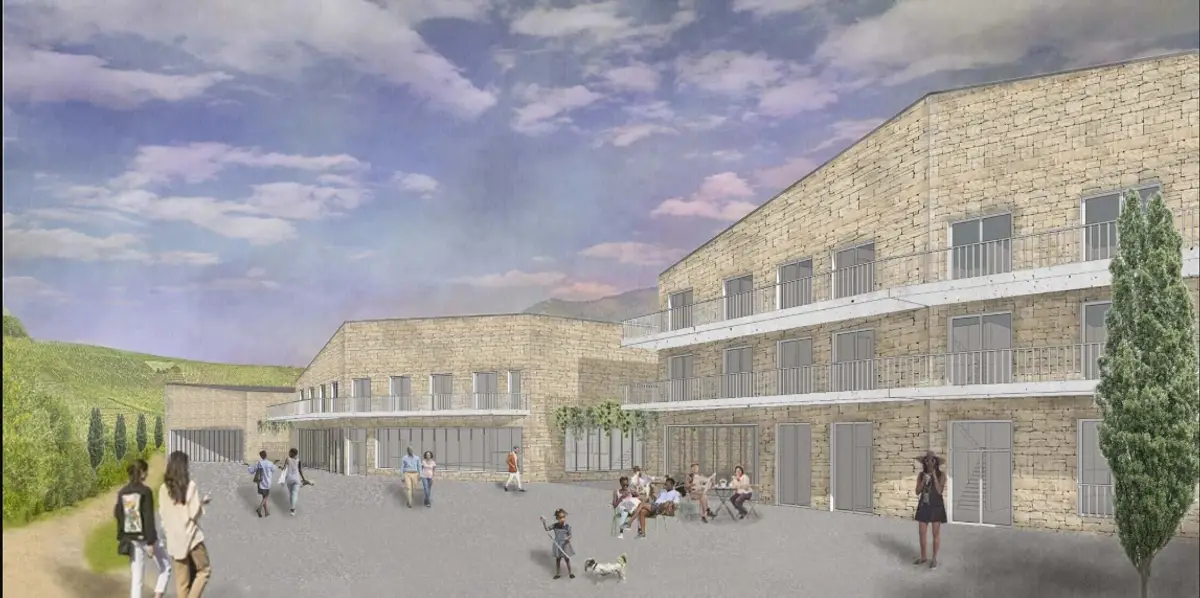
Rather than concentrating the complete programme within one monumental building, the proposal divides the winery into three clearly defined volumes. These structures operate collectively as a single architectural composition while maintaining individual identities for wine production, visitor experience, accommodation, and service.
Positioned within the vineyard and slightly embedded into the hillside, the complex appears as a group of solid objects placed naturally within the landscape. The design takes its name from the image of an erratic boulder, a geological object transported and deposited within an unfamiliar terrain. In a similar way, the winery is conceived as a strong yet carefully placed architectural presence within the South African landscape.
A Contemporary Approach to Winery Architecture
Erratic Winery combines the recognisable silhouette of traditional gabled buildings with the clear edges and restrained geometry of contemporary architecture. Its pitched roofs create a familiar rural profile, while the irregular floor plans respond to the road, vineyard rows, slope, and distant mountain formations.
The result is winery architecture that feels both regional and contemporary. It avoids unnecessary formal complexity, instead relying on proportion, materiality, circulation, and landscape relationships to establish its architectural identity.
The three volumes are arranged sequentially along the site. Their placement creates an open complex rather than an enclosed compound. Exterior spaces between the buildings become an essential part of the visitor experience, functioning as gathering areas, café terraces, tasting spaces, and informal viewpoints.
This fragmented arrangement also gives the winery a village-like character. Each building performs a specific role, but the shared circulation route and outdoor spaces connect the complete programme into one continuous journey.
Three Houses Forming One Architectural Unit
The concept is organised around three principal programme groups:
- Wine production
- Visitor experience
- Service and accommodation
These programmes are translated into three separate buildings that work together as one winery.
The production house accommodates the operational stages of winemaking. The entrance and experience house connects visitors to the production tour, restaurant, tasting areas, and guest accommodation. The smaller guesthouse provides additional rooms, a café, and overnight facilities for seasonal workers.
Although separated physically, the buildings remain visually connected through their material palette, roof forms, proportions, and alignment. Their footprints follow the changing direction of the site, producing a series of angular plans that resemble stones shaped by the surrounding terrain.
This strategy allows industrial, public, and private functions to coexist without forcing them into a single oversized structure. Each volume can respond to its particular requirements while contributing to a unified composition.
Architecture Shaped by the Vineyard Landscape
The form of Erratic Winery is closely connected to the topography of the vineyard. Instead of establishing a rigid geometry that ignores the terrain, the buildings reflect the direction and changing slope of the site.
The winery is positioned in the middle of the vineyard, slightly inserted into the hill and oriented towards the village. Its location allows the architecture to maintain a close visual relationship with the cultivated landscape while remaining identifiable to visitors approaching from below.
The plans follow the angle of the road and reference the outlines of the mountains in the distance. This produces irregular but controlled building footprints. The forms appear solid and geological, reinforcing the project’s comparison to erratic boulders.
The increasing slope of the landscape is also interpreted internally. In the central building, a wide staircase leads visitors downward towards the production facilities and basement. This movement transforms a practical change in level into an important spatial event.
Rather than treating the terrain as a constraint, the project uses it to organise movement, frame views, and establish the identity of the winery architecture.
An Immersive Journey Through Wine Production
Visitor circulation is one of the proposal’s defining features. Guests enter through the middle building, where a prominent staircase begins the guided journey into the winery.
The route leads visitors down towards the wine production spaces. Here, they are introduced to the process through which grapes are received, processed, stored, and transformed into wine. The circulation sequence allows the architecture itself to explain the production process.
After moving through the production areas, visitors continue towards the wine shop and tasting room. This progression establishes a clear narrative:
Arrival, production, discovery, tasting, purchase, and departure.
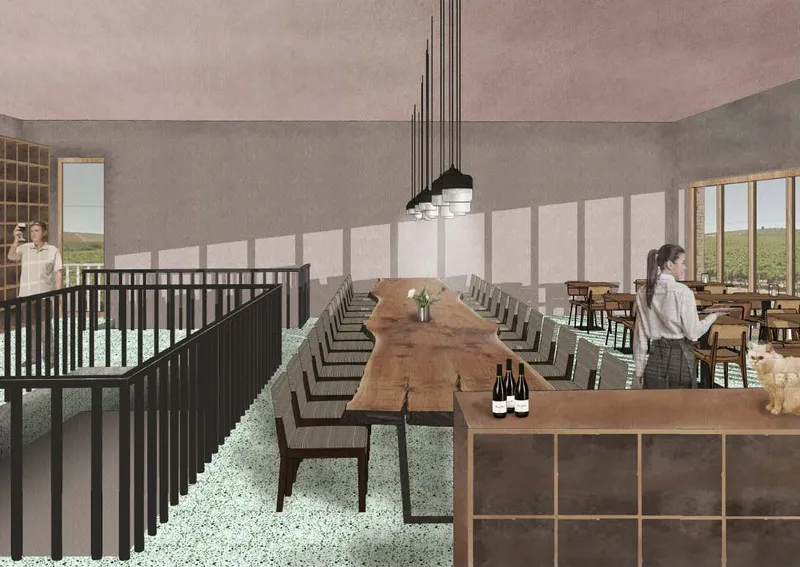
The tasting room occupies a strategic position above part of the production programme. An opening in the floor creates a visual connection to the barrel storage below, allowing visitors to remain aware of the winemaking process while tasting the finished product.
Large windows reconnect the interior to the vineyard and surrounding mountains. The visitor is therefore positioned between two central aspects of wine culture: the controlled production environment below and the agricultural landscape outside.
The Wine Tasting Room as a Social Space
The tasting room is designed as more than a final stop on a tour. It becomes a communal setting where wine enthusiasts can gather, exchange preferences, and participate in the social culture surrounding wine.
A long shared table encourages interaction between visitors. The open layout supports group tastings, informal discussions, and organised events. Warm timber surfaces and restrained interior finishes create a comfortable contrast with the more industrial areas of the winery.
The room is closely connected to exterior terraces, allowing activities to expand outdoors. Guests can sit among the vineyard views, experience the changing light, and remain connected to the landscape from which the wine originates.
This relationship between production, tasting, and nature gives the project a complete experiential structure. Wine is not presented as an isolated commercial product. It is understood through its material process, agricultural setting, architectural environment, and social rituals.
Guest Accommodation Within the Winery
Hospitality is integrated directly into the architecture of the complex. Guest rooms are positioned on the upper floors of the entrance building and the dedicated guesthouse, allowing visitors to extend their stay beyond the winery tour.
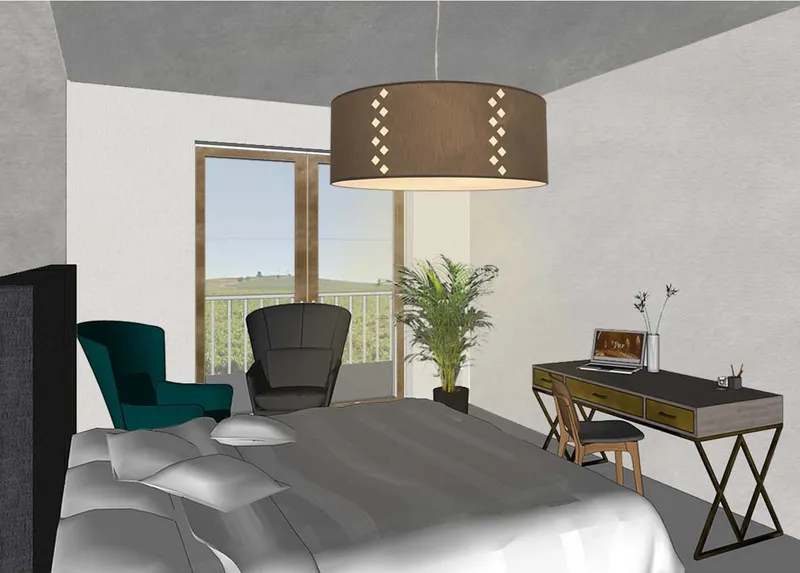
Private balconies overlook the vineyard, creating quiet spaces where guests can experience the landscape independently. The rooms use a restrained interior palette, with large openings bringing natural light and framed views into the accommodation.
The guesthouse, identified as the building with the smallest footprint, also contains a café where visitors can have breakfast or relax before continuing their journey. Its position within the complex connects accommodation to the wider public life of the winery without removing privacy from the rooms above.
Separate overnight facilities are also provided for harvest workers. This practical inclusion acknowledges the seasonal labour required during grape harvesting and integrates worker accommodation into the broader operational programme.
By combining tourism, hospitality, and production, Erratic Winery develops a more complete model of wine tourism architecture.
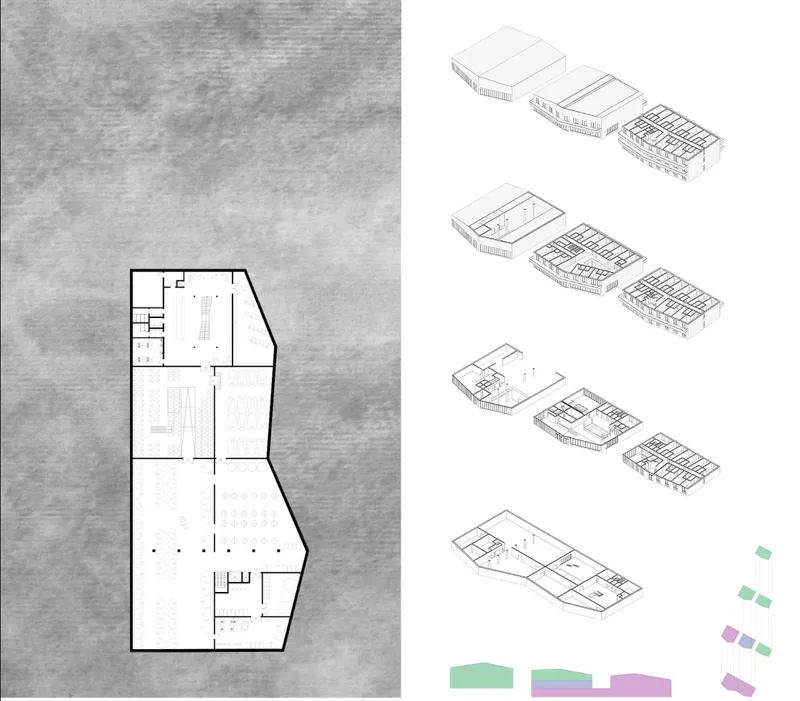
Wine Production and Operational Planning
The third building houses the initial stages of wine production. Grapes are received, crushed, and pressed before being transferred to the basement for further processing and storage.
Placing parts of the production programme below ground supports a clear separation between public visitor areas and operational winery functions. It also creates an efficient vertical relationship between processing, storage, and circulation.
Once production is complete, the finished wine returns to the ground floor for bottling, packing, and distribution. The architecture therefore responds directly to the sequence of winemaking rather than treating production equipment as an afterthought.
The plans demonstrate a careful division between production halls, barrel storage, visitor circulation, service rooms, and hospitality areas. This functional clarity allows public tours to take place without compromising the winery’s industrial operations.
Regional Sandstone and a Natural Material Palette
Material selection plays a central role in connecting the winery to its setting. The facades are designed using regional sandstone with clearly defined edges, giving the buildings a textured and geological appearance.
The irregular stone surfaces support the concept of the winery as a collection of erratic boulders within the landscape. At the same time, the gabled roof forms reference familiar rural and agricultural buildings.
Wood and concrete complete the material palette. Timber introduces warmth into the guest rooms, restaurant, tasting spaces, terraces, and furniture. Concrete provides durable surfaces for production and circulation areas. Sandstone establishes the primary external identity of the complex.
These materials are used with restraint. Rather than covering the buildings with decorative elements, the proposal allows texture, mass, openings, and shadow to define the architecture.
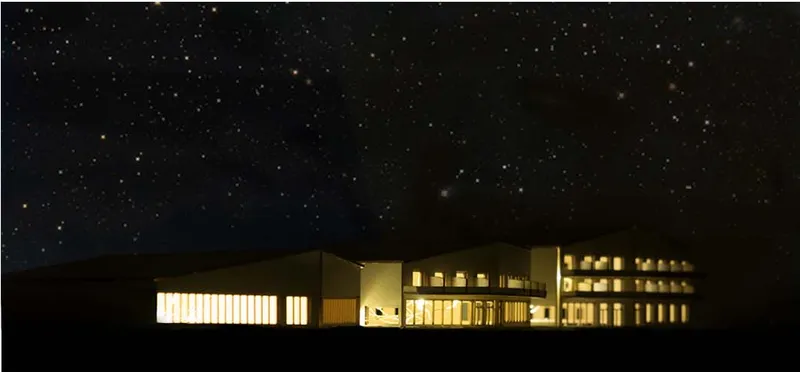
Large glazed sections are inserted selectively into the solid stone facades. During the day, they frame views towards the vineyards. At night, the illuminated interiors transform the buildings into glowing objects, producing a lantern-like presence within the darker landscape.
Indoor and Outdoor Spaces Working Together
A significant feature of the project is the connection between internal rooms and external gathering areas. Public circulation does not remain enclosed within corridors. It repeatedly opens towards terraces, balconies, planted areas, and the vineyard.
The spaces between the buildings are designed as usable extensions of the restaurant and café. They can accommodate additional seating, informal tasting activities, and evening gatherings.
Oak benches placed beneath vine-covered structures offer shaded seating during warm summer days. The planted elements also soften the transition between the angular architecture and the ordered rows of the vineyard.
This constant movement between inside and outside ensures that visitors are never separated from the natural setting for long. Even when occupying the production, tasting, restaurant, or accommodation areas, the landscape remains visible and spatially present.
A Winery That Supports Community and Exchange
Erratic Winery is designed as a destination for wine enthusiasts from different parts of the world, but its social purpose extends beyond tourism. The public areas on the upper levels and between the buildings create opportunities for interaction, shared meals, tastings, and cultural exchange.
The restaurant, café, tasting room, shop, terraces, and communal tables establish several scales of gathering. Visitors can participate in a guided group experience or find a quieter space overlooking the vineyard.
This balance between collective and private space is important to the project. The winery functions as a production facility, but it also becomes a social environment where people can understand wine through conversation, observation, and direct engagement with the landscape.
Simple Forms With a Strong Identity
The strength of Erratic Winery lies in its ability to build a rich visitor experience from a relatively simple architectural system.
Three pitched-roof buildings are placed along the vineyard. Each building has a clear programme. Their irregular footprints respond to the terrain. Exterior spaces connect the volumes, and a guided route links production with tasting and hospitality.
The design does not depend on a singular sculptural gesture. Its identity emerges through the relationship between the buildings, their regional sandstone facades, the surrounding vines, and the changing levels of the site.
From a distance, the complex reads as a family of agricultural buildings. At closer range, its angular geometry, detailed material treatment, large openings, and layered circulation reveal a more contemporary architectural language.
Erratic Winery as a Model for Experiential Winery Design
Erratic Winery demonstrates how winery architecture can communicate the complete story of wine. Production spaces are not hidden entirely from public view. Hospitality is not added as an unrelated programme. Landscape is not treated merely as a visual background.
Instead, the project connects all three elements.
Visitors arrive through the vineyard, descend into the production sequence, observe the barrel storage, taste wine above the working winery, purchase bottles from the shop, eat on a terrace, and stay overnight with views across the vines.
This continuity gives the project a strong experiential character. Architecture becomes the framework through which guests understand the relationship between grapes, production, landscape, culture, and community.
A Shortlisted Pour 2020 Proposal by Lisa Struppek
As a Shortlisted entry of Pour 2020, Erratic Winery by Lisa Struppek presents a thoughtful response to the architectural, operational, and experiential requirements of a contemporary winery.
Its three-building organisation creates functional clarity while giving the complex a distinctive landscape presence. The sloping forms reflect the surrounding terrain, the sandstone facades establish a regional material identity, and the visitor route transforms wine production into an engaging architectural journey.
Erratic Winery ultimately proposes a place where people can come together, experience wine at its source, and remain continuously connected to nature. Through its clear planning, restrained forms, and immersive circulation, the project offers a compelling vision of winery architecture rooted in the vineyards of Kayamandi.


Popular Articles
Popular articles from the community


graciastudio Turns a Viewless Tijuana Lot Inward Around a Courtyard of Concrete, Timber and Trees
In Tijuana, Jorge Gracia's GA2 House stacks a timber-clad private floor over exposed concrete and replaces a missing view with a planted interior patio.


Singing Woman: An Opera House That Performs Before the Curtain Rises
Ovidiu Cristian Pavel's conceptual opera house translates Estonia's choral identity into a sculpted waterfront landmark facing the Baltic Sea.

ETEH Reworks the Shared Spaces of São Domingos School in Brazil Around Timber, Color and Hanging Plants
At São Domingos School in Brazil, 436 m² of hall, refectory and library are recast with timber joinery, a yellow and blue code and trailing greenery.

Aquadapt: An Underwater Habitat That Rewrites Its Rooms by the Hour
Curved modules ring the seabed while one shell shifts from breakfast room to cinema, farm and football pitch as residents' needs change.

Similar Reads
You might also enjoy these articles

Healing Façade: A Modular Chapel System That Restores Ethiopia's Sacred Forests
Winner of the Eco-Chapel competition, this circular timber façade collects water from air to rebuild soil and reforest degraded Ethiopian landscapes.

Kaffeebühnen: Where Coffee Shop Architecture Becomes a Civic Stage in Vienna
A linear sequence of timber boxes, transparent shells, and open yards turns the Viennese café tradition into a public performance space.

Eco Chapel: A Modular Forest Pavilion That Grows Like the Landscape It Protects
Hexagonal timber modules weave through existing trees, turning a chapel into a living system for prayer, education, and reforestation.


Urban Forest: A Vertical Ecosystem for 5,000 Workers in Singapore's Changi Business Park
Radially stacked pods and layered green decks turn a 7-acre plot into 47 acres of ecological workspace projected for 2040.

Comments (0)
Please login or sign up to add comments
No comments yet. Be the first to comment!