Commercial Architecture Competitions: Designing the Buildings That Drive Cities (Updated August 2026)
This is the UNI editorial home for commercial architecture as a typology — the office towers, hotels, mixed-use developments, convention centres, corporate campuses, logistics hubs, and workplace buildings that make up the commercial built environment. It is the discipline of Mies van der Rohe's Seagram Building, SOM's Lever House, Foster's HSBC Hong Kong and Apple Park, Gensler's Shanghai Tower, SOM's Burj Khalifa, Moshe Safdie's Marina Bay Sands, and Heatherwick Studio's Coal Drops Yard. Commercial architecture is the category that shapes skylines, funds cities, and determines how billions of people spend their working lives.
Commercial buildings account for roughly 28% of global energy-related emissions and somewhere between 30-40% of new construction globally. They are also where most architectural work is physically built. This section curates competitions focused on the commercial typology broadly — not just retail, but the full spectrum of buildings designed for commerce, work, hospitality, and corporate life.
For the history and theory of retail, flagship stores, shopping malls, Victor Gruen, and the dead-mall transformation story, see our dedicated retail and commercial architecture section. This page focuses on the broader commercial typology: office, hospitality, mixed-use, convention, corporate campus, logistics, and the post-pandemic workplace.
What Is Commercial Architecture as a Typology?
Commercial architecture is the design of every built environment where commerce, work, hospitality, or corporate activity happens. It is a vast typological spectrum:
- Office towers and corporate headquarters — from single-tenant HQs to speculative multi-tenant office buildings.
- Mixed-use commercial developments — buildings combining office, hotel, retail, residential, and civic programs.
- Hotels and integrated resorts — from boutique hospitality to mega-resorts like Marina Bay Sands.
- Coworking and flexible workspace — the flex-office typology that outlived the WeWork collapse.
- Convention centres and trade fair halls — Javits Center, Messe Frankfurt, Hong Kong Convention Centre, Melbourne Convention Centre.
- Corporate campuses — Apple Park, Google Bay View, Amazon Spheres, Facebook Menlo Park.
- Business parks and research campuses — suburban and edge-city commercial clusters.
- Data centres and hyperscale computing facilities — the fastest-growing commercial typology of the 2020s.
- Last-mile logistics and distribution hubs — Amazon-era warehouses at city edges and within urban fabric.
- Showrooms and automotive dealerships — specialized retail with industrial-scale requirements.
- Financial services buildings — bank headquarters, trading floors, stock exchanges.
- Rooftop commercial — bars, restaurants, clubs and event spaces on top of commercial buildings.
- Embassy and diplomatic commercial work — a specialized subset with unique security and representation demands.
Why Commercial Architecture Matters at Civilizational Scale
Commercial architecture has historically been dismissed by academic discourse as "business architecture" — a lesser category compared to museums, houses, or civic buildings. This view is wrong, and increasingly so. Five reasons commercial architecture is one of the most consequential typologies in contemporary practice:
- Economic scale. Commercial real estate represents somewhere between 30% and 40% of all new construction globally. By dollar value, commercial architecture is the single largest category of work architects do. Dismissing it means ceding most of the profession to people who don't prioritize design quality.
- Carbon footprint. Commercial buildings account for approximately 28% of global energy-related emissions. The operational carbon of an office tower over 50 years dwarfs most other building types. The decisions made on a commercial competition entry have climate consequences that matter in gigatonnes.
- Workplace shapes daily life. The average knowledge worker spends 80,000+ hours of their lifetime at work. The quality of commercial architecture determines whether those hours are spent in spaces that support health, focus, and dignity — or in florescent bullpens that degrade the people inside them.
- Cities are built on commercial architecture. Skylines are made of commercial towers. Downtowns are made of commercial blocks. The character of major cities — Manhattan, Hong Kong, Dubai, Singapore, Shanghai — is overwhelmingly defined by commercial buildings. Urban design starts with commercial typologies.
- Post-pandemic crisis, post-pandemic opportunity. The pandemic triggered the biggest shift in commercial building use in a century. Office vacancy at historic highs, adaptive reuse pipelines exploding, hospitality rethinking its own typology — commercial architecture is in a moment of genuine reinvention.
The Canonical Commercial Towers: A Typology History
- Lever House (SOM, New York, 1952) — the first glass curtain wall commercial office tower. Its slab-and-podium form, stainless steel mullions, and green-tinted glass redefined what a 20th century office building could look like. Every subsequent modernist commercial tower descends from it.
- Seagram Building (Mies van der Rohe and Philip Johnson, New York, 1958) — the canonical modernist skyscraper and still the aspirational benchmark for commercial tower design. Mies's bronze I-beams, travertine plaza, and Four Seasons restaurant set a standard of material seriousness that almost no subsequent office building has matched. Park Avenue became Park Avenue because of it.
- HSBC Hong Kong (Foster Associates, 1985) — the high-tech commercial banner. Norman Foster expressed the structure externally, freed the interior of columns, and created an atrium-dominated trading floor that became the model for contemporary banking headquarters globally. When it was built, it was the most expensive building in the world.
- Petronas Twin Towers (César Pelli, Kuala Lumpur, 1998) — the first Asian supertall commercial tower and a signal that commercial architecture was moving east.
- Burj Khalifa (SOM / Adrian Smith, Dubai, 2010) — at 828 metres, the tallest building in the world. Mixed-use commercial (office, hotel, residential, observation deck). The canonical supertall commercial tower of the 21st century.
- Marina Bay Sands (Moshe Safdie, Singapore, 2010) — three 55-storey hotel towers supporting a massive sky park with an infinity pool. The canonical integrated resort, defining the contemporary hospitality commercial typology.
- Shanghai Tower (Gensler, 2015) — 632 metres, the second-tallest building in the world. A twisted tower wrapped in a second skin of glass creating nine vertical "sky gardens" throughout its height. The canonical sustainable supertall commercial tower, earning LEED Platinum.
- One World Trade Center (SOM / David Childs, New York, 2014) — the commercial rebuilding of lower Manhattan. The most symbolically loaded commercial tower of the 21st century.
- The Shard (Renzo Piano, London, 2012) — mixed-use commercial tower combining office, hotel, residential, restaurants, and an observation deck in a single 310-metre form. Defined the contemporary European mixed-use tower.
- Bloomberg Headquarters London (Foster + Partners, 2017) — the most ambitious contemporary corporate office building. BREEAM Outstanding, among the highest-rated commercial buildings ever certified. Bronze fins, bronze ceiling "petals," and a spiral ramp connecting floors.
- Apple Park (Foster + Partners, Cupertino, 2017) — the canonical corporate campus of the 21st century. A 2.8 million square foot circular office building surrounded by 9,000 trees, powered entirely by renewable energy. Steve Jobs's last project.
- Amazon Spheres (NBBJ, Seattle, 2018) — three interconnected glass biospheres containing 40,000+ plants as the centrepiece of Amazon's Seattle corporate campus. The canonical biophilic corporate commercial building.
- Coal Drops Yard (Heatherwick Studio, London, 2018) — the canonical contemporary adaptive-reuse commercial development. Two Victorian coal warehouses reimagined as a mixed-use retail and office complex with a kissing roof.
The Typology Breakdown: Commercial Sub-Types in Focus
Office Towers and Corporate Headquarters
The defining commercial typology. From Mies's Seagram Building to Foster's Bloomberg HQ, the office tower has carried more architectural ambition than any other commercial category. Contemporary office briefs increasingly demand biophilic integration, post-pandemic ventilation, acoustic zoning, and activity-based working floorplate logic.
Hotels and Integrated Resorts
Hospitality architecture spans boutique hotels, luxury flagships, budget chains, and integrated resort mega-complexes like Marina Bay Sands. The hotel typology is one of the most experimental in commercial architecture — hotels are where architects and interior designers get the budget to try things that wouldn't fly in an office brief. Contemporary hospitality competitions frequently embed sustainability, cultural specificity, and adaptive reuse as primary briefs.
Mixed-Use Commercial Developments
The dominant model for 21st century commercial construction. Almost every significant new commercial project today is mixed-use — combining office, hotel, retail, residential, and sometimes civic programs in a single integrated development. The Shard, VIA 57 West (BIG), Aqua Tower (Studio Gang), and Marina Bay Sands are the canonical examples. Mixed-use demands skills in podium-tower integration, public realm design, and program stacking that pure single-use commercial briefs don't require.
Convention Centres and Trade Fair Halls
The civic scale of commerce. Javits Center (New York), Messe Frankfurt (Germany), Hong Kong Convention and Exhibition Centre, Melbourne Convention and Exhibition Centre, and Barcelona's Fira de Barcelona are canonical examples. Convention centres are extraordinary structural challenges — column-free halls spanning 100+ metres, flexible partitioning, and massive logistics support.
Corporate Campuses
The large-scale corporate campus has become one of the most ambitious commercial typologies of the past decade. Apple Park (Foster, 2017), Google Bay View (BIG + Heatherwick, 2022), Amazon Spheres (NBBJ, 2018), and Facebook Menlo Park (Gehry, 2015) are the canonical examples. Their defenders point to brand identity, innovation, and recruitment power; their critics point to embodied carbon and the politics of suburban mega-campuses in an era of housing shortage.
Data Centres and Hyperscale Computing Facilities
The fastest-growing commercial typology of the 2020s. Global data centre construction is projected to double by 2030 driven by AI compute demand. RIBA Journal explicitly noted in 2024 that data centres, logistics, and transport are the skills architects are most critically underserving. Data centres present unique architectural challenges: massive cooling loads, security requirements, electromagnetic shielding, and visual integration into often-rural or peri-urban sites.
Last-Mile Logistics and Distribution Hubs
Amazon-era logistics have created a new commercial typology at the edges of cities. Last-mile distribution centres, cross-docking facilities, and micro-fulfilment hubs in urban fabric are now being commissioned at unprecedented scale. Gensler, SOM, and a handful of specialized practices are leading this typology. Like data centres, logistics architecture is underserved by design competitions despite its scale and consequence.
Coworking and Flexible Workspace
The WeWork collapse didn't kill coworking — it killed venture-backed coworking at mass scale. Smaller, locally operated, community-focused coworking spaces are thriving. Contemporary flex office design blends workplace architecture with hospitality logic, producing spaces that feel closer to member's clubs than traditional offices.
Rooftop Commercial
Bars, restaurants, event spaces, and pools on top of commercial towers. The rooftop is increasingly treated as a distinct commercial typology with its own design logic — view orientation, weather protection, public access, acoustic separation from the building below.
Sustainability in Commercial Architecture
Commercial buildings are the single largest category of energy-related emissions in the built environment. Five frameworks govern contemporary commercial sustainability:
- LEED (Leadership in Energy and Environmental Design) — the US-origin certification system, now used globally. Levels: Certified, Silver, Gold, Platinum. Shanghai Tower and Apple Park are LEED Platinum; Bloomberg HQ earned the highest score ever at the time of completion.
- WELL Building Standard — focuses on occupant health rather than building performance. Addresses air, water, light, thermal comfort, movement, and mental wellbeing. Increasingly specified alongside LEED for commercial office design.
- BREEAM (Building Research Establishment Environmental Assessment Method) — the UK origin and European standard. Levels: Pass, Good, Very Good, Excellent, Outstanding. Bloomberg London earned Outstanding.
- LEED Zero — the net-zero operational carbon certification. Emerging standard for supertall commercial towers claiming carbon neutrality.
- Embodied carbon accounting — increasingly the frontier in commercial sustainability. The operational carbon of a building can be addressed with solar, better envelopes, and efficient systems; the embodied carbon of its concrete, steel, and glass is baked in at construction and harder to reduce.
The Post-Pandemic Commercial Landscape
The pandemic triggered the biggest shift in commercial building use in a century. Four implications every contemporary commercial architect is navigating:
- Office vacancy at historic highs. US office vacancy sits around 19.6% in 2025, the highest on record. Class A buildings are surviving; Class B and C stock is emptying. This has created the largest adaptive reuse opportunity of the decade.
- Office-to-residential conversion. Approximately 70,700 residential units are currently in the US adaptive reuse pipeline from vacant office buildings — up fourfold from 2022. The technical challenges (floor plate widths, core placement, plumbing) are significant but the opportunity is historic.
- Hotel and hospitality reprogramming. Hotels are reimagining their typology post-pandemic — adding coworking zones, member's club amenities, and longer-stay formats. The line between hotel and flexible office is blurring.
- Amenity-led commercial design. New office buildings increasingly compete on amenities rather than square footage — gyms, childcare, food halls, rooftop gardens, acoustic retreats, biophilic design as baseline. This trend is reshaping the pro forma of commercial development.
Open Briefs in This Section Right Now
The competitions currently curated in the Typology: Commercial section on UNI:
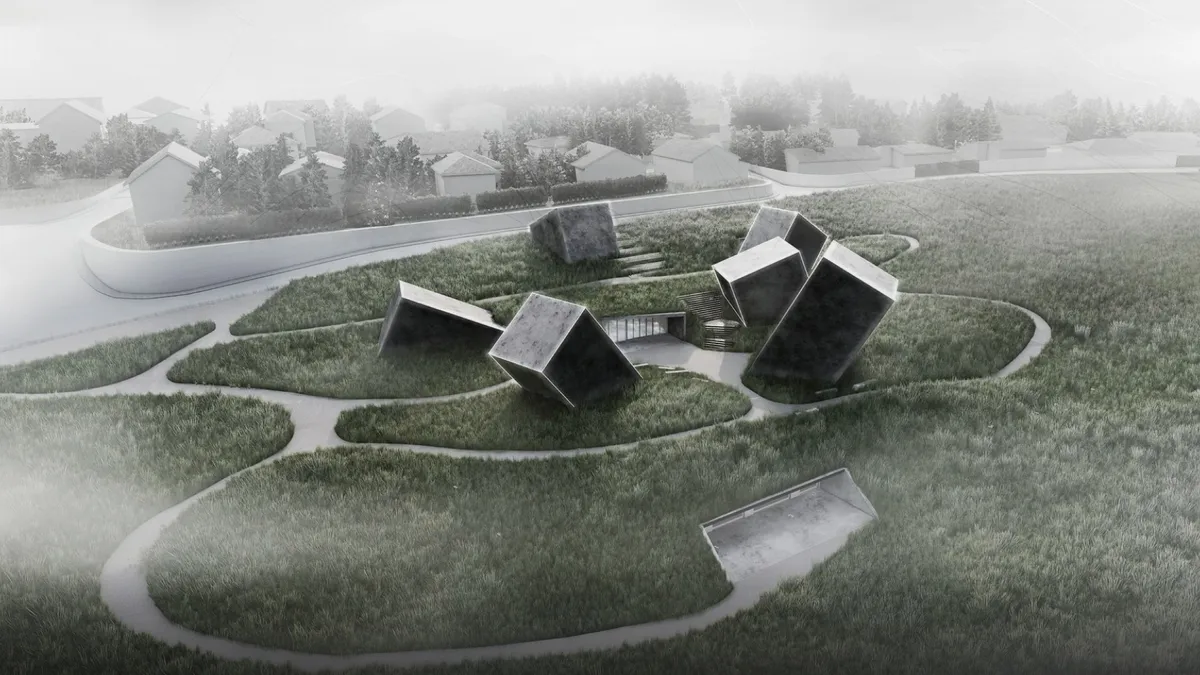
- Concave — Challenge to design a shop stop sunk in the city
For more commercial briefs across the platform, browse all ongoing competitions.
Why Mixed-Use Dominates New Commercial Development
Almost every significant new commercial building in the world today is mixed-use. The reasons are financial and urban:
- The density bonus. Most zoning codes reward mixed-use development with increased floor-area ratios. Building office over retail over residential produces more rentable square footage per acre than any single-use alternative.
- Diversified risk. Single-use commercial is vulnerable to sector-specific shocks (office vacancy, retail collapse). Mixed-use spreads the risk across multiple revenue streams.
- 24/7 activation. Single-use office districts die after 6pm; single-use retail dies after 9pm; single-use residential is quiet during the day. Mixed-use creates active streetscapes all day and all evening, which supports all the uses simultaneously.
- Urban quality. Mixed-use blocks produce more interesting, more livable, more valuable urban fabric than single-use ones. The best-loved neighborhoods in every major city are mixed-use.
- Climate argument. Mixed-use development reduces car trips by putting home, work, shopping, and leisure in walking distance. It is one of the largest climate-adaptation levers in urban design.
How to Prepare a Strong Commercial Architecture Competition Entry
- Understand the commercial brief. Commercial architecture has to serve a business or developer client with real financial constraints. Show you understand the pro forma logic — revenue per square metre, leasable area, circulation efficiency, parking requirements.
- Design for occupant experience. Whether it's office workers, hotel guests, or conference attendees, the building's success depends on how the people inside it feel. Include atmosphere renders, daylight diagrams, and experience sequences.
- Engage sustainability certifications. LEED, WELL, BREEAM — name the certification target and show how the design achieves it. Juries expect this in 2026.
- Show the structural and envelope logic. Commercial towers are extraordinary structural challenges. A section showing the core, columns, and envelope integration is often the most important drawing in a commercial entry.
- Cite the canon. Seagram, Lever House, Bloomberg HQ, Shanghai Tower, Apple Park — if your project draws from any of them, name them. Juries reward intellectual grounding.
- Consider mixed-use from the start. Even if the brief is single-use, acknowledge the mixed-use argument. Contemporary commercial development is increasingly mixed by default.
- Address the post-pandemic question. How does your building work under variable occupancy? How does it feel when half empty? What makes it worth the commute?
- Engage adaptive reuse where relevant. Office-to-residential, warehouse-to-mixed-use, hotel reprogramming — these are the biggest live commercial architecture questions right now.
August 2026 Platform Snapshot
- 1 briefs currently curated in the Typology: Commercial section
- 46 competitions currently open across all themes on the platform
- 768 total competitions hosted on UNI since 2017
- 7964 total entries submitted across all competitions
- 904 jurors have evaluated work on the platform
- 270K+ architects and designers in the global UNI community
- 78 disciplines including commercial architecture, interior design, sustainability consulting, and structural engineering
Frequently Asked Questions About Commercial Architecture
What is commercial architecture?
Commercial architecture is the design of buildings intended for commerce, work, hospitality, or corporate activity — office towers, hotels, mixed-use developments, convention centres, corporate campuses, data centres, and the broader built environment of business. It is one of the largest categories of architectural work by dollar value and accounts for approximately 28% of global energy-related emissions.
How is commercial architecture different from retail architecture?
Retail architecture is a subset of commercial architecture specifically focused on stores, shops, showrooms, and selling environments. Commercial architecture is the broader category and includes offices, workplaces, hotels, restaurants, mixed-use developments, and corporate campuses alongside retail. On UNI, the retail-specific theory (Victor Gruen, Prada Epicentres, dead malls) lives in the retail and commercial architecture section; this section covers the broader commercial typology.
What are the most important commercial architecture projects of the 21st century?
The canon includes: Shanghai Tower (Gensler, 2015) for supertall sustainability; Burj Khalifa (SOM, 2010) for supertall commercial mixed-use; Apple Park (Foster, 2017) for the corporate campus; Amazon Spheres (NBBJ, 2018) for biophilic corporate; Bloomberg HQ London (Foster, 2017) for BREEAM Outstanding certification; The Shard (Piano, 2012) for European mixed-use tower; Marina Bay Sands (Safdie, 2010) for the integrated resort; and Coal Drops Yard (Heatherwick, 2018) for adaptive reuse commercial. The 20th century canon remains anchored by the Seagram Building (Mies, 1958).
What is the Seagram Building and why does it matter?
The Seagram Building (Mies van der Rohe and Philip Johnson, 1958) is the canonical modernist skyscraper and one of the most influential commercial buildings in history. Mies's bronze I-beams and travertine plaza set a standard of material seriousness that no subsequent commercial tower has matched. It is the reference point every architecture student learns about and every office building since is implicitly compared against.
What is LEED certification and why does it matter for commercial buildings?
LEED (Leadership in Energy and Environmental Design) is the US-origin green building certification system now used globally. Levels are Certified, Silver, Gold, and Platinum. Commercial LEED Platinum buildings include Shanghai Tower, Apple Park, and the Bullitt Center. LEED certification increasingly drives commercial leasing rates — tenants pay premiums for certified buildings, and lenders favor them. WELL Building Standard (focused on occupant health) is frequently specified alongside LEED on contemporary commercial projects.
Why is mixed-use dominating new commercial development?
Mixed-use developments dominate contemporary commercial construction for five reasons: density bonuses in most zoning codes reward mixed-use with higher floor-area ratios; diversified risk across multiple revenue streams protects against sector-specific shocks; 24/7 activation produces more active streets and higher retail revenue; urban quality is demonstrably higher in mixed-use neighborhoods; and climate argument — mixed-use reduces car trips by putting home, work, and leisure in walking distance.
What is a corporate campus and who designs them?
A corporate campus is a large-scale commercial development serving as the headquarters of a single company. The contemporary canon includes Apple Park (Foster + Partners, 2017), Google Bay View (BIG + Heatherwick Studio, 2022), Amazon Spheres (NBBJ, 2018), and Facebook Menlo Park (Gehry, 2015). They are simultaneously brand embassies, recruitment tools, and operational workplaces. Critics note their embodied carbon and the political problem of suburban mega-campuses in housing-starved regions.
What is last-mile logistics architecture and why are architects being asked to design it?
Last-mile logistics refers to the final leg of parcel delivery from regional distribution centres to the customer — the Amazon-era warehouses and micro-fulfilment hubs at the edges of cities. RIBA Journal highlighted in 2024 that data centres, logistics, and transport are the skills architects are most critically underserving. Logistics architecture is growing rapidly as commercial volume grows; design competitions in this emerging typology are still rare but rapidly increasing.
How has the pandemic changed commercial architecture?
The pandemic triggered the biggest shift in commercial building use in a century. Office vacancy hit historic highs (19.6% in the US in 2025), driving the largest office-to-residential adaptive reuse pipeline ever (about 70,700 units in progress, up fourfold from 2022). New office buildings compete on amenities rather than square footage — gyms, biophilic interiors, food halls, rooftop gardens. Hospitality is blending with flexible workspace. Convention centres are rethinking flexible configurations.
Can architecture students enter commercial architecture competitions?
Yes. Commercial architecture competitions on UNI are open to students, early-career designers, and established firms. Because commercial architecture is traditionally dominated by large corporate practices (SOM, Gensler, KPF, HOK), student access to the typology is limited — making competition entry particularly valuable for students building portfolios in this area. A UNI Membership unlocks unlimited entries across every commercial brief on the platform.
Recommended Reading for Commercial Architects
Start your library with: Phyllis Lambert Building Seagram (the definitive history of the Seagram Building); the SOM monographs on Lever House and Burj Khalifa; Rem Koolhaas Delirious New York (for the commercial skyscraper lineage); the Gensler Research Institute's annual commercial real estate and workplace reports; the WELL Building Standard documentation; USGBC's LEED reference guides; Francis Duffy The New Office (workplace design classic); and the annual CTBUH (Council on Tall Buildings and Urban Habitat) reports for the current state of supertall commercial construction.
Explore More on UNI
Beyond commercial typology, browse all ongoing competitions, see what's trending, preview upcoming launches, or study the past competitions archive. Related sections include retail and commercial architecture (for retail theory, flagship stores, and the dead-mall story), workspace and office design (for deeper workplace architecture discourse), temporary and modular architecture, and free architecture competitions. Want unlimited access to every brief on the platform? Explore UNI Membership.