
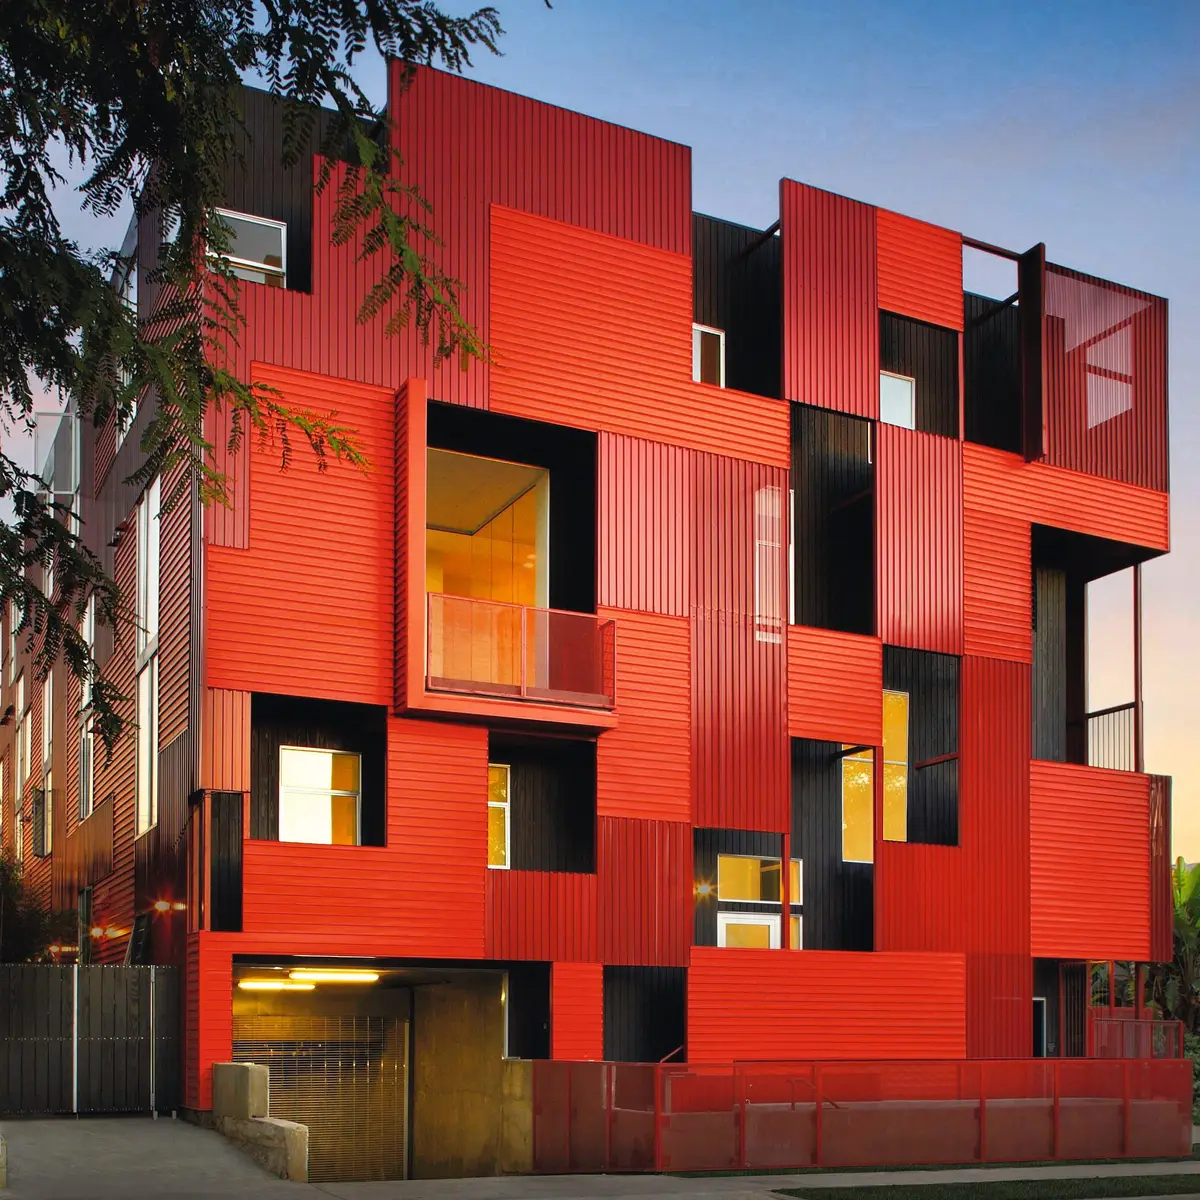
Architecture of the Apocalypse
Journal entry for the project: Toxic TerRAIN

The ideology that grounded and shaped the outcome of this project found much of its basis in the principle that water, as a fundamental element, possesses the ability to not only give life, but to destroy it as well. This project attempted to visualize a future in which mankind would have to reckon with the consequences of our own actions, in not so much a manner as dealing with rising sea levels, erratic temperature changes, or devastating earthquakes, but one forcing the planet to face a now deadly and toxic version of the simplest and most often overlooked, abused, and mismanaged resources on Earth. Poetically, and in a few ways ironically, it would be finally understood that it is often our own collective action that leads to global disaster. To see, finally, that our precious water has become so laden with the residues of our own action – that is the concept behind this project; to attempt to reconcile the future with the unmistakable and unforgivable past.
It is from this core ideas that a bridge, specifically the Queensboro Bridge in New York, was chosen as the optimal site for the project, as a bridge often connects one space with another. Additionally, bridges are, by their very nature, structures of cover and framing, two qualities which would become vital characteristics in the project, acting as a combination of both protective shells and strong foundational elements. Further, the project would include a slight critique and analysis on the availability and justification of new material in future development. Whereas we often associate the future with cleanliness, newness, and seamlessness, this project sought to represent a future development in which we would be justified in reusing that which we have already built, rather than destroying or redeveloping completely the space needed for the community. Thus, construction on and with the bridge would prove crucial. The chosen materials would be recyclable and likely preexisting and would include lighter concrete, metal sheeting, and composite materials, each of which would be sourced from the site's surroundings.
The structure would be dominated, naturally, by smooth, curving shell canopies made of impermeable material which would protect the inhabitants of the community by redirecting the acidic rain away from living and research spaces and toward the ground below, where it would be either collected and filtered or removed from the site entirely through the use of the reservoir system. Additionally, the structure would be elevated off of the ground so as to allow a separation between the residents and the degraded soils below. The elevation, along with the protective qualities of the structure, would allow the residents, the research students and scientists, to establish for themselves an internalized and shielded agricultural system capable of sustaining the community. This combination of architectural elements would create opportunities to incorporate energy harnessing photovoltaics, proprietary wind turbines, and hydroelectric systems – all vital resources for a self-sustaining community. Optimally and systematically placed openings within the exterior shell providing ample daylight to the large spaces within, creating an ideal environment for research and residence flooded with light without exposing the community to the harmful precipitation outside.
The design process of the project took quite a few iterations and derivations, each highlighting a seemingly different (but never unrelated) aspect of the project genesis. Initially, the design process involved a greater emphasis on the community as it's own societal institution. From there, the community was developed as a secondary element to the environmental disaster, which itself was refined during this stage. The site selection proved challenging, and the conclusion involving the Queensboro Bridge was only arrived at once the evaluation of the optimal island location was considered. The site, additionally, was selected to highlight the closeness of the community to disaster, mirroring the dangerous proximity of our current society to destruction. Architecture, as a proper evaluation, came in after the community took within the climate, answering the questions of How? What? And Why? The project would be forced to exist within itself for the time being, meaning that all detail, value, and thought must come from within the site and development as it existed. The very standards by which the project would evolve could only come from the community idea as it was established in the beginning of the process. Essentially, the values assigned by the community could only be justified within the community and, as a result, we attempted to develop the project apart from our values as they are currently.
The ultimate goal was to establish but a glimpse into what the future might hold if our values, our resources, change over time. What was once valuable yet abundant is now even more valuable but exceedingly rare, the difference being that it is no longer taken for granted due to it's rarity in viable quantities. This community of intelligent minds would perhaps get right what we have gotten wrong, building not in place of what we have already created but instead on top of, acknowledging and accepting the past but seeking to do better. With hope, a shelter such as this would provide spaces to research, grow, and repair what has been damaged over time. It is also our hope that structures such as this would become typological and exemplary for the community of the future – one that is protected from harm and fostering of growth. Building on the final version of the project, the community would not only be able to expand the built spaces in all directions around the bridge, but from bridge to shore, and even bridge to bridge, allowing for a greater population of diverse individuals to contribute their skills to the collective. Developments in material and water filtration would certainly allow for updates to the architecture itself, and over time the community would likely face phases of new development in structure, growth, and research. The spaces in this project are, after all, like many are even today – temporary and incremental, with a grander hope that the future holds nothing but better for us.

Popular Articles
Popular articles from the community


LT2A and OPEN Architectes Thread a Brick and Glass High School Through a Wooded Belgian Campus
In Braine-l'Alleud, a 3,000 m² wing for Collège Cardinal Mercier pairs pale brick with a glazed colonnade, deferring to a small chapel and a dense wood.

David Ortega Stacks a Two-Story Mexico City Penthouse Around a Steel Stair and a Pergola-Shaded Roof Terrace
In Colonia Roma, a 300 m² penthouse uses oak joinery, a planted steel stair and a slatted roof pergola to make a new-build apartment feel like a house.


The Amber Palace Opera: A Geological Fiction Surfaces on Tallinn's Baltic Waterfront
Pierre Brillard reimagines a Baltic legend as a public landscape, opera house, and waterfront promenade rooted in Tallinn's coastal identity.

Aquadapt: An Underwater Habitat That Rewrites Its Rooms by the Hour
Curved modules ring the seabed while one shell shifts from breakfast room to cinema, farm and football pitch as residents' needs change.

Similar Reads
You might also enjoy these articles
Yenisei Monitoring Center: A Sun-and-Moon Sphere Anchors a Research Campus on Siberia's Great River
In Krasnoyarsk, shifting square blocks, a glazed central sphere and descending window rhythms turn river science into a public spectacle on the Yenisei.
Andretta Artist's Village: A Node-Based Masterplan That Lets the Hills Write the Plan
A cultural landscape strategy for Palampur's artist colony threads studios, residences and stages along a porous spine shaped by the Dhauladhar terrain.
Street Children Rehabilitation Center: A Brick Campus That Eases Children From Street to Safety
A low-rise courtyard campus where learning streets, uthans and shaded verandahs stage a gradual passage from street into protective, family-scale life.
The NEON Culture: A Field of Pavilions Built for the 24-Hour City
Smaran Alva spreads galleries, stages, clubs and markets across a varied site, treating light, sound and ramped movement as the real building materials.

Explore Apocalyptic Architecture Competitions
Discover active competitions in this discipline


Challenge to reimagine the Iron Throne

Photograph architecture without architects

Illustrate the lost glory of Angkor Wat - Render Challenge

Design challenge to reuse E-waste
Comments (0)
Please login or sign up to add comments
No comments yet. Be the first to comment!