

Future Housing in a Nuclear Bunker
BunkerTecture - Result Story


The paranoia stemming from war, especially nuclear, pandemics, and natural disasters is at an all-time high and rising by the day. According to commissioned polls, 22-23% of people in the UK and US feel that the world would end in their lifetime, or that they would at least see the occurrence of a doomsday level event. Among those, 60% of the people, especially in the US, feel that it would be through a nuclear war. Only a minuscule percentage among these people hope to survive such an event, and even fewer have the means for it.
To add to that, Doomsday Homes and Bunkers are becoming an increasingly common occurrence in the States, where the inception of the paranoia can be pinpointed to the devastating 9/11 attacks. The effort, however, is largely privately concentrated, and as a result, is severely limited to only millionaires who have plenty of resources to spare a chunk of it towards securing an uncertain future. In other words, catastrophe planning for all is an overlooked reality of the world we live in, as most of us scramble for basics in the day today.
The idea is to impart equal credence to the mitigation and to the preparation for such events, as it is to remediation, repair, and recovery in the aftermath of such events. More than that, it is time that catastrophe planning moves beyond world leaders, government officials, and the few millionaires of the planet.
The focus of the challenge would be on how such an architecture would separate itself in practice and design from conventional practices of constructing a dwelling. What would happen to the furniture and utilities? Would opulence be an option? Or is austerity the way forward for such a structure? How do you think such a space would function an entire generation into the future? Would it confine itself to a particular style of architecture? The design should be reflective of paranoia in the present while undertaking an approach that reflects future occupation.
The challenge was to design a fully functional refuge bunker in a decommissioned missile silo to house a colony of survivors, intended to serve as a shelter for its inhabitants in times of disaster or major external crisis.
The jury for the competition consisted of esteemed designers, professionals and academicians from around the world. The Lead Jurors for the competitions were as follows:
Ludwig Godefroy, Founder and Principal, Ludwig Godefroy Architecture, Mexico
Pinar Dinc Kalayci, Professor & Dr, Studio Thinkimagine, Gazi University, Turkey
Mahmut Anlar, Partner, Geo_ID, Turkey
Tuğçe Rizeli, Partner, Geo_ID, Turkey

Some of the Best of competition projects are:
Winning Project: Bunkertecture
By: Ruoqi Yu

Description: The existing doomsday houses are more concerned with the emergency role of disaster. When I was designing, I hoped that this community could operate daily. Participants must have certain skills and not just funds. Through the rotation system, residents need to provide a certain amount of work in planting, management, and other aspects.
Discover the design brief here: https://uni.xyz/competitions/bunkertecture/info/about
Discover the full results here: https://uni.xyz/competitions/bunkertecture/entries
Follow us on social media: Facebook | Instagram | LinkedIn | Twitter | Youtube
Discover other design competitions to participate here: https://uni.xyz/competitions


Popular Articles
Popular articles from the community


U.GA Architects Wraps an Oval Rooftop Pool in Curved Board-Formed Concrete on Busan's Jeollidan-gil
In Busan's Jeonpo-dong, a 454 m² mixed-use block stacks a neighborhood facility, guest rooms and an oval rooftop pool inside spiraling concrete walls.

Jaramillo Van Sluys Arquitectura and Urbanismo Turn a Demolished Registry Lot in Quito into an Orchard Plaza
In Quito's Centro Histórico, a 2,800 m² plaza exposes the San Agustín convent wall and redraws its lost Augustinian orchard in volcanic stone.

Juan García Correa, John González and Claudia Rueda Sink a Circular Amphitheater into a Manizales Engineering Building
On the La Nubia campus in Manizales, Colombia, the S1 Building folds labs and offices into a hillside of ramped lawns that double as a campus route.

LT2A and OPEN Architectes Thread a Brick and Glass High School Through a Wooded Belgian Campus
In Braine-l'Alleud, a 3,000 m² wing for Collège Cardinal Mercier pairs pale brick with a glazed colonnade, deferring to a small chapel and a dense wood.

Similar Reads
You might also enjoy these articles


Aquadapt: An Underwater Habitat That Rewrites Its Rooms by the Hour
Curved modules ring the seabed while one shell shifts from breakfast room to cinema, farm and football pitch as residents' needs change.

Play: Fragments of Their World: Remembered Architecture Rebuilt as a Modular Playground for Refugee Camps
Tom Gardner abstracts domes, arches and towers from the homelands of displaced families into a kit of child-scaled play parts for camp settlements.
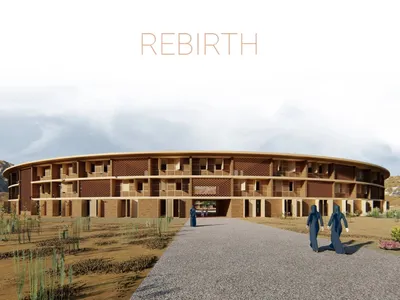
REBIRTH: A Circular Settlement Where Afghan Widows and Their Children Rebuild Life Together
A shortlisted Resile entry turns the circle into a protective ring of timber and brick, gathering homes, classrooms and gardens around a shared landscape.
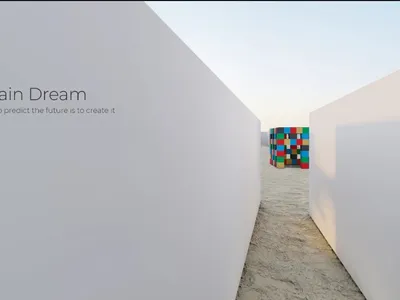
The Main Dream: A Recycled Plastic Kit That Lets Refugee Children Build Their Own Playground
Thirty-centimetre interlocking cubes that connect on three axes turn play into construction, letting children author the spaces they occupy.


Comments (0)
Please login or sign up to add comments
No comments yet. Be the first to comment!