
CYBRARIUM; explore. share. connect.
3 important questions to reevaluate the library typology after the 4th Industrial Revolution.

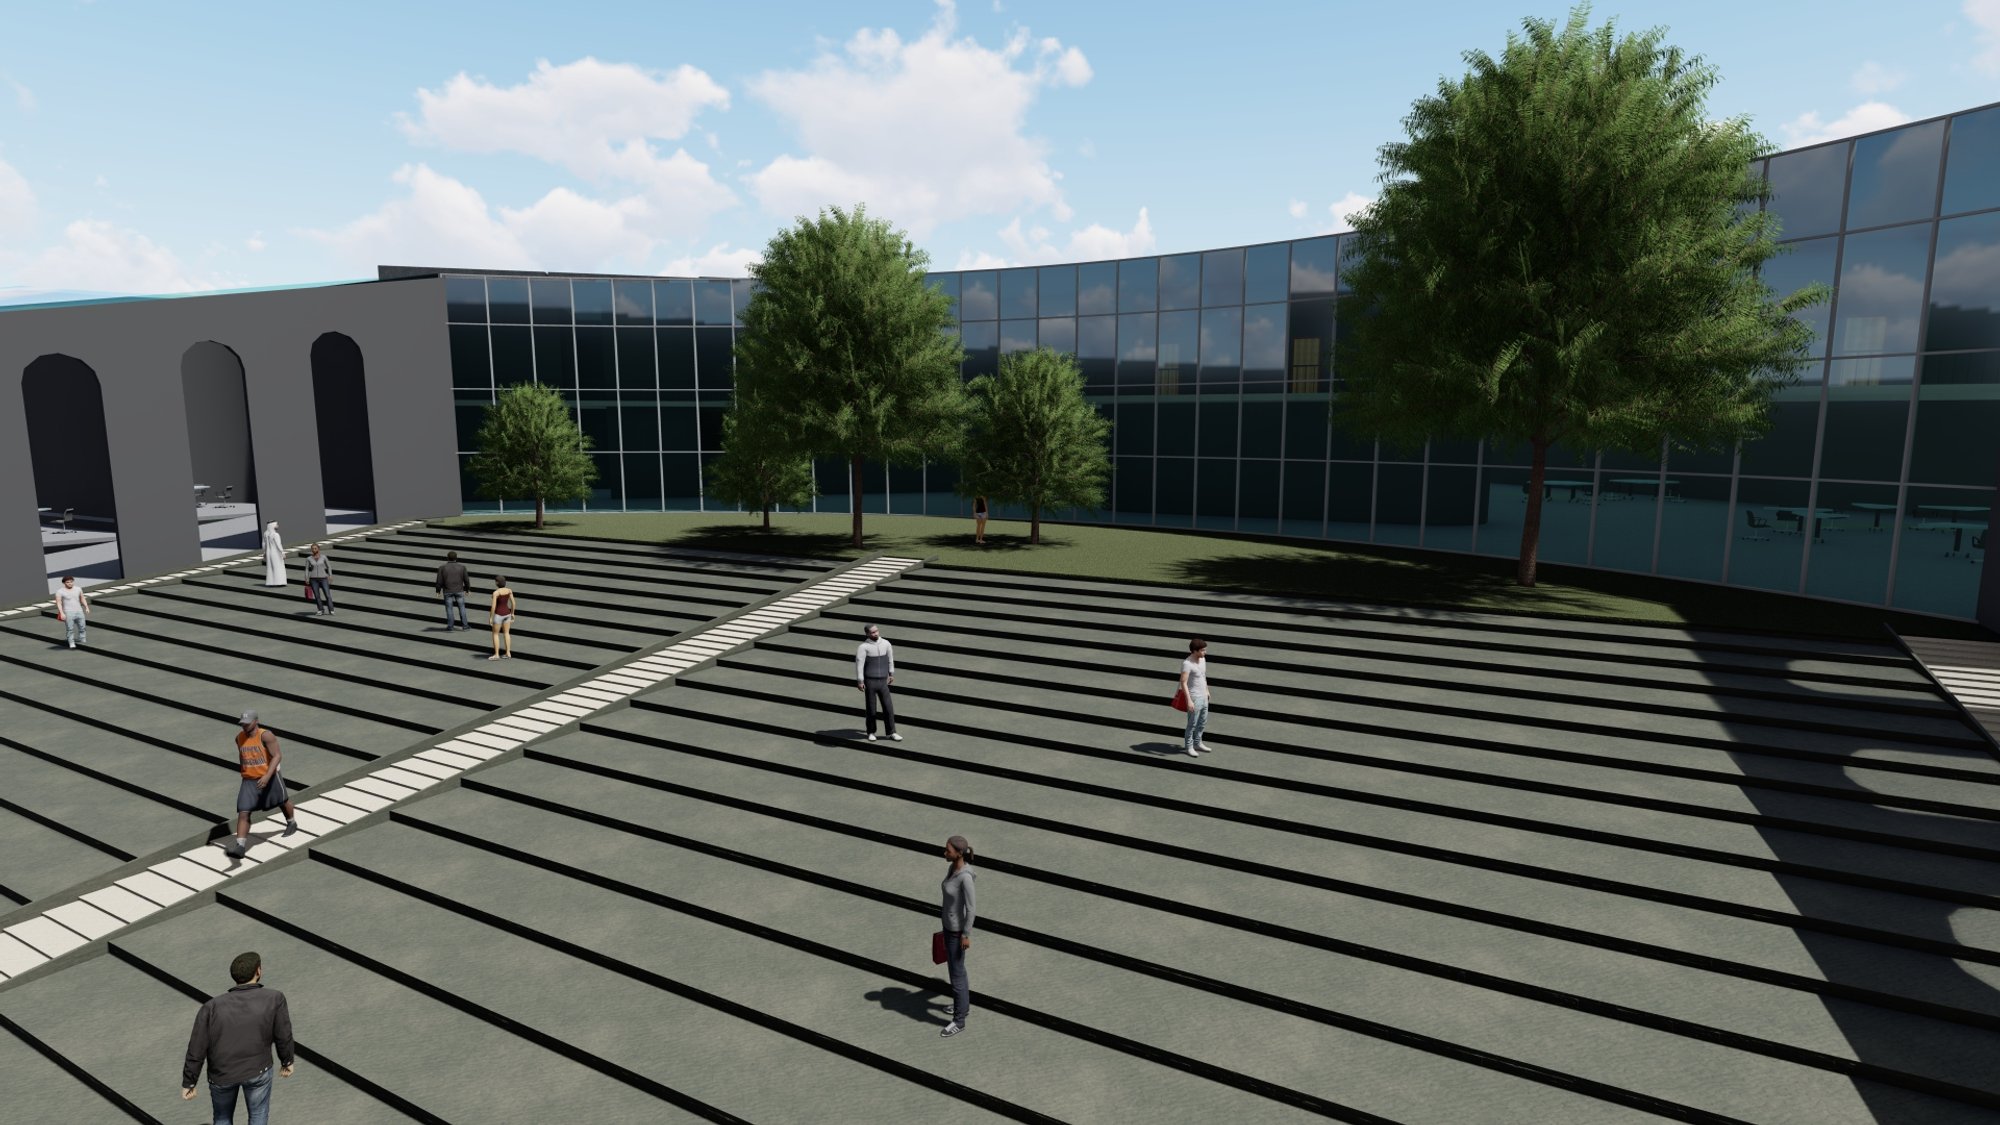
In a library design that promotes a digital flexibility, we asked 3 questions that searches for not just a new typology but also a new definition for the whole process of architectural design. These questions minds about the function, life and social aspects of a library to create a spatial flexibility and a significant social interconnectedness.
1) Why we should create an IoT (Internet of Things) system to create a digital layer in a building ?
Upon examining the landscape of various sectors—construction, technology, and indeed a vast majority of industries integral to metropolitan life—we witness a widespread integration of Internet of Things (IoT) systems. The emergence of robotic settlements, digital products, and automation systems have offered innovative solutions to longstanding issues. These strides extend beyond mere climate control and energy conservation, prompting us to ponder the rationale behind incorporating IoT into the physical architecture of buildings.
Ultimately, our deliberations led us to a realization: the necessity to foster a sense of community among digitally savvy generations. In an era where social interaction is increasingly mediated through digital platforms, architects must embrace these shifting paradigms. The design of physical spaces needs to account for the pervasive use of digital devices like smartphones. Inspired by this understanding, we developed an app integrated with a robotic system, capable of dynamically organizing space, locating books, tracking events, and facilitating social interaction within the building. This represents a new stride in architectural design, where technology enables buildings to better respond to their inhabitants' needs.
2) How we can create a flexible spaces with the robotic devices ?
In essence, the purpose of creating flexible spaces with robotic devices lies in the transformative potential of architecture. It is a concept of building design where spaces adapt to users' needs, rather than requiring users to adapt to the spaces. The constant, dynamic change in how humans use and perceive spaces necessitates a corresponding adaptability in architectural design. Robotic devices become the enablers in this scenario.
Implementing robotic devices for space transformation is like breathing a digital life into the building. They can be designed to move walls, furniture, or even entire sections of the building, effectively reshaping the layout according to specific requirements of the moment - be it a quiet reading space, an interactive workshop zone, or a communal gathering area. This interaction is facilitated by an app, which communicates with the IoT infrastructure of the library to control these robotic elements. The digital layer is thus not merely a feature, but the heartbeat of the building, enabling it to adapt, transform, and evolve, creating a symbiotic relationship between the architecture and its inhabitants. By this mechanism, we can cultivate an environment that invites the communal spirit of a new digital age while retaining the essential purpose of a library.
3) How we can make the libraries more social and intriguing spaces ?
While libraries traditionally lean towards being more secluded spaces, we envision a future where they evolve into multi-functional environments encompassing educational spaces, event hubs, and workplaces. To achieve this, we designed a versatile open floor plan, with furniture that can effortlessly transform to suit varying layouts. We also introduced a smartphone app to facilitate access to books, provide event updates, and encourage social interactions among users. In essence, we are redefining the library typology, transitioning it from a solitary sanctuary to a vibrant, connected, and adaptable space.



Popular Articles
Popular articles from the community


Milan Crossover: Sustainable Architecture for a New Fashion Culture in Milan
Milan Crossover transforms fashion culture through sustainable architecture, linking material libraries, remake studios, and public runways.


Inside a Timeless Mumbai Residence by Aether Studio
Aether Studio's 2,250 sq ft apartment in Malad, Mumbai uses marble, brass, boucle, and disciplined restraint to build a quiet retreat from the city.

IKC de Geluksvogel: Sustainable School Architecture Designed for Free Movement and Digital Learning
IKC de Geluksvogel turns sustainable school architecture into a flexible Maastricht campus for digital learning, nature, and free movement.

Eco Chapel: A Green Architecture Pavilion Designed in Symbiosis with the Forest
Eco Chapel uses green architecture to weave prayer, learning and reuse into a forest pavilion shaped by modular hexagonal canopies for life.


Similar Reads
You might also enjoy these articles
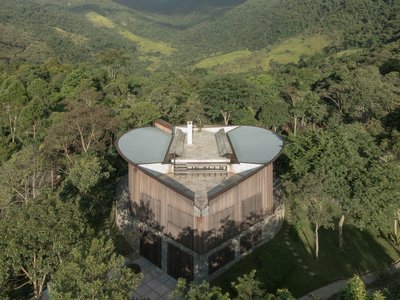
House in Bocaina by Ana Altberg + Cesar Jordão: A Circular Retreat Embracing the Atlantic Forest
Circular forest home in Brazil by Ana Altberg and Cesar Jordão, blending sustainable materials, passive design, and immersive landscape integration.
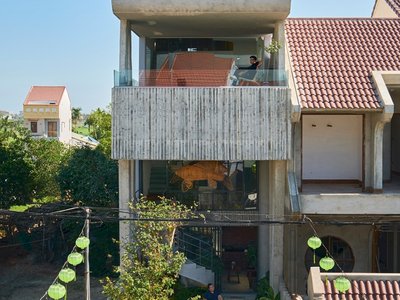
Cherry Homestay: A Harmonious Blend of Modern Design and Traditional Hoi An Architecture
Cherry Homestay blends modern architecture with traditional Hoi An elements, featuring spiral stairs, rooftop mezzanine, sustainable materials, and open, airy spaces.
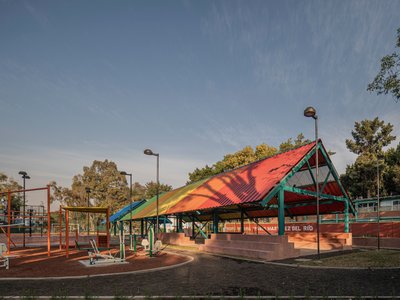
Revitalizing Culhuacán: Housing Unit Infonavit CTM Square by AMASA Estudio
AMASA Estudio revitalized CTM Culhuacán Square, transforming neglected housing unit spaces into vibrant, accessible, community-focused public areas with sustainable design elements.
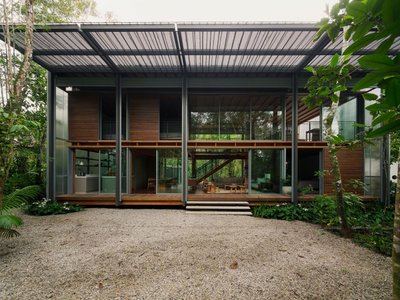
FR House by Andrade Morettin Arquitetos Associados: A Coastal Retreat Embedded in Brazil’s Native Landscape
Coastal vacation house blending into native vegetation, using translucent polycarbonate, timber structure, passive shading, and elevated design for climate-responsive living.


Explore Architecture Competitions
Discover active competitions in this discipline




The International Standard for Design Portfolios


The Global Benchmark for Architecture Dissertation Awards


The Global Benchmark for Graduation Excellence


Challenge to reimagine the Iron Throne
Comments (0)
Please login or sign up to add comments
No comments yet. Be the first to comment!