

Iconic Mendoza School of Architecture by Enrico Tedeschi
Exploring the architectural brilliance of the Mendoza School of Architecture by Enrico Tedeschi, a timeless masterpiece in sustainable design


The Mendoza School of Architecture, designed by the renowned architect Enrico Tedeschi, stands as a timeless masterpiece in Argentina's architectural landscape. This article delves into the fascinating story behind this iconic structure and its enduring legacy.
Enrico Tedeschi: Architectural Visionary
Enrico Tedeschi, an Italian architect, arrived in Argentina in 1948. His architectural journey took him through various cities, each contributing to his evolving design philosophy. Tedeschi's keen understanding of urban planning and landscape architecture became evident during his tenure in Tucumán and Córdoba. However, it was in Mendoza where he left an indelible mark with the creation of the School of Architecture.
Design Concept: Blending Form and Function
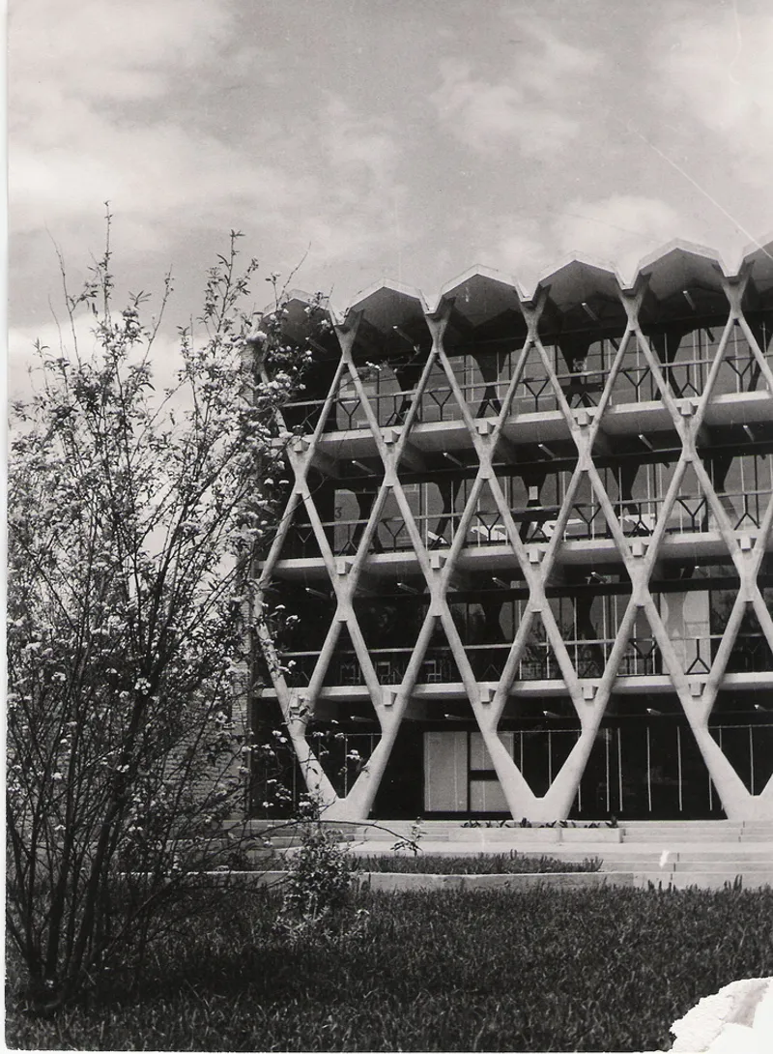
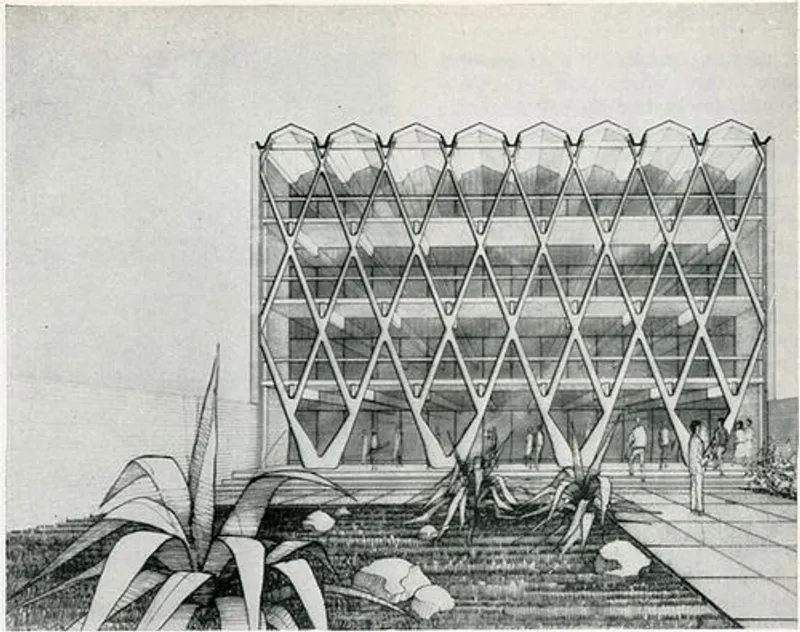
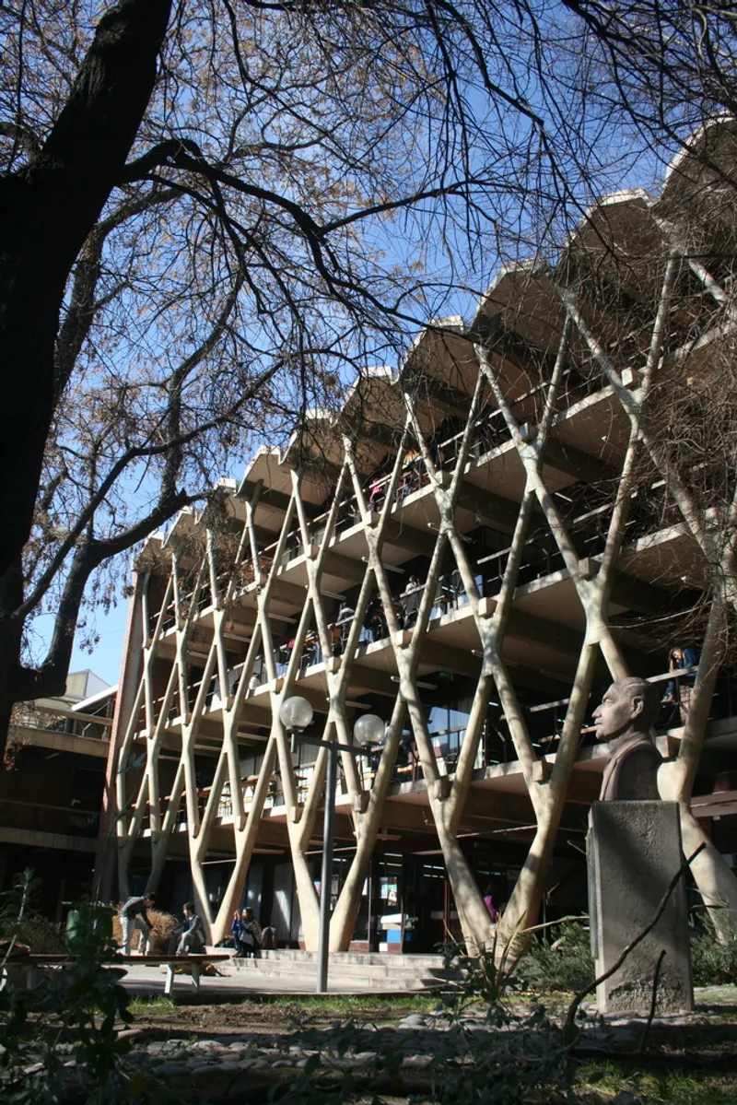
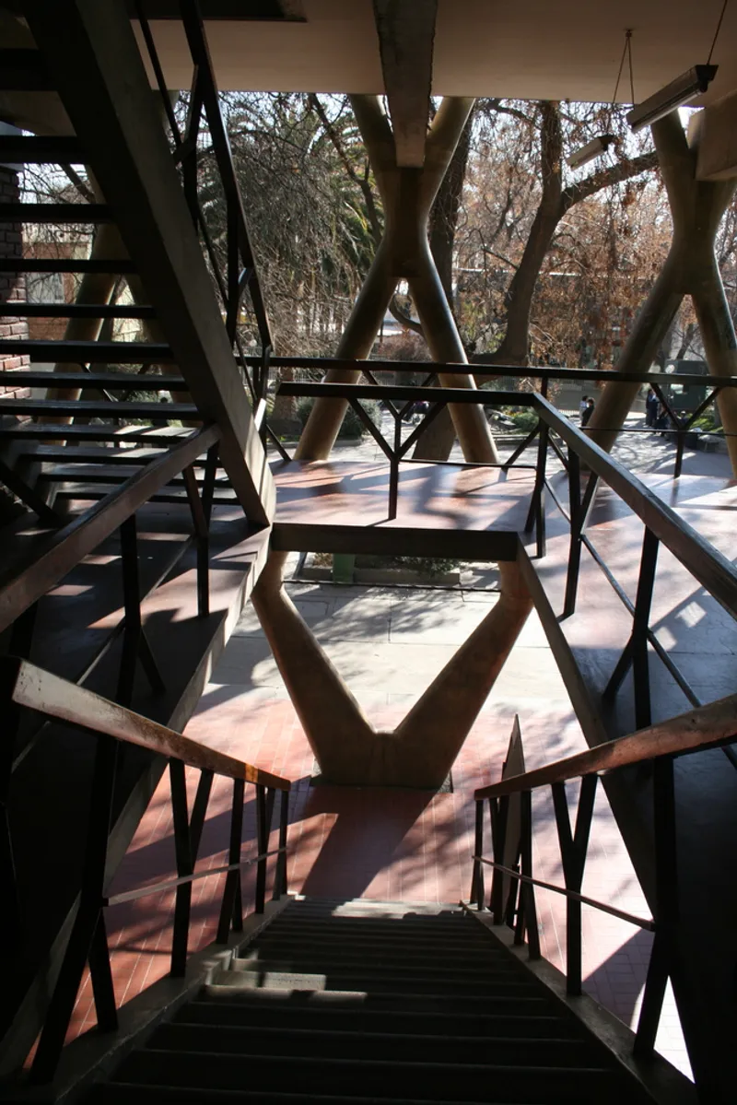
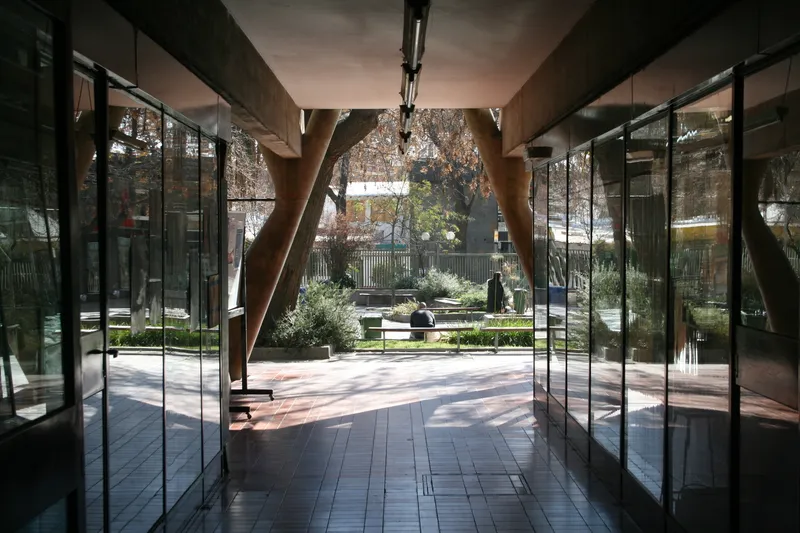
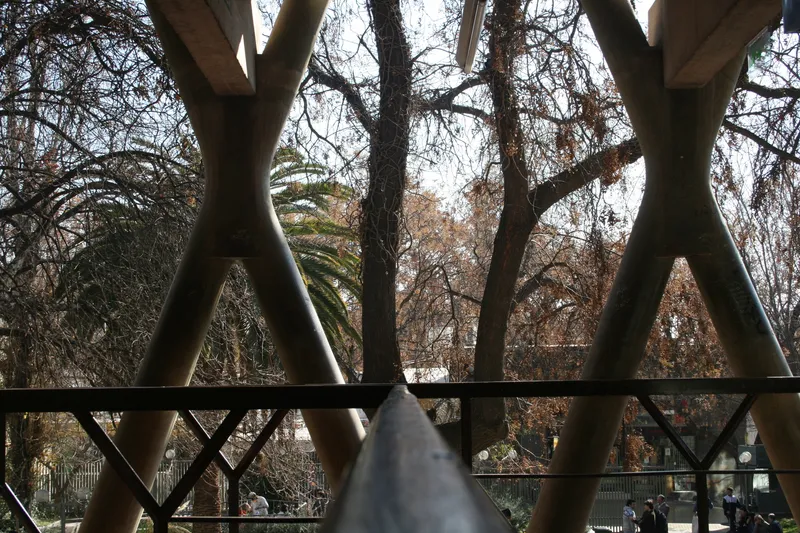
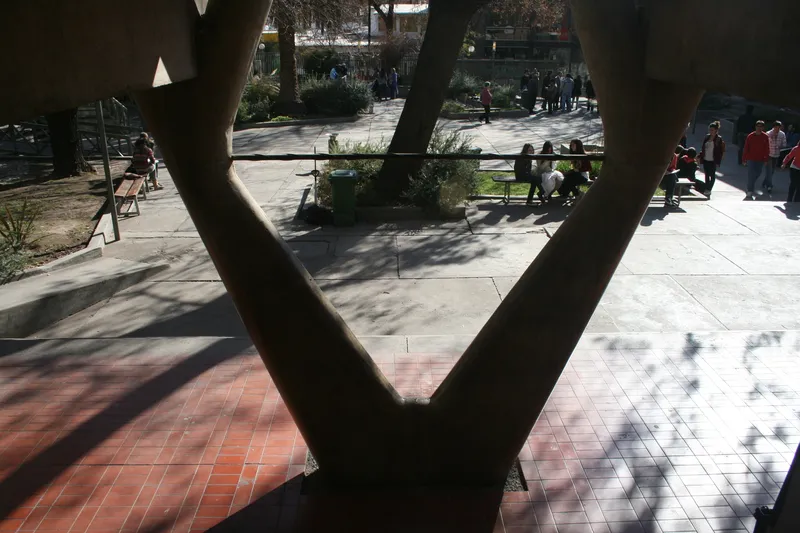
The facade of the Mendoza School of Architecture is a testament to Tedeschi's innovative vision. Some observers liken it to the organic shape of a tree, while others see abstract human figures, showcasing the building's inherent dynamism. Situated on a deep lot, the structure's strategic placement creates a spacious public entrance, exuding a sense of grandeur without overpowering its surroundings.
Technological Marvel: Prefabrication and Sustainable Design
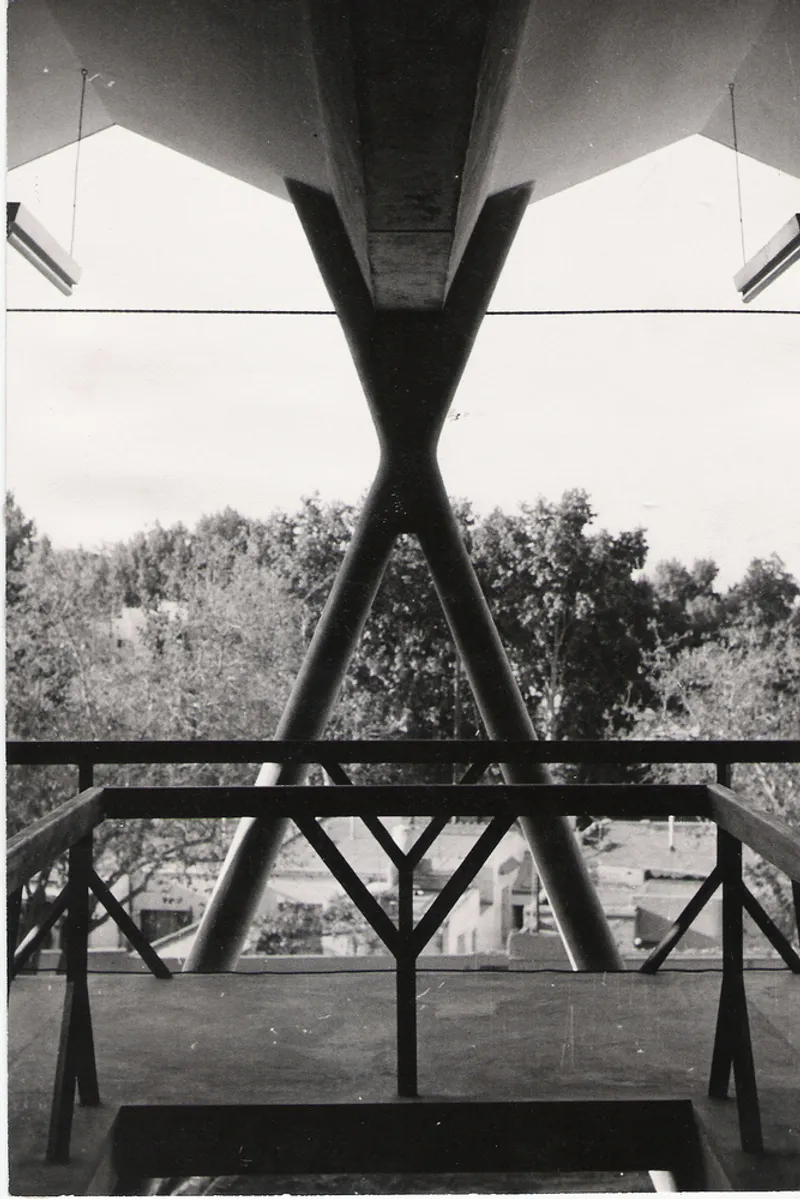
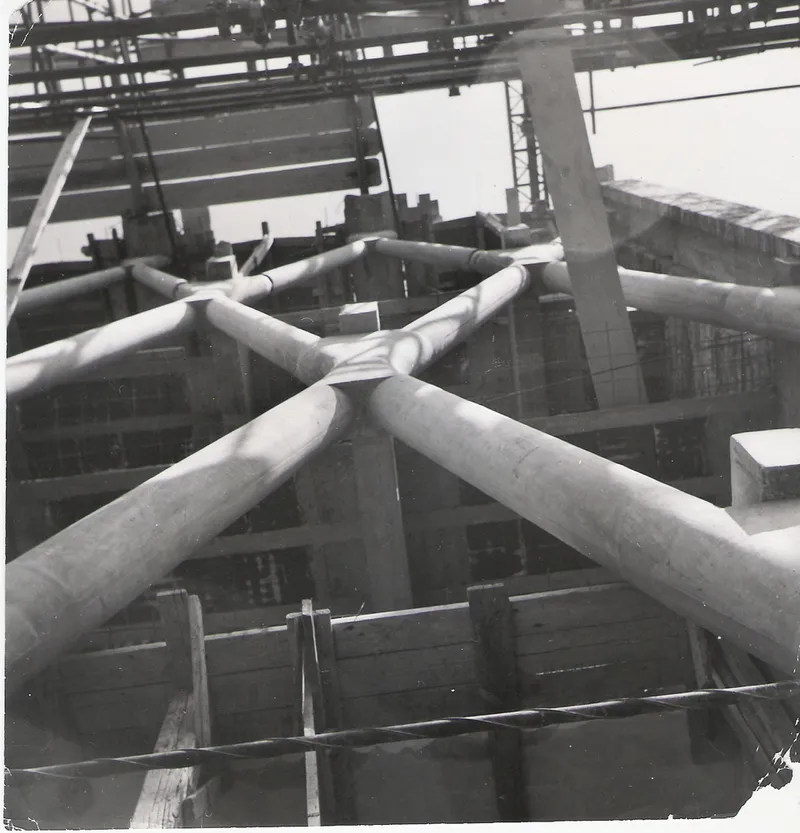
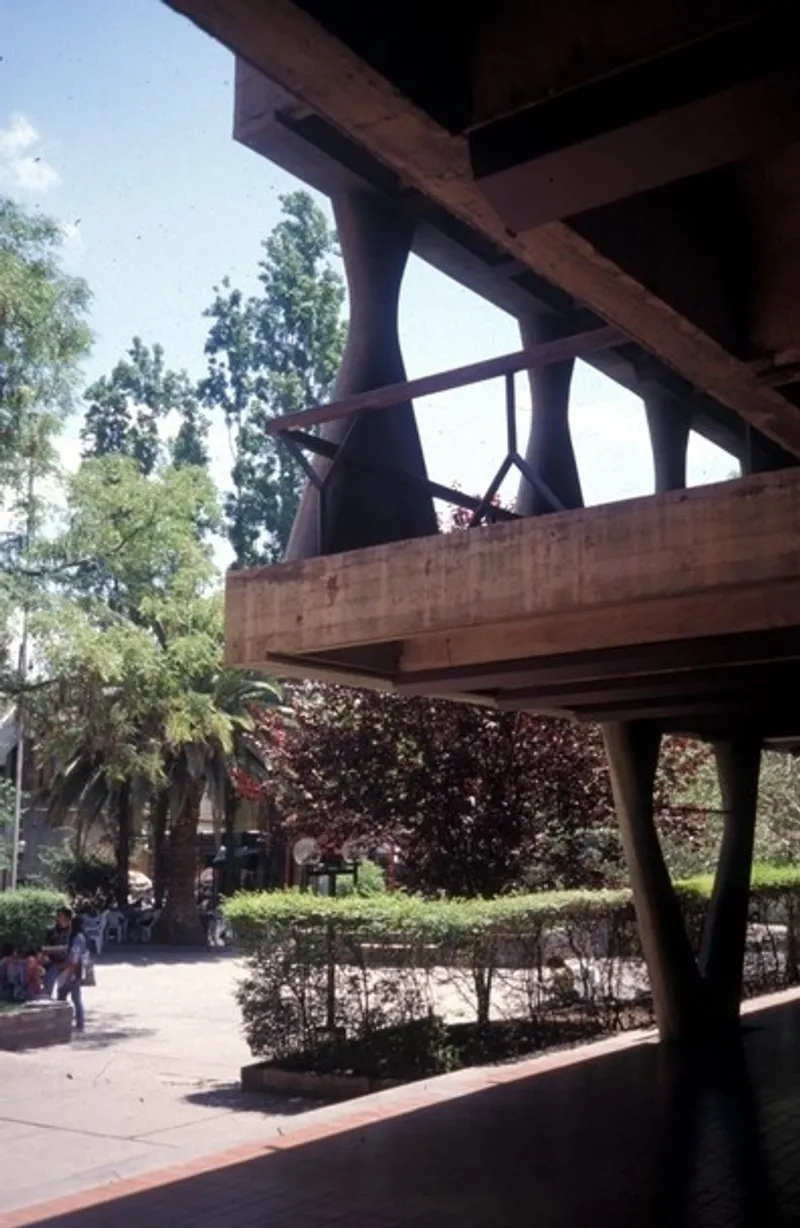
One of the hallmarks of the Mendoza School of Architecture is its pioneering use of prefabricated concrete elements. This approach not only expedited the construction process but also contributed to the building's sustainability. Tedeschi's foresight in utilizing locally sourced materials and industrial elements resulted in a finish of unparalleled quality, almost sculptural in its aesthetic appeal.https://images.adsttc.com/media/images/5c3d/0b8c/08a5/e5ee/d700/00a7/slideshow/IMG_3709.jpg?1547504503
Functional Brilliance: Efficiency and Symmetry
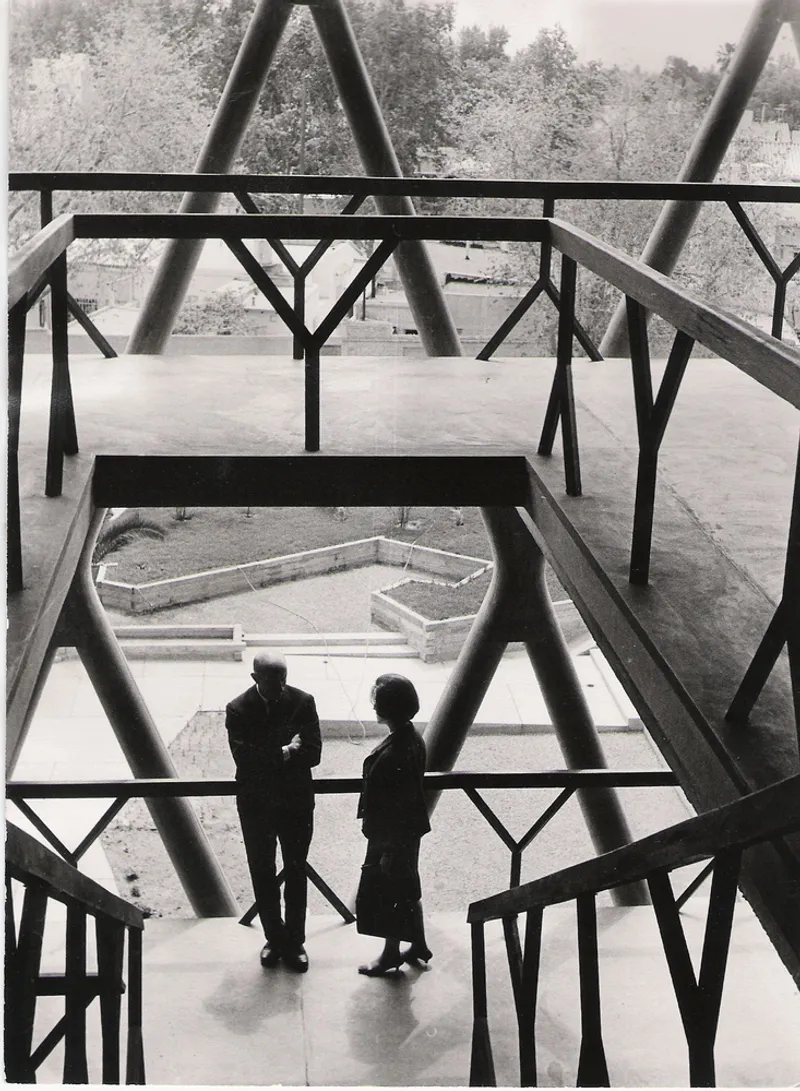
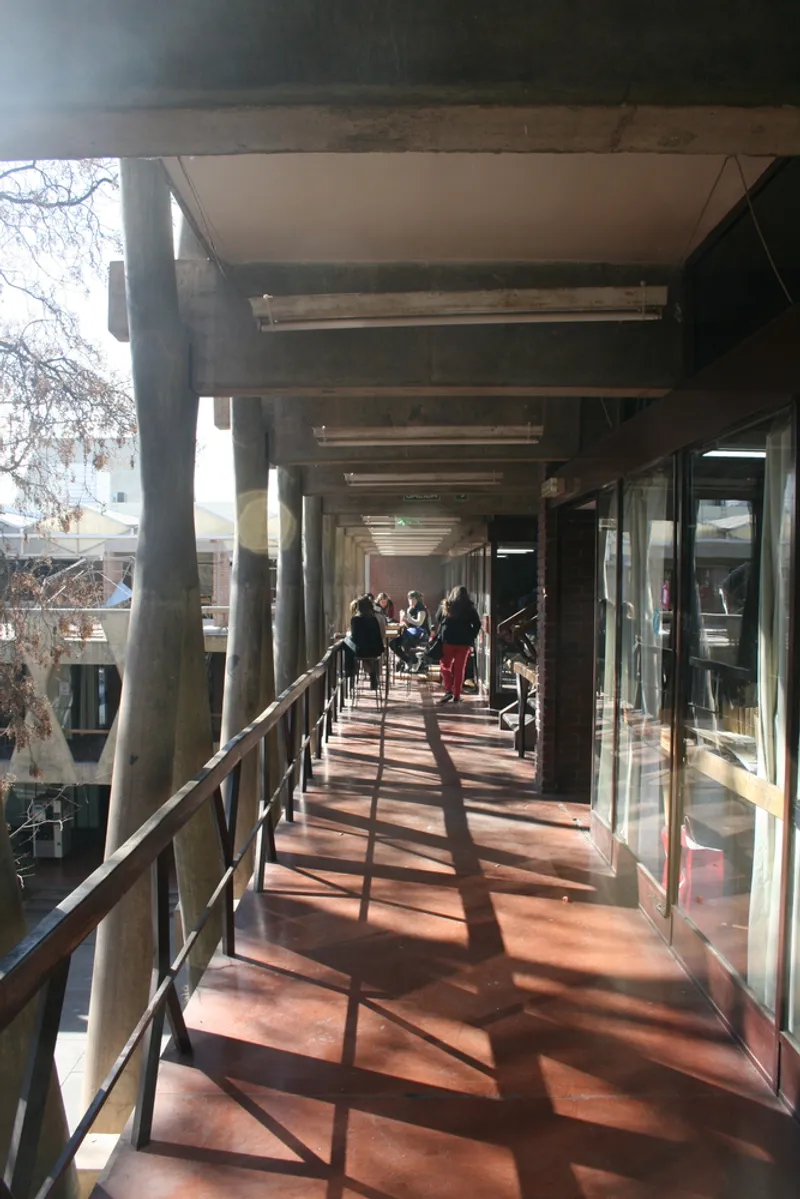
Functionally, the school's design prioritizes open spaces with well-aligned service areas. The symmetrical layout, disrupted only by a minimalist staircase, enhances both functionality and visual harmony. Tedeschi's emphasis on efficiency and economy is reflected in every aspect of the building's design, from its structure to its aesthetic details.
Enduring Impact: Reflections on Architectural Excellence
Decades since its inception, the Mendoza School of Architecture continues to inspire architects and urban planners worldwide. Tedeschi's holistic approach, emphasizing climate responsiveness and contextual integration, remains a blueprint for creating impactful architectural statements that stand the test of time.
The Mendoza School of Architecture by Enrico Tedeschi stands as a paragon of architectural excellence. Its innovative design, sustainable practices, and timeless appeal ensure its place as a cherished architectural gem, resonating with admirers and scholars alike across generations.




Popular Articles
Popular articles from the community


EW PARK: Sustainable Architecture Reimagines the Future of Urban Parking
EW PARK reimagines city parking as a modular wooden tower combining automation, solar energy, electric mobility, and adaptable urban design.

Co-Life: Senior Housing Design That Reconnects Older Adults With the City
Co-Life reimagines senior housing design through healing gardens, shared streets, workshops, and a sustainable community across generations.

AL-JANNAH: Sustainable Architecture and Permaculture for Afghan Widows
AL-JANNAH uses sustainable architecture and permaculture to create resilient oasis of housing, learning, work and renewal for Afghan widows.

Conexión: Biophilic Design Reimagines High-Rise Living in Hong Kong
Conexión reimagines high-rise living in Hong Kong through biophilic design, green facades, shared spaces, daylight, water and nature within.


Similar Reads
You might also enjoy these articles


Maya Harvest: A Cacao Resort Village Rooted in Mayan Tradition and Local Craft
Situated within a Tabasco cacao plantation, this shortlisted resort proposal merges vernacular materials with hands-on cultural immersion.

Harmonia: A River-Shaped Community That Grows Over Decades in Boa Vista
Curved pathways and modular grid structures along the Branco River create a phased settlement designed to evolve from 2030 to 2050.

The Architecture of Bathing: A Mughal Hammam Reimagined Across the Yamuna
Charlotte May's honorable mention entry for The Black Taj reinterprets Agra's bathing rituals through red sandstone, water, and framed views of the Taj Mah

Om-1: A Wall-Hung System That Moves Your Workspace Off the Desk
Modular plywood boards, magnetic pegs, and utility elements migrate clutter from the horizontal surface to the vertical plane.


Explore Iconic Building Competitions
Discover active competitions in this discipline



Challenge to design public laboratory


Challenge to reimagine the Iron Throne


Photograph architecture without architects


Illustrate the lost glory of Angkor Wat - Render Challenge
Comments (0)
Please login or sign up to add comments
No comments yet. Be the first to comment!