
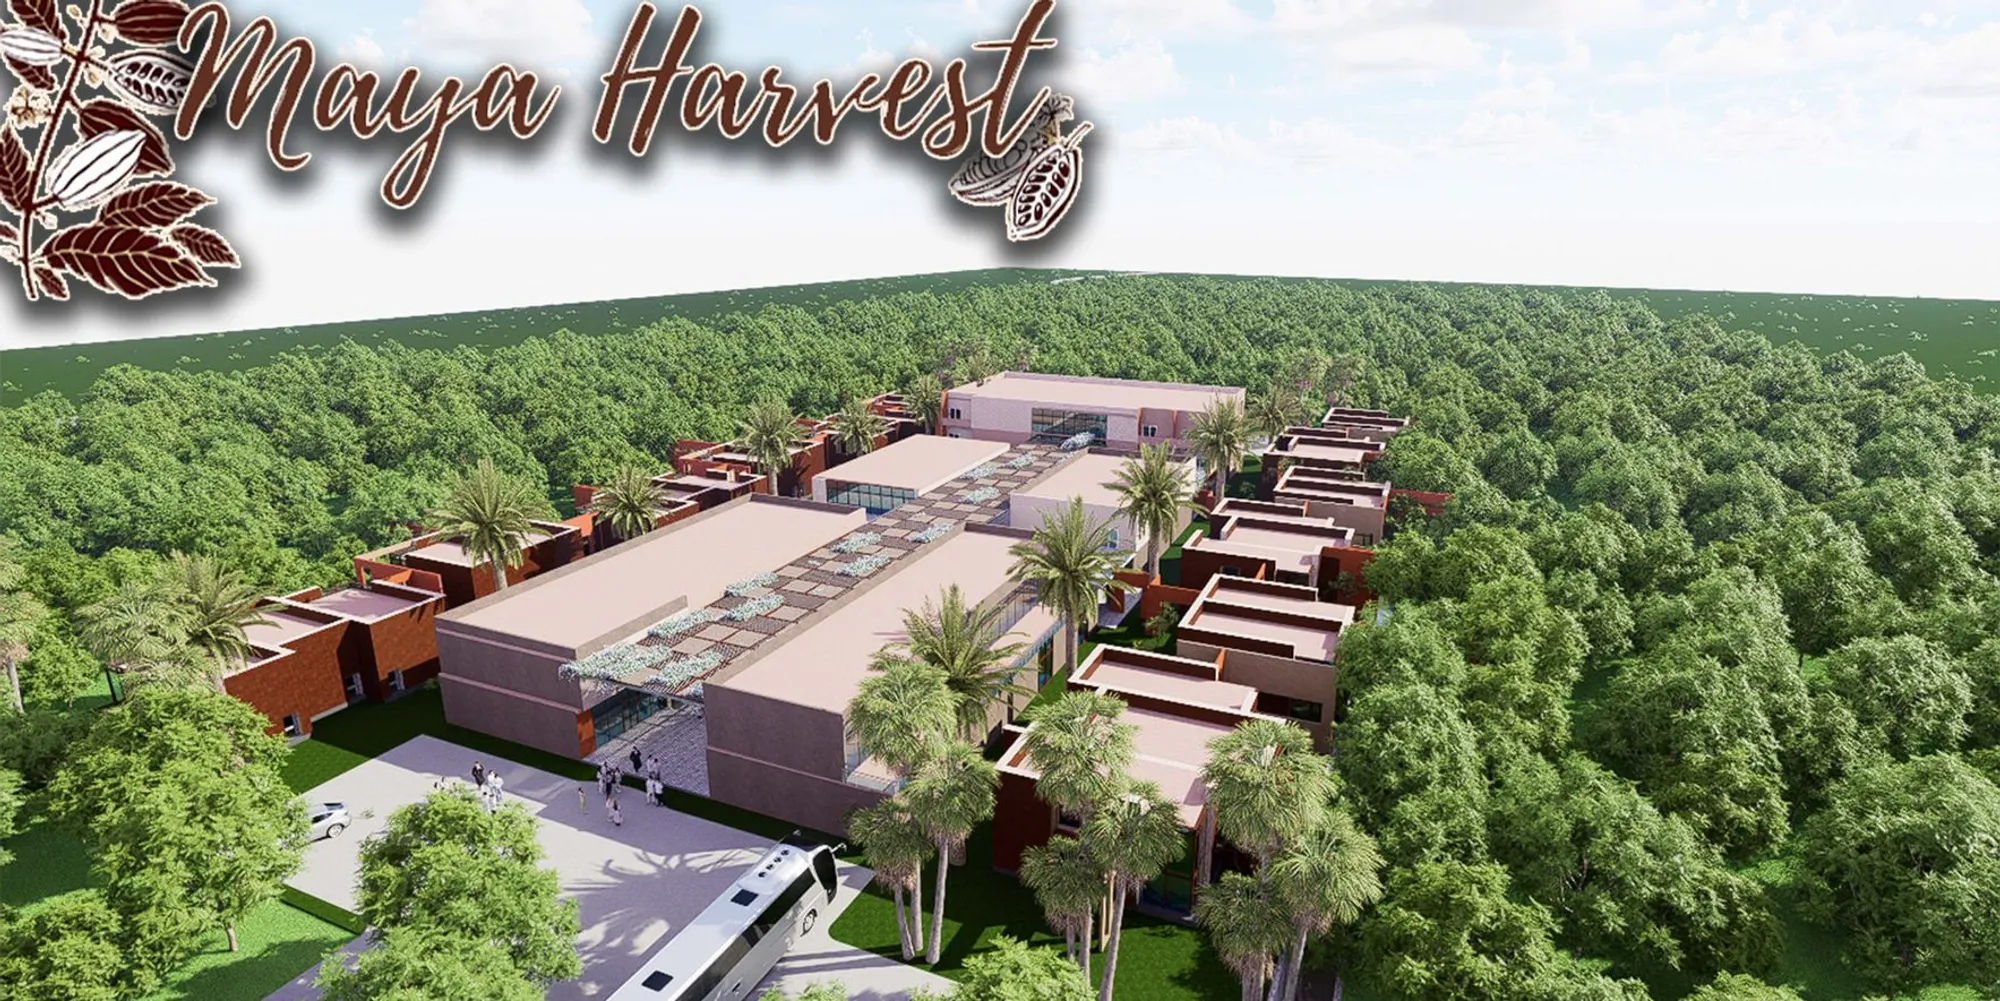
Maya Harvest: A Cacao Resort Village Rooted in Mayan Tradition and Local Craft
Situated within a Tabasco cacao plantation, this shortlisted resort proposal merges vernacular materials with hands-on cultural immersion.


Cacao was currency, medicine, and sacrament to the Maya. Maya Harvest takes that layered significance and builds a holiday village around it, literally planting its architecture inside a working cacao plantation in Comalcalco, Tabasco. The result is a resort where the crop is not decoration or branding but the organizing principle: guests follow the life cycle of cacao from harvest to processing to traditional chocolate-making ritual, and the architecture shapes itself around that sequence of encounters.
Designed by İrem Okuducu and Halime Cavdarci as a shortlisted entry in the Xocolatl architecture competition, the project asks a pointed question: can tourism function as preservation rather than exploitation? Their answer is a master plan that wraps modular accommodation units around a central communal hub, embeds experience zones for artisans and farmers, and builds exclusively with locally sourced clay, bamboo, stone, and lime plaster. It is an architecture of participation, not spectacle.
Pink Stucco, Stepped Terraces, and the Plantation Edge
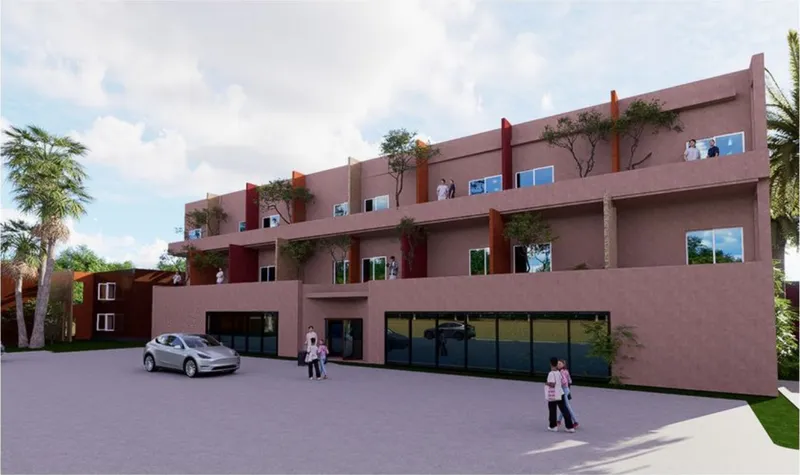
The street-facing facade signals the project's allegiance to place before style. Stepped volumes clad in pink stucco rise beneath a canopy of palm trees, their terraces cascading toward the ground like an abstracted hill section. The color is not arbitrary; it reads as a regional material choice, warm and mineral, that ages gracefully under Tabasco's humidity. This is a building that belongs to its climate rather than resisting it, with deep overhangs and open terraces providing shade while maintaining visual porosity to the plantation fields beyond.
Timber Pergolas and the Social Core
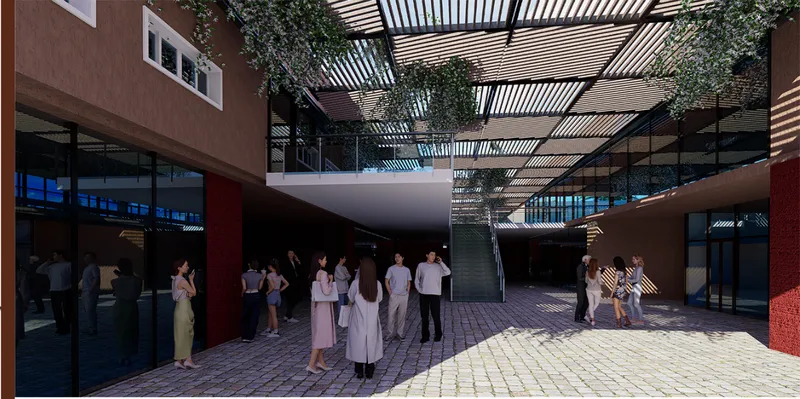
The interior courtyard functions as the resort's social nucleus. A paved ground plane gathers visitors beneath an expansive timber slatted pergola, and the effect is immediate: filtered light, reduced heat, and a collective sense of shelter without enclosure. The courtyard acts as one of the central communal nodes described in the master plan, connecting accommodation zones with cultural and recreational programs. People linger here because the architecture gives them reason to.
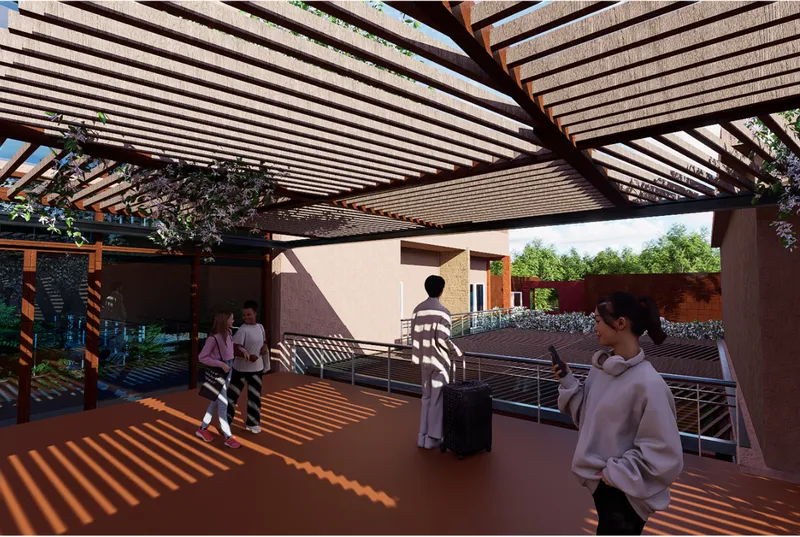
One level above, an upper terrace walkway runs beneath the same pergola system, casting precise striped shadows across the deck. This repetition of the timber canopy at different elevations reveals a biophilic design strategy at work: cross-ventilation flows freely between levels, natural light is modulated rather than blocked, and the spatial rhythm of solid and void produces thermal comfort passively. The designers eliminate the need for mechanical cooling not through technology but through geometry.
Perforated Brick, Water, and the Garden Room
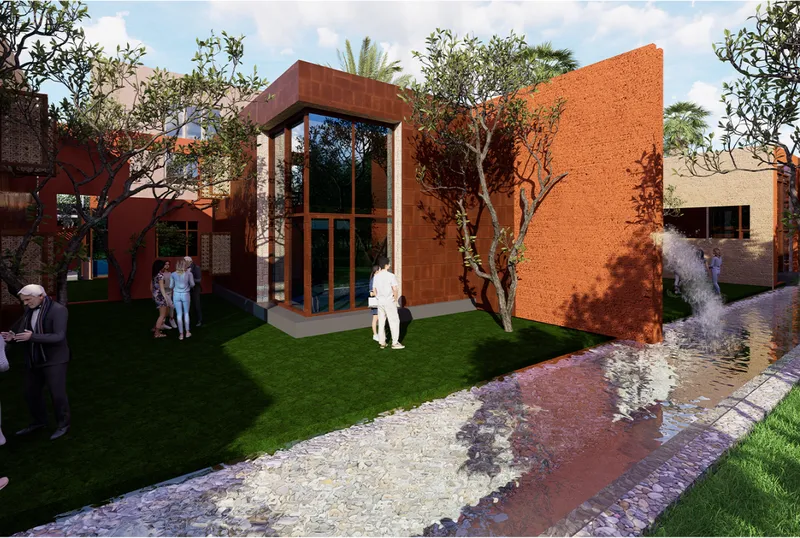
A garden courtyard introduces a different material register. An orange perforated brick wall defines one edge, its pattern allowing air and dappled light to pass through while establishing a clear spatial boundary. Against this textured backdrop, a glass pavilion sits on a manicured lawn adjacent to a shallow water feature. The composition is deliberate: hard and soft, opaque and transparent, constructed and cultivated. These open green zones surrounding the central hub serve the master plan's promise of spatial balance, offering moments of stillness alongside the more active cultural programming of the experience areas.
The Red Passage: Compression, Shadow, Arrival
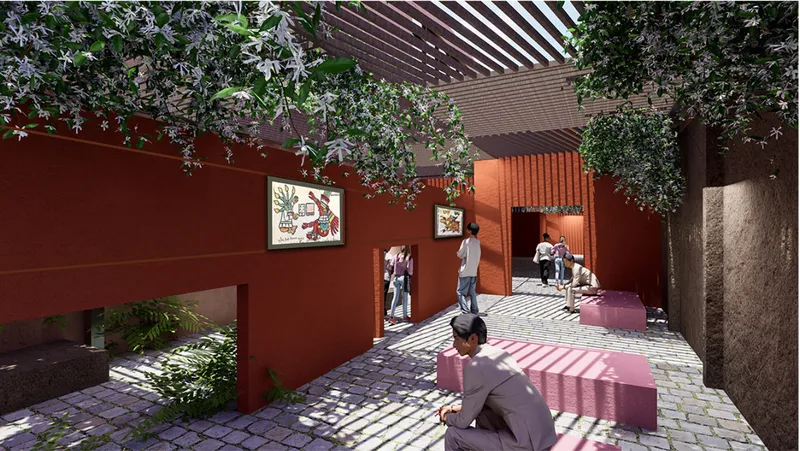
A narrow passage between two red walls, capped by a timber pergola, produces one of the project's most atmospheric moments. Afternoon light filters through the overhead slats and scatters across the paved floor in irregular patches. The effect is cinematic: compression, warmth, anticipation. This kind of transitional space is where the project's vernacular sensibility becomes most legible. Rather than relying on mechanical systems or energy-intensive materials, the designers use wall mass, color, and overhead screening to create comfort and mood simultaneously. The passage recalls traditional Mesoamerican architecture's fondness for threshold sequences, where moving between spaces is itself the experience.
Why This Project Matters
Resort architecture too often treats cultural heritage as a veneer, something applied to surfaces after the real design decisions have been made. Maya Harvest reverses this hierarchy. The cacao plantation is not scenery; it is infrastructure. The artisan workshops and chocolate-making rituals are not amenities; they are the program. By siting modular units within the fields, sourcing bamboo, clay, and stone locally, and integrating rainwater harvesting to irrigate the very crop that gives the project its identity, Okuducu and Cavdarci propose a closed loop where architecture and agriculture sustain each other.
The project also demonstrates that passive strategies can carry aesthetic weight. Timber pergolas, perforated brick screens, deep overhangs, and narrow shaded passages do the thermal work that air conditioning would do elsewhere, but they do it while creating the resort's most compelling spatial experiences. In Comalcalco's humid tropical climate, that alignment of performance and atmosphere is not a bonus; it is the entire argument.
View the Full Project
About the Designers
Designers: İrem Okuducu, Halime Cavdarci
Enter a Design Competition on uni.xyz
uni.xyz runs architecture and design competitions year-round that reward proposals with spatial conviction and real site intelligence.
Project credits: Maya Harves by İrem Okuducu, Halime Cavdarci Xocolatl (uni.xyz).




Popular Articles
Popular articles from the community


Riyadh For All: Intergenerational Urban Design for Active Aging in Rabat
Riyadh For All reimagines urban design in Rabat with intergenerational co-living, adaptive courtyards, and Moroccan cultural exchange today.

Lunar Spiral: Space Architecture Shaped by the Mathematics of the Universe
Lunar Spiral reimagines space architecture through Fibonacci geometry, lunar regolith, levitating habitats, and self-sustaining Moon living.

The Ocean Hive: Sustainable Architecture for a Self-Sufficient Civilization at Sea
The Ocean Hive imagines sustainable architecture at sea, where modular habitats, algae, wave power and ocean waste sustain a growing colony.

Conexión: Biophilic Design Reimagines High-Rise Living in Hong Kong
Conexión reimagines high-rise living in Hong Kong through biophilic design, green facades, shared spaces, daylight, water and nature within.


Similar Reads
You might also enjoy these articles

Sustainable Architecture Design: Embracing Nature and Modernity at Villa Solsidan
The article explores Villa Solsidan by AndrénFogelström, showcasing its sustainable architecture design and integration with the natural surroundings in Saltsjöbaden, Sweden.

Scientific and Educational Monitoring Center of the Yenisei, Krasnoyarsk
Architecture as an instrument for ecological research, education, and environmental awareness along Russia’s largest river.

Development of Andretta Artist’s Village, Palampur, Himachal Pradesh, India
Reimagining Andretta as a living cultural landscape where art, architecture, and community converge to shape a global creative village.

Street Children Rehabilitation Center: A Model of Social Architecture for Community Rehabilitation
An inclusive social architecture project that transforms streets into nurturing environments, restoring dignity, identity, and opportunity for vulnerable children.





Comments (0)
Please login or sign up to add comments
No comments yet. Be the first to comment!