

Luxury Apartments in Lisbon: A Deep Dive into the Giestal Building by Saraiva + Associados
Explore the Giestal Building in Lisbon, a beacon of luxury living designed by Saraiva + Associados, offering unparalleled comfort and sustainability.


Nestled in the narrow streets of Junqueira, just a stone's throw from the iconic riverside area of Belém, the Giestal Building emerges as a paragon of luxury living in Lisbon. Designed by the acclaimed Saraiva + Associados, this private condominium epitomizes the fusion of light, simplicity, and refined geometry, making it a highly desirable address in Portugal's capital. In this article, we explore the architectural marvel that is the Giestal Building, showcasing why it represents the pinnacle of luxury apartments in Lisbon.
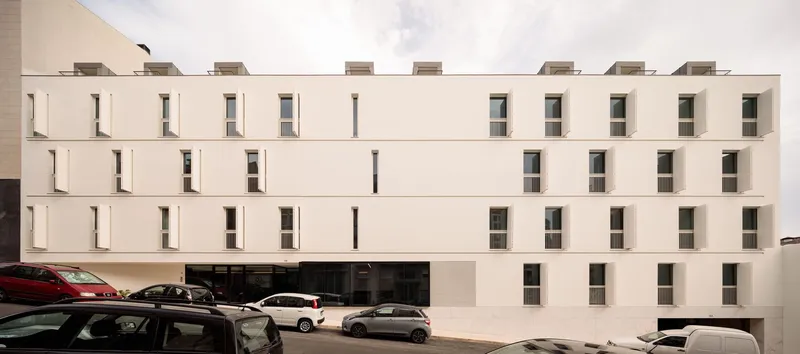

Architectural Vision and Design
Masterful Design by Saraiva + Associados
The architectural firm Saraiva + Associados has once again proven its prowess with the design of the Giestal Building. The project is a testament to the firm's commitment to creating spaces that blend aesthetics with functionality, all while respecting the historical and cultural context of Lisbon.
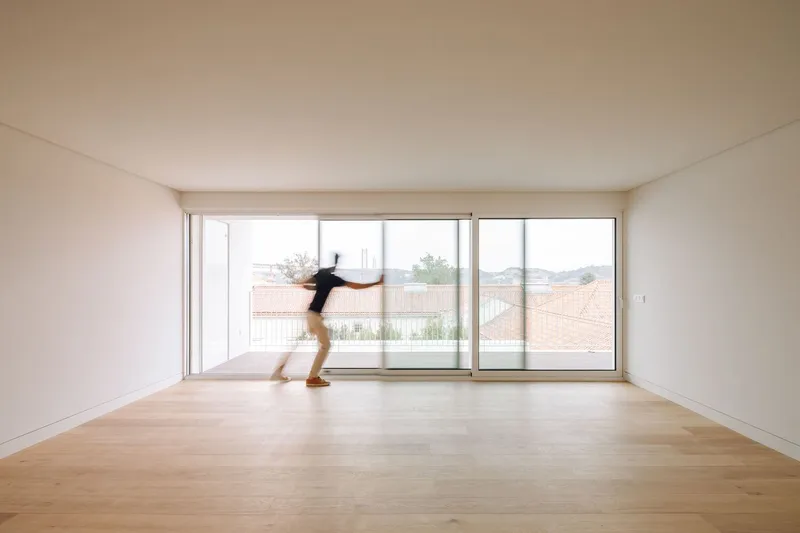


Unique Facade and Spatial Dynamics
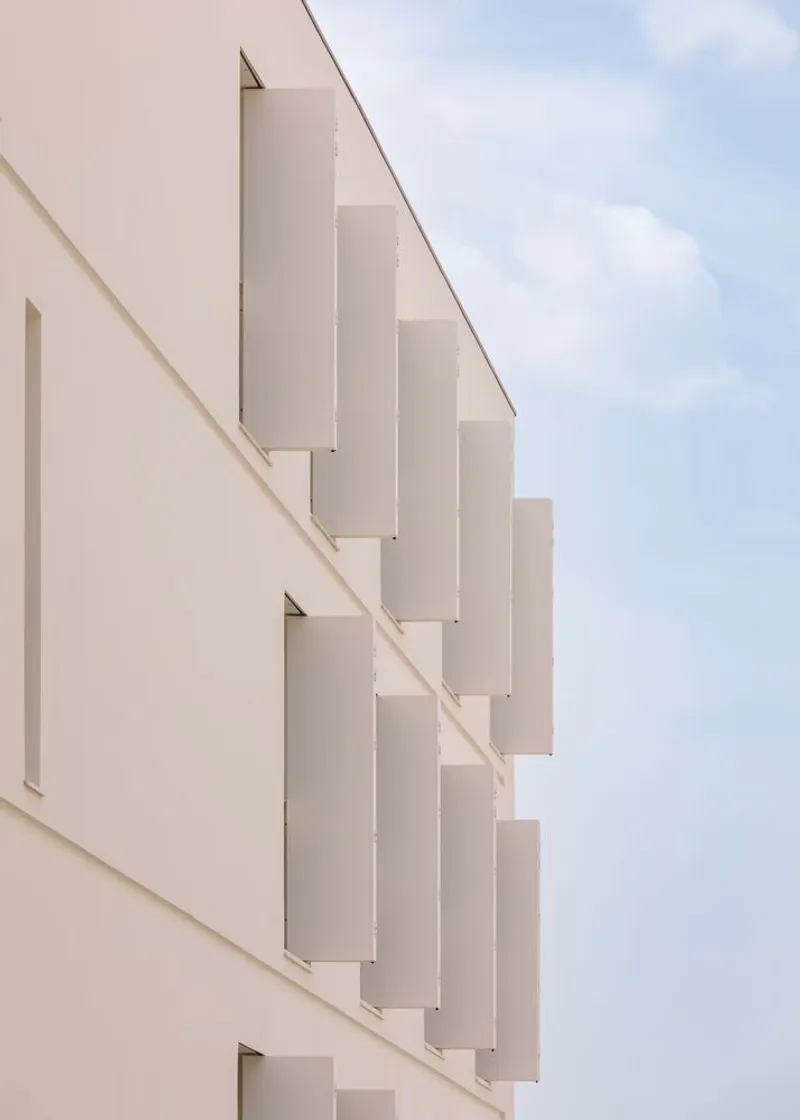
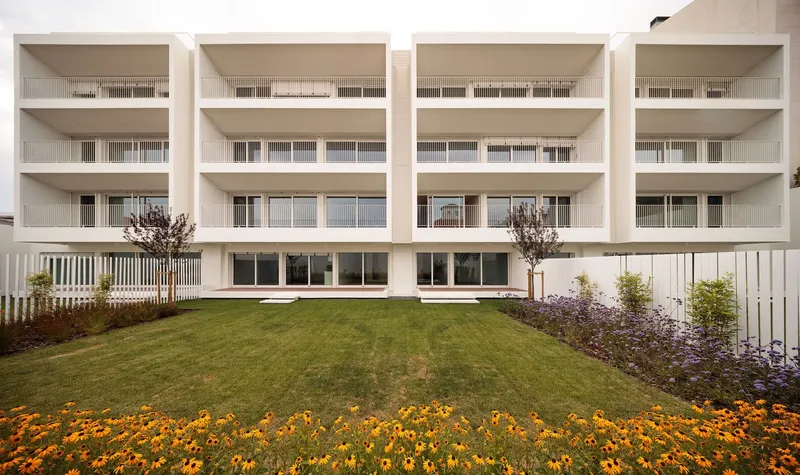
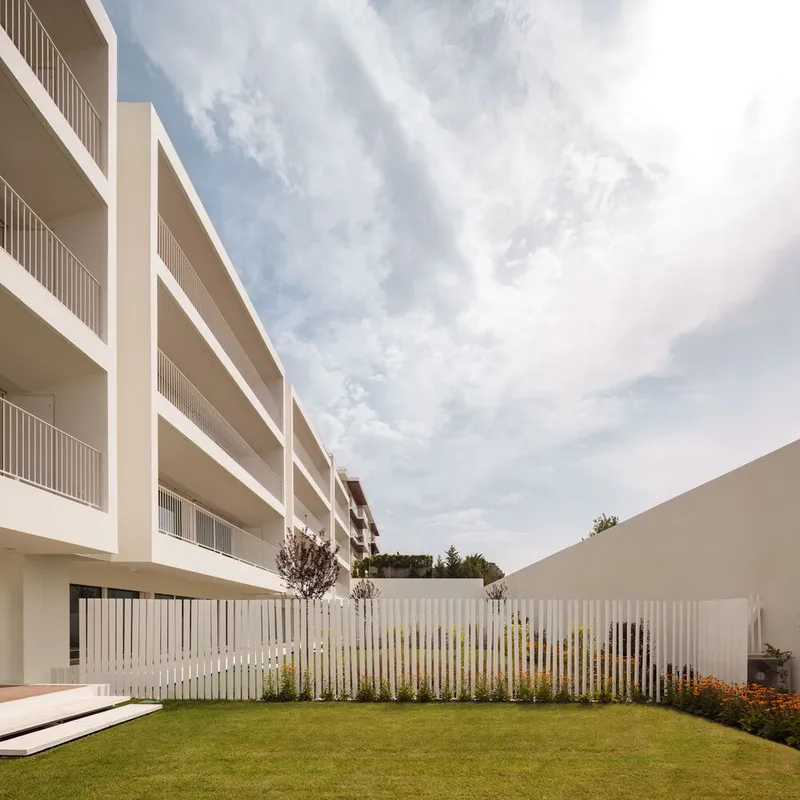
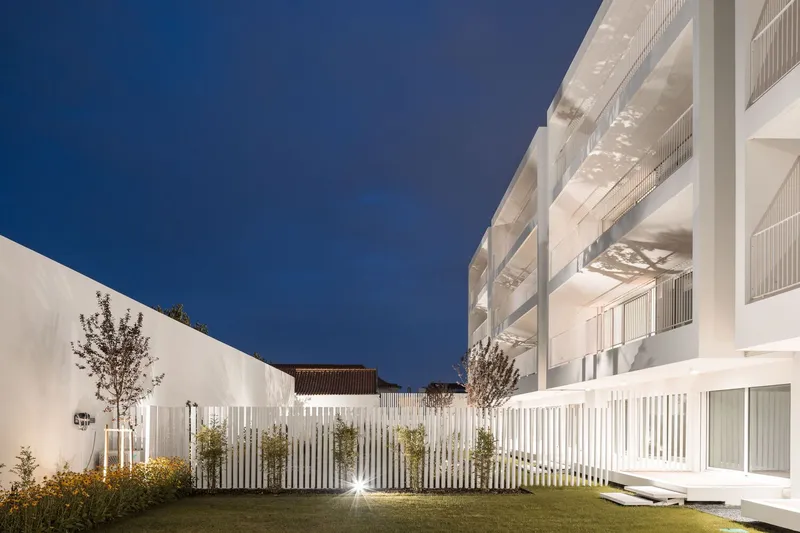
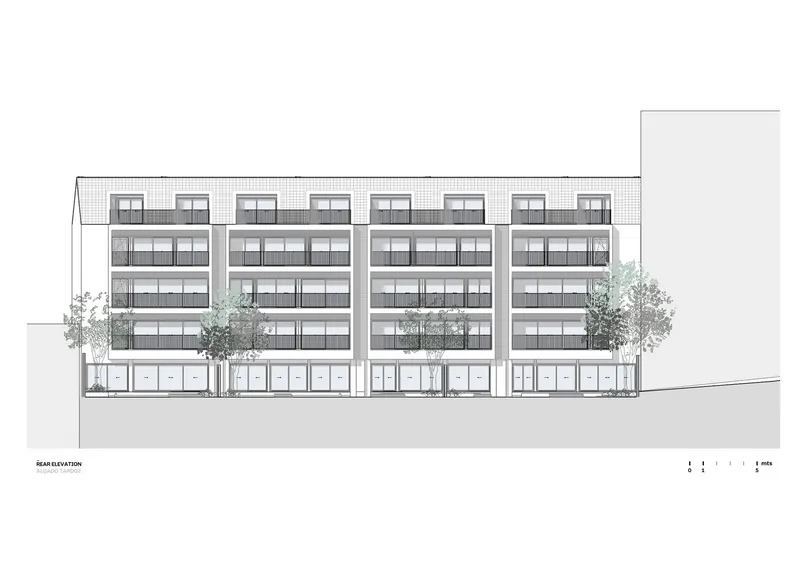
The Giestal Building is distinguished by its main facade, developed in a sober tone with a strategic window metric to ensure resident privacy. This design choice reflects the thoughtful consideration of the building's placement in a densely built area. Conversely, the rear facade opens up with large glass panels and generous balconies, offering residents unobstructed views of the Tagus River.

A Closer Look at Luxury Living
Diverse Apartment Typologies
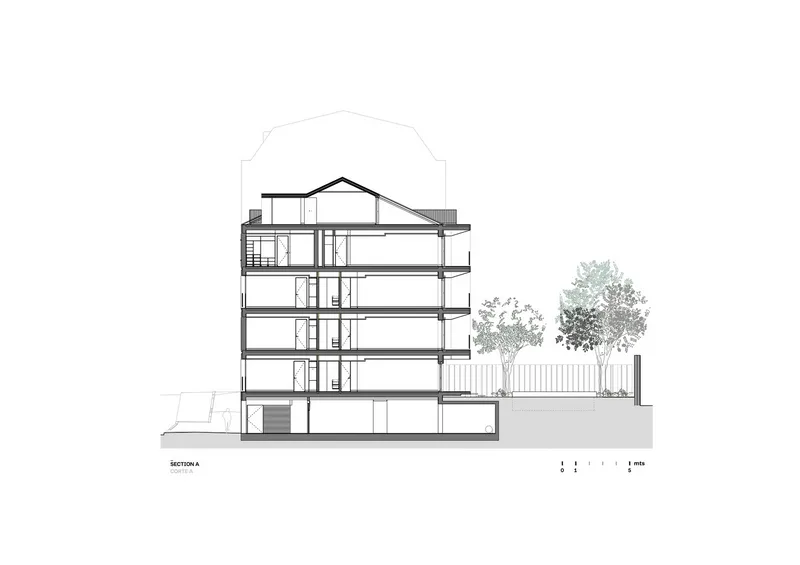
The building offers a variety of apartment typologies, catering to a wide range of preferences and needs. From spacious ground-level gardens to penthouse suites with panoramic views, each apartment is designed with luxury and comfort in mind.
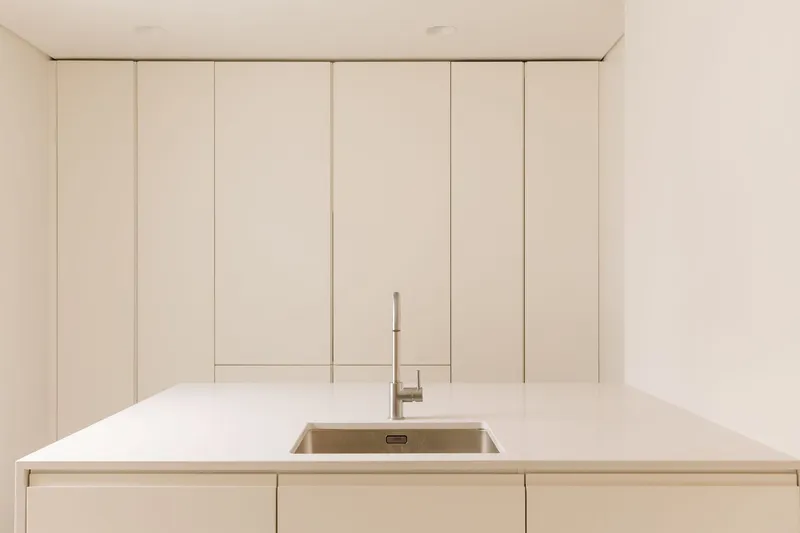

Sustainability and Comfort
Saraiva + Associados placed a strong emphasis on sustainability and long-term maintenance. The materials and construction techniques chosen are of the highest standard, ensuring that the Giestal Building stands as a beacon of comfort and environmental responsibility.

The Desirability of Junqueira
Proximity to Belém and Central Lisbon
The Giestal Building's location in Junqueira offers the best of both worlds: the tranquility of a residential area and the vibrancy of Belém's touristic and cultural hub. This unique combination makes it one of the most sought-after addresses for luxury apartments in Lisbon.
A Benchmark for Luxury Apartments in Lisbon
The Giestal Building by Saraiva + Associados sets a new standard for luxury living in Lisbon. With its strategic design, variety of apartment types, and commitment to sustainability, it represents a unique opportunity for those seeking the ultimate in comfort and luxury. As Lisbon continues to grow and evolve, projects like the Giestal Building play a pivotal role in shaping the city's architectural landscape, offering a glimpse into the future of luxury living.


All the photographs are work of Francisco Nogueira


Popular Articles
Popular articles from the community


Openfabric, caarpa and FM Ingegneria Recast the Grounds of the Reggia di Rivalta as a 25-Hectare Public Park
At the Reggia di Rivalta in Italy, a radiating plan of lawns, basins and steel pergolas turns historic palace grounds into an ecological commons.

andblack design studio Wraps a Three-Generation Ahmedabad Home Around a Planted, Skylit Central Courtyard
In Ahmedabad, a 9,910 sq ft house uses exposed concrete, brick jali and a skylit green court to give three generations both distance and closeness.

Jaramillo Van Sluys Arquitectura and Urbanismo Turn a Demolished Registry Lot in Quito into an Orchard Plaza
In Quito's Centro Histórico, a 2,800 m² plaza exposes the San Agustín convent wall and redraws its lost Augustinian orchard in volcanic stone.

Some Thoughts Clamps Felt and Metal Together to Build a Modular Eyewear Store in Wuhan
A 98 m² MOLSION eyewear shop in Wuhan builds its displays from stacked red and grey felt modules held by custom triangular metal fasteners.

Similar Reads
You might also enjoy these articles


Maya Harvest: A Cacao Resort Village Rooted in Mayan Tradition and Local Craft
Situated within a Tabasco cacao plantation, this shortlisted resort proposal merges vernacular materials with hands-on cultural immersion.

Harmonia: A River-Shaped Community That Grows Over Decades in Boa Vista
Curved pathways and modular grid structures along the Branco River create a phased settlement designed to evolve from 2030 to 2050.

The Architecture of Bathing: A Mughal Hammam Reimagined Across the Yamuna
Charlotte May's honorable mention entry for The Black Taj reinterprets Agra's bathing rituals through red sandstone, water, and framed views of the Taj Mah
Om-1: A Wall-Hung System That Moves Your Workspace Off the Desk
Modular plywood boards, magnetic pegs, and utility elements migrate clutter from the horizontal surface to the vertical plane.

Explore Residential Building Competitions
Discover active competitions in this discipline

Challenge to design mud housing for contemporary communities

Challenge to reimagine the Iron Throne

Photograph architecture without architects

Illustrate the lost glory of Angkor Wat - Render Challenge
Comments (0)
Please login or sign up to add comments
No comments yet. Be the first to comment!