
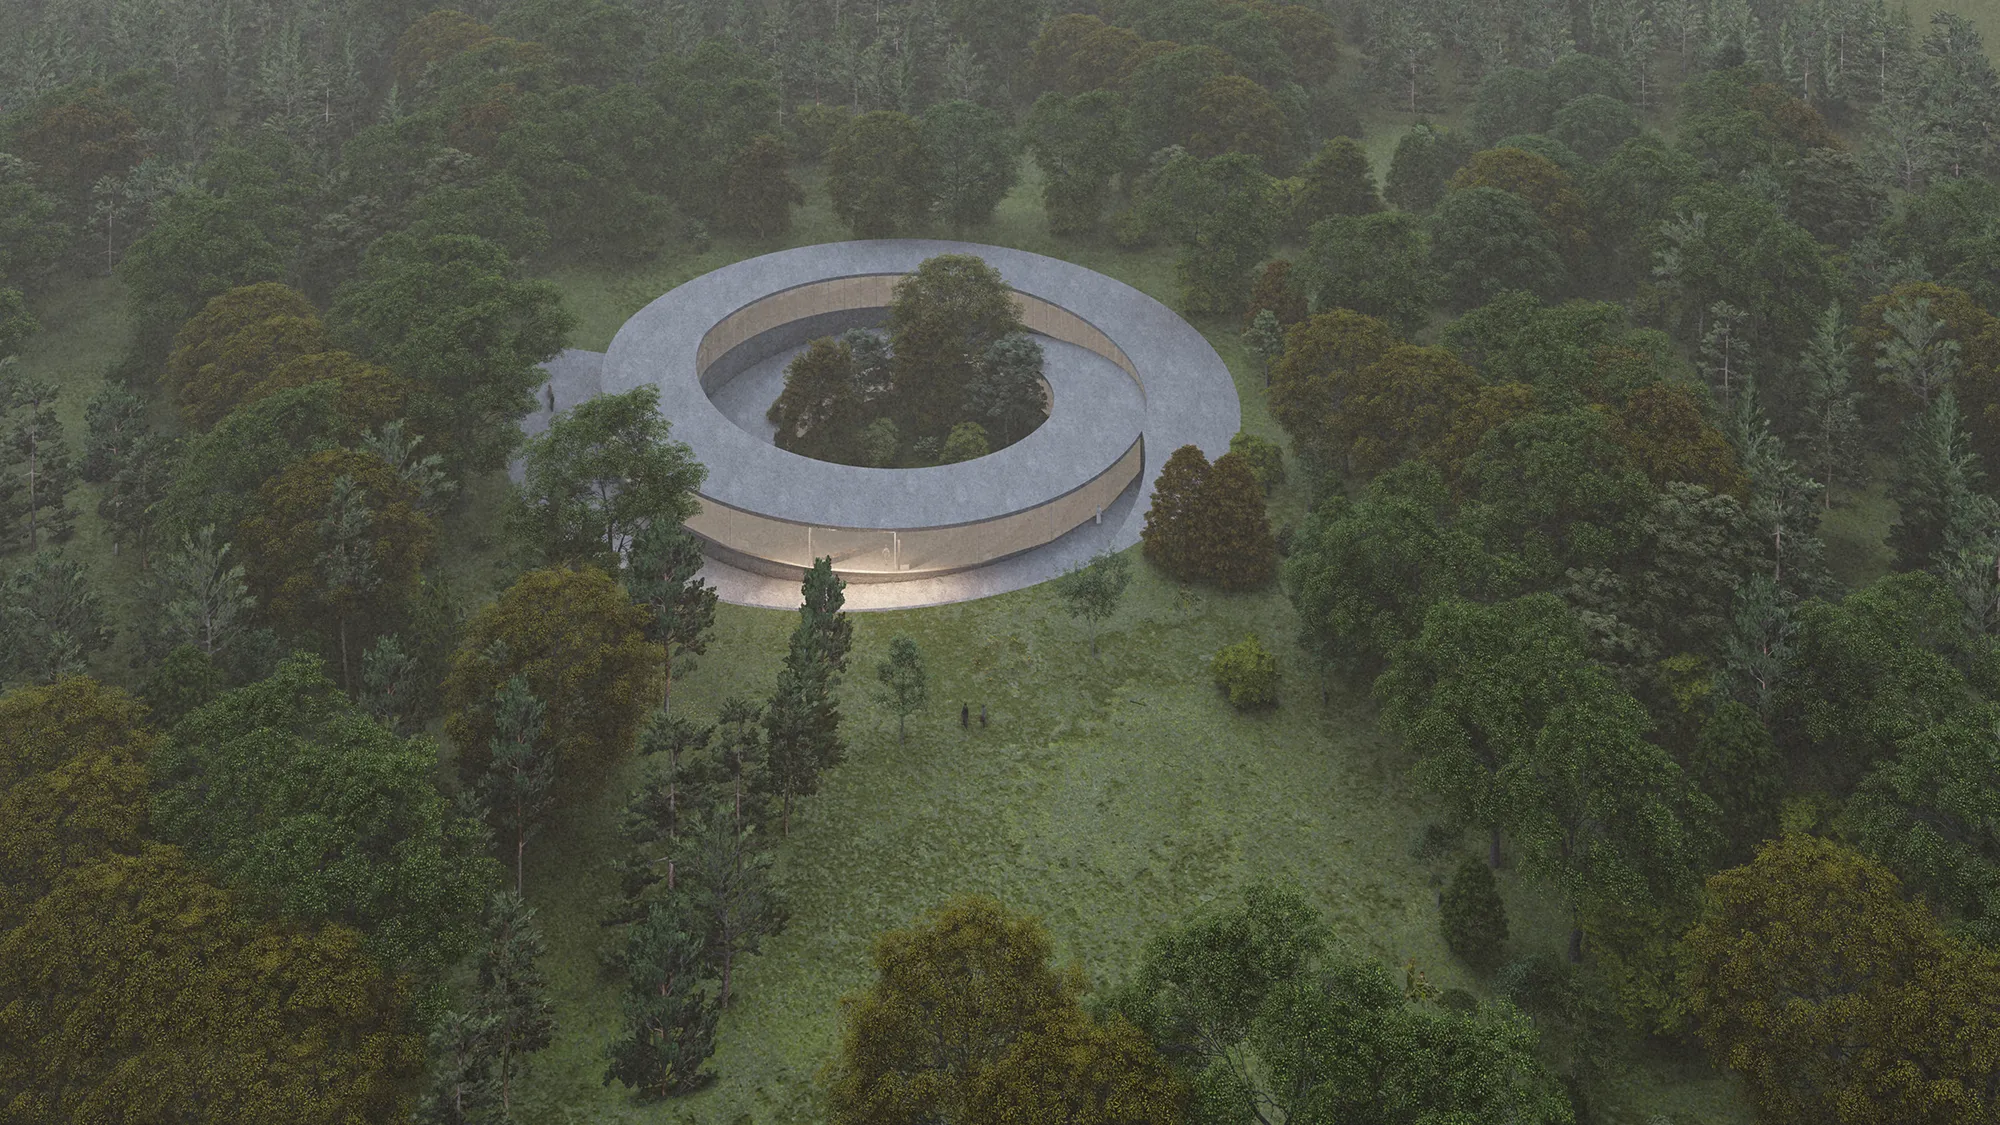
Perspective
Contemplation Center as a secular place for faith

During centuries the perception of religion has changed significantly. One can observe an increasing number of secular society members whose spiritual needs seem to be neglected in designing spaces for faith. Therefore, the main idea of the project is to support them and create a universal sanctuary where everyone is welcome to collect thoughts and share their experiences with other visitors. Following the concept, the building is designed to provide a spiritual journey and relief for all people, without references to any religion and site area.

The designed building is not associated with any religion either through typology or symbols. Instead, an space was created with reference to the archetype of faith as contemplation, also from the secular point of view. Therefore, there was considered an aspect of necessity to focus. The interior space is partly open, allowing users to adapt it to their individual way of praying.
The monumentality of the building reflects its function, but its scale is not overwhelming for the visitors. Its dimensions enable to walk around and find an appropriate place for spiritual ruminations. Translucent partitions guarantee the optimal size of rooms for a convenient experience for individuals. The size of the separated contemplation spots provides intimacy, however, it does not cause entire separation from other visitors. Although a majority of the designed facility is for individual practice, the issue of the need of sharing thoughts with other people was not neglected. In the heart of the sanctuary there is implemented a park which gathers all visitors together.
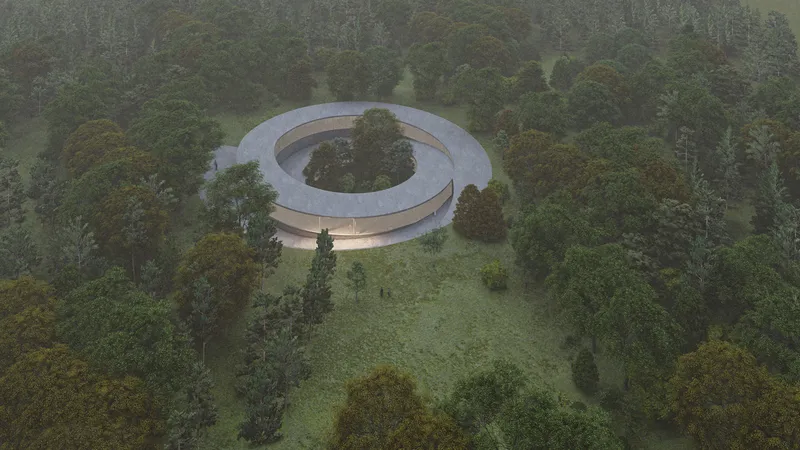
Perspective is surrounded by a park which associates with public space, the facility then is expected to be part of it, open and relevant to everybody, and invites to come in. Moreover, people tend to search for calm and relief in nature. Therefore it appears to be an intuitive place to collect thoughts, especially nowadays, when societies spend a great part of their time in urban areas.
The shape of the building and its integration into the terrain is related to the main idea of the project, which is to observe the environment from different perspectives. In addition to the literal meaning, the concept of perspective relates to the perception of difficulties and problem solving in everyone’s life as well. Thanks to slight changes in the path’s inclination one can see the building from various points of view. Additionally, it symbolizes ups and downs in everyone’s life through time passing viewpoint with remembrance about the past and hope for the future. The bottom part of the structure is made out of stone which gives an association of assurance and timelessness of being stable while the lighter upper part, consisting of matt glass panels presents transparency, honesty and serenity. In the lower part is placed technical infrastructure but there is also accounted room for magazines which might keep some accessories needed for specific celebrations.

The central plan indicates equality and encourages to meet there and share with other people. The sloped surface, leading through the whole building, guides to contemplation spots which are equipped just with a minimalist bench. The space is open, which not only gives it an opportunity to transform but also creates an atmosphere of unity and inclusivity.
Concluding all the aforementioned aspects of the idea for the sanctuary and the designing process, it is believed that the implemented form and clear functional program make the spiritual space of Perspective timeless. Basing on simple geometry and its clear structure and the open functional program allows for transformation and adaptation of the facility to particular needs in the future.




Popular Articles
Popular articles from the community


AL-JANNAH: Sustainable Architecture and Permaculture for Afghan Widows
AL-JANNAH uses sustainable architecture and permaculture to create resilient oasis of housing, learning, work and renewal for Afghan widows.

EW PARK: Sustainable Architecture Reimagines the Future of Urban Parking
EW PARK reimagines city parking as a modular wooden tower combining automation, solar energy, electric mobility, and adaptable urban design.


FAMM Arquitectura Organizes Ten Villas Around Courtyards and Jungle in Nosara, Costa Rica
El Molino pairs two elongated volumes with deep overhangs and timber louvers to build a compact coastal community five minutes from the beach.

The Earth Pod: 3D Printed Homes for Resilient Refugee Communities
The Earth Pod reimagines refugee housing through 3D printed homes made from clay, combining resilience, self-sufficiency, and rapid shelter.


Similar Reads
You might also enjoy these articles


The Rhythm of Seasons
A Farmers' Market Connecting Nature and the City




More Than a Building-Designing a Living System
More Than a Building-Designing a Living System

Base Beyond
DESERT COMPOUND ARID: TOURISM OF ABSENCE AND ABUNDANCE


Explore Religious Building Competitions
Discover active competitions in this discipline




The International Standard for Design Portfolios


The Global Benchmark for Architecture Dissertation Awards


The Global Benchmark for Graduation Excellence

Design Challenge - Contemporary interpretation of a religious complex
Comments (0)
Please login or sign up to add comments
No comments yet. Be the first to comment!