

Saudi Arabia Unveils 170km Long Smart One-Building-City, "The LINE"
The Future of Sustainable Urban Living

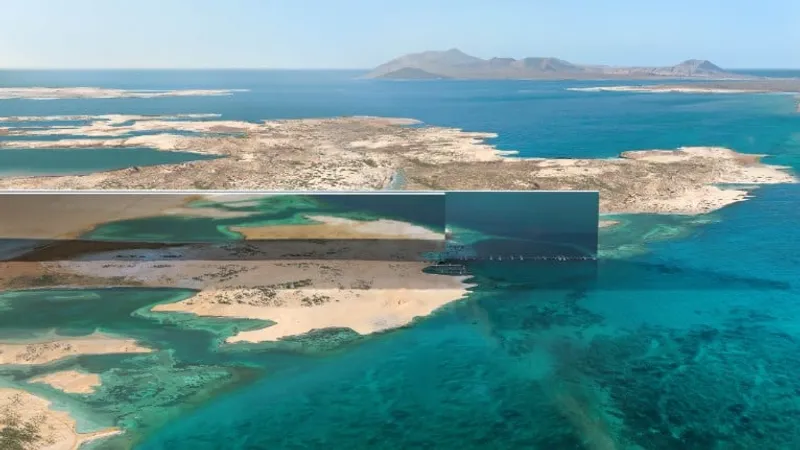
On July 25th, His Royal Highness Mohammed bin Salman, Crown Prince and Chairman of the NEOM Board of Directors unveiled the designs for The Line. This project represents a significant revolution for civilization as it prioritizes humans and offers an unmatched urban living experience while maintaining the surrounding natural environment.
This groundbreaking concept for urban development was initially introduced in January of last year. The Line's designs exemplify what future urban communities could look like in an environment free from roads, cars, and emissions. The entire city will run on 100% renewable energy and prioritize the health and well-being of its residents over transportation and infrastructure, as is typical of traditional cities. Nature takes precedence over development, and the project will contribute to preserving 95% of NEOM's land.
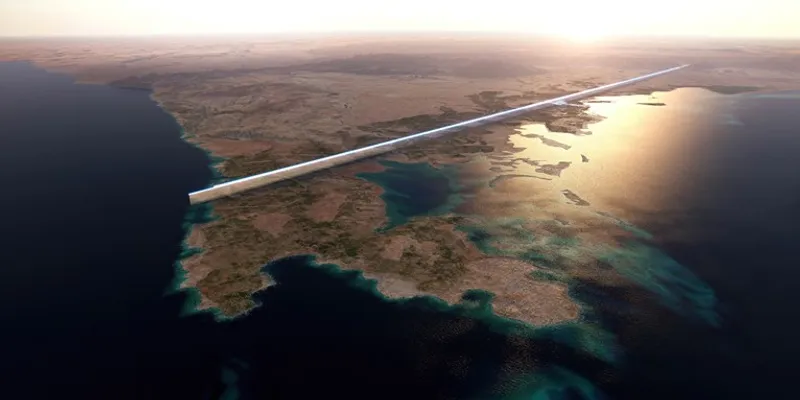
In the announcement, THE LINE's most significant features were unveiled, revealing that it is a mere 200 meters wide, stretches across 170 kilometres, and stands 500 meters above sea level. THE LINE will eventually accommodate an impressive 9 million people and will be built on a massive 34 square kilometre footprint, making it unparalleled when compared to other cities of similar capacity. This unique design will help reduce the infrastructure footprint, resulting in never-before-seen efficiencies in city functions. With its ideal climate all year round, residents can enjoy the beautiful surrounding nature when travelling by foot. Moreover, all of THE LINE's facilities will be accessible within a five-minute walk, and a high-speed rail will provide end-to-end transit of only 20 minutes.
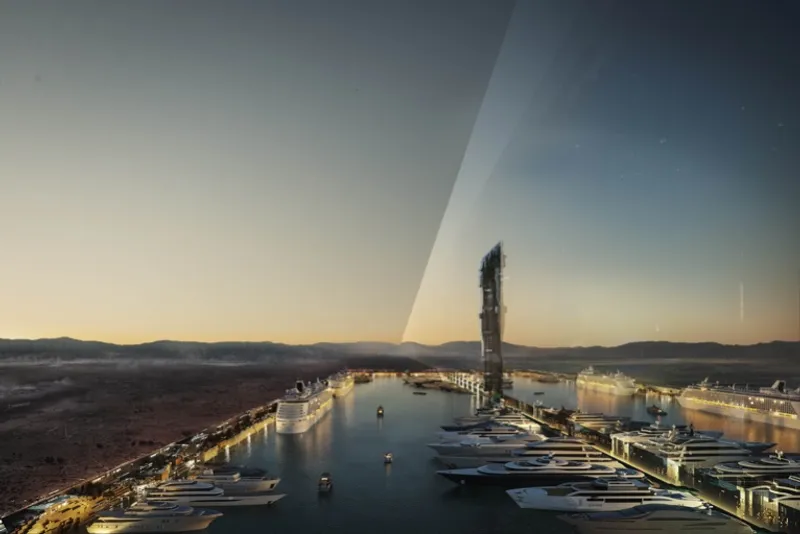
HRH Crown Prince Mohammed bin Salman said, “At THE LINE’s launch last year, we committed to a civilizational revolution that puts humans first based on a radical change in urban planning. The designs revealed today for the city's vertically layered communities will challenge the traditional flat, horizontal cities and create a model for nature preservation and enhanced human livability. THE LINE will tackle the challenges facing humanity in urban life today and will shine a light on alternative ways to live.”
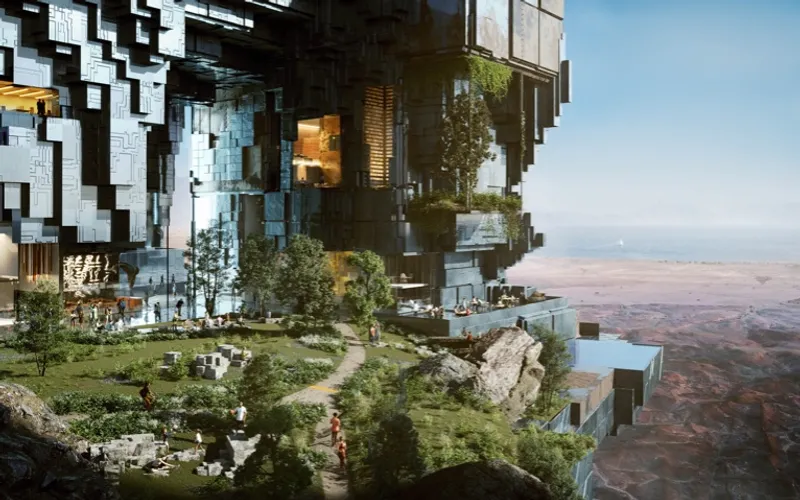
HRH added, “We cannot ignore the livability and environmental crises facing our world’s cities, and NEOM is at the forefront of delivering new and imaginative solutions to address these issues. NEOM is leading a team of the brightest minds in architecture, engineering and construction to make the idea of building upwards a reality.”
HRH continued, “NEOM will be a place for all people from across the globe to make their mark on the world in creative and innovative ways. NEOM remains one of the most important projects of Saudi Vision 2030, and our commitment to delivering THE LINE on behalf of the nation remains resolute.”
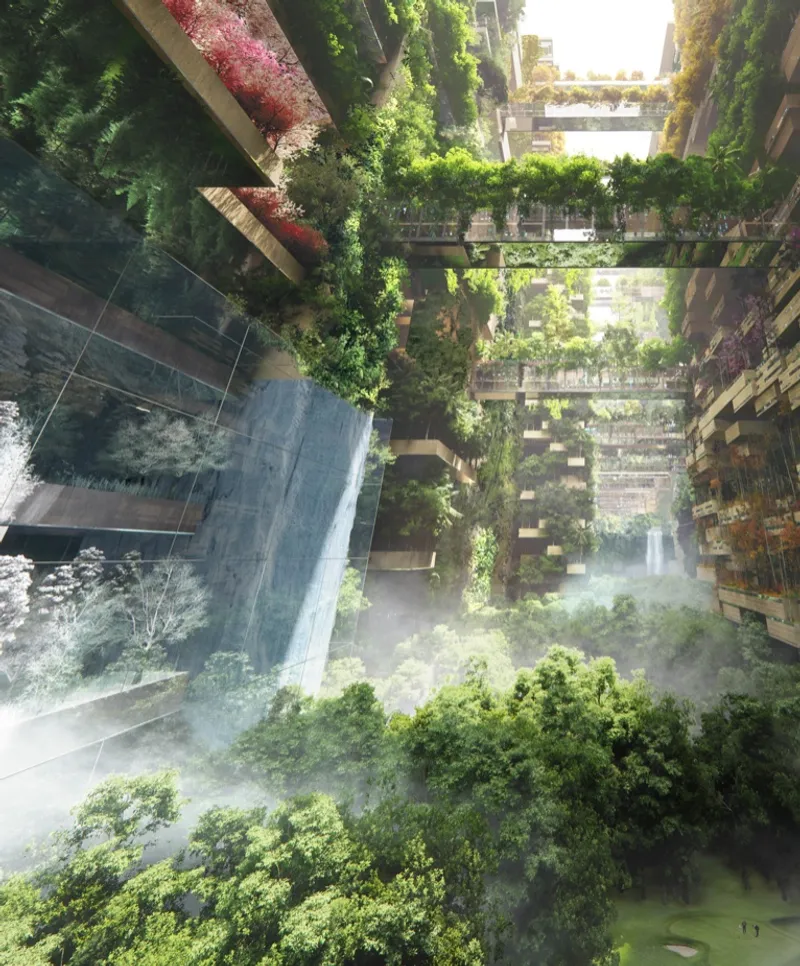
A novel urban design approach called Zero Gravity Urbanism, which involves vertically layering city functions to enable seamless movement across three dimensions, is the basis for THE LINE. This concept surpasses tall buildings by incorporating public parks, pedestrian areas, schools, homes, and workplaces, which are all within a five-minute radius of each other.
THE LINE will feature an outer mirror facade that will seamlessly blend in with its surroundings, despite its small footprint. The interior, on the other hand, will provide exceptional experiences and magical moments. A group of renowned architects and engineers led by NEOM will develop this innovative design for the city of the future.
To disrupt conventional practices, THE LINE's design will be completely digitized, and construction will be heavily industrialized by leveraging advanced construction technologies and manufacturing processes.
NEOM's announcement of THE LINE's designs builds on its progress in developing flagship projects such as OXAGON, a reinvented manufacturing and innovation city; TROJENA, a global mountain tourism destination that will offer the Arabian Gulf's first outdoor skiing; as well as the launch of two NEOM subsidiaries: ENOWA, an energy, water, and hydrogen company, and the NEOM Tech & Digital Company.
© Images courtesy of NEOM Communication Department
Full press release > NEOM

Popular Articles
Popular articles from the community


David Ortega Stacks a Two-Story Mexico City Penthouse Around a Steel Stair and a Pergola-Shaded Roof Terrace
In Colonia Roma, a 300 m² penthouse uses oak joinery, a planted steel stair and a slatted roof pergola to make a new-build apartment feel like a house.

graciastudio Turns a Viewless Tijuana Lot Inward Around a Courtyard of Concrete, Timber and Trees
In Tijuana, Jorge Gracia's GA2 House stacks a timber-clad private floor over exposed concrete and replaces a missing view with a planted interior patio.

LT2A and OPEN Architectes Thread a Brick and Glass High School Through a Wooded Belgian Campus
In Braine-l'Alleud, a 3,000 m² wing for Collège Cardinal Mercier pairs pale brick with a glazed colonnade, deferring to a small chapel and a dense wood.


Singing Woman: An Opera House That Performs Before the Curtain Rises
Ovidiu Cristian Pavel's conceptual opera house translates Estonia's choral identity into a sculpted waterfront landmark facing the Baltic Sea.

Similar Reads
You might also enjoy these articles

Rede Arquitetos Turns Circulation into Civic Space at the Educar II SESC School in Fortaleza
In Fortaleza, Brazil, Educar II SESC-CE trades a signature form for mesh screens, yellow thresholds and courtyard walkways built for equatorial heat.

116 Rokeby Building, Collingwood
Sustainable Collingwood office building featuring double-skin façade, natural ventilation, rooftop amenities, and carbon-neutral design focused on wellbeing and longevity.

Contemporary Apartment Renovation in Spain: RV House by BIAN Opens Up to the Sea
A minimalist 1930s apartment in Santander is transformed into a flexible, sea-facing home through contemporary Spanish renovation.

3 Marías House: A Contemporary Mediterranean Courtyard Retreat by Bajet Giramé + Burckhardt
Mediterranean courtyard home blending traditional architecture with modern design, terracotta flooring, flexible interiors, sustainable climate strategies, and garden integration.

Explore Smart City Competitions
Discover active competitions in this discipline


Challenge to reimagine the Iron Throne

Photograph architecture without architects

Illustrate the lost glory of Angkor Wat - Render Challenge

Design challenge to reuse E-waste
Comments (0)
Please login or sign up to add comments
No comments yet. Be the first to comment!