

Schafbergbahn Station: A Modern Marvel by Dunkelschwarz
A comprehensive look at the modern redesign of Austria's historic Schafbergbahn Station by dunkelschwarz, blending functionality with architectural innovation.


In the picturesque town of Saint Wolfgang im Salzkammergut, Austria, a remarkable blend of history and modernity stands in the form of the newly redesigned Schafbergbahn Station. Designed by the architectural firm dunkelschwarz and completed in April 2023, this station serves as the valley station for Austria's steepest steam rack railway, originally established in 1893. This article delves into the architectural nuances, design philosophy, and the multidisciplinary collaboration that brought this iconic project to life.
Historical Context and Need for Renovation
The Schafbergbahn railway, a critical piece of Austria's transportation heritage, has ferried tourists from the valley to the summit of the Schafberg for over a century. However, the aging valley station, unable to meet contemporary demands, necessitated a comprehensive overhaul. The renovation project, initiated through an EU-wide competition in 2019, saw participation from 54 architectural firms, with dunkelschwarz emerging victorious.
Architectural Design and Structure
Site and Layout
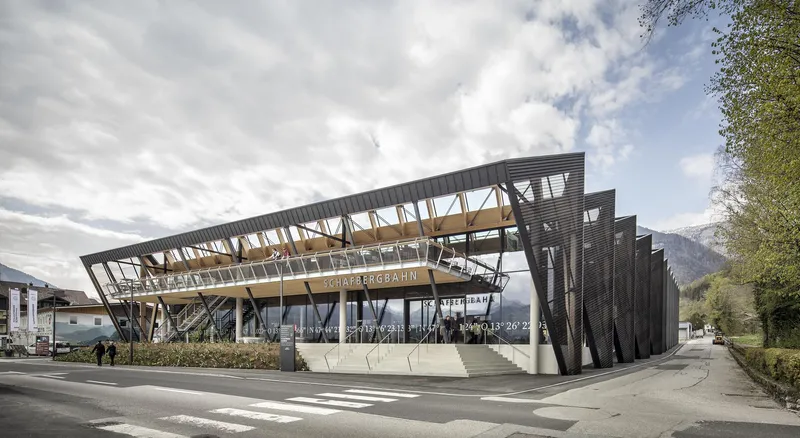
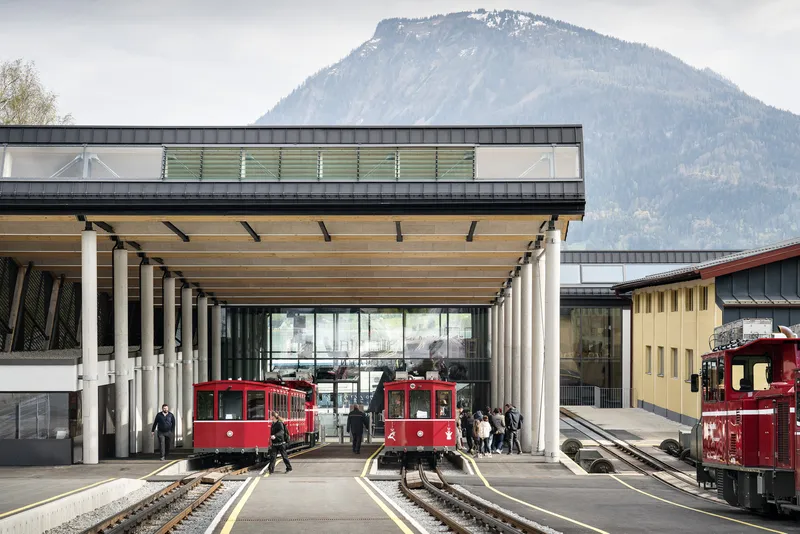
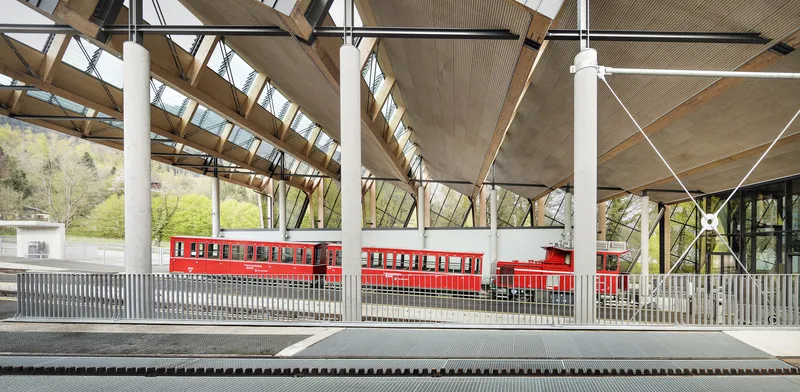
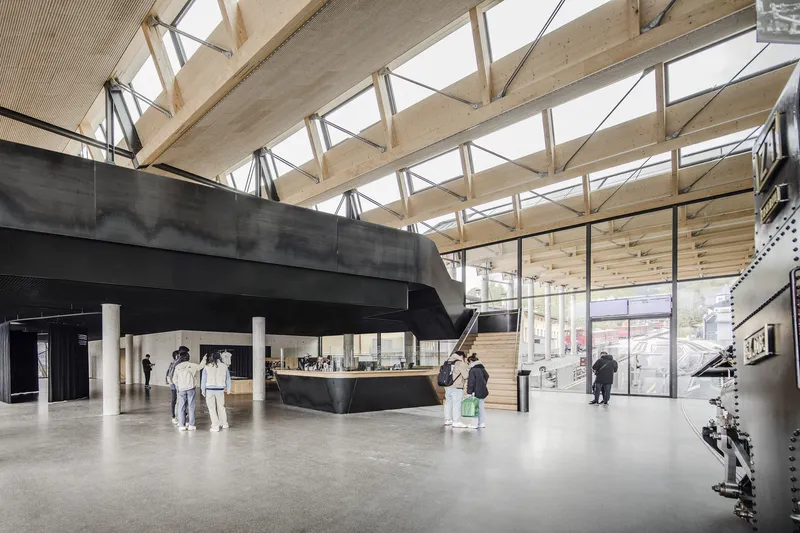
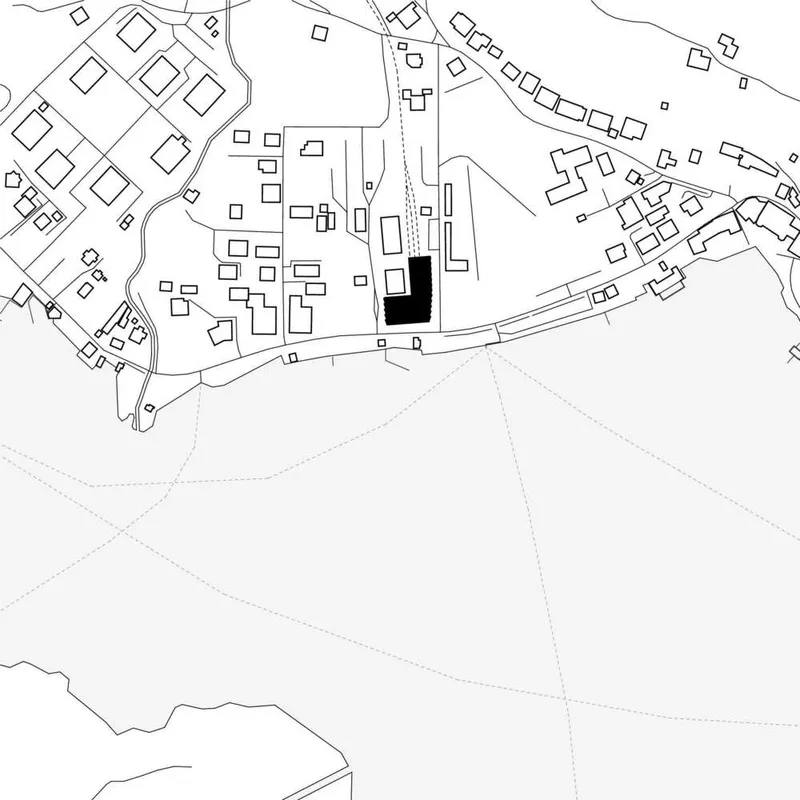
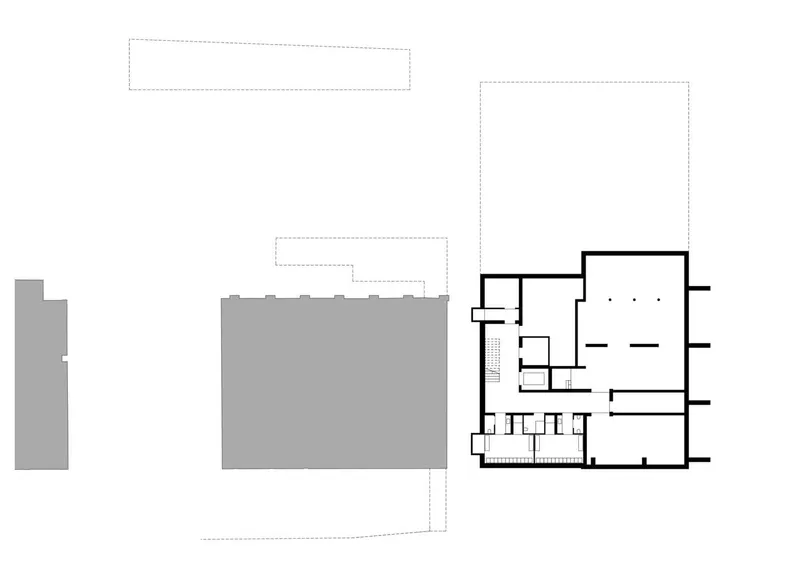
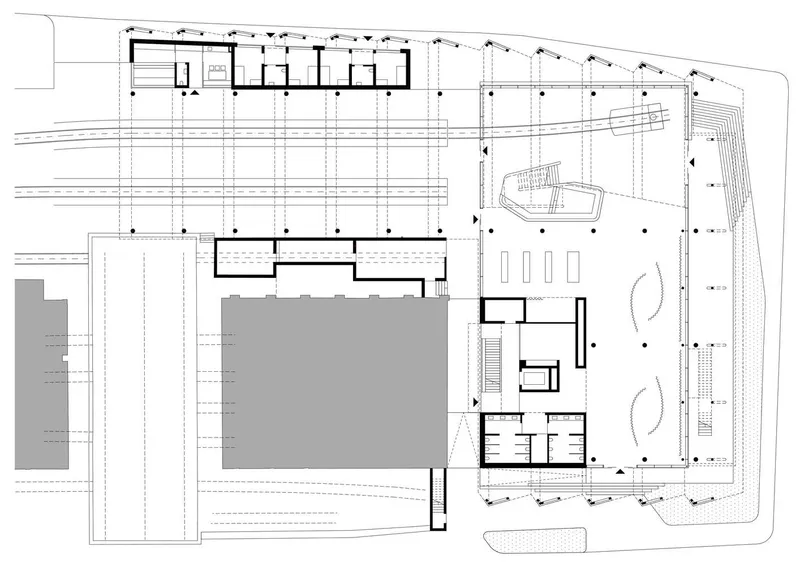
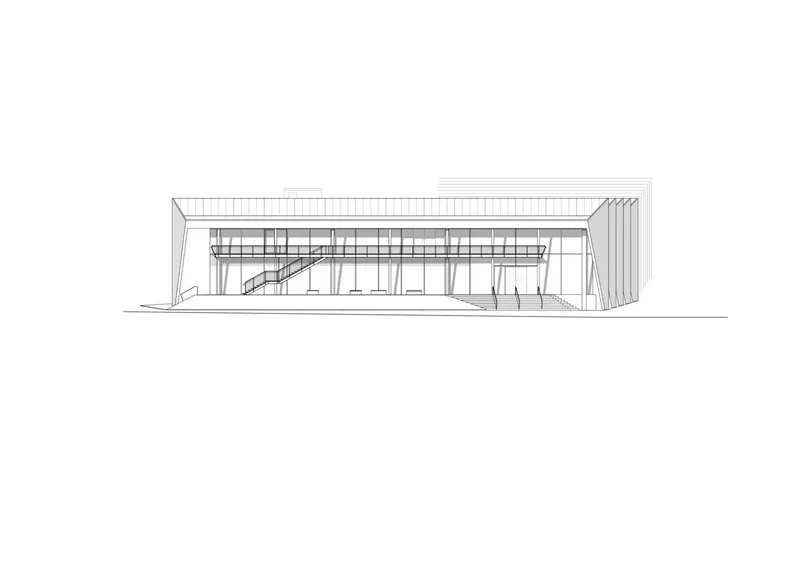
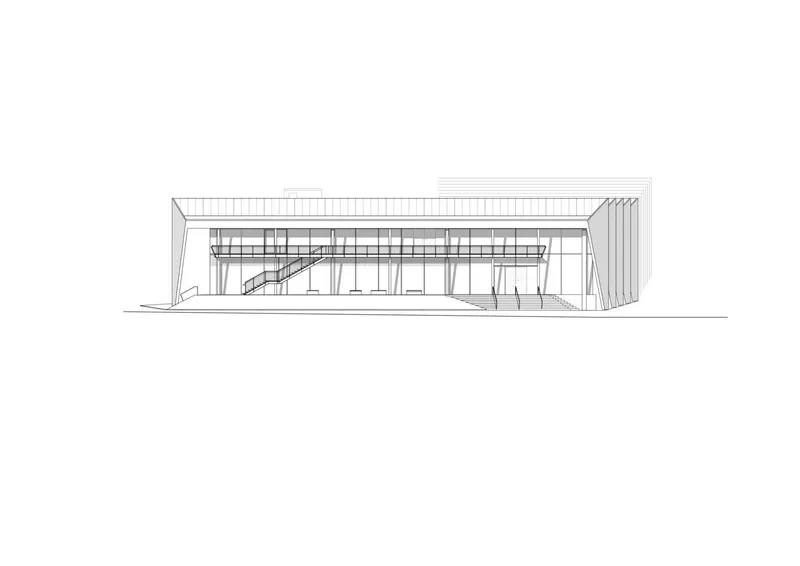
Located at the foot of Schafberg and on the shores of Lake Wolfgang, the Schafbergbahn Station features a two-story main building and a single-story outbuilding. These structures, along with existing workshop buildings, form a courtyard-like enclosure around the station area. A distinctive shed roof unites the new buildings, extending over the platform and creating a cohesive spatial experience.
Exterior Design
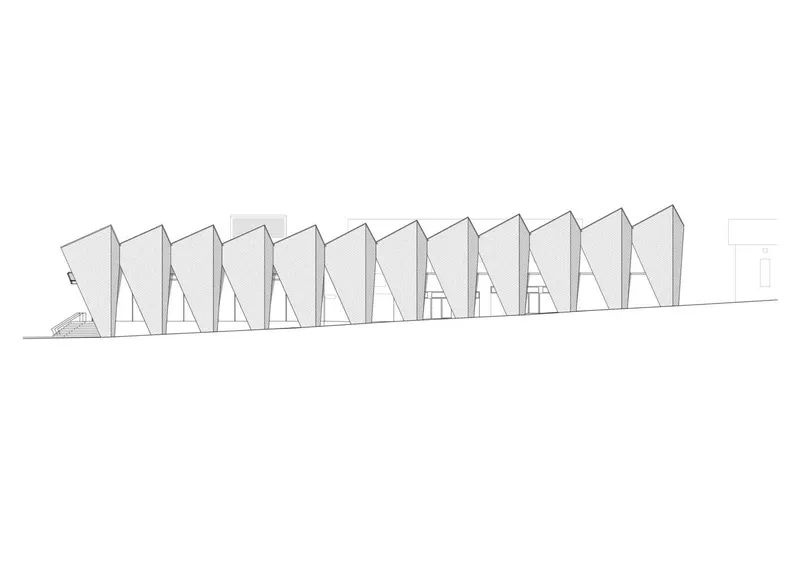
The station's exterior is characterized by a folded roof design, which extends vertically to form a second façade level. This architectural choice not only provides a unique aesthetic but also harmonizes the building's scale with the surrounding small-scale structures. The design motif of folding structures introduces a visual rhythm that engages with the scenic landscape.
Interior Spaces and Functionality
Public Areas
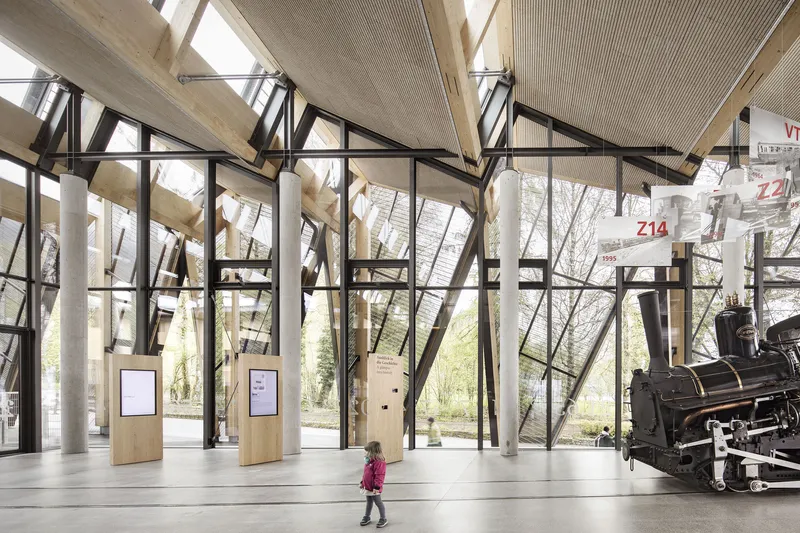
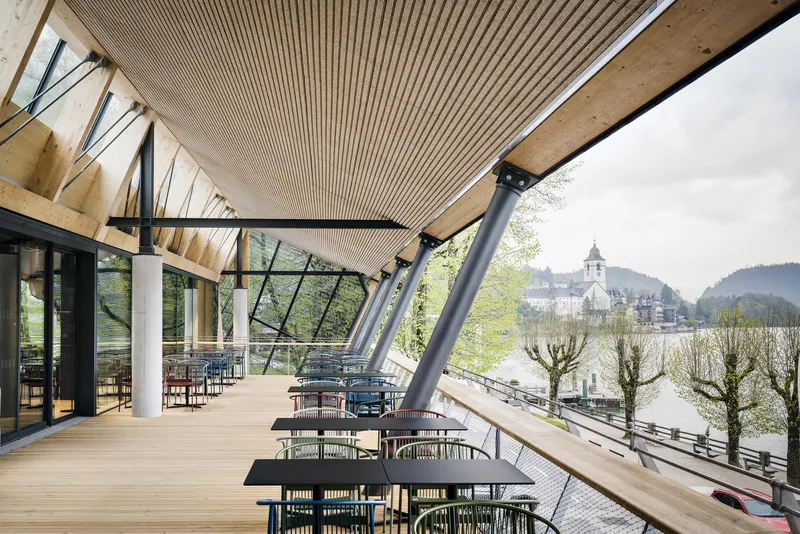
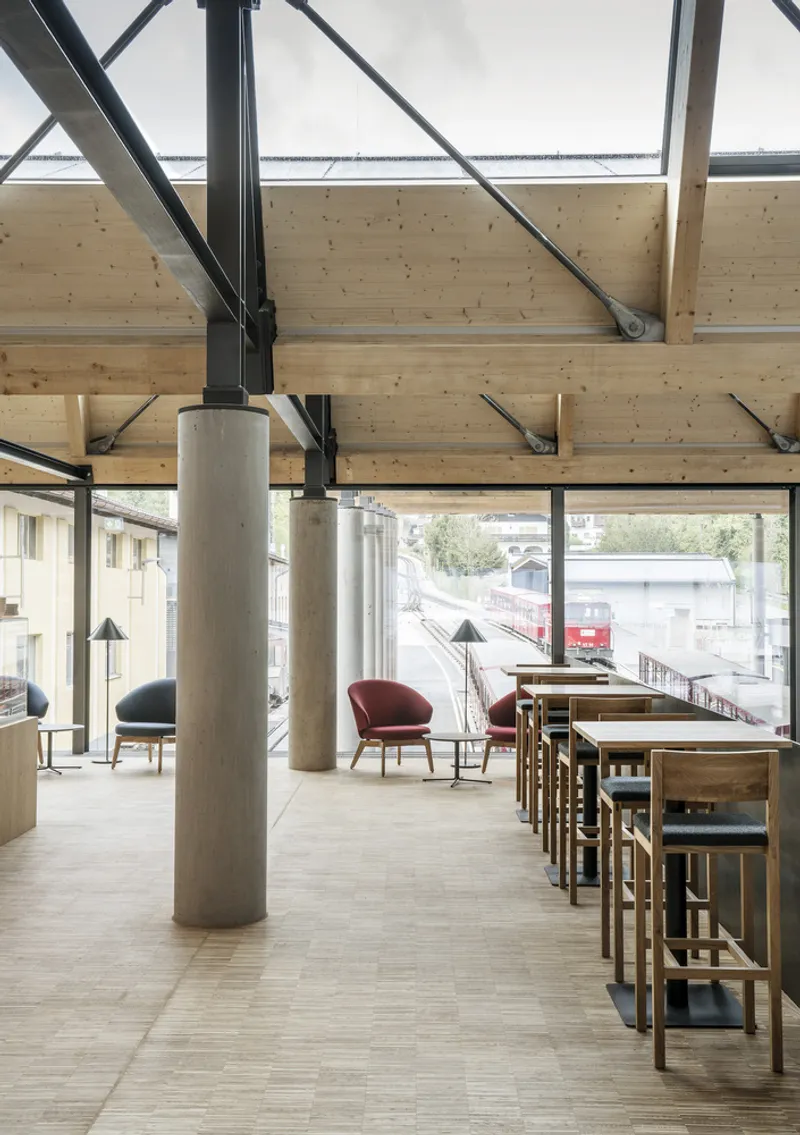
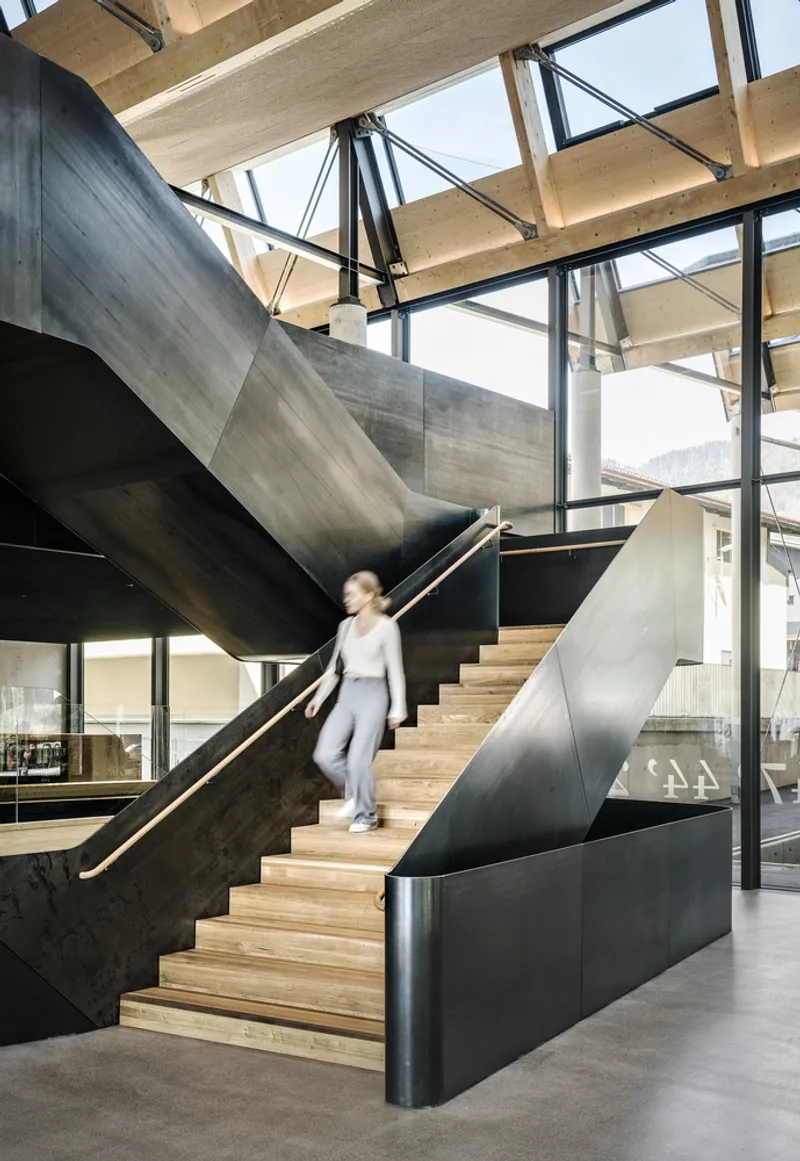
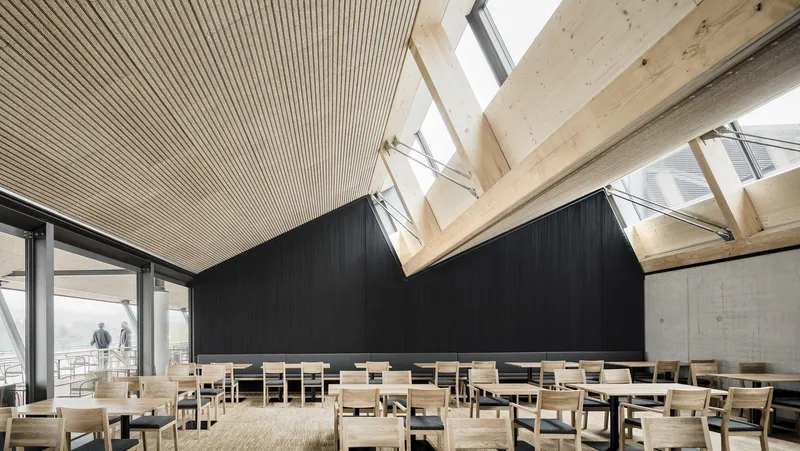
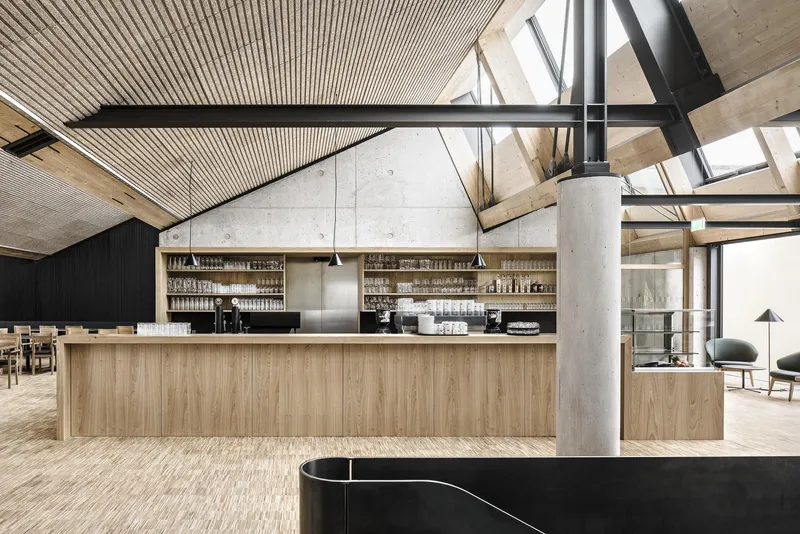
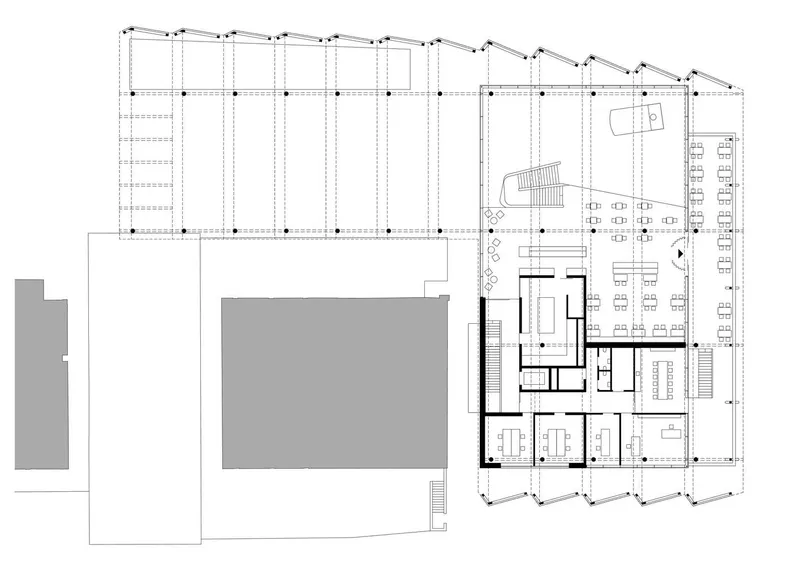
The interior of the main building is a testament to open-plan design, featuring an entrance hall with ticketing facilities, an exhibition space, a shop, a restaurant, and an event area. Extensive glazing in both the facades and the shed roof blurs the boundaries between the indoors and the breathtaking natural surroundings, establishing a continuous visual dialogue with Lake Wolfgang and the Schafberg.
Material Palette
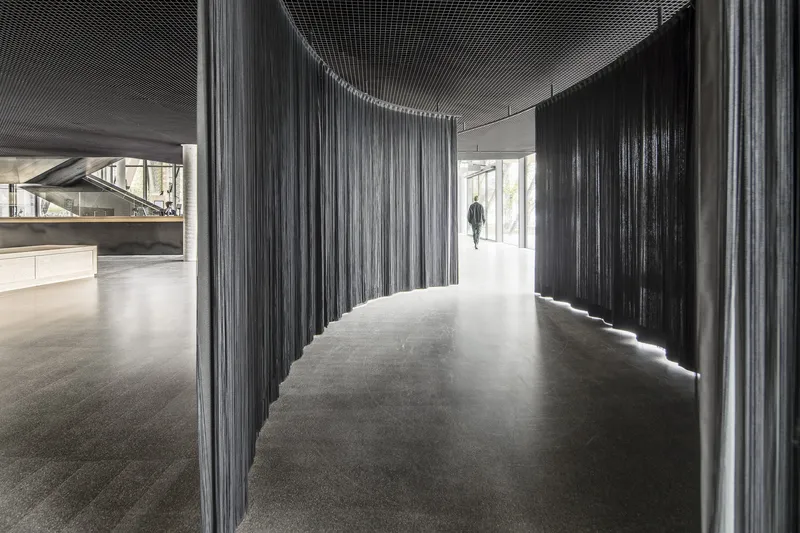
Wood and steel dominate the material palette, striking a balance between the industrial and the organic. The use of wood softens the industrial aesthetic, creating a warm and inviting atmosphere for visitors. This combination of materials reflects the dual nature of the station as both a functional transportation hub and a welcoming tourist destination.
Engineering and Technical Aspects
The station's construction involved several specialized engineering disciplines:
- Structural Engineering: Handled by BAUINGENIEURE | LACKNER | EGGER | ZT GMBH, ensuring the stability and durability of the innovative roof design and other structural elements.
- Building Physics: Managed by Bauphysik-Team, Zwittlinger & Staffl Engineering OG, focusing on the thermal performance and acoustic properties of the building.
- Electrical Engineering: Executed by Pürcher Planungs GmbH, integrating modern electrical systems to support both operational efficiency and visitor comfort.
- HVAC Consultants: Karres Technisches Büro Ges.m.b.H provided solutions for heating, ventilation, and air conditioning, ensuring a comfortable indoor environment throughout the year.
- Lighting Design: By LICHT ART GmbH, which created a lighting scheme that enhances both functionality and the architectural aesthetics of the station.
Sustainable and Environmental Considerations
The redesign of the Schafbergbahn Station places significant emphasis on sustainability. The choice of materials, such as locally sourced wood, and the integration of energy-efficient systems reflect a commitment to environmental responsibility. The design not only respects but also enhances the natural beauty of its location, minimizing its ecological footprint.
The Schafbergbahn Station by dunkelschwarz is a stellar example of how contemporary architecture can honor historical heritage while addressing modern needs. This project successfully marries functionality with aesthetic appeal, creating a space that is both a transportation hub and a tourist attraction. The station's thoughtful design and meticulous engineering make it a landmark that will serve the region for years to come, continuing the legacy of the Schafbergbahn railway in a new era.
By preserving the historical essence and integrating modern elements, the Schafbergbahn Station stands as a testament to innovative architectural practice and multidisciplinary collaboration. It is a project that not only meets but exceeds the expectations of a modern tourist facility, set against the stunning backdrop of the Austrian Alps and Lake Wolfgang.
All Photographs are the work of Albrecht Imanuel Schnabel


Popular Articles
Popular articles from the community


longwave studio Reorganizes a 112 m² Tainan Apartment Around the Daily Routines of a Family and Two Cats
In Tainan, Taiwan, birch plywood, rust-red furniture and a freestanding plaster wall link arrival, storage, work and family life in one apartment.

Jaramillo Van Sluys Arquitectura and Urbanismo Turn a Demolished Registry Lot in Quito into an Orchard Plaza
In Quito's Centro Histórico, a 2,800 m² plaza exposes the San Agustín convent wall and redraws its lost Augustinian orchard in volcanic stone.

Tenter Studio Steps a Valle de Bravo Holiday House Down a Slope Around a Void Built for Pausing
In Valle de Bravo, Mexico, two dark brick volumes descend a steep plot and frame a deliberate gap, keeping the landscape quiet rather than staged.

andblack design studio Wraps a Three-Generation Ahmedabad Home Around a Planted, Skylit Central Courtyard
In Ahmedabad, a 9,910 sq ft house uses exposed concrete, brick jali and a skylit green court to give three generations both distance and closeness.

Similar Reads
You might also enjoy these articles


Vereda Arquitetos Renovates a 40-Square-Meter Apartment Inside Niemeyer's Copan Building
A compact unit in São Paulo's most iconic residential tower gets a material overhaul that pairs exposed concrete with bold blue Formica.

Shakur's House: Exposed Brick as an Interior Organiser in a 168 m² Mashhad Residence
Brick moves indoors in this Mashhad residence, where masonry walls, glass partitions and teal planes sequence a compact home without closing it off.
Day and Night Park: A Time-Based Urban Newsstand in Beijing
A temporary urban newsstand in Beijing blending travel, light, and reading through poetic colors, compact form, and community-focused design.

Modernist Patio Renovation in El Masnou, Barcelona by Oliver Segura Arquitectura + Cebrià Arquitectura
Modernist patio renovation blending tradition and innovation with a movable pool, leveled floors, and Catalan materials in El Masnou.

Comments (0)
Please login or sign up to add comments
No comments yet. Be the first to comment!