

Slumber
Snail Pod

Considering the remote working situation and the pandemic situation, many workers work at home or places outside the office. In order to enhance their working efficiency, taking a nap is of the utmost importance to recharge themselves from the busy working. The geometry and idea were inspired by the form and habitation of a snail. The Snail Pod is movable to everywhere easily, workers can choose a suitable spot for sleeping.
To provide a quality short nap of 10 to 15 minutes, the temperature, lighting, materials, and sound condition had been considered. For the temperature control, the most comfortable sleeping temperature falls between 18-20 °C. The inner part of the pots consists of a temperature monitor. The energy of the temperature monitor is provided by the photovoltaic panels in the upper part of the Snail Pod. When it is in stationary or not in use, it is suggested to move the sleeping pod to a location with adequate sunlight. Besides, solar power can provide the energy for a tiny speaker inside which helps play some soft music and is beneficial for sleeping quick. The materials used are also soundproof and warm enough. The ergonomics of the mattress consider the angles that can support the whole body in order to protect the neck, shoulder and backbone of users.

Popular Articles
Popular articles from the community


LT2A and OPEN Architectes Thread a Brick and Glass High School Through a Wooded Belgian Campus
In Braine-l'Alleud, a 3,000 m² wing for Collège Cardinal Mercier pairs pale brick with a glazed colonnade, deferring to a small chapel and a dense wood.

U.GA Architects Wraps an Oval Rooftop Pool in Curved Board-Formed Concrete on Busan's Jeollidan-gil
In Busan's Jeonpo-dong, a 454 m² mixed-use block stacks a neighborhood facility, guest rooms and an oval rooftop pool inside spiraling concrete walls.

Jaramillo Van Sluys Arquitectura and Urbanismo Turn a Demolished Registry Lot in Quito into an Orchard Plaza
In Quito's Centro Histórico, a 2,800 m² plaza exposes the San Agustín convent wall and redraws its lost Augustinian orchard in volcanic stone.

GROUP A Strips a 1969 Rotterdam Harbor Headquarters to Its Frame and Wraps It in Timber Louvers
In Rotterdam's M4H harbor district, Ferro Offices reuses a 1969 frame, adds one timber storey and reaches BREEAM-NL Outstanding.

Similar Reads
You might also enjoy these articles

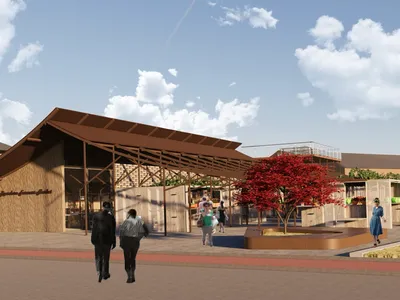
The Rhythm of Seasons
A Farmers' Market Connecting Nature and the City




More Than a Building-Designing a Living System
More Than a Building-Designing a Living System
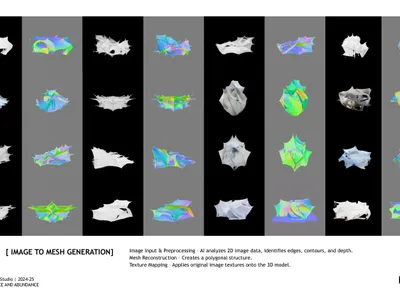
Base Beyond
DESERT COMPOUND ARID: TOURISM OF ABSENCE AND ABUNDANCE


Comments (0)
Please login or sign up to add comments
No comments yet. Be the first to comment!