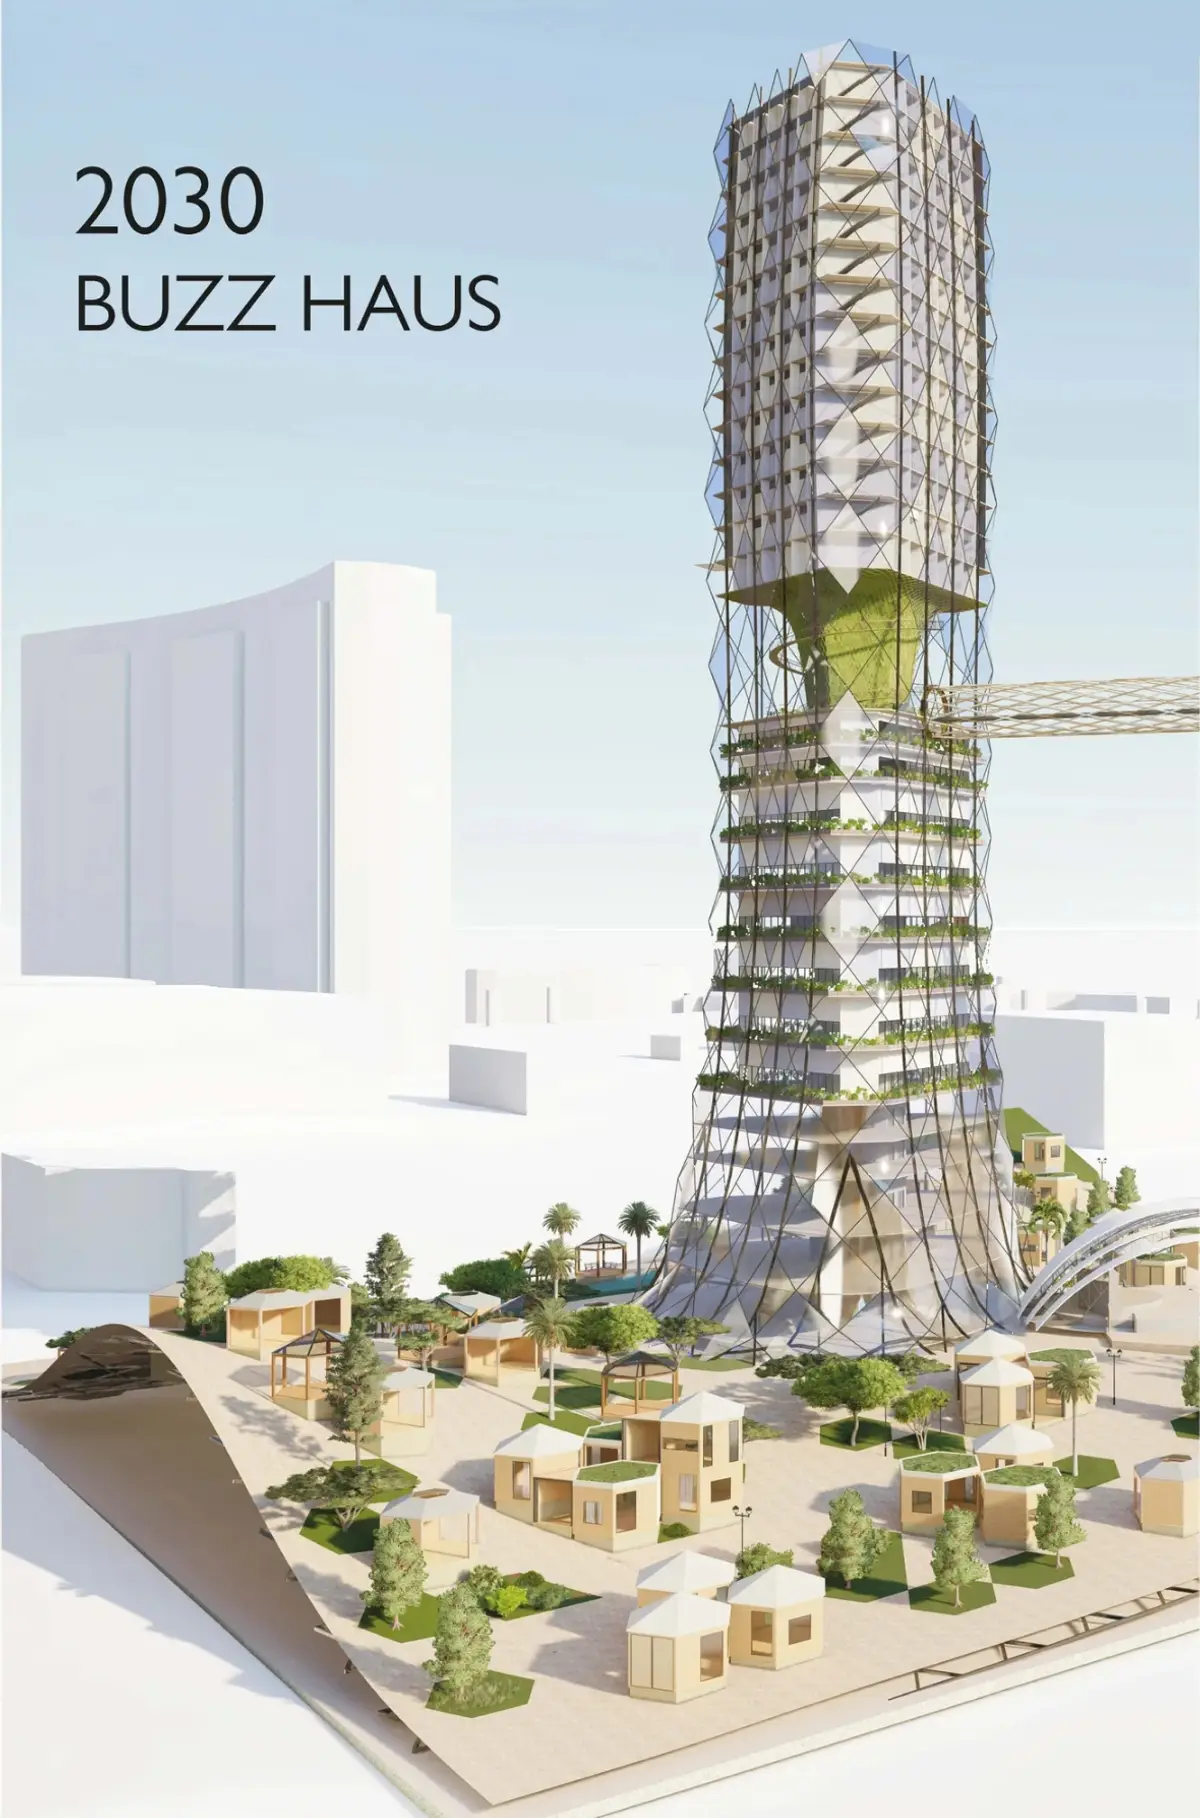
2030 Buzz Haus: Modular Architecture for a Connected Digital Nomad Utopia
2030 Buzz Haus reimagines modular architecture as a connected utopia for digital nomads to live, work, create, and move freely in Singapore.
What might a home for the digital nomad look like in 2030? Would it remain a private apartment supported by a conventional office, or could living, working, recreation, mobility, and community become parts of one continuously evolving environment?
2030 Buzz Haus responds to these questions with an ambitious modular architecture proposal built around two defining principles: flexibility and connectivity. Designed by Felix Leung and Hoi Ching Cheng, the project imagines a future habitat in Singapore where digital nomads can move freely between collaborative workplaces, private studios, apartments, public landscapes, leisure areas, and advanced transportation systems.
Recognized as an Editor's Choice entry of NomadHouse 2020, Buzz Haus presents more than a single residential tower. It proposes a flexible urban framework capable of growing, changing, and connecting with future districts over time.
The project’s energetic phrase, “Buzz Buzz Buzz,” captures the atmosphere of this imagined community. It is active, collaborative, mobile, creative, and constantly evolving.


Modular Architecture Shaped by Flexibility and Connectivity
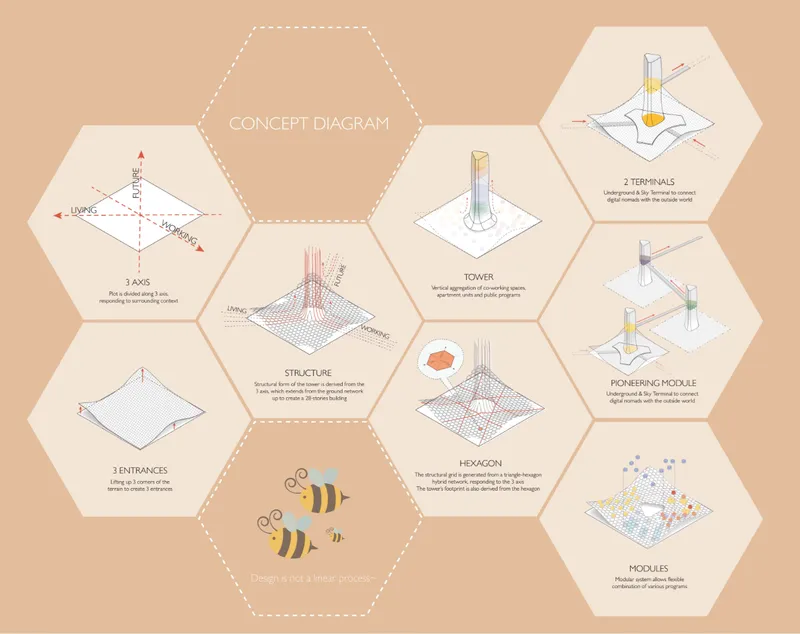
The design begins with three conceptual axes: living, working, and future. These directions organize the project at both architectural and urban scales.
The living axis represents domestic life, leisure, community, and personal wellbeing. The working axis accommodates professional activity, collaboration, experimentation, and knowledge exchange. The future axis extends the project beyond its immediate site, connecting the architecture to new mobility systems and potential phases of urban development.
Rather than separating these functions into isolated zones, Buzz Haus allows them to intersect. The resulting environment reflects the lifestyle of digital nomads, whose routines often move fluidly between work, travel, social interaction, and temporary residence.
These three axes generate the project’s ground network and influence the vertical form of the tower. The structure appears to rise from the intersection of the pathways, transforming the horizontal landscape grid into an inhabited vertical system.
The result is a form of modular architecture that does not treat flexibility as an added feature. Flexibility becomes the central design logic from which the entire project develops.
A Tower Emerging from Three Urban Axes
Buzz Haus is conceived as a vertical aggregation of co-working areas, conference facilities, personal studios, apartments, leisure spaces, and public programs.
Its tower structure grows from the three primary axes established across the site. As these lines converge, they form a structural network that extends upward into a 28-storey building.
The tower’s triangular geometry responds to the convergence of living, working, and future. Instead of creating a conventional rectangular office or residential block, the building adopts a more dynamic form that reflects the project’s interconnected program.
At ground level, the landscape rises at three corners to create multiple entrances. These openings allow people to approach the development from different directions while maintaining a strong relationship between the tower, the modular landscape, and the surrounding city.
The building does not appear as an isolated object placed on a site. It emerges from the site’s circulatory and structural grid.
A Vertical Mix of Living, Working, and Social Programs
The program is organized as a continuous vertical journey.
The lower floors contain reception, restaurant, activity, and public-facing functions. These levels form an accessible base where residents, visitors, and members of the surrounding community can meet.
Above them, several floors are dedicated to co-working environments. The offices accommodate different levels of privacy, ranging from open collaborative zones to quieter discussion areas and individual workspaces.
Conference facilities occupy the levels above the primary co-working floors, creating spaces for presentations, meetings, product launches, and professional gatherings.
A dramatic sky terminal separates the working areas from the upper residential zones. Beyond this terminal, personal studios provide more private environments before the tower transitions into apartments on its upper floors.
This layered organization demonstrates how modular architecture can combine traditionally separate building types. Buzz Haus operates simultaneously as a residence, workplace, social club, mobility hub, public landscape, and creative campus.
Flexible Co-Working Architecture for Digital Nomads
The co-working spaces are designed to support collaboration without imposing a single style of working.
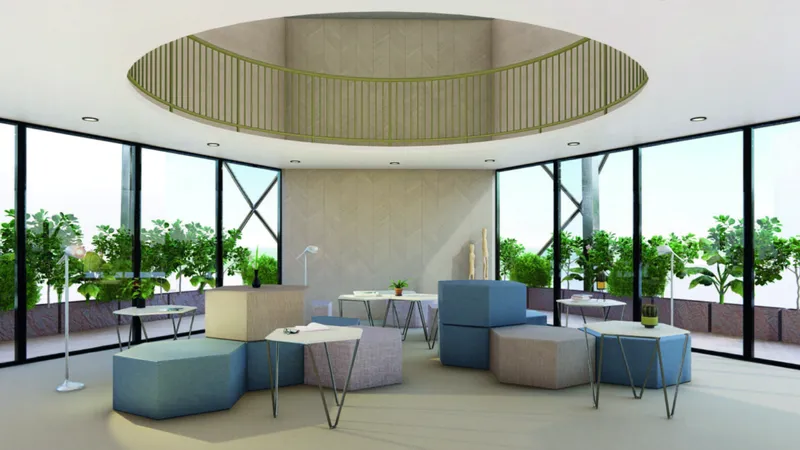
Flexible partitions and movable furniture allow the interiors to change according to the number of users, the required level of privacy, and the type of activity taking place. Small teams can gather around informal tables, individuals can retreat to more secluded zones, and larger groups can reorganize the space for workshops or discussions.
A central courtyard brings openness and visual connection into the office floors. Rather than creating a collection of enclosed corporate rooms, the plan encourages movement around a shared social core.
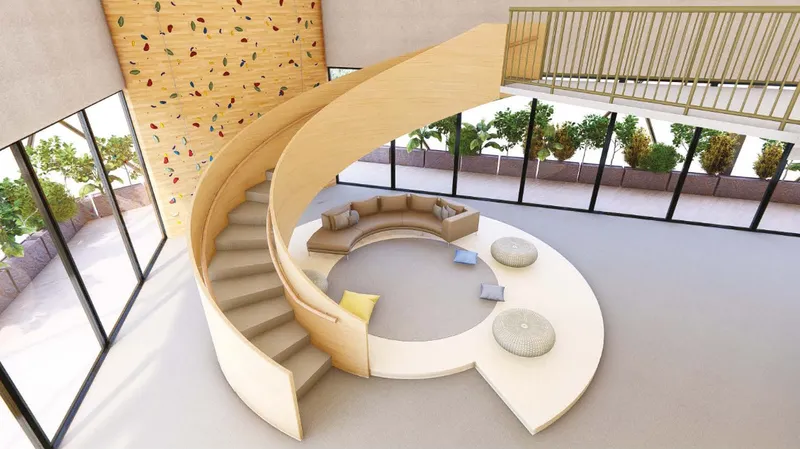
Buzz Haus also challenges the seriousness associated with conventional workplaces. Slides, swings, climbing nets, mini-stages, and informal seating areas are incorporated into the co-working levels.
These elements are not presented only as entertainment. They are intended to encourage movement, spontaneous meetings, creative exchange, and a healthier relationship between productivity and leisure.
Loft levels and curved stair platforms blur the boundary of the horizontal floor plate. A staircase can become seating. A circulation zone can become an informal meeting area. A recreational element can also function as a social connector.
Through these overlaps, the project creates a workspace that can adapt to different professional cultures and individual working preferences.
The Sky Terminal as a Vertical Garden
One of the project’s most distinctive spaces is the sky terminal.
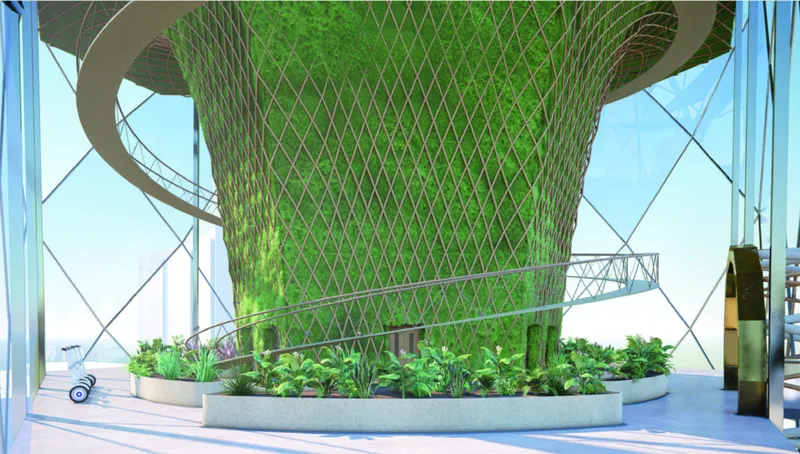
Positioned between the principal working floors and the upper residential levels, the terminal is imagined as a tall garden environment wrapped around the structural core of the tower.
A green maze introduces vegetation into the vertical interior, while a spiral ramp rises through the space and functions as an observatory route. Instead of treating the transport interchange as a purely technical zone, the project transforms it into a recreational landscape.
Visitors and residents can move through planting, elevated pathways, and viewing areas before connecting to the external sky bridge system.
The terminal therefore becomes both infrastructure and destination. It facilitates movement while offering a memorable communal space within the tower.
This integration of mobility, landscape, and social activity demonstrates the project’s broader architectural strategy. Functional requirements are rarely assigned to only one purpose. Transportation becomes recreation, circulation becomes observation, and structure becomes part of the spatial experience.


Connecting Singapore Through Future Mobility
Buzz Haus imagines a progressive transportation network for Singapore in 2030.
An underground terminal connects the development to existing urban zones and transport systems. From this lower interchange, digital nomads can enter the project and move upward through the tower.
The sky terminal then connects the building outward through elevated bridges. These routes are imagined as pathways for lightweight mobility systems such as Segways and hoverboards.
Together, the underground and elevated terminals establish a continuous sequence. Existing transportation networks bring users to the site, the tower distributes them vertically, and the sky bridges extend their movement toward future development areas.
The project can therefore act as a pioneering module within a larger urban network. Additional towers, terminals, bridges, and modular districts could connect to the initial development as Singapore evolves.
Buzz Haus is not designed as a completed and unchangeable object. It is conceived as the starting point of a system that can expand across both space and time.
A 38-Square-Metre Hexagonal Modular System
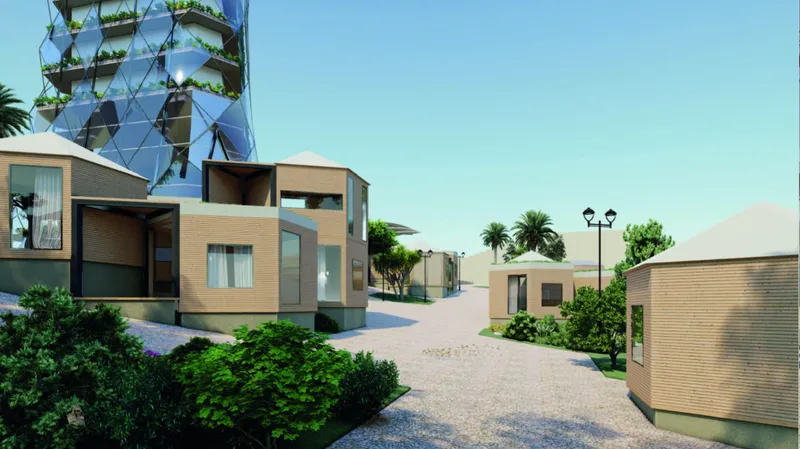
At ground level, the project develops into a flexible field of hexagonal modules.
Each individual unit covers approximately 38 square metres. The six-sided geometry allows modules to connect along multiple edges, producing a wide variety of clusters, pathways, courtyards, and larger communal spaces.
The hexagon was selected for its ability to create efficient structural tessellations. Unlike isolated rectangular buildings, the units can join in several directions without losing the coherence of the overall grid.
Each module consists of a foundation, terrain layer, flooring system, wall panels, structural frame, and roof. These components can be adjusted according to the function of the unit.
Different wall configurations provide varying levels of enclosure. A module can be fully open, partially enclosed, visually transparent, or private. Roof options include skylights and planted surfaces, further increasing the range of possible spatial conditions.
This modular architecture system allows the project to respond to changing requirements without abandoning its central design language.
Nine Prototypes for an Evolving Community
The project explores nine initial programmatic prototypes for the modular ground system.
These include tree modules, pavilions, stages, wooden decks, ponds, grass landscapes, cafés, exhibition spaces, and working pods. The prototypes range from completely open outdoor environments to enclosed spaces for focused work.
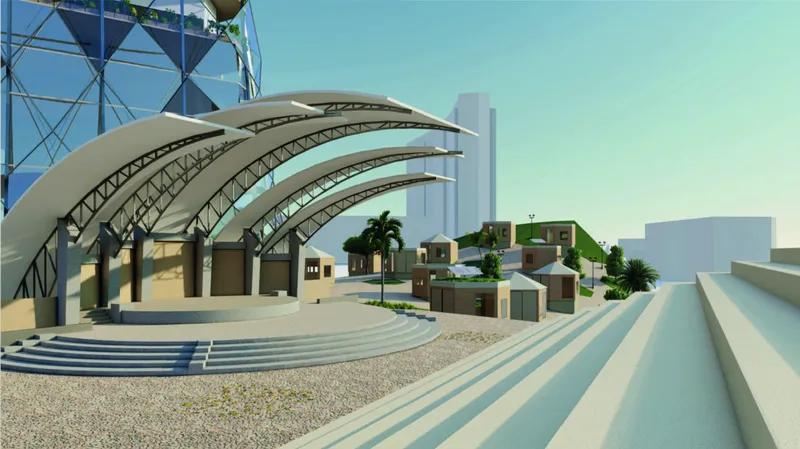
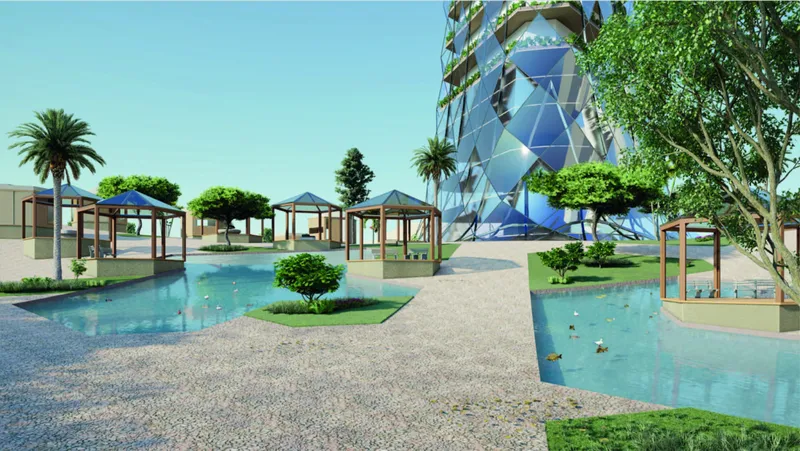
A tree module can provide shade and landscape structure. A pavilion can host informal gatherings. A stage can support performances, presentations, or technology launches. Wooden decks and grass modules offer flexible leisure areas, while ponds introduce water and ecological value.
Café and exhibition modules bring public activity into the site. Working pods give residents access to quieter professional environments away from the main co-working tower.
Because the units share a common geometric and structural system, they can be rearranged or combined as new requirements emerge. Several modules may form a larger event space, a cluster of working pods, a public garden, or a semi-private residential courtyard.
The master plan is therefore not a final composition. It represents one possible stage within a continuing process of change.
A Landscape Where Work and Life Intertwine
The ground plane is designed as an active extension of the tower.
Paths move through gardens, ponds, pavilions, stages, work modules, and leisure areas. The landscape allows residents to move between concentrated work, public events, informal meetings, exercise, and rest.
This organization reinforces the concept that working and living should not be divided into rigid territories.
A digital nomad might begin the day in a private working pod, attend a discussion in the tower, meet collaborators in a café module, walk through the landscape, and join an evening performance at the outdoor stage.
The project also opens many of these spaces to the public. Exhibitions can display work produced by residents, stages can host technology releases or cultural events, and pavilions can support social gatherings.
By allowing the surrounding community to enter the development, Buzz Haus avoids becoming an exclusive enclave for remote professionals. It establishes a relationship between temporary residents, local visitors, and public urban life.
Communal Living Without Eliminating Privacy
Digital nomads often require both social interaction and personal independence. Buzz Haus addresses this tension through a spectrum of spaces rather than a single model of communal living.
Open co-working zones encourage conversation and collaboration. Discussion areas provide greater acoustic and visual separation. Working pods offer privacy at ground level, while personal studios and apartments create increasingly domestic environments toward the top of the tower.
Residents can choose how visible, social, or secluded they wish to be at different moments.
This range is important because community cannot be created simply by forcing people into shared rooms. Meaningful communal living depends on allowing individuals to regulate their participation.
Buzz Haus supports this principle by offering different scales of interaction, from private apartments to small group workspaces, public courtyards, event stages, and citywide transport connections.
Architecture Designed for Continuous Evolution
The modular master plan is intentionally presented as an initial condition rather than a finished solution.
New units can be introduced as the community grows. Existing modules can change function, move to new locations, or combine into larger structures. Wall panels, roofs, flooring systems, and landscape treatments can be adjusted to suit different climates, sites, and cultural contexts.
This adaptability gives the proposal a degree of universal applicability.
Although the project is imagined for Singapore, its basic system could respond to other locations. A colder climate might require more enclosed modules. A dense urban site might stack units vertically. A coastal setting might prioritize shaded pavilions and water-sensitive landscapes.
The fixed element is not the final appearance. It is the underlying logic of connection, modularity, and change.
This is one of the project’s strongest architectural ideas. Buzz Haus does not attempt to predict every future requirement. Instead, it creates a framework capable of accommodating requirements that cannot yet be predicted.
Work-Life Balance as Architectural Infrastructure
The proposal treats wellbeing as a spatial and organizational concern.
Slides, swings, nets, gardens, ponds, grasslands, cafés, terraces, and performance spaces are distributed throughout the project. These environments encourage residents to move away from screens, change posture, interact with others, and experience different sensory conditions.
Productivity is not presented as the result of working continuously. It is connected to rest, recreation, movement, social exchange, and access to nature.
The project’s work-life strategy is therefore embedded in its architecture. Leisure is not confined to a separate recreational floor. It is mixed into offices, circulation spaces, terminals, landscapes, and communal facilities.
This approach reflects the realities of digital work, where professional and personal time can easily overlap. Buzz Haus responds by creating an environment in which that overlap can become healthier, more visible, and more manageable.
A Modular Architecture Utopia for 2030
2030 Buzz Haus offers an optimistic vision of future digital nomad architecture.
Its tower consolidates homes, studios, co-working offices, conference spaces, gardens, leisure facilities, and transportation terminals. Its modular ground system creates an adaptable landscape of work pods, cafés, exhibitions, stages, water, vegetation, and public gathering spaces.
The underground and sky terminals connect the project to existing and future districts, while its three conceptual axes ensure that living, working, and long-term growth remain interconnected.
Most importantly, the proposal avoids defining the future as a fixed visual style. Its futuristic quality comes from its capacity to evolve.
Through expandable hexagonal modules, reconfigurable workspaces, layered communal programs, and speculative mobility systems, Buzz Haus imagines architecture as a living framework rather than a finished object.
Designed by Felix Leung and Hoi Ching Cheng, this Editor's Choice entry of NomadHouse 2020 presents modular architecture as a tool for creating freedom, connection, productivity, and community.
Buzz Haus is not simply a place for digital nomads to occupy. It is an environment designed to move, adapt, and grow alongside them.


Popular Articles
Popular articles from the community
REBIRTH: Sustainable Architecture Shaped by Community, Resilience and Renewal
REBIRTH uses sustainable architecture, circular design, local materials and shared spaces to restore community, dignity and hope for widows.
RHO Converts a Berlin Spree-Side Industrial Courtyard into Enkime's 1,000 m² Agency Headquarters
A social media agency's new home in Charlottenburg trades glossy branding for concrete waffle ceilings, glazed tile, and sheer curtains.
FAMM Arquitectura Organizes Ten Villas Around Courtyards and Jungle in Nosara, Costa Rica
El Molino pairs two elongated volumes with deep overhangs and timber louvers to build a compact coastal community five minutes from the beach.
Hierarchy Towers: Sustainable Architecture for Vertical Co-Living in Singapore
Hierarchy Towers reimagines sustainable architecture through co-living, shared workplaces, green terraces, and new public life in Singapore.
Similar Reads
You might also enjoy these articles

Eco Chapel: A Green Architecture Pavilion Designed in Symbiosis with the Forest
Eco Chapel uses green architecture to weave prayer, learning and reuse into a forest pavilion shaped by modular hexagonal canopies for life.
Kaffeebühnen: Coffee Shop Architecture Designed as a Civic Stage Between Vienna’s City and Park
Kaffeebühnen turns coffee shop architecture into a civic stage, linking Vienna’s park edge, urban life, warm timber yards, and coffee craft.
Healing Façade: Sustainable Architecture for Reforestation, Community, and Sacred Ecology in Ethiopia
Healing Façade reimagines sustainable architecture as a living wall that restores soil, catches water and renews Ethiopia's forest churches.
Urban Forest: A Vertical Ecosystem for 5,000 Workers in Singapore's Changi Business Park
Radially stacked pods and layered green decks turn a 7-acre plot into 47 acres of ecological workspace projected for 2040.
Explore Landscape Design Competitions
Discover active competitions in this discipline
The Global Benchmark for Architecture Dissertation Awards
Deconstructivism - Illustration Design Challenge
Comments (0)
Please login or sign up to add comments
No comments yet. Be the first to comment!