

2929 Design Lab Stretches a Walled House Across an 80-Meter Narrow Site in Chiang Mai
TP House uses volcanic stone walls and courtyards to transform a 20-by-80-meter strip into a sequence of connected living spaces.


A residential site that measures 20 meters wide and 80 meters long is not a gift to any architect. It is a corridor, not a canvas. At TP House in Chiang Mai's Chang Phueak district, 2929 Design Lab led by Sant Suwatcharapinun embraced that constraint by making the wall itself the organizing principle: a series of stone-clad and plastered surfaces that divide the 800-square-meter house into two main compartments, stitch them together through courtyards, and give every room a different relationship to light, air, and the distant profile of Doi Suthep Mountain.
What makes the project worth studying is its refusal to fight the proportions of the lot. Instead of compressing a conventional floor plan into a narrow footprint, the architects distributed the program along the full length of the strip, placing a swimming pool and gym at the center as a hinge between the public front and private rear. The result is a single-story house that reads less like a building and more like a sequence of walled gardens, each with its own character.
Walls as Architecture

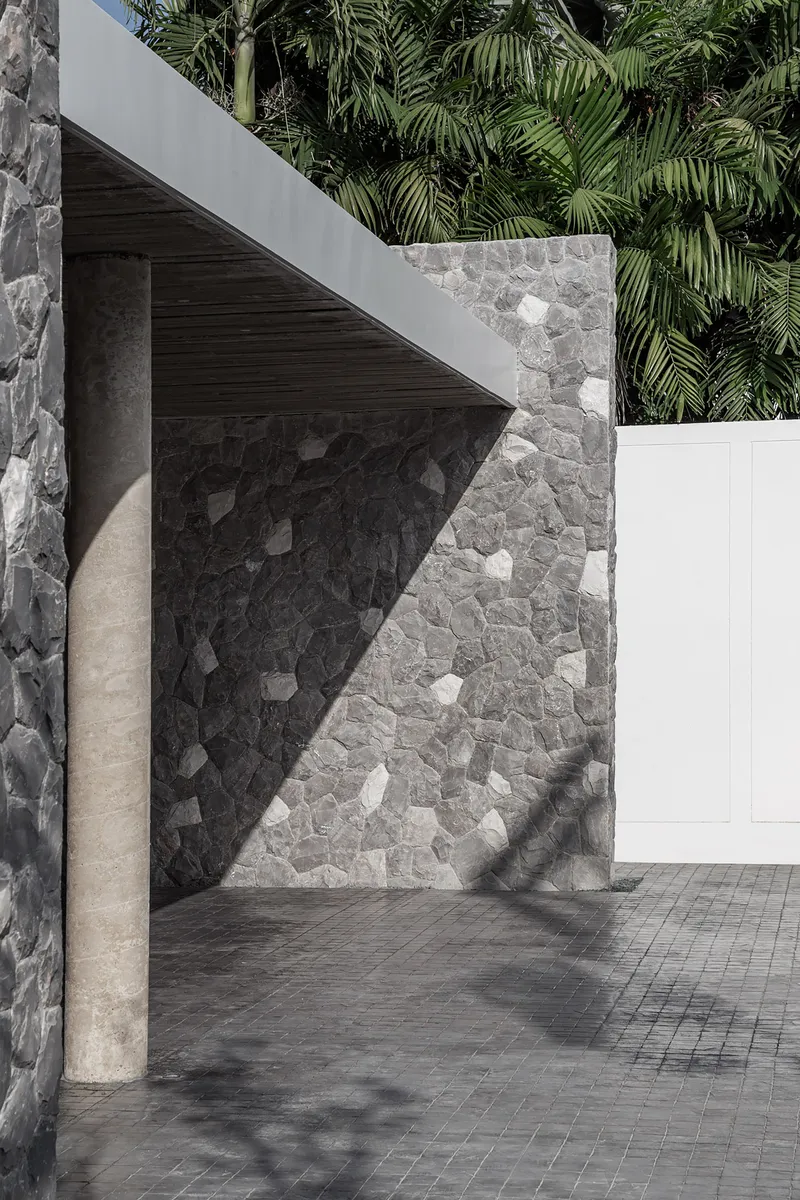
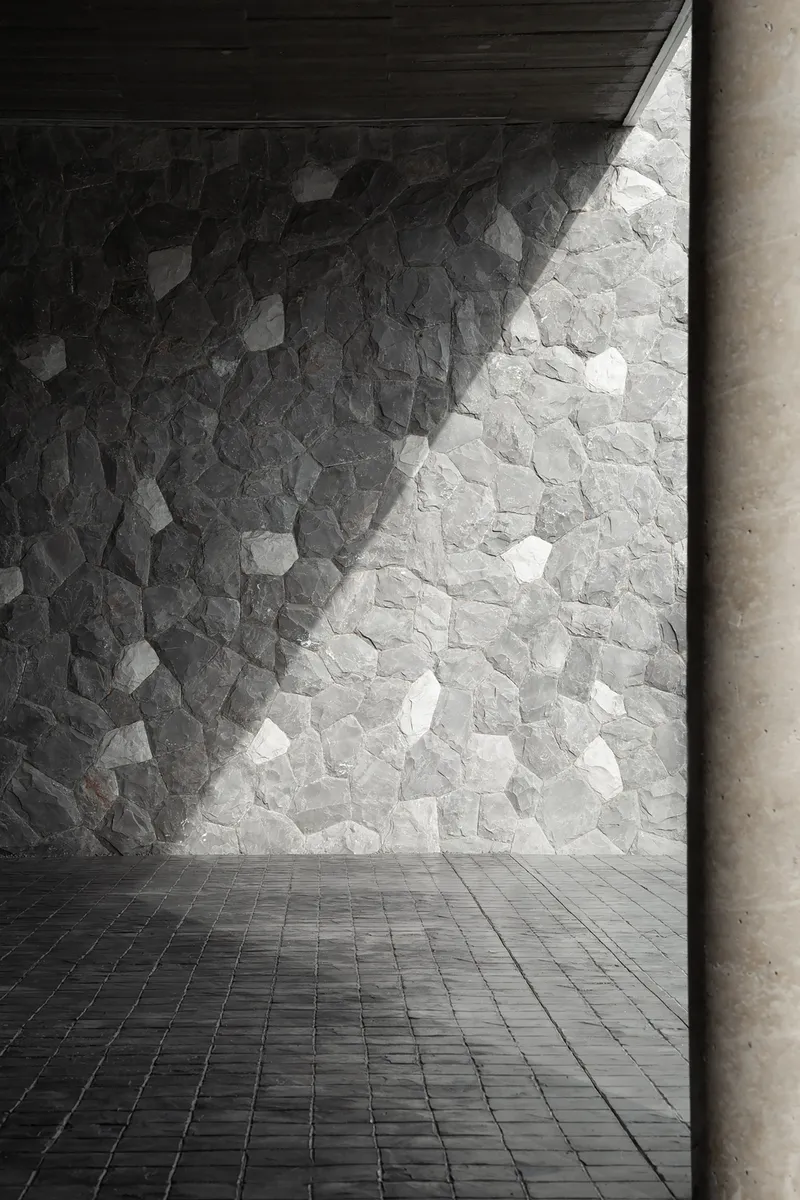
The wall is not merely a boundary here; it is the project's primary architectural element. Volcanic stone cladding, sourced and finished by the local brand Tarapat, gives the structural walls a rugged, textured surface that contrasts sharply with the smooth white plaster used elsewhere. Cast concrete cylindrical pillars stand beside these stone surfaces like punctuation marks, their mixed smooth and rough finishes echoing the dialogue between refined and raw that runs through the whole house.
Entry to the house unfolds through a covered pathway flanked by stone-clad piers beneath a timber-lined ceiling. The effect is deliberate compression before release: you pass through a narrow, shadowed zone and then break into an open courtyard. It is a tropical reinterpretation of the classic architectural promenade, and the walls do the heavy lifting.
The Courtyard Sequence
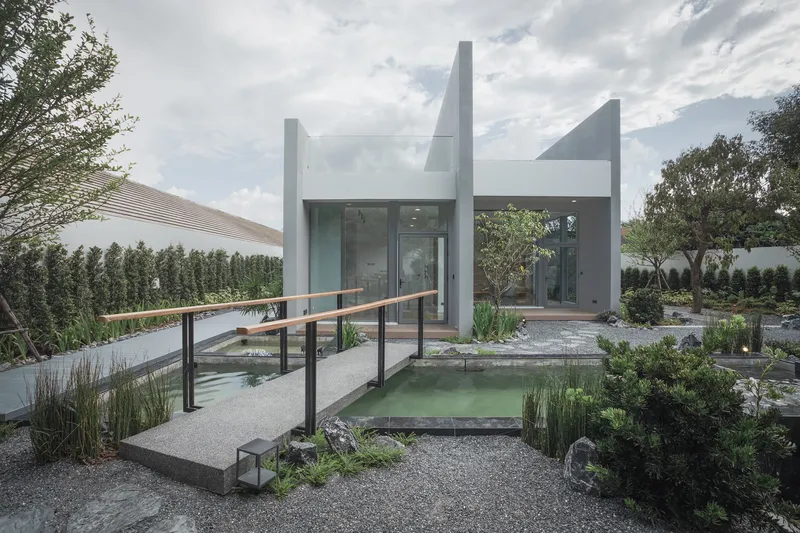
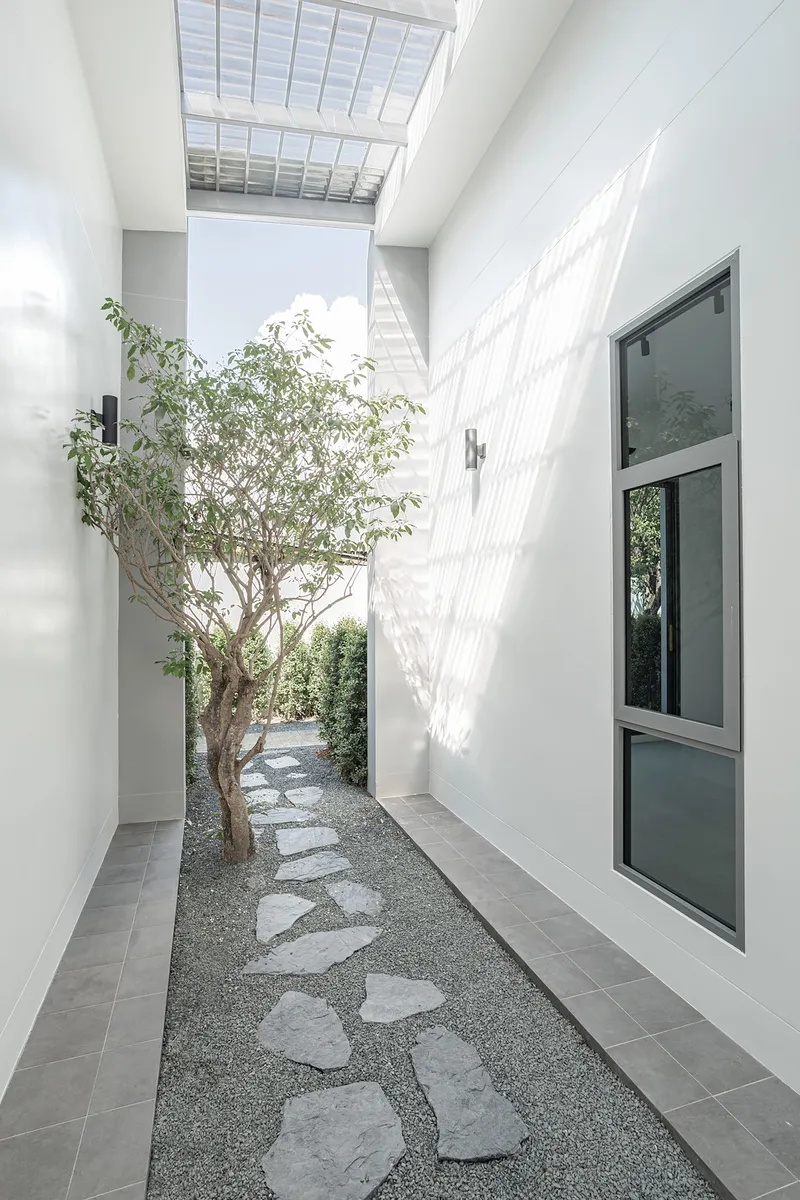
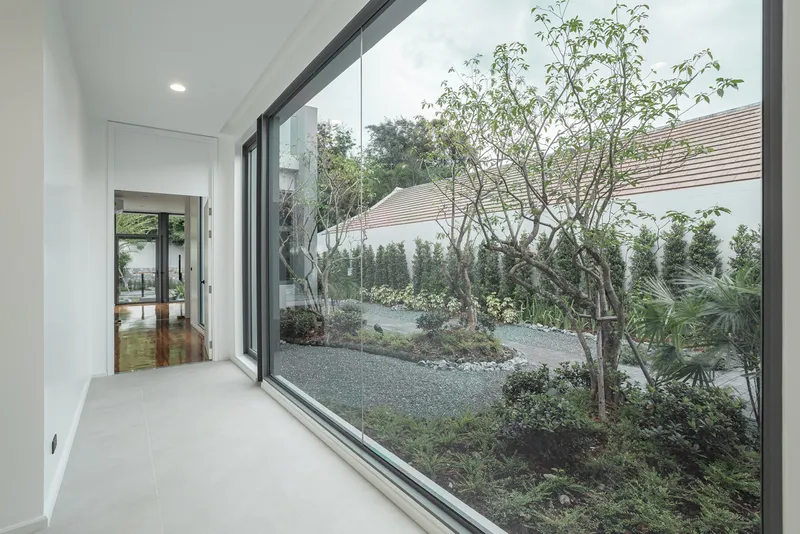
On a narrow, linear site the courtyard is not a luxury; it is the ventilation strategy. 2929 Design Lab carved out multiple inner gardens along the length of the house, each one drawing air through the rooms on either side and pulling daylight deep into interiors that would otherwise be dark. Gravel beds, irregular stone pavers, and slender trees fill these voids, turning functional airshafts into meditative landscapes.
The largest courtyard sits at the front, where a reflecting pond and timber bridge create a threshold between the street and the living quarters. Further back, a narrow side courtyard introduces a louvered skylight that filters harsh tropical sun into bands of shadow. These are not decorative gestures. They are the passive cooling strategy for a one-story house under Chiang Mai's humid heat, allowing each living unit to modulate its own airflow by opening or closing glazed panels onto the courts.
Public Front, Private Rear
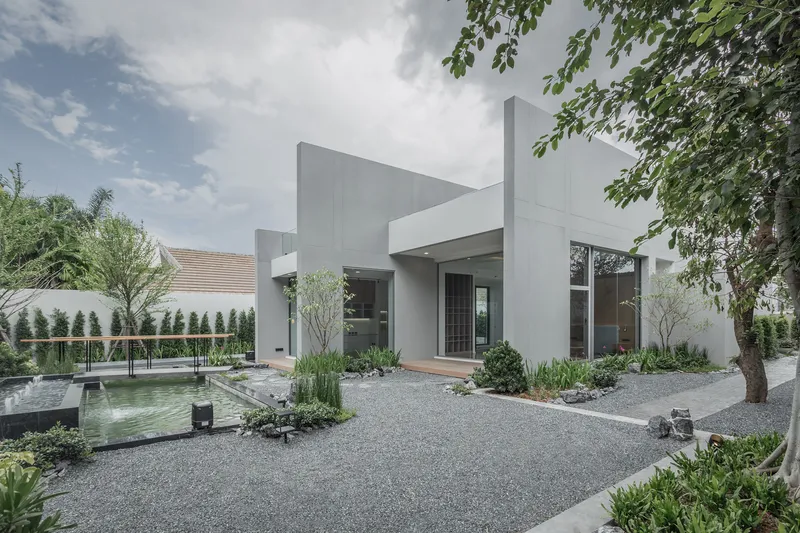
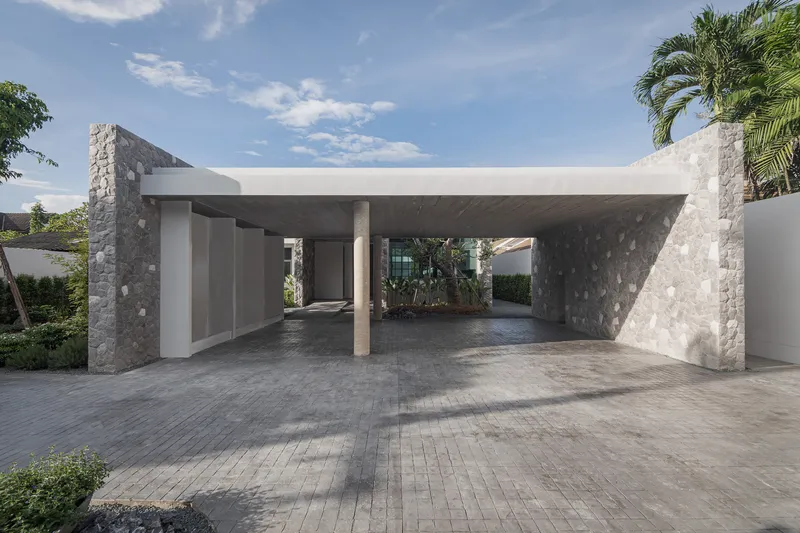
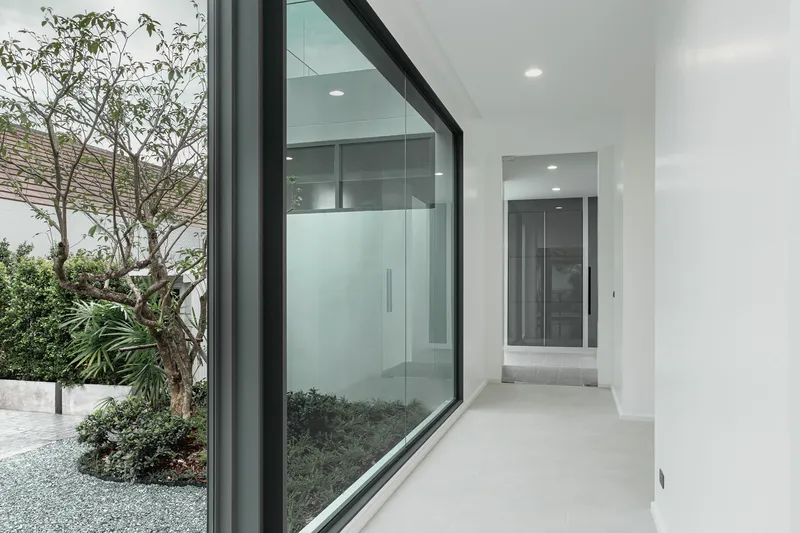
The front compartment contains the dining room, living room, guest chamber, and access to a rooftop that doubles as a 60-meter running track. Its white stucco facade, recessed entry, and shallow reflecting pool present a composed, almost minimal face to the neighborhood. A flat concrete canopy supported by stone piers shelters the carport, establishing the material vocabulary before you even step inside.
The rear compartment is a different world. The master bedroom, dressing room, main bathroom, and a private library are wrapped by a large fish pond and greenery garden that effectively screen these rooms from everything else on the site. A white corridor with black-framed glazing mediates the transition between front and back, its transparency turning circulation into a framed view of the courtyard.
Living with the Landscape
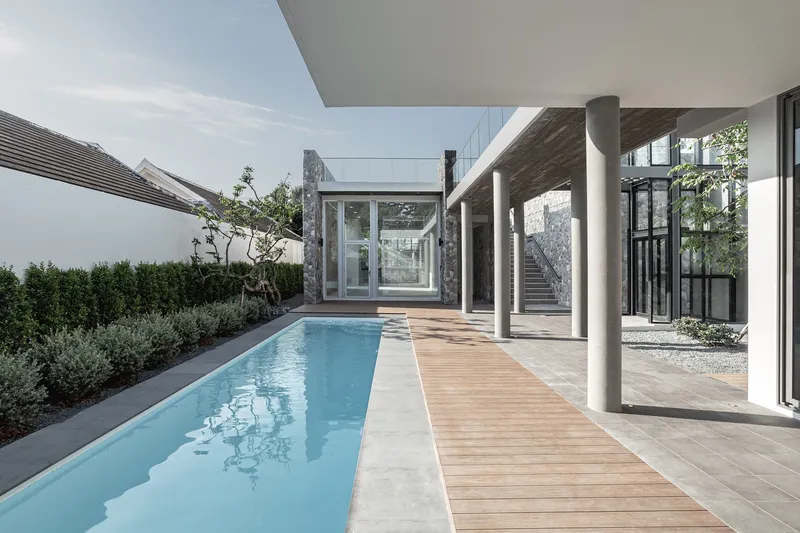

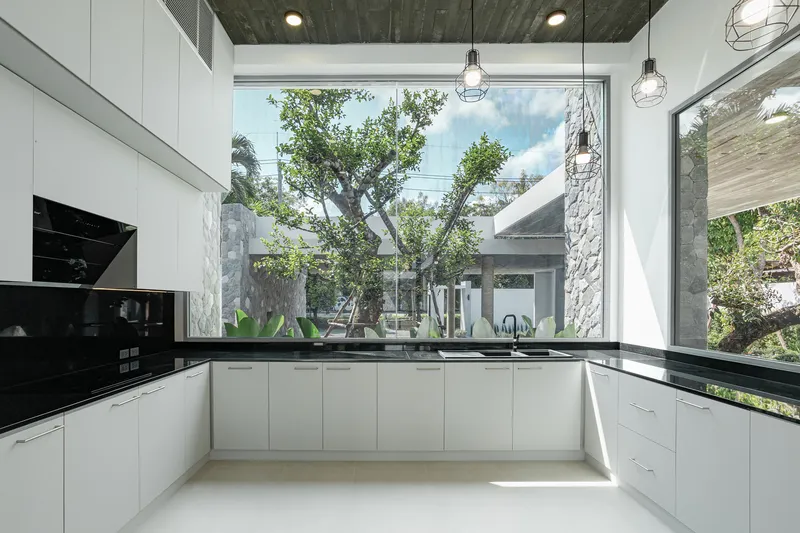
The pool terrace at the center of the house is the project's social heart. White columns, a timber deck, and planted beds line one side of a narrow lap pool that stretches parallel to the site's long axis. It is a generous outdoor room that also functions as the physical and visual connector between the two compartments. From here you can look back toward the kitchen, where a timber ceiling hovers over black countertops and floor-to-ceiling glazing frames the planted courtyard beyond.
The living space pairs built-in timber shelving with sliding glass doors that dissolve the boundary between interior and gravel garden. There is a consistent material logic at work: timber for warmth, stone for weight, white plaster for light, and glass for transparency. Nothing competes. Every surface supports the intent of connecting inhabitants with greenery, sky, and the surrounding landscape.
Interior Retreat
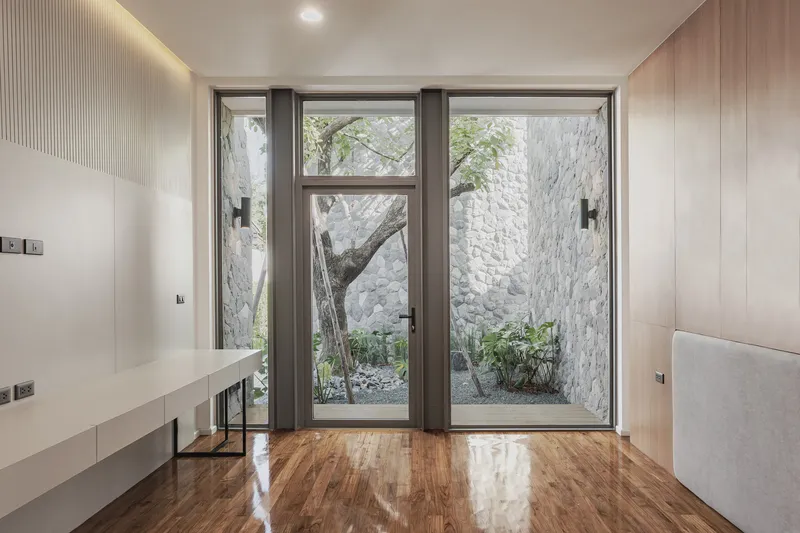

The bedroom volumes are lined with timber, creating a cocoon-like warmth that contrasts with the open, mineral quality of the common areas. Glass doors slide open to private courtyards where a single tree stands against a stone wall, offering the kind of focused, framed nature that Japanese gardens prize. The bathroom takes this one step further: a glass-enclosed shower sits beside a large window that frames mature trees and garden, collapsing the distinction between bathing and being outdoors.
These private rooms demonstrate the architects' understanding of tropical living at its most specific. Openings are calibrated not just for views but for cross-ventilation, and the combination of timber-lined walls and courtyard adjacency keeps these spaces cool without relying entirely on mechanical conditioning. Solar panels are prepared for installation on portions of the roof, pointing toward a house that may eventually offset much of its own energy consumption.
Ascending to the Rooftop
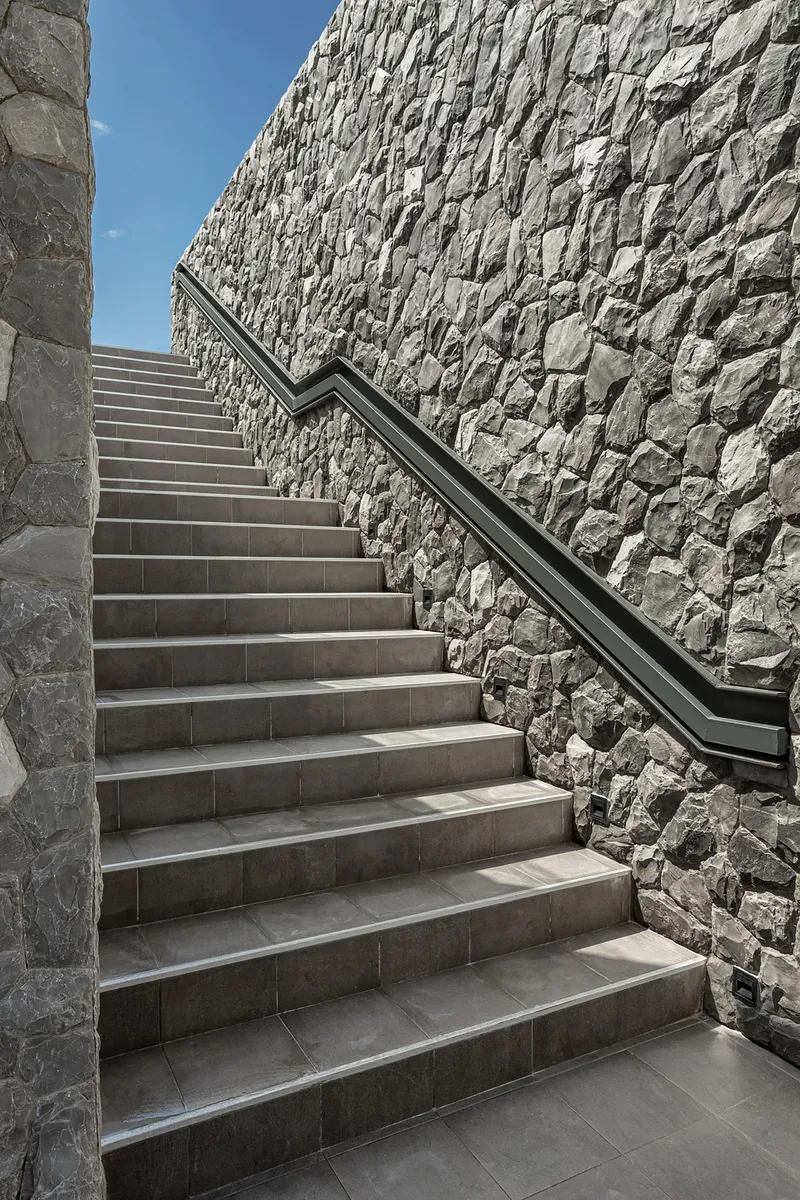

Two staircase moments reveal the material palette in section. A concrete stair with a metal handrail rises between stone-clad columns and a retaining wall, its surfaces catching angular light. A second, tiled staircase ascends between stone walls toward open sky, its simplicity almost monastic. Both stairs lead to the rooftop, where a 60-meter running track stretches the full length of the house. In a city where flat, open outdoor space is scarce, borrowing the roof for exercise is a pragmatic move that also offers panoramic views toward Doi Suthep.
Plans and Drawings
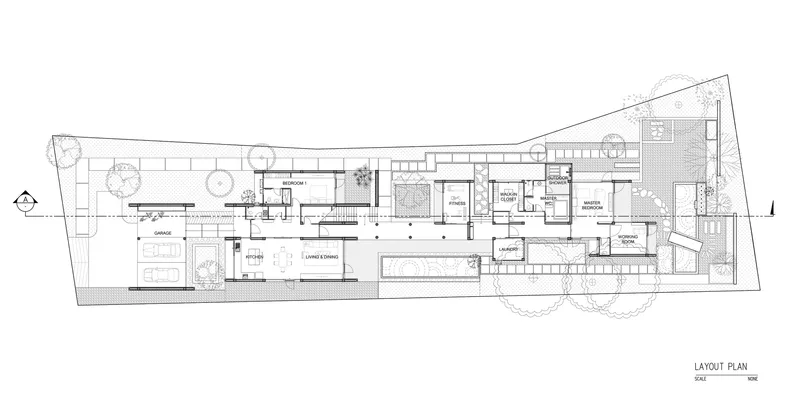

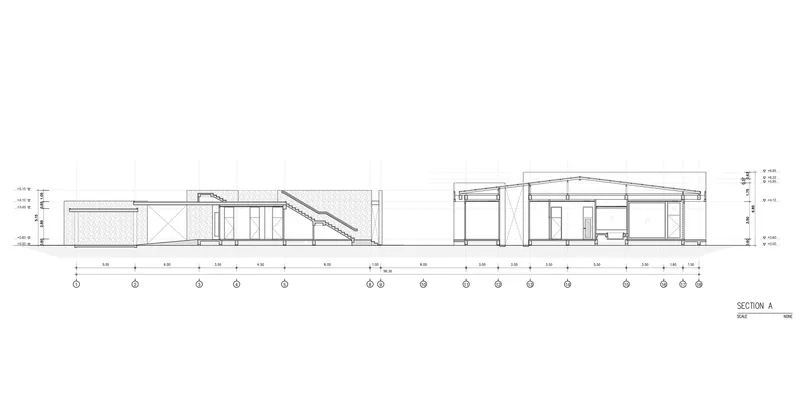

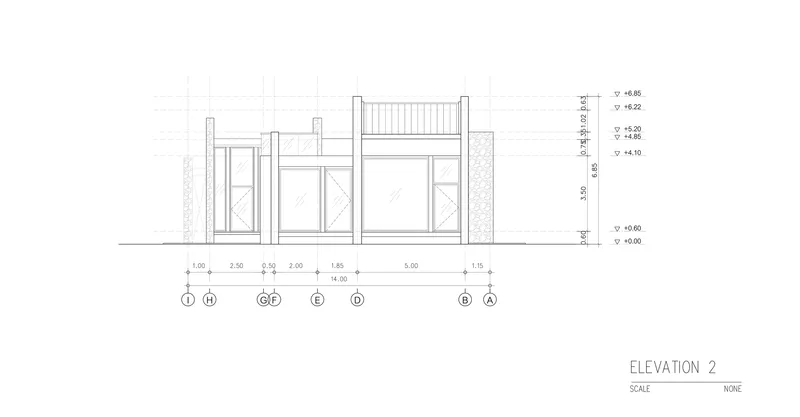
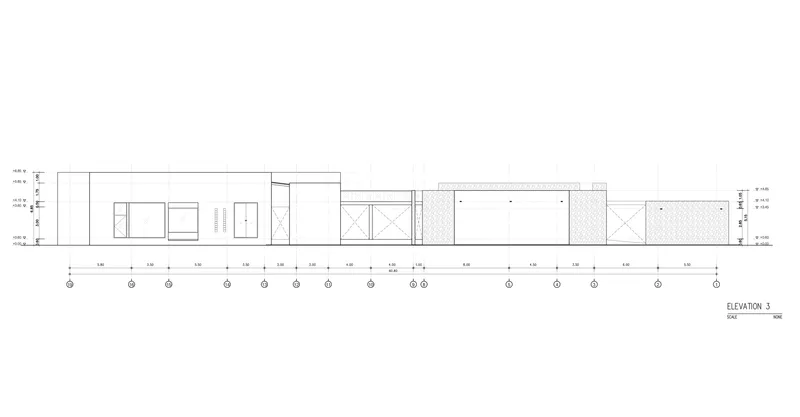
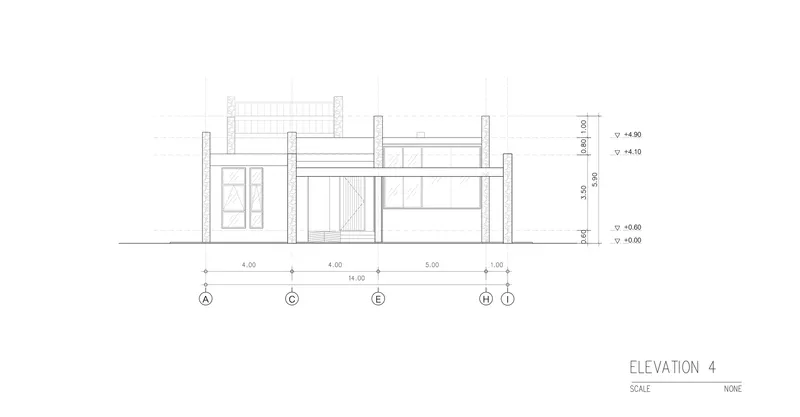
The floor plan confirms the linear logic: an angled arrangement of rooms unfolds along the site's length, with the interior courtyard acting as the organizational spine. Circular tree canopies register on the roof plan as green counterpoints to the flat concrete surfaces below. Four elevation drawings show a consistently low, horizontal profile punctuated by varied fenestration and textured wall sections. The section drawing is the most revealing, exposing the sloped roof structure with visible rafters that bridge the two distinct building volumes and illustrating how the house maintains a human scale despite its extraordinary length.
Why This Project Matters
TP House is a lesson in turning a liability into a strategy. Narrow, deep lots are the default residential condition in many Asian cities, and architects too often respond with introverted, dark interiors or with brute-force air conditioning. 2929 Design Lab's approach, using walls and courtyards as both structural and environmental devices, creates a house that breathes across its full 80-meter length. The material choices are local, the construction techniques are legible, and the passive cooling logic is tailored to Chiang Mai's climate rather than imported from a textbook.
More broadly, the project demonstrates that a single-story, 800-square-meter house need not sprawl or feel monolithic. By fragmenting the program into two compartments and filling the space between them with water, planting, and sky, the architects produced a domestic environment that is varied, tactile, and deeply connected to its place. That is worth paying attention to.
TP House by 2929 Design Lab, lead architect Sant Suwatcharapinun Interior. Tambon Chang Phueak, Chiang Mai, Thailand. 800 m². Completed 2022. Photography by Light Addict Photography.
About the Studio
Share Your Own Work on uni.xyz
If projects like this are the kind of work you want to make, uni.xyz is a place to publish your own, find collaborators, and enter design competitions.


Popular Articles
Popular articles from the community


The Amber Palace Opera: A Geological Fiction Surfaces on Tallinn's Baltic Waterfront
Pierre Brillard reimagines a Baltic legend as a public landscape, opera house, and waterfront promenade rooted in Tallinn's coastal identity.

Opera on the Sea: Driftwood Logic Shapes a Timber Opera House on Estonia's Coast
Trevor Orgill's opera house translates the entangled drift of floating timber into a civic building where wood, water, and music converge.

Manzana Morphosis: Stretching Barcelona's Grid into a Living Landscape for 2050
A radical reworking of the Eixample manzana turns density into a tool for generous public space, vertical ecology, and environmental performance.

Extended Shell: Retrofitting Kolkata's Balconies as Living Urban Thresholds
A modular retrofit system recovers the social and environmental intelligence of Kolkata's historic verandas for contemporary Park Street residents.

Similar Reads
You might also enjoy these articles

Pixel Gardens: One Repeated Module Stacked Into a Terraced Social Housing Tower for Famagusta
Salem Bader's shortlisted housing tower builds a vertical neighbourhood from one repeated module, offsetting units to carve terraces, light and air.

Bao Huynh Watercolor Atelier: A Serene Art Retreat in Hội An
Bao Huynh Watercolor Atelier in Hội An blends multifunctional art spaces, sustainable design, local materials, and family-friendly living in a serene environment.

Atelier Macri Concept Store Interior Design by CASE-REAL
Atelier Macri store features a "ko" counter, walnut wood details, cork displays, blending retail, gallery, and seamless customer experiences.

Manuel Vargas Izquierdo Stadium and High-Performance Sports Center: Architectural Excellence in Jalpa de Méndez
The Manuel Vargas Izquierdo Stadium blends sustainable design, inclusive sports facilities, and cultural-inspired architecture, revitalizing Jalpa de Méndez’s public spaces.


Comments (0)
Please login or sign up to add comments
No comments yet. Be the first to comment!